Loading page
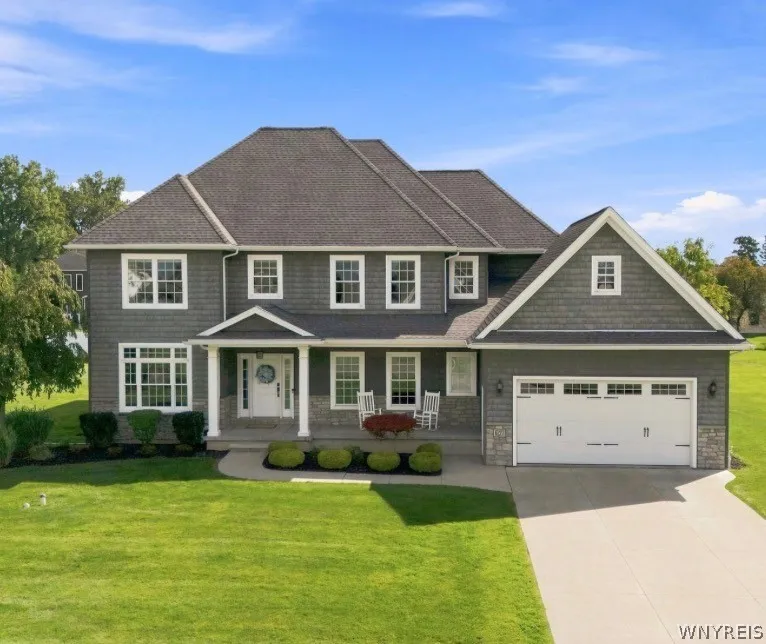
ACTIVE
0
$949,900
Property Details
Property Information
Status
Active
Property Type
Residential
Property Subtype
Single Family Residence
Year Built
201313 years ago
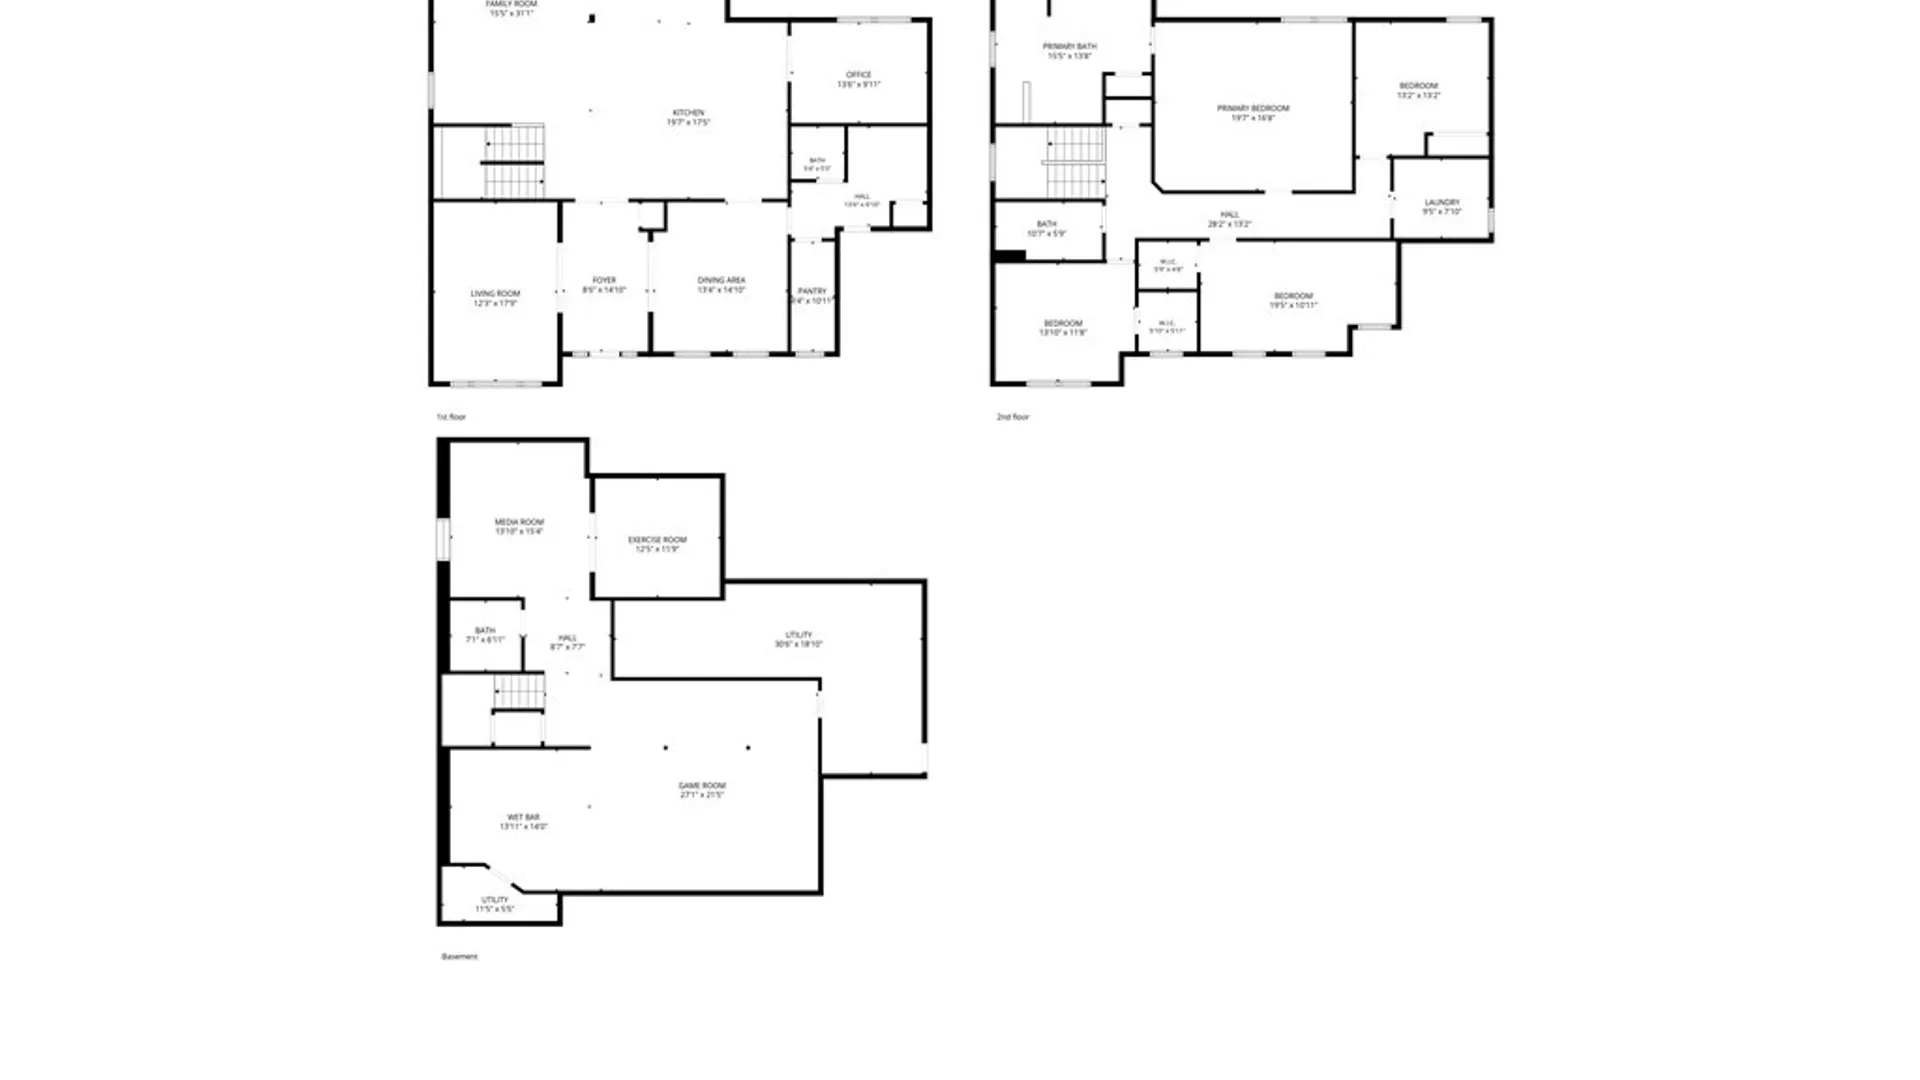
Total Rooms
15 rooms
Tax History
Estimated values, may not reflect current amounts.
- Annual Tax Amount$12,652
Property History
- Listed for saleSep 15, 2026 • NYSAMLS • B1714814$949,900
Mortgage Calculator
Estimated monthly payment for this property
$4,502.50
Down Payment
Interest Rate
Loan Term
%
%
yearsyrs.
Affordability Checkoptional
$
Private Mortgage Insurance
Not required — down payment above 20%
MLS Information
- SourceNYSAMLS
- MLS#B1714814
- Listing OfficePerfect Place
- Last Updated1 hour ago
Appliances
- Appliances
- Dryer
- Dishwasher
- Exhaust Fan
- Gas Oven
- Gas Range
- Gas Water Heater
- Refrigerator
- Range Hood
- Washer
Climate & Systems
- Heating
- Gas
- Forced Air
Interior Features
- Flooring
- Carpet
- Hardwood
- Tile
- Varies
- Basement
- Full
- Finished
- Partially Finished
- Interior Features
- Den
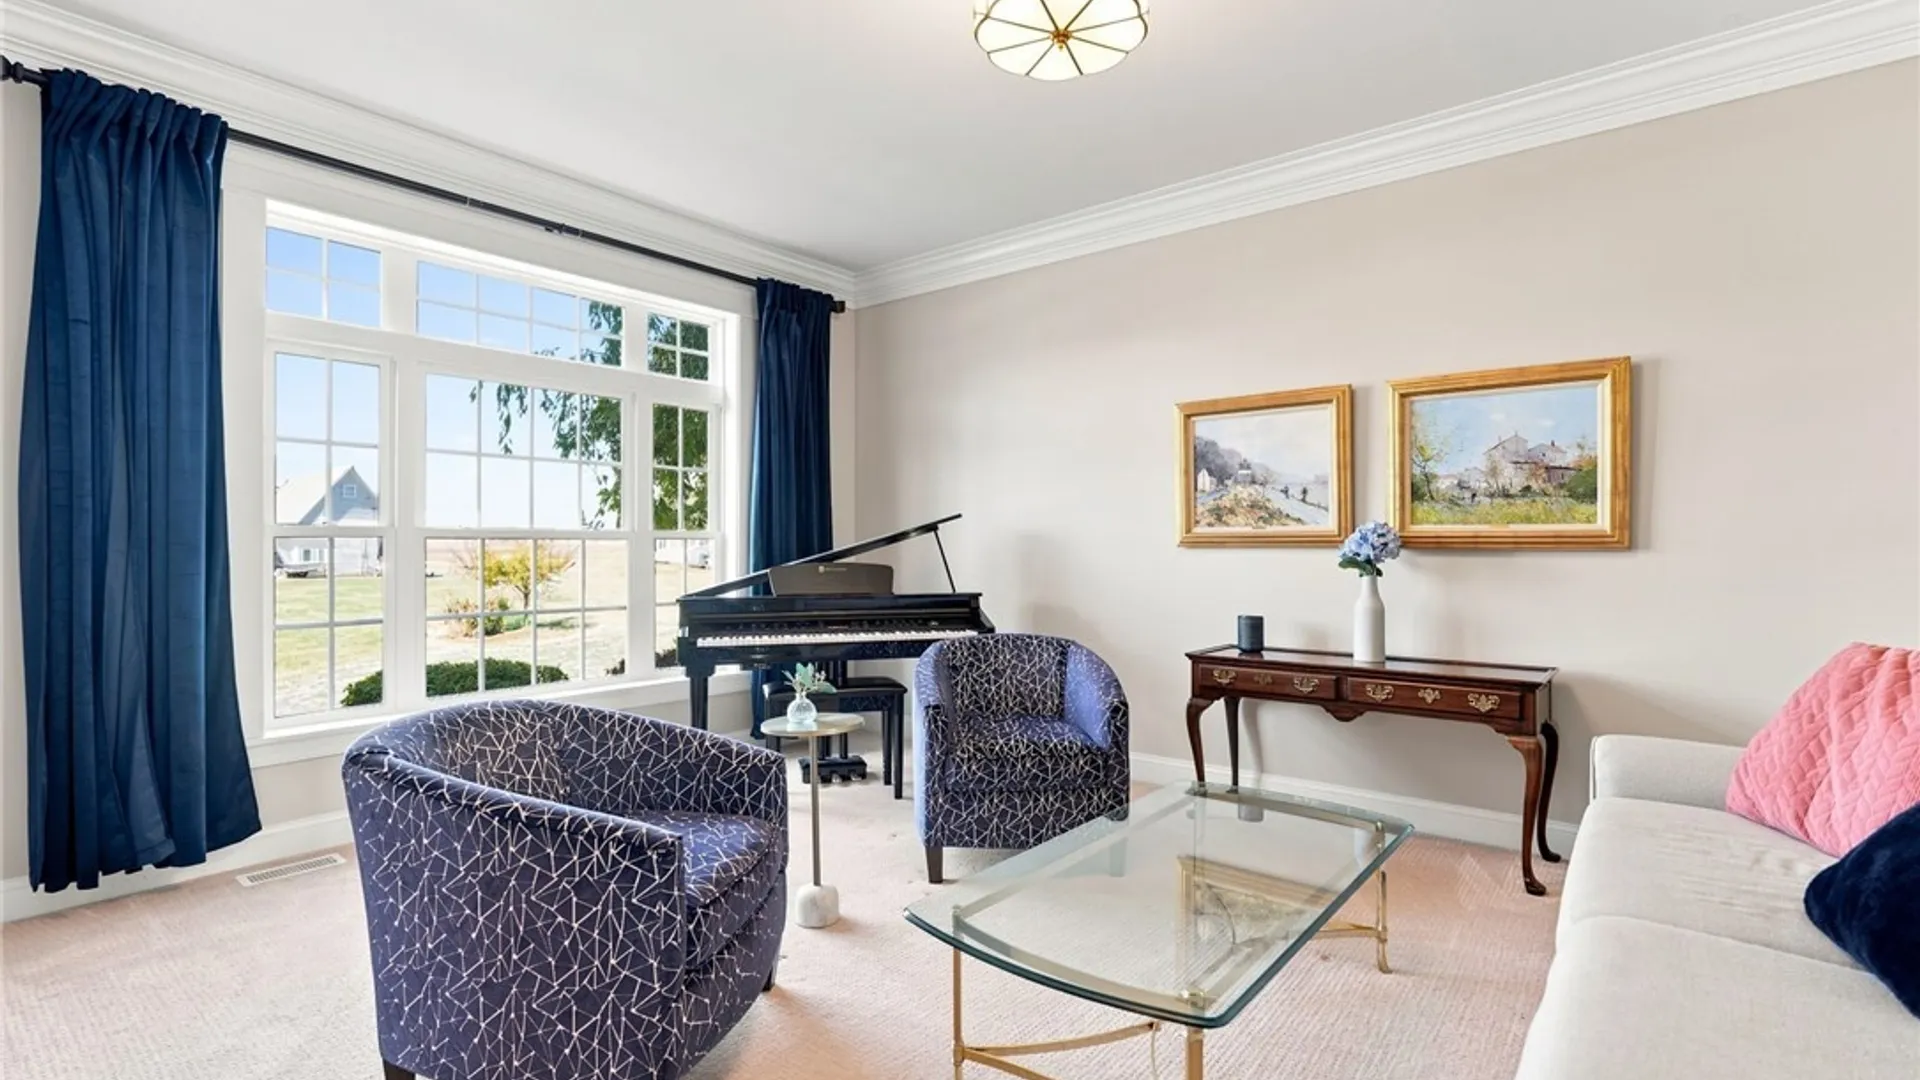
- Separate Formal Living Room
- Granite Counters
- Kitchen Island
- Kitchen Family Room Combo
- Pantry
- Storage
- Bar
- Bath In Primary Bedroom
Parking
- Parking Features
- Attached
- Garage
- Garage Spaces2.5
Lot & Grounds
- Lot Size0.49 acres
- Lot Features
- Cul De Sac
- Rectangular
- Rectangular Lot
- Residential Lot
- Exterior FeaturesConcrete Driveway
Type
- Property TypeResidential
- Property SubtypeSingle Family Residence
- Architectural StyleColonial
Structure
- ConstructionVinyl Siding
- FoundationPoured
Condition
- Year Built2013
- ConditionResale
- WaterConnected
- SewerConnected
- Utilities
- Sewer Connected
- Water Connected
Picked for you
Similar Properties
Handpicked listings that match what you're looking at