Loading page
ACTIVE
$475,000
Property Details
Property Information
Status
Active
Property Type
Residential
Property Subtype
Single Family Residence
Year Built
1900126 years ago
Total Rooms
10 rooms
Tax History
Estimated values, may not reflect current amounts.
- Annual Tax Amount$7,619
Property History
- Listed for saleSep 25, 2026 • NYSAMLS • S1717268$475,000
Mortgage Calculator
Estimated monthly payment for this property
$2,251.49
Down Payment
Interest Rate
Loan Term
%
%
yearsyrs.
Affordability Checkoptional
$
Private Mortgage Insurance
Not required — down payment above 20%
MLS Information
- SourceNYSAMLS
- MLS#S1717268
- Listing OfficeRE/MAX Masters
- Last Updated56 minutes ago
Appliances
- Appliances
- Dishwasher
- Exhaust Fan
- Free Standing Range
- Gas Cooktop
- Gas Water Heater
- Oven
- Refrigerator
- Range Hood
Climate & Systems
- Heating
- Gas
- Zoned
- Hot Water
- Radiant Floor
Interior Features
- Flooring
- Carpet
- Ceramic Tile
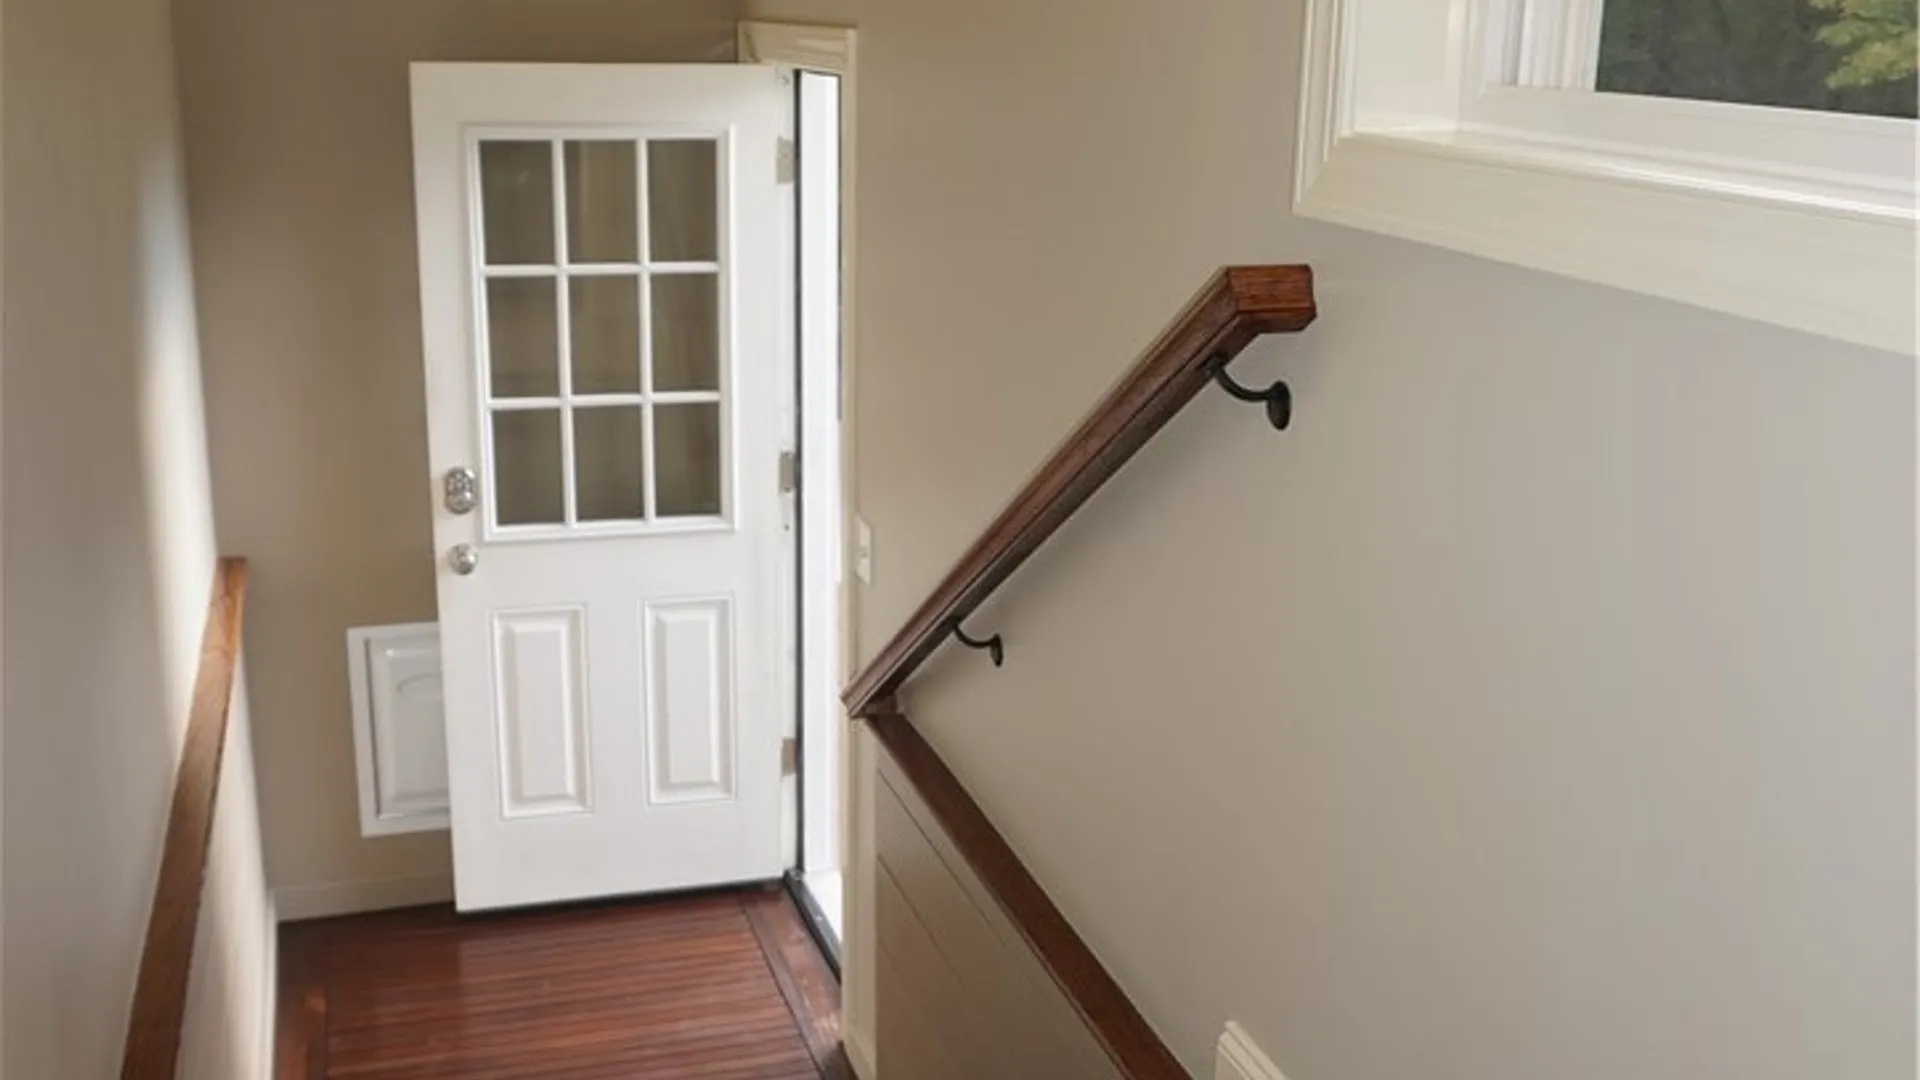
- Hardwood
- Varies
- DoorsSliding Doors
- Basement
- Full
- Partially Finished
- Interior Features
- Breakfast Bar
- Separate Formal Dining Room
- Separate Formal Living Room
- Pantry
- Pull Down Attic Stairs
- Sliding Glass Doors
- Solid Surface Counters
Parking
- Parking FeaturesNo Garage
Lot & Grounds
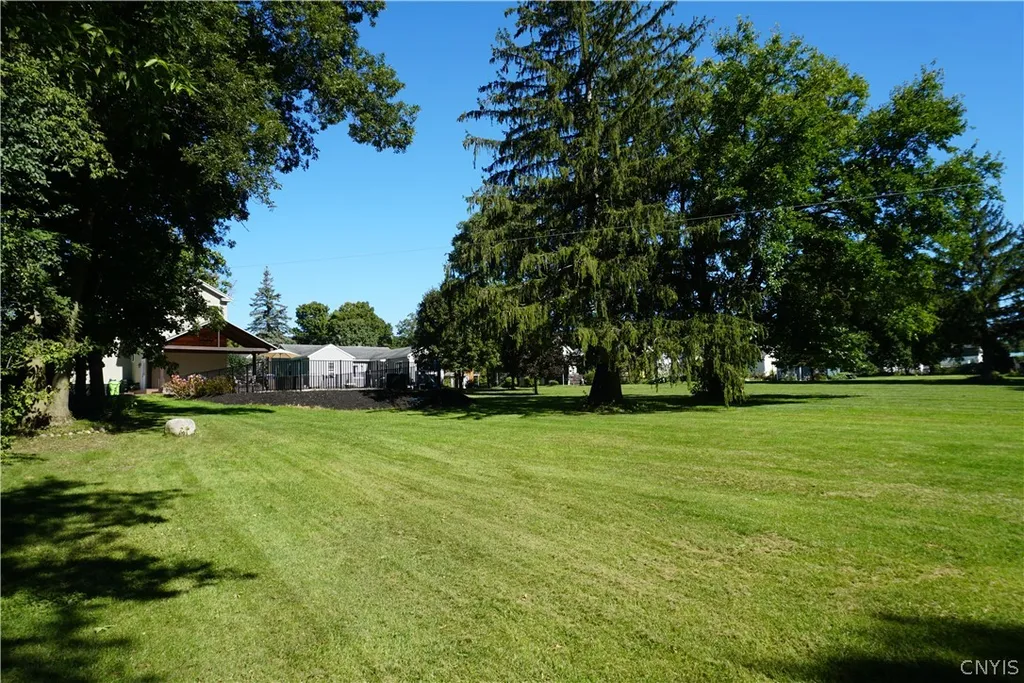
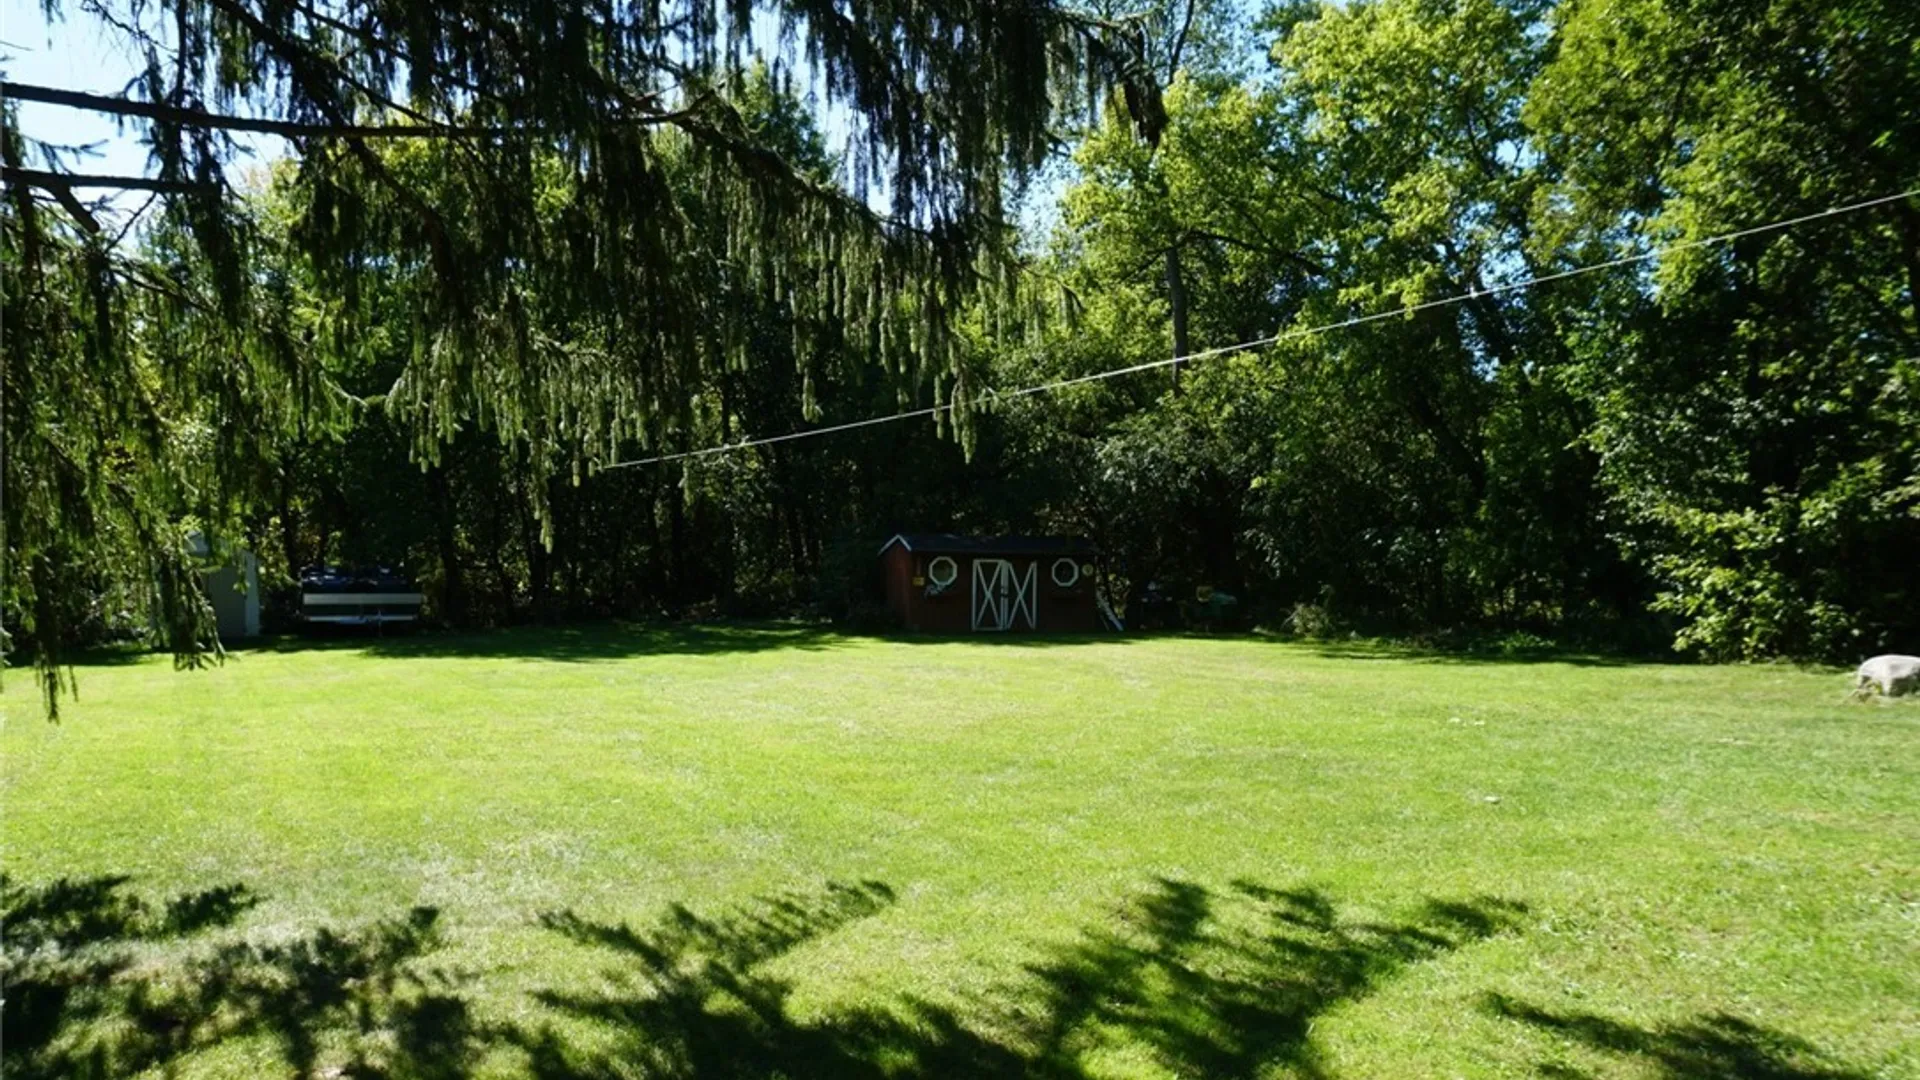
- Lot Size0.44 acres
- Lot Features
- Rectangular
- Rectangular Lot
- FencingPartial
- Patio & Porch
- Deck
- Open
- Porch
- Exterior Features
- Blacktop Driveway
- Deck
- Fence
- Pool
Type
- Property TypeResidential
- Property SubtypeSingle Family Residence
- Architectural StyleColonial
Structure
- Construction
- Attic Crawl Hatchways Insulated
- Blown In Insulation
- Vinyl Siding
- RoofAsphalt
- FoundationBlock
Condition
- Year Built1900
- ConditionResale
- WaterConnected
- SewerSeptic Tank
- ElectricCircuit Breakers
- Utilities
- Cable Available
- Electricity Connected
- High Speed Internet Available
- Water Connected
Picked for you
Similar Properties
Handpicked listings that match what you're looking at