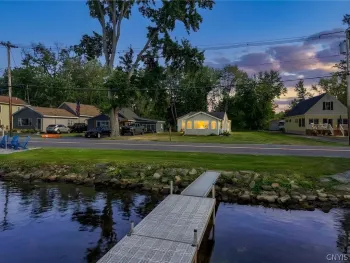
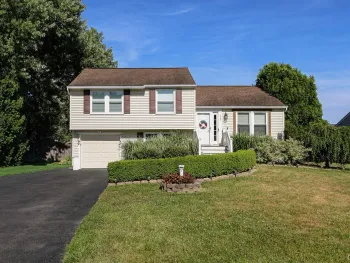
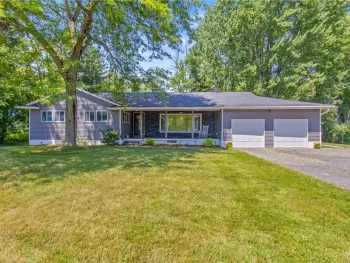
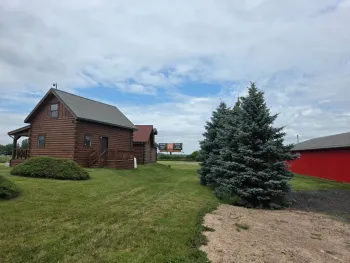
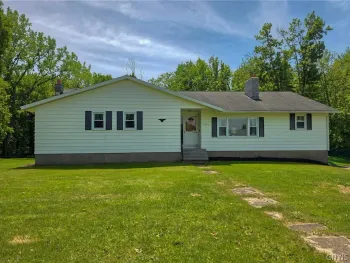
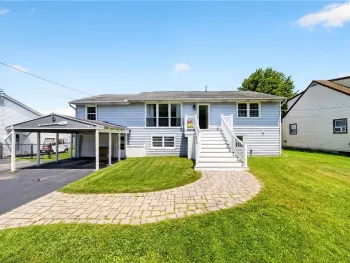
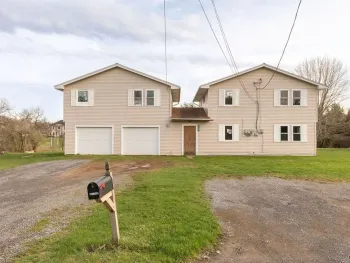
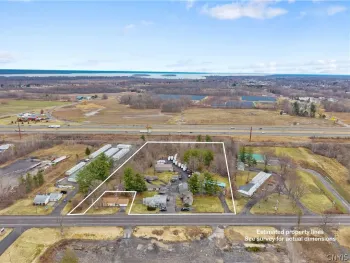
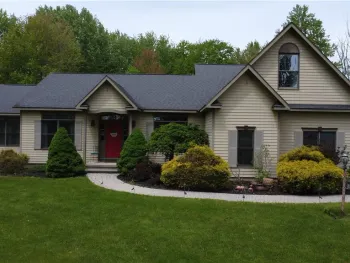
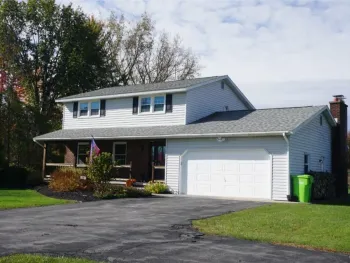
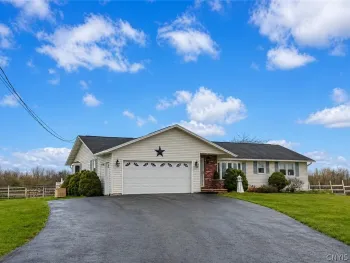
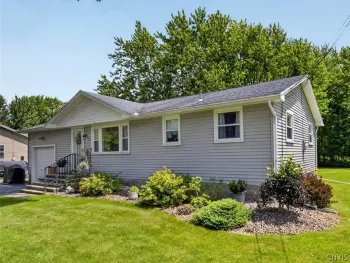
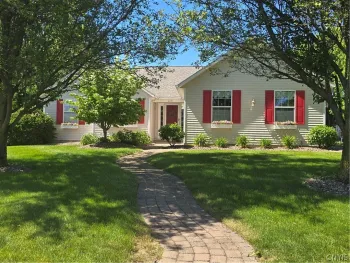
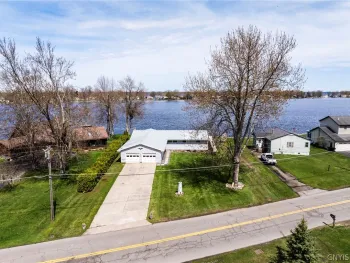
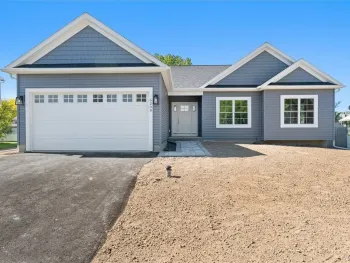
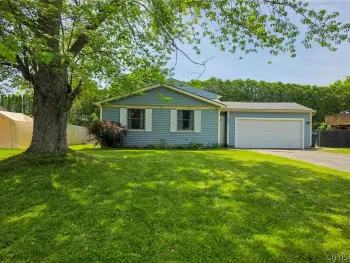
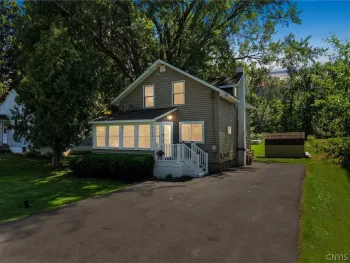
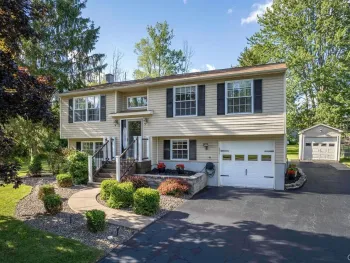
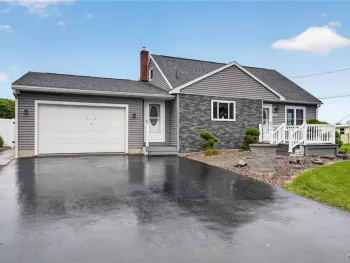
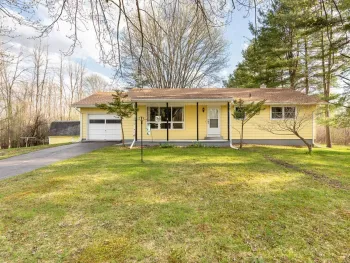
s AND MOTIVATED SELLER .... Don't miss out on Great Waterfront living with this spacious Oneida Lake ranch showcasing 50’ of prime lakefront, complete with a private dock and solar-powered electric boat hoist. Offering 1,857 sq ft on the main level—plus a large finished lower level not included in the total square footage—this home combines comfort, versatility, and year-round recreation. Inside, the home features hardwood and ceramic flooring throughout, 3 bedrooms, and 3 full baths. The inviting front living room includes a stone-faced wood-burning fireplace and opens directly to the kitchen and dining area for seamless everyday living. At the back of the home, a generous family room with double sliders leads to the deck and pool area, creating ideal indoor-outdoor flow. The private primary suite is situated at the rear of the home and features a full bath with whirlpool tub and a cedar walk-in closet. First-floor laundry adds convenience. Open stairs lead to the expansive finished lower level, offering exceptional bonus space that includes a great room/rec room with wet bar, a second stone wall faced wood fireplace, a second kitchenette, a full bath, a wood stove, and a workshop/storage area and with its own separate entry from garage perfect for guests, hobbies, or additional living flexibility. The finished garage provides even more functional space, featuring a custom wood stove, screened front entry, and back sliders that open to a covered patio area. The deep backyard includes multiple sheds for storage and plenty of room for outdoor activities. Located minutes from Oneida Shores Park and Arrowhead Lodge, this waterfront property delivers an unbeatable combination of lake access, entertainment space, and comfortable year-round living.","private_remarks":"Please confirm all showings through Showing Time online. Please \"DO NOT\" park across the street in neighbors parking area. Please make sure the storm door is fully closed.","images":[{"url":"https://cdn.homesfarmsandland.com/v1/media/trestle/1156980160/2005030557845/20260518T183213107Z/1-single-family-residence-property-photo.webp","caption":null,"order":1},{"url":"https://cdn.homesfarmsandland.com/v1/media/trestle/1156980160/2005030557844/20260518T183213107Z/2-single-family-residence-property-photo.webp","caption":null,"order":2},{"url":"https://cdn.homesfarmsandland.com/v1/media/trestle/1156980160/2005030561808/20260518T183213107Z/3-single-family-residence-property-photo.webp","caption":null,"order":3}],"lead_image":"https://cdn.homesfarmsandland.com/v1/media/trestle/1156980160/2005030557845/20260518T183213107Z/1-single-family-residence-property-photo.webp","list_office_name":"My Town Realty LLC","agents":[{"role":"ListAgent","key":"2792353","key_numeric":2792353,"name":"David J. Manzano Sr.","phone":"315-497-6500","email":"davemanzanosr@mytowncny.com"}],"days_on_market":107,"modification_timestamp":"2026-06-09T19:31:45.273Z","mls_line":"My Town Realty LLC","distance_miles":null,"virtual_tour_url":"https://www.propertypanorama.com/instaview/syr/S1671756"},"property_details":{"bedrooms":3,"bathrooms_full":3,"bathrooms_half":0,"square_footage":1857,"lot_size_acres":0.37,"year_built":1972,"parking_spaces":0,"garage_spaces":1},"facts_and_features":{"interior":{"rooms":[],"heating":["Gas","Baseboard","Hot Water"],"cooling":[],"appliances":["Built In Range","Built In Oven","Double Oven","Dryer","Dishwasher","Exhaust Fan","Free Standing Range","Gas Cooktop","Gas Oven","Gas Range","Gas Water Heater","Microwave","Oven","Refrigerator","Range Hood","Washer"],"flooring":["Ceramic Tile","Hardwood","Tile","Varies"],"fireplace_features":[],"basement_details":["Full","Finished","Walk Out Access","Sump Pump"],"interior_features":["Wet Bar","Cedar Closets","Ceiling Fans","Entrance Foyer","Eat In Kitchen","Separate Formal Living Room","Great Room","Jetted Tub","Living Dining Room","Pantry","Pull Down Attic Stairs","See Remarks","Storage","Bar","Natural Woodwork","Bedroom On Main Level","In Law Floorplan","Bath In Primary Bedroom","Main Level Primary","Programmable Thermostat","Workshop"],"kitchen_features":[],"laundry_features":[],"window_features":["Thermal Windows"],"door_features":[],"attic_features":[]},"construction":{"architectural_style":["Ranch"],"construction_materials":["Stone","Vinyl Siding","Copper Plumbing"],"foundation_details":["Block"],"roof_materials":["Architectural","Shingle"],"property_condition":["Resale"]},"property":{"exterior_features":["Blacktop Driveway","Deck","Pool"],"view_descriptions":["Water"],"parking_features":["Attached","Garage","Heated Garage"],"lot_features":["Other","Rectangular","Rectangular Lot","Residential Lot","See Remarks"],"fencing":[],"patio_and_porch":["Deck"]},"utilities":{"water_source":"Connected","sewer":"Connected","electric":["Circuit Breakers"],"utilities":["Cable Available","High Speed Internet Available","Sewer Connected","Water Connected"]}},"financial_and_listing":{"tax_assessed_value":250000,"tax_annual_amount":9186,"school_taxes":null,"general_taxes":null,"on_market_date":"2026-04-08","listing_contract_date":"2026-04-08","purchase_contract_date":null,"listing_terms":["Cash","Conventional","FHA","Va Loan"],"road_surface_type":null,"cumulative_days_on_market":189,"body_type":null,"listing_agreement":"Exclusive Right To Sell","is_electric_on_property":null,"tenant_pays":null},"also_listed_on":[],"property_history":[],"original_source_data":[{"ListAOR":"Syracuse","ListingId":"S1671756","ListingKey":"1156980160","Permission":"IDX","OpenHouseId":"146873161","SyndicateTo":"Realtorcom","ListAgentKey":"2792353","OpenHouseKey":"146873161","PropertyType":"Residential","Refreshments":"No","ListOfficeKey":"2244723","OffMarketDate":"2026-06-09","OpenHouseDate":"2026-05-17","OpenHouseType":"Public","SourceSystemID":"TRESTLE","StandardStatus":"Pending","HumanModifiedYN":false,"ListOfficeMlsId":"MYTN01","OpenHouseStatus":"Ended","PropertySubType":"SingleFamilyResidence","RecordSignature":159057741,"ShowingAgentKey":null,"SourceSystemKey":"146873161","OpenHouseEndTime":"2026-05-17T14:00:00.000-04:00","OpenHouseRemarks":"Recently Reduced $$
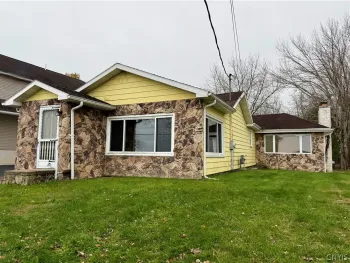
Loading page
s Motivated Seller... Great waterfront living with this spacious Oneida Lake ranch showcasing 50’ of prime lakefront, complete with a private dock and solar-powered electric boat hoist. Offering 1,857 sq ft on the main level—plus a large finished lower level not included in the total square footage—this home combines comfort, versatility, and year-round recreation.","SourceSystemName":null,"ListingKeyNumeric":1156980160,"ListingPermission":"IDX","ShowingAgentMlsID":null,"OpenHouseStartTime":"2026-05-17T12:00:00.000-04:00","OpenHouseAttendedBy":null,"OpenHouseKeyNumeric":146873161,"OriginatingSystemID":null,"OriginatingSystemKey":"69833467","ShowingAgentLastName":null,"AppointmentRequiredYN":null,"ModificationTimestamp":"2026-05-17T18:00:40.610-00:00","OriginatingSystemName":"NYS","ShowingAgentFirstName":null,"LivestreamOpenHouseURL":null,"OriginalEntryTimestamp":"2026-05-17T14:00:00.000-00:00","ShowingAgentKeyNumeric":null,"SourceSystemListingKey":null,"OriginatingSystemSubName":"NYS_S","PropertySubTypeAdditional":null,"OriginatingSystemListingKey":"68801581","InternetEntireListingDisplayYN":true}]},{"id":"61589485","listing_key":"1173269434","listing_id":"S1687856","source_provider":"TRESTLE","mls_name":"NYSAMLS","general_info":{"price":"$499,900","price_value":499900,"price_formatted":"$499,900","price_cut":0,"price_cut_formatted":null,"property_status":"In Escrow","status":"In Escrow","property_type":"Residential","property_subtype":"Single Family Residence","full_address":"9617 White Tail Path, Clay, NY 13029","fullAddress":"9617 White Tail Path, Clay, NY 13029","address_line":"9617 White Tail Path","street_number":"9617","street_direction":null,"street_name":"White Tail Path","city":"Clay","state":"NY","postal_code":"13029","county":"Onondaga","latitude":43.235795,"longitude":-76.1588,"unit_number":null,"bedrooms":4,"bathrooms":2.5,"total_rooms":10,"square_footage":2659,"lot_size":{"value":0.6333,"unit":"acres"},"year_built":2012,"description":"Fantastic home!! This 4 bedroom home with possible 5th bedroom on the 1st floor, 2 and 1/2 baths is not one to miss! 2659 square feet of pure loveliness, inside and out! Lovely landscaping. Lots of perennials! Walk up your custom paved walkway up to the open porch and enter the front door into the stunning 2 story foyer. Take in the beautiful hardwoods and stop to admire the refreshing natural light. Great kitchen with large center island (great for baking, food prep, or visiting with friends & family). Loads of cupboard & counter space, spacious morning room with cathedral ceiling overlooking your large fully fenced in backyard with patio and inground pool. Great for entertaining! Big kitchen opens up to very large family/great room with a cozy gas fireplace. Great for those cold winter nights. Additional room on first floor works great for an office/playroom/den/workout room/or 5th bedroom. Formal dining room and front living room make for so much more added space. First floor half bath and 1st floor laundry for extra added convenience. That's just the first floor! Upstairs you will find 4 great size bedrooms and 2 full baths. Extra-large primary suite with walk-in closet and full primary bath with jetted tub for your own personal retreat. Great closets and plenty of storage. Home boasts hardwoods and ceramic tile, central air, open concept space, great layout and an overall cozy feel! Large full basement just waiting to be finished into more living space. Tankless hot water to make sure there is always enough! Poured foundation. Central air inside for those hot days...but outside is where you will want to be! Gorgeous backyard with fantastic in ground pool and large patio. Fully fenced in for privacy. Your own summer oasis! 3 stall attached garage for cars, toys, recreational vehicles and more. Automatic garage door opener. Extra wide driveway. Owners had gutters installed and a rear door installed from the garage into the backyard. All of this and close to so much. Close to shopping, dining, entertainment, Oneida Lake, breweries, apple orchards, sports stadiums and more. Great area for winter lovers as well as summer lovers! Taxes shown without exemptions.","private_remarks":"H108756. 100% Money Back Guarantee (Restrictions Apply) Please remove shoes.\r\nPLEASE DO NOT LET CATS OUTSIDE.","images":[{"url":"https://cdn.homesfarmsandland.com/v1/media/trestle/1173269434/2005483778949/20260606T044435113Z/1-single-family-residence-property-photo.webp","caption":null,"order":1},{"url":"https://cdn.homesfarmsandland.com/v1/media/trestle/1173269434/2005483778940/20260606T044435113Z/2-single-family-residence-property-photo.webp","caption":null,"order":2},{"url":"https://cdn.homesfarmsandland.com/v1/media/trestle/1173269434/2005483778947/20260606T035831397Z/3-single-family-residence-property-photo.webp","caption":null,"order":3}],"lead_image":"https://cdn.homesfarmsandland.com/v1/media/trestle/1173269434/2005483778949/20260606T044435113Z/1-single-family-residence-property-photo.webp","list_office_name":"Howard Hanna Real Estate","agents":[{"role":"ListAgent","key":"2795043","key_numeric":2795043,"name":"Renee Kennedy","phone":"315-458-9100","email":"reneekennedy@howardhanna.com"}],"days_on_market":49,"modification_timestamp":"2026-06-08T23:07:27.853Z","mls_line":"Howard Hanna Real Estate","distance_miles":null,"virtual_tour_url":"https://www.propertypanorama.com/instaview/syr/S1687856"},"property_details":{"bedrooms":4,"bathrooms_full":2,"bathrooms_half":1,"square_footage":2659,"lot_size_acres":0.6333,"year_built":2012,"parking_spaces":0,"garage_spaces":3},"facts_and_features":{"interior":{"rooms":[],"heating":["Gas","Forced Air"],"cooling":[],"appliances":["Dishwasher","Gas Oven","Gas Range","Gas Water Heater","Microwave","Refrigerator","Tankless Water Heater"],"flooring":["Carpet","Ceramic Tile","Hardwood","Varies"],"fireplace_features":[],"basement_details":["Full","Sump Pump"],"interior_features":["Breakfast Area","Ceiling Fans","Cathedral Ceilings","Separate Formal Dining Room","Entrance Foyer","Eat In Kitchen","Separate Formal Living Room","Home Office","Kitchen Island","Sliding Glass Doors","Natural Woodwork","Convertible Bedroom","Bath In Primary Bedroom","Programmable Thermostat"],"kitchen_features":[],"laundry_features":[],"window_features":["Thermal Windows"],"door_features":["Sliding Doors"],"attic_features":[]},"construction":{"architectural_style":["Colonial"],"construction_materials":["Vinyl Siding","Copper Plumbing"],"foundation_details":["Poured"],"roof_materials":["Asphalt"],"property_condition":["Resale"]},"property":{"exterior_features":["Blacktop Driveway","Fully Fenced","Pool","Patio"],"view_descriptions":[],"parking_features":["Attached","Garage","Driveway","Garage Door Opener"],"lot_features":["Pie Shaped Lot","Residential Lot"],"fencing":["Full"],"patio_and_porch":["Open","Patio","Porch"]},"utilities":{"water_source":"Connected","sewer":"Connected","electric":["Circuit Breakers"],"utilities":["Cable Available","High Speed Internet Available","Sewer Connected","Water Connected"]}},"financial_and_listing":{"tax_assessed_value":10000,"tax_annual_amount":8333,"school_taxes":null,"general_taxes":null,"on_market_date":"2026-06-05","listing_contract_date":"2026-06-05","purchase_contract_date":null,"listing_terms":["Cash","Conventional","FHA","Va Loan"],"road_surface_type":null,"cumulative_days_on_market":3,"body_type":null,"listing_agreement":"Exclusive Right To Sell","is_electric_on_property":null,"tenant_pays":null},"also_listed_on":[],"property_history":[],"original_source_data":[]},{"id":"61503099","listing_key":"1173182975","listing_id":"S1684331","source_provider":"TRESTLE","mls_name":"NYSAMLS","general_info":{"price":"$439,900","price_value":439900,"price_formatted":"$439,900","price_cut":0,"price_cut_formatted":null,"property_status":"In Escrow","status":"In Escrow","property_type":"Residential","property_subtype":"Single Family Residence","full_address":"8808 Emmons Mercantile, Cicero, NY 13029","fullAddress":"8808 Emmons Mercantile, Cicero, NY 13029","address_line":"8808 Emmons Mercantile","street_number":"8808","street_direction":null,"street_name":"Emmons Mercantile","city":"Cicero","state":"NY","postal_code":"13029","county":"Onondaga","latitude":43.228722,"longitude":-76.118285,"unit_number":null,"bedrooms":3,"bathrooms":2.5,"total_rooms":10,"square_footage":2216,"lot_size":{"value":0.4843,"unit":"acres"},"year_built":2004,"description":"WELCOME TO YOUR NEXT HOME! THIS BEAUTIFUL THREE BEDROOM HOME HAS BEEN METICULOUSLY MAINTAINED AND UPDATED THROUGHOUT THE YEARS. CLOSE TO ONEIDA LAKE AND EASY ACCESS TO I-81 HIGHWAY. THIS HOME OFFERS PLENTY OF LIIVNG SPACE WITH AN OPEN CONCEPT FLOOR PLAN. ALL THREE BEDROOMS HAVE BEEN UPDATED, ALONG WITH THE RECENT ADDITION OF A CUSTOM SHOWER IN THE EN-SUITE BATHROOM! THE FINISHED BASEMENT OFFERS EXTRA SPACE FOR YOUR FAMILY TO SPREAD OUT IN A COMFORTABLE STYLE. THIS LARGE CORNER LOT ALSO FEATURES A COMPOSITE DECK, ALONG WITH A PAVER PATIO, FOR EASY OUTDOOR RELAXATION AND ENTERTAINING. WITH A NEW FURNACE, HOT WATER TANK AND WINDOWS ON MOST OF THE HOUSE, YOU WILL ENJOY COMFORTABLE LIVING FOR YEARS TO COME.","private_remarks":"H108816. PLEASE REMOVE SHOES OR WEAR BOOTIES PROVIDED. PUBLIC RECORDS SAY THIS HOUSE IS 4 BEDROOM, IT'S ONLY A 3 BEDROOM WITH POTENTIAL TO ADD A BEDROOM IN FINISHED BASEMENT IF YOU WANTED TO. **PLEASE ADD IN #26 CONTINGENT ON SELLERS CLOSING ON THEIR PURCHASE 7/15-7/20 TIME FRAME. PLEASE CALL ME WITH ANY QUESTIONS. SELLERS WOULD LOVE A CLOSING AFTER AUGUST 1ST THANK YOU!","images":[{"url":"https://cdn.homesfarmsandland.com/v1/media/trestle/1173182975/2005477204427/20260605T170748647Z/1-single-family-residence-property-photo.webp","caption":null,"order":1},{"url":"https://cdn.homesfarmsandland.com/v1/media/trestle/1173182975/2005477204429/20260605T170748647Z/2-single-family-residence-property-photo.webp","caption":null,"order":2},{"url":"https://cdn.homesfarmsandland.com/v1/media/trestle/1173182975/2005477204431/20260605T170748647Z/3-single-family-residence-property-photo.webp","caption":null,"order":3}],"lead_image":"https://cdn.homesfarmsandland.com/v1/media/trestle/1173182975/2005477204427/20260605T170748647Z/1-single-family-residence-property-photo.webp","list_office_name":"Howard Hanna Real Estate","agents":[{"role":"ListAgent","key":"2794743","key_numeric":2794743,"name":"Kerrie Proud","phone":"315-458-9100","email":"kerrieproud@howardhanna.com"}],"days_on_market":49,"modification_timestamp":"2026-06-07T02:33:19.687Z","mls_line":"Howard Hanna Real Estate","distance_miles":null,"virtual_tour_url":"https://www.propertypanorama.com/instaview/syr/S1684331"},"property_details":{"bedrooms":3,"bathrooms_full":2,"bathrooms_half":1,"square_footage":2216,"lot_size_acres":0.4843,"year_built":2004,"parking_spaces":0,"garage_spaces":2},"facts_and_features":{"interior":{"rooms":[],"heating":["Gas"],"cooling":[],"appliances":["Convection Oven","Dryer","Dishwasher","Electric Cooktop","Electric Oven","Electric Range","Free Standing Range","Disposal","Gas Water Heater","Microwave","Oven","Washer"],"flooring":["Carpet","Ceramic Tile","Hardwood","Marble","Varies"],"fireplace_features":[],"basement_details":["Egress Windows","Full","Partially Finished","Sump Pump"],"interior_features":["Ceiling Fans","Separate Formal Dining Room","Eat In Kitchen","Separate Formal Living Room","Pull Down Attic Stairs","Sliding Glass Doors","Storage","Bath In Primary Bedroom"],"kitchen_features":[],"laundry_features":[],"window_features":[],"door_features":["Sliding Doors"],"attic_features":[]},"construction":{"architectural_style":["Colonial","Two Story"],"construction_materials":["Blown In Insulation","Block","Concrete","Vinyl Siding","Pex Plumbing"],"foundation_details":["Block"],"roof_materials":["Asphalt","Architectural","Shingle"],"property_condition":["Resale"]},"property":{"exterior_features":["Blacktop Driveway","Deck","Patio"],"view_descriptions":[],"parking_features":["Attached","Garage","Driveway","Garage Door Opener"],"lot_features":["Irregular Lot","Residential Lot"],"fencing":[],"patio_and_porch":["Deck","Patio"]},"utilities":{"water_source":"Connected","sewer":"Connected","electric":[],"utilities":["Cable Available","High Speed Internet Available","Sewer Connected","Water Connected"]}},"financial_and_listing":{"tax_assessed_value":197000,"tax_annual_amount":7656,"school_taxes":null,"general_taxes":null,"on_market_date":"2026-06-05","listing_contract_date":"2026-06-05","purchase_contract_date":null,"listing_terms":["Cash","Conventional","FHA","Va Loan"],"road_surface_type":null,"cumulative_days_on_market":1,"body_type":null,"listing_agreement":"Exclusive Right To Sell","is_electric_on_property":null,"tenant_pays":null},"also_listed_on":[],"property_history":[],"original_source_data":[]},{"id":"55594824","listing_key":"1160026384","listing_id":"S1681758","source_provider":"TRESTLE","mls_name":"NYSAMLS","general_info":{"price":"$292,000","price_value":292000,"price_formatted":"$292,000","price_cut":7900,"price_cut_formatted":"$7,900","property_status":"In Escrow","status":"In Escrow","property_type":"Residential","property_subtype":"Single Family Residence","full_address":"9467 Madison Avenue, Cicero, NY 13029","fullAddress":"9467 Madison Avenue, Cicero, NY 13029","address_line":"9467 Madison Avenue","street_number":"9467","street_direction":null,"street_name":"Madison","city":"Cicero","state":"NY","postal_code":"13029","county":"Onondaga","latitude":43.22818,"longitude":-76.12537,"unit_number":null,"bedrooms":5,"bathrooms":2.5,"total_rooms":8,"square_footage":1356,"lot_size":{"value":0.2153,"unit":"acres"},"year_built":1978,"description":"Absolutely Stunning Fully Updated 5-Bedroom Raised Ranch Near Oneida Lake! \r\nWelcome home to this beautifully renovated 5-bedroom, 2.5-bath raised ranch offering the perfect combination of modern updates, spacious living, and an incredible location just walking distance to gorgeous Oneida Lake! Situated on a large sprawling backyard lot with no neighbors directly behind, this property provides both privacy and peaceful surroundings while still being conveniently located near marinas, restaurants, parks, and year-round recreation.\r\nStep inside to a bright and inviting open-concept main level featuring gorgeous top-of-the-line granite countertops, contemporary white cabinetry, newer appliances, updated lighting (dimmers), beautiful neutral paint colors, and stylish laminate flooring throughout. The spacious living, dining, and kitchen areas flow seamlessly together, creating the perfect layout for entertaining or everyday living.\r\nThis home offers incredible flexibility with 5 bedrooms total, including two lower-level rooms that could easily function as additional bedrooms, home office space, workout room, playroom, or second family room depending on your needs. The updated bathrooms feature modern finishes and the entire home has been thoughtfully refreshed from top to bottom.\r\nMajor improvements and upgrades include an upgraded super efficient mini split system and central air conditioning system, newer roof, newer siding, newer gutters, some newer windows, newer doors, new front porch, maintenance-free back deck, updated lighting throughout, new washer and dryer, and a beautiful storage shed. Every detail has been carefully updated to create a truly move-in ready experience.\r\nEnjoy morning coffee or summer evenings overlooking the huge backyard with no rear neighbors, offering tons of outdoor space for entertaining, relaxing, pets, or play. With modern upgrades, spacious comfort, and a sought-after location near Oneida Lake, this home truly stands out from the rest. Completely turnkey and ready for its next owner","private_remarks":"** Seller needs a few hours notice. Showings will be from 10 am - last showing at 6 pm. Agents per the seller- please make sure your buyers are pre -approved prior to making your appointment*** The Seller would look at all offers as they come in and will decide to either take the offer or issue a deadline. Please no buyer deadlines.**","images":[{"url":"https://cdn.homesfarmsandland.com/v1/media/trestle/1160026384/2005185468069/20260514T122335487Z/1-single-family-residence-property-photo.webp","caption":null,"order":1},{"url":"https://cdn.homesfarmsandland.com/v1/media/trestle/1160026384/2005185468070/20260514T122335487Z/2-single-family-residence-property-photo.webp","caption":null,"order":2},{"url":"https://cdn.homesfarmsandland.com/v1/media/trestle/1160026384/2005185468071/20260514T122335487Z/3-single-family-residence-property-photo.webp","caption":null,"order":3}],"lead_image":"https://cdn.homesfarmsandland.com/v1/media/trestle/1160026384/2005185468069/20260514T122335487Z/1-single-family-residence-property-photo.webp","list_office_name":"Coldwell Banker Prime Prop,Inc","agents":[{"role":"ListAgent","key":"2792220","key_numeric":2792220,"name":"Kellie Jo Maher","phone":"315-427-0307","email":"Kelliejo@kjforreal.com"}],"days_on_market":71,"modification_timestamp":"2026-06-06T21:47:53.940Z","mls_line":"Coldwell Banker Prime Prop,Inc","distance_miles":null,"virtual_tour_url":"https://www.propertypanorama.com/instaview/syr/S1681758"},"property_details":{"bedrooms":5,"bathrooms_full":2,"bathrooms_half":1,"square_footage":1356,"lot_size_acres":0.2153,"year_built":1978,"parking_spaces":0,"garage_spaces":1},"facts_and_features":{"interior":{"rooms":[],"heating":["Electric","Heat Pump","Forced Air"],"cooling":[],"appliances":["Dryer","Electric Oven","Electric Range","Gas Water Heater","Microwave","Refrigerator","Washer"],"flooring":["Laminate","Varies"],"fireplace_features":[],"basement_details":["Full","Finished","Sump Pump"],"interior_features":["Ceiling Fans","Entrance Foyer","Separate Formal Living Room","Granite Counters","Kitchen Island","Living Dining Room","Sliding Glass Doors","Bedroom On Main Level"],"kitchen_features":[],"laundry_features":[],"window_features":["Thermal Windows"],"door_features":["Sliding Doors"],"attic_features":[]},"construction":{"architectural_style":["Raised Ranch"],"construction_materials":["Vinyl Siding"],"foundation_details":["Block"],"roof_materials":["Asphalt","Shingle"],"property_condition":["Resale"]},"property":{"exterior_features":["Blacktop Driveway","Deck"],"view_descriptions":[],"parking_features":["Attached","Electricity","Garage","Heated Garage","Garage Door Opener"],"lot_features":["Rectangular","Rectangular Lot","Residential Lot"],"fencing":[],"patio_and_porch":["Deck"]},"utilities":{"water_source":"Connected","sewer":"Connected","electric":["Circuit Breakers"],"utilities":["Cable Available","High Speed Internet Available","Sewer Connected","Water Connected"]}},"financial_and_listing":{"tax_assessed_value":108000,"tax_annual_amount":4530,"school_taxes":null,"general_taxes":null,"on_market_date":"2026-05-14","listing_contract_date":"2026-05-14","purchase_contract_date":null,"listing_terms":["Cash","Conventional","FHA","Va Loan"],"road_surface_type":null,"cumulative_days_on_market":15,"body_type":null,"listing_agreement":"Exclusive Right To Sell","is_electric_on_property":null,"tenant_pays":null},"also_listed_on":[],"property_history":[],"original_source_data":[]},{"id":"58449493","listing_key":"1169768797","listing_id":"S1684015","source_provider":"TRESTLE","mls_name":"NYSAMLS","general_info":{"price":"$299,000","price_value":299000,"price_formatted":"$299,000","price_cut":0,"price_cut_formatted":null,"property_status":"In Escrow","status":"In Escrow","property_type":"Residential","property_subtype":"Single Family Residence","full_address":"9422 Jacob Lane, Cicero, NY 13029","fullAddress":"9422 Jacob Lane, Cicero, NY 13029","address_line":"9422 Jacob Lane","street_number":"9422","street_direction":null,"street_name":"Jacob","city":"Cicero","state":"NY","postal_code":"13029","county":"Onondaga","latitude":43.226228,"longitude":-76.151355,"unit_number":null,"bedrooms":3,"bathrooms":2,"total_rooms":8,"square_footage":1428,"lot_size":{"value":0.24,"unit":"acres"},"year_built":2001,"description":"Welcome to 9422 Jacob Ln in the beautiful neighborhood of Orangeport. This gorgeous split-level home was built in 2001. Yes, just 21 years old! Has 1428 sq with 3 bedrooms and 2 full bath. Modern open concept kitchen/dinning/living room with hardwood floor. The kitchen was updated in 2022 with new cabinets, sink, faucet and light fixtures with speaker, granite counter top and awesome backsplash. Has an island where you could enjoy all year long a nice dinner while you can look outside through the glass slice door that goes to an impeccable large multi-tier composite deck and white railings easy to keep and durable. During the hot summer, you don't need to leave your house to have fun because you already have your own resort with your above-ground pool and fire pit area. If you don't want to be outside, the house has central AC. Also, in the lower level of the house there is a bonus room with a full bath that can be your theater room, gym, a large separate dining room or a play room to enjoy the indoors. The basement offer space for extra storage. The roof is 8 years old, the water tank was replaced in 2017, new furnace and central AC in 2024. The house has a sump pump and it's fully fenced. Custom shed with a lot of storage space. This moving- in-ready home is waiting for you. Please call your agent and schedule your appointment soon!\r\nMULTIPLE OFFERS RECEIVED! Sellers set the deadline for this Saturday 05/31/2026 at noon.","private_remarks":"Please use Showing Time to schedule an appointment. Please remove your shoes and turn the lights off when done.\r\nThe small John Deere tractor DO NOT CONVEY WITH THE HOUSE, it belongs to the owner.\r\nMULTIPLE OFFERS RECEIVED! Sellers set the deadline for this Saturday 05/31/2026 at noon.","images":[{"url":"https://cdn.homesfarmsandland.com/v1/media/trestle/1169768797/2005384325271/20260526T155131520Z/1-welcome-to-9422-jacob-ln-in-the-beautiful-neighbor.webp","caption":"Welcome to 9422 Jacob Ln in the beautiful neighbor","order":1},{"url":"https://cdn.homesfarmsandland.com/v1/media/trestle/1169768797/2005384325275/20260526T155131520Z/2-new-roof-in-2018-has-1428-sf-with-3-bedrooms-and.webp","caption":"New roof in 2018. Has 1428 sf with 3 bedrooms and","order":2},{"url":"https://cdn.homesfarmsandland.com/v1/media/trestle/1169768797/2005384325273/20260526T155131520Z/3-this-home-was-built-in-2001-just-25-years-old.webp","caption":"This home was built in 2001. Just 25 years old.","order":3}],"lead_image":"https://cdn.homesfarmsandland.com/v1/media/trestle/1169768797/2005384325271/20260526T155131520Z/1-welcome-to-9422-jacob-ln-in-the-beautiful-neighbor.webp","list_office_name":"Integrated Real Estate Ser LLC","agents":[{"role":"ListAgent","key":"8873358","key_numeric":8873358,"name":"Leyanis De La Pena","phone":"315-420-8593","email":"Leyisells4u@gmail.com"}],"days_on_market":59,"modification_timestamp":"2026-06-03T23:07:58.113Z","mls_line":"Integrated Real Estate Ser LLC","distance_miles":null,"virtual_tour_url":"https://www.propertypanorama.com/instaview/syr/S1684015"},"property_details":{"bedrooms":3,"bathrooms_full":2,"bathrooms_half":0,"square_footage":1428,"lot_size_acres":0.24,"year_built":2001,"parking_spaces":0,"garage_spaces":2},"facts_and_features":{"interior":{"rooms":[],"heating":["Gas","Forced Air","Hot Water"],"cooling":[],"appliances":["Electric Oven","Electric Range","Disposal","Gas Water Heater","Microwave","Refrigerator"],"flooring":["Carpet","Hardwood","Tile","Varies"],"fireplace_features":[],"basement_details":["Full","Sump Pump"],"interior_features":["Breakfast Bar","Separate Formal Living Room","Granite Counters","Kitchen Island","Kitchen Family Room Combo","Pantry","Sliding Glass Doors","Convertible Bedroom"],"kitchen_features":[],"laundry_features":[],"window_features":[],"door_features":["Sliding Doors"],"attic_features":[]},"construction":{"architectural_style":["Split Level"],"construction_materials":["Block","Concrete","Vinyl Siding","Copper Plumbing"],"foundation_details":["Block","Slab"],"roof_materials":["Asphalt","Shingle"],"property_condition":["Resale"]},"property":{"exterior_features":["Blacktop Driveway","Deck","Fully Fenced","Pool"],"view_descriptions":[],"parking_features":["Attached","Electricity","Garage","Driveway","Garage Door Opener"],"lot_features":["Rectangular","Rectangular Lot","Residential Lot"],"fencing":["Full"],"patio_and_porch":["Deck"]},"utilities":{"water_source":"Connected","sewer":"Connected","electric":["Circuit Breakers"],"utilities":["High Speed Internet Available","Sewer Connected","Water Connected"]}},"financial_and_listing":{"tax_assessed_value":160000,"tax_annual_amount":6327,"school_taxes":null,"general_taxes":null,"on_market_date":"2026-05-26","listing_contract_date":"2026-05-26","purchase_contract_date":null,"listing_terms":["Cash","Conventional","FHA","Va Loan"],"road_surface_type":null,"cumulative_days_on_market":4,"body_type":null,"listing_agreement":"Exclusive Right To Sell","is_electric_on_property":null,"tenant_pays":null},"also_listed_on":[],"property_history":[],"original_source_data":[]},{"id":"49885586","listing_key":"1158312753","listing_id":"S1675895","source_provider":"TRESTLE","mls_name":"NYSAMLS","general_info":{"price":"$299,900","price_value":299900,"price_formatted":"$299,900","price_cut":0,"price_cut_formatted":null,"property_status":"In Escrow","status":"In Escrow","property_type":"Residential","property_subtype":"Single Family Residence","full_address":"9469 Birch Tree Road, Cicero, NY 13029","fullAddress":"9469 Birch Tree Road, Cicero, NY 13029","address_line":"9469 Birch Tree Road","street_number":"9469","street_direction":null,"street_name":"Birch Tree","city":"Cicero","state":"NY","postal_code":"13029","county":"Onondaga","latitude":43.22813,"longitude":-76.146541,"unit_number":null,"bedrooms":3,"bathrooms":1.5,"total_rooms":8,"square_footage":1518,"lot_size":{"value":0.3593,"unit":"acres"},"year_built":1993,"description":"Welcome Home! You will fall in love with this beautiful Colonial, perfectly situated on a spacious corner lot with outstanding curb appeal. The exterior features fresh rock landscaping and a desirable two-car side-load garage. Step inside to find hardwood floors that flow seamlessly through the foyer, kitchen, and dining room. The updated kitchen boasts solid surface countertops, a decorative backsplash, stainless steel appliances, and a center island—perfect for everyday living and entertaining. The kitchen opens to a stunning family room with cathedral ceilings, a cozy gas fireplace, and new luxury vinyl tile (LVT) flooring, offering a durable, stylish, and low-maintenance finish. A sliding glass door leads to a deck overlooking the large, fully fenced backyard, complete with a hot tub and storage shed—ideal for outdoor enjoyment.\r\nEnjoy hosting in the formal dining room and living room, filled with natural light and charming window sill shelving—perfect for displaying photos, books, and décor. Upstairs, you’ll find three generously sized bedrooms, including a spacious primary bedroom with convenient access to the full bathroom from both the bedroom and hallway. The partially finished lower level provides additional flexible space—perfect for a home office, gym, or recreation area. Recent updates include central air conditioning, water heater, washer, dryer, appliances, patio door, roof, carpet, flooring, and landscaping. Don’t miss this incredible opportunity—this is truly a place to call HOME! **Showings begin Friday, April 24th at 2 PM.** Sellers requesting all offers by Monday, April 27th at 12PM.","private_remarks":"Any purchase contract shall be contingent upon the Seller successfully closing on the purchase of her new property. Seller has identified a property and is actively proceeding toward closing. Showings to begin on Friday, April 24th at 2PM.\r\nAgents please leave your cards for the homeowner. Sellers requesting all offers by Monday, April 27th at 12PM.","images":[{"url":"https://cdn.homesfarmsandland.com/v1/media/trestle/1158312753/2005082269447/20260423T101952350Z/1-single-family-residence-property-photo.webp","caption":null,"order":1},{"url":"https://cdn.homesfarmsandland.com/v1/media/trestle/1158312753/2005082270702/20260423T101952350Z/2-single-family-residence-property-photo.webp","caption":null,"order":2},{"url":"https://cdn.homesfarmsandland.com/v1/media/trestle/1158312753/2005082269467/20260423T101952350Z/3-single-family-residence-property-photo.webp","caption":null,"order":3}],"lead_image":"https://cdn.homesfarmsandland.com/v1/media/trestle/1158312753/2005082269447/20260423T101952350Z/1-single-family-residence-property-photo.webp","list_office_name":"Coldwell Banker Prime Prop,Inc","agents":[{"role":"ListAgent","key":"2790885","key_numeric":2790885,"name":"Holly Kane","phone":"315-622-0161","email":"holly.kane@coldwellbankerprime.com"}],"days_on_market":92,"modification_timestamp":"2026-05-01T19:40:28.980Z","mls_line":"Coldwell Banker Prime Prop,Inc","distance_miles":null,"virtual_tour_url":"https://www.propertypanorama.com/instaview/syr/S1675895"},"property_details":{"bedrooms":3,"bathrooms_full":1,"bathrooms_half":1,"square_footage":1518,"lot_size_acres":0.3593,"year_built":1993,"parking_spaces":0,"garage_spaces":2},"facts_and_features":{"interior":{"rooms":[],"heating":["Gas","Forced Air"],"cooling":[],"appliances":["Dryer","Dishwasher","Electric Oven","Electric Range","Disposal","Gas Water Heater","Microwave","Refrigerator","Washer"],"flooring":["Carpet","Hardwood","Luxury Vinyl","Varies"],"fireplace_features":[],"basement_details":["Full","Partially Finished","Sump Pump"],"interior_features":["Ceiling Fans","Cathedral Ceilings","Separate Formal Dining Room","Entrance Foyer","Eat In Kitchen","Separate Formal Living Room","Kitchen Island","Kitchen Family Room Combo","Living Dining Room","Pantry","Sliding Glass Doors","Solid Surface Counters","Natural Woodwork"],"kitchen_features":[],"laundry_features":[],"window_features":[],"door_features":["Sliding Doors"],"attic_features":[]},"construction":{"architectural_style":["Colonial","Two Story"],"construction_materials":["Vinyl Siding"],"foundation_details":["Block"],"roof_materials":[],"property_condition":["Resale"]},"property":{"exterior_features":["Blacktop Driveway","Deck","Fully Fenced","Hot Tub Spa"],"view_descriptions":[],"parking_features":["Attached","Garage","Driveway","Garage Door Opener"],"lot_features":["Corner Lot","Rectangular","Rectangular Lot","Residential Lot"],"fencing":["Full"],"patio_and_porch":["Deck"]},"utilities":{"water_source":"Connected","sewer":"Connected","electric":["Circuit Breakers"],"utilities":["Cable Available","High Speed Internet Available","Sewer Connected","Water Connected"]}},"financial_and_listing":{"tax_assessed_value":169000,"tax_annual_amount":6635,"school_taxes":null,"general_taxes":null,"on_market_date":"2026-04-23","listing_contract_date":"2026-04-23","purchase_contract_date":null,"listing_terms":["Cash","Conventional","FHA","Va Loan"],"road_surface_type":null,"cumulative_days_on_market":3,"body_type":null,"listing_agreement":"Exclusive Right To Sell","is_electric_on_property":null,"tenant_pays":null},"also_listed_on":[],"property_history":[],"original_source_data":[]},{"id":"35025444","listing_key":"1147429003","listing_id":"S1653297","source_provider":"TRESTLE","mls_name":"NYSAMLS","general_info":{"price":"$440,900","price_value":440900,"price_formatted":"$440,900","price_cut":0,"price_cut_formatted":null,"property_status":"In Escrow","status":"In Escrow","property_type":"Residential","property_subtype":"Single Family Residence","full_address":"9601 Kenzie Grace Path, Clay, NY 13029","fullAddress":"9601 Kenzie Grace Path, Clay, NY 13029","address_line":"9601 Kenzie Grace Path","street_number":"9601","street_direction":null,"street_name":"Kenzie Grace Path","city":"Clay","state":"NY","postal_code":"13029","county":"Onondaga","latitude":43.235561,"longitude":-76.167666,"unit_number":null,"bedrooms":3,"bathrooms":2,"total_rooms":7,"square_footage":1734,"lot_size":{"value":0.47,"unit":"acres"},"year_built":2026,"description":"Only a couple of lots left in the beautiful Riverwalk community! This lot backs up to dedicated forever wild so no rear yard neighbors! One level living with beautiful vaulted ceilings, spacious Great Room with gas fireplace open to the white Kitchen with Granite countertops and a cozy eat in kitchen! 3 bedrooms and large Primary Suite with walk in closet, dbl granite vanity & oversized tiled walk in shower. Full 8' poured concrete foundation, perfect to finish in the future! Don't miss out! Many floor plans to choose from!","private_remarks":"This home is to be built and taxes are to be assessed. Many floor plans and options to choose from. Call Erica for more information at 315 558 3877 or erica@cshcny.com","images":[{"url":"https://cdn.homesfarmsandland.com/v1/media/trestle/1147429003/2004671523022/20251204T124029150Z/1-single-family-residence-property-photo.webp","caption":null,"order":1},{"url":"https://cdn.homesfarmsandland.com/v1/media/trestle/1147429003/2004671523023/20251204T124029150Z/2-single-family-residence-property-photo.webp","caption":null,"order":2},{"url":"https://cdn.homesfarmsandland.com/v1/media/trestle/1147429003/2004671523024/20251204T124029150Z/3-single-family-residence-property-photo.webp","caption":null,"order":3}],"lead_image":"https://cdn.homesfarmsandland.com/v1/media/trestle/1147429003/2004671523022/20251204T124029150Z/1-single-family-residence-property-photo.webp","list_office_name":"Integrated Real Estate Ser LLC","agents":[{"role":"ListAgent","key":"2788309","key_numeric":2788309,"name":"Todd Emmons","phone":"315-522-3194","email":"todd.emmco@gmail.com"}],"days_on_market":232,"modification_timestamp":"2026-01-05T16:22:06.180Z","mls_line":"Integrated Real Estate Ser LLC","distance_miles":null,"virtual_tour_url":"https://www.propertypanorama.com/instaview/syr/S1653297"},"property_details":{"bedrooms":3,"bathrooms_full":2,"bathrooms_half":0,"square_footage":1734,"lot_size_acres":0.47,"year_built":2026,"parking_spaces":0,"garage_spaces":2},"facts_and_features":{"interior":{"rooms":[],"heating":["Gas","Forced Air"],"cooling":[],"appliances":["Dishwasher","Electric Oven","Electric Range","Electric Water Heater","Disposal","Microwave"],"flooring":["Carpet","Varies","Vinyl"],"fireplace_features":[],"basement_details":["Full","Sump Pump"],"interior_features":["Cathedral Ceilings","Eat In Kitchen","Granite Counters","Great Room","Kitchen Island","Other","Pantry","See Remarks","Sliding Glass Doors","Bedroom On Main Level","Bath In Primary Bedroom","Main Level Primary","Primary Suite"],"kitchen_features":[],"laundry_features":[],"window_features":["Thermal Windows"],"door_features":["Sliding Doors"],"attic_features":[]},"construction":{"architectural_style":["Ranch"],"construction_materials":["Other","Vinyl Siding","Pex Plumbing"],"foundation_details":["Poured"],"roof_materials":["Asphalt","Shingle"],"property_condition":["To Be Built"]},"property":{"exterior_features":["Gravel Driveway"],"view_descriptions":[],"parking_features":["Attached","Garage"],"lot_features":["Corner Lot","Rectangular","Rectangular Lot","Residential Lot"],"fencing":[],"patio_and_porch":[]},"utilities":{"water_source":"Connected","sewer":"Connected","electric":["Circuit Breakers"],"utilities":["Cable Available","Sewer Connected","Water Connected"]}},"financial_and_listing":{"tax_assessed_value":0,"tax_annual_amount":0,"school_taxes":null,"general_taxes":null,"on_market_date":"2025-12-04","listing_contract_date":"2025-12-04","purchase_contract_date":null,"listing_terms":["Conventional","Va Loan"],"road_surface_type":null,"cumulative_days_on_market":32,"body_type":null,"listing_agreement":"Exclusive Right To Sell","is_electric_on_property":null,"tenant_pays":null},"also_listed_on":[],"property_history":[],"original_source_data":[]},{"id":"35025445","listing_key":"1147428979","listing_id":"S1653306","source_provider":"TRESTLE","mls_name":"NYSAMLS","general_info":{"price":"$444,900","price_value":444900,"price_formatted":"$444,900","price_cut":0,"price_cut_formatted":null,"property_status":"In Escrow","status":"In Escrow","property_type":"Residential","property_subtype":"Single Family Residence","full_address":"9608 Kenzie Grace Path, Clay, NY 13029","fullAddress":"9608 Kenzie Grace Path, Clay, NY 13029","address_line":"9608 Kenzie Grace Path","street_number":"9608","street_direction":null,"street_name":"Kenzie Grace Path","city":"Clay","state":"NY","postal_code":"13029","county":"Onondaga","latitude":43.236017,"longitude":-76.166461,"unit_number":null,"bedrooms":4,"bathrooms":2.5,"total_rooms":10,"square_footage":2284,"lot_size":{"value":0.34,"unit":"acres"},"year_built":2026,"description":"Only 2 lots left in the beautiful Riverwalk community! Close to Rt 31 conveniences as well as water access in Brewerton! Build our \"Hamilton\" floor plan with a first floor office space, mudroom with built in cubbies, open kitchen layout with white 42\" soft close cabinetry, granite countertops, subway tile backsplash, LVT flooring, stunning sunroom off of the kitchen and spacious great room with gas fireplace. Upstairs you will find 4 great sized bedrooms, primary suite bath with tiled walk in shower and dbl sinks, 2nd floor laundry & more! Many plans and options to choose from.","private_remarks":"This home is to be built and taxes are to be assessed. Many floor plans and options to choose from. Call Erica for more information at 315 558 3877 or erica@cshcny.com","images":[{"url":"https://cdn.homesfarmsandland.com/v1/media/trestle/1147428979/2004671587832/20251204T123922550Z/1-single-family-residence-property-photo.webp","caption":null,"order":1},{"url":"https://cdn.homesfarmsandland.com/v1/media/trestle/1147428979/2004671587833/20251204T123922550Z/2-single-family-residence-property-photo.webp","caption":null,"order":2},{"url":"https://cdn.homesfarmsandland.com/v1/media/trestle/1147428979/2004671587834/20251204T123922550Z/3-single-family-residence-property-photo.webp","caption":null,"order":3}],"lead_image":"https://cdn.homesfarmsandland.com/v1/media/trestle/1147428979/2004671587832/20251204T123922550Z/1-single-family-residence-property-photo.webp","list_office_name":"Integrated Real Estate Ser LLC","agents":[{"role":"ListAgent","key":"2788309","key_numeric":2788309,"name":"Todd Emmons","phone":"315-522-3194","email":"todd.emmco@gmail.com"}],"days_on_market":232,"modification_timestamp":"2025-12-19T15:34:10.763Z","mls_line":"Integrated Real Estate Ser LLC","distance_miles":null,"virtual_tour_url":"https://www.propertypanorama.com/instaview/syr/S1653306"},"property_details":{"bedrooms":4,"bathrooms_full":2,"bathrooms_half":1,"square_footage":2284,"lot_size_acres":0.34,"year_built":2026,"parking_spaces":0,"garage_spaces":2},"facts_and_features":{"interior":{"rooms":[],"heating":["Gas","Forced Air"],"cooling":[],"appliances":["Dishwasher","Electric Oven","Electric Range","Electric Water Heater","Disposal","Microwave"],"flooring":["Carpet","Varies","Vinyl"],"fireplace_features":[],"basement_details":["Full","Sump Pump"],"interior_features":["Den","Eat In Kitchen","Granite Counters","Great Room","Kitchen Island","Other","Pantry","See Remarks","Sliding Glass Doors","Bath In Primary Bedroom"],"kitchen_features":[],"laundry_features":[],"window_features":["Thermal Windows"],"door_features":["Sliding Doors"],"attic_features":[]},"construction":{"architectural_style":["Colonial"],"construction_materials":["Other","Vinyl Siding","Pex Plumbing"],"foundation_details":["Poured"],"roof_materials":["Asphalt","Shingle"],"property_condition":["To Be Built"]},"property":{"exterior_features":["Gravel Driveway"],"view_descriptions":[],"parking_features":["Attached","Garage"],"lot_features":["Rectangular","Rectangular Lot","Residential Lot"],"fencing":[],"patio_and_porch":[]},"utilities":{"water_source":"Connected","sewer":"Connected","electric":["Circuit Breakers"],"utilities":["Cable Available","Sewer Connected","Water Connected"]}},"financial_and_listing":{"tax_assessed_value":0,"tax_annual_amount":0,"school_taxes":null,"general_taxes":null,"on_market_date":"2025-12-04","listing_contract_date":"2025-12-04","purchase_contract_date":null,"listing_terms":["Cash","Conventional","Va Loan"],"road_surface_type":null,"cumulative_days_on_market":13,"body_type":null,"listing_agreement":"Exclusive Right To Sell","is_electric_on_property":null,"tenant_pays":null},"also_listed_on":[],"property_history":[],"original_source_data":[]},{"id":"51372932","listing_key":"1158676565","listing_id":"S1677255","source_provider":"TRESTLE","mls_name":"NYSAMLS","general_info":{"price":"$599,000","price_value":599000,"price_formatted":"$599,000","price_cut":0,"price_cut_formatted":null,"property_status":"Closed","status":"Closed","property_type":"Residential","property_subtype":"Single Family Residence","full_address":"6307 Muskrat Bay Road, Cicero, NY 13029","fullAddress":"6307 Muskrat Bay Road, Cicero, NY 13029","address_line":"6307 Muskrat Bay Road","street_number":"6307","street_direction":null,"street_name":"Muskrat Bay","city":"Cicero","state":"NY","postal_code":"13029","county":"Onondaga","latitude":43.217912,"longitude":-76.087429,"unit_number":null,"bedrooms":4,"bathrooms":3,"total_rooms":11,"square_footage":2232,"lot_size":{"value":0.4236,"unit":"acres"},"year_built":1945,"description":"Welcome to lakefront living at its finest. This two-story brick home offers the rare combination of serene waterfront views, thoughtful upgrades, and flexible living space, whether you're seeking a private residence or an income-generating rental property. The expansive owner's suite delivers a true retreat experience. Radiant heated flooring, a gas fireplace, and a two-person sauna set the tone. A sliding glass door opens to a private side patio bordered by grapevines, elderberries, and raspberries. The renovated ensuite features marble heated floors, a dual vanity with granite countertops, a walk-in shower, and a jacuzzi soaker tub. Upstairs, natural light floods the open layout with sweeping lake views. The kitchen is equipped for a chef: double oven, gas range, butcher block and Corian countertops, and generous cabinetry for storage. Two additional bedrooms, a full bath, and a combined dining and living area complete this level. Step out to a large rear deck that connects to a three-season room with running water, plus a private side deck for an added bonus. Designed for effortless entertaining both inside and out, this property offers multiple spaces to gather, relax, and enjoy lakefront living. The fully fenced rear yard creates a private setting for hosting guests, summer cookouts, or evenings by the water. Beyond the yard, you'll find 50 feet of Oneida Lake frontage with space for a dock, boat hoist (*negotiable with sale*), and a private launch area, perfect for waterfront recreation. Mature apple and pear trees enhance the front yard, while the rear shed provides convenient storage for outdoor furniture and water toys. An additional rear garage offers enclosed parking for utility vehicles and extra storage space. This home offers the complete package: versatile living, exceptional entertaining space, and the lifestyle that only waterfront ownership can provide! *All furniture is for sale*","private_remarks":"Home is owner and pet occupied, please allow a 2-hour notice for showings. All furniture is negotiable with sale. Dock and boat hoist located in the rear yard is negotiable with sale. Boat is for sale. Ring camera conveys. Ice dispenser in refrigerator will need repair. Ice maker on the counter will convey. Owner's ensuite has a crack in one of the marble tiles. Radon report from 2019 provided in attachments. Prior home inspection can be provided upon request. Home is in the 100 yr. flood zone. Owner currently pays $548.50/annually.","images":[{"url":"https://cdn.homesfarmsandland.com/v1/media/trestle/1158676565/2005099319677/20260429T121240647Z/1-welcome-to-your-waterfront-home-located-at-6307-mu.webp","caption":"Welcome to your waterfront home located at 6307 Mu","order":1}],"lead_image":"https://cdn.homesfarmsandland.com/v1/media/trestle/1158676565/2005099319677/20260429T121240647Z/1-welcome-to-your-waterfront-home-located-at-6307-mu.webp","list_office_name":"Keller Williams Syracuse","agents":[{"role":"ListAgent","key":"18106550","key_numeric":18106550,"name":"Harmony Hunneyman-Byrnes","phone":"315-701-6900","email":"hhunneymanbyrnes@kw.com"}],"days_on_market":72,"modification_timestamp":"2026-07-24T10:22:33.510Z","mls_line":"Keller Williams Syracuse","distance_miles":null,"virtual_tour_url":"https://www.propertypanorama.com/instaview/syr/S1677255"},"property_details":{"bedrooms":4,"bathrooms_full":3,"bathrooms_half":0,"square_footage":2232,"lot_size_acres":0.4236,"year_built":1945,"parking_spaces":0,"garage_spaces":2},"facts_and_features":{"interior":{"rooms":[],"heating":["Ductless","Gas","Forced Air","Radiant Floor","Radiant"],"cooling":[],"appliances":["Double Oven","Dishwasher","Gas Cooktop","Gas Oven","Gas Range","Gas Water Heater","Refrigerator"],"flooring":["Ceramic Tile","Marble","Tile","Varies"],"fireplace_features":[],"basement_details":["None"],"interior_features":["Cedar Closets","Ceiling Fans","Dining Area","Separate Formal Dining Room","Separate Formal Living Room","Jetted Tub","Living Dining Room","Other","Pantry","See Remarks","Sliding Glass Doors","Storage","Sauna","Natural Woodwork","Main Level Primary","Primary Suite"],"kitchen_features":[],"laundry_features":[],"window_features":[],"door_features":["Sliding Doors"],"attic_features":[]},"construction":{"architectural_style":["Two Story"],"construction_materials":["Brick","Copper Plumbing","Pex Plumbing"],"foundation_details":["Block"],"roof_materials":["Shingle"],"property_condition":["Resale"]},"property":{"exterior_features":["Blacktop Driveway","Deck","Dock","Fully Fenced","Patio","See Remarks"],"view_descriptions":[],"parking_features":["Attached","Electricity","Garage","Storage","Workshop In Garage","Garage Door Opener","Other"],"lot_features":["Flood Zone","Rectangular","Rectangular Lot"],"fencing":["Full"],"patio_and_porch":["Deck","Patio"]},"utilities":{"water_source":"Connected","sewer":"Connected","electric":["Circuit Breakers"],"utilities":["Cable Available","High Speed Internet Available","Sewer Connected","Water Connected"]}},"financial_and_listing":{"tax_assessed_value":325000,"tax_annual_amount":11952,"school_taxes":null,"general_taxes":null,"on_market_date":"2026-04-29","listing_contract_date":"2026-04-29","purchase_contract_date":null,"listing_terms":["Cash","Conventional","FHA","Va Loan"],"road_surface_type":null,"cumulative_days_on_market":3,"body_type":null,"listing_agreement":"Exclusive Right To Sell","is_electric_on_property":null,"tenant_pays":null},"also_listed_on":[],"property_history":[],"original_source_data":[{"ListAOR":"Syracuse","ListingId":"S1677255","ListingKey":"1158676565","Permission":"IDX","OpenHouseId":"148556650","SyndicateTo":"Realtorcom","ListAgentKey":"18106550","OpenHouseKey":"148556650","PropertyType":"Residential","Refreshments":"Yes","ListOfficeKey":"1098741","OffMarketDate":"2026-05-02","OpenHouseDate":"2026-05-02","OpenHouseType":"Public","SourceSystemID":"TRESTLE","StandardStatus":"Closed","HumanModifiedYN":false,"ListOfficeMlsId":"KWSY01","OpenHouseStatus":"Ended","PropertySubType":"SingleFamilyResidence","RecordSignature":1055899948,"ShowingAgentKey":null,"SourceSystemKey":"148556650","OpenHouseEndTime":"2026-05-02T14:00:00.000-04:00","OpenHouseRemarks":null,"SourceSystemName":null,"ListingKeyNumeric":1158676565,"ListingPermission":"IDX","ShowingAgentMlsID":null,"OpenHouseStartTime":"2026-05-02T12:00:00.000-04:00","OpenHouseAttendedBy":null,"OpenHouseKeyNumeric":148556650,"OriginatingSystemID":null,"OriginatingSystemKey":"70051520","ShowingAgentLastName":null,"AppointmentRequiredYN":null,"ModificationTimestamp":"2026-05-02T18:00:13.793-00:00","OriginatingSystemName":"NYS","ShowingAgentFirstName":null,"LivestreamOpenHouseURL":null,"OriginalEntryTimestamp":"2026-05-02T14:00:00.000-00:00","ShowingAgentKeyNumeric":null,"SourceSystemListingKey":null,"OriginatingSystemSubName":"NYS_S","PropertySubTypeAdditional":null,"OriginatingSystemListingKey":"69995527","InternetEntireListingDisplayYN":true}]},{"id":"53292070","listing_key":"1159558779","listing_id":"S1677942","source_provider":"TRESTLE","mls_name":"NYSAMLS","general_info":{"price":"$315,000","price_value":315000,"price_formatted":"$315,000","price_cut":0,"price_cut_formatted":null,"property_status":"Closed","status":"Closed","property_type":"Residential","property_subtype":"Single Family Residence","full_address":"9529 Sotherden Road, Cicero, NY 13029","fullAddress":"9529 Sotherden Road, Cicero, NY 13029","address_line":"9529 Sotherden Road","street_number":"9529","street_direction":null,"street_name":"Sotherden","city":"Cicero","state":"NY","postal_code":"13029","county":"Onondaga","latitude":43.231802,"longitude":-76.119371,"unit_number":null,"bedrooms":3,"bathrooms":1.5,"total_rooms":6,"square_footage":1412,"lot_size":{"value":0.5969,"unit":"acres"},"year_built":1975,"description":"Welcome to 9529 Sotherden Rd in Brewerton, NY! This well-maintained 3-bedroom, 1.5-bath home offers a comfortable and functional layout with plenty of space to live and entertain. All three bedrooms and the full bath are located upstairs, providing a private retreat separate from the main living areas. The first floor features a bright living room, a cozy family room with a wood-burning fireplace, and a convenient first-floor laundry area, along with a half bath. The eat-in kitchen offers ample space for everyday meals and gatherings. A full basement provides excellent storage or potential for additional living space. Set on a large lot, there’s plenty of outdoor room to enjoy. In addition to the attached one-car garage, the property includes a detached garage/workshop—ideal for hobbies, storage, or extra parking. Ideally located just minutes from Interstate 81, with easy access to Oneida Lake and outdoor recreation at Oneida Shores State Park. Located in the Central Square Central School District. A great opportunity to own a versatile home in a convenient Brewerton location!","private_remarks":"Please use showingtime for all showing requests. Some furniture may be available for sale. Sellers reserve the right to set a deadline for offers and to accept an offer at anytime. Seller will not entertain or review offers with deadlines or expirations.","images":[{"url":"https://cdn.homesfarmsandland.com/v1/media/trestle/1159558779/2005124434046/20260506T203706670Z/1-single-family-residence-property-photo.webp","caption":null,"order":1}],"lead_image":"https://cdn.homesfarmsandland.com/v1/media/trestle/1159558779/2005124434046/20260506T203706670Z/1-single-family-residence-property-photo.webp","list_office_name":"Hunt Real Estate ERA","agents":[{"role":"ListAgent","key":"2798420","key_numeric":2798420,"name":"Ryan Yamini","phone":"315-699-3200","email":"ryan@welcomehomecny.com"},{"role":"CoListAgent","key":"22930037","key_numeric":22930037,"name":"Andrew Travis","phone":"315-459-6896","email":"Andrew.Travis@huntrealestate.com"}],"days_on_market":72,"modification_timestamp":"2026-07-20T15:39:38.237Z","mls_line":"Hunt Real Estate ERA","distance_miles":null,"virtual_tour_url":"https://www.propertypanorama.com/instaview/syr/S1677942"},"property_details":{"bedrooms":3,"bathrooms_full":1,"bathrooms_half":1,"square_footage":1412,"lot_size_acres":0.5969,"year_built":1975,"parking_spaces":0,"garage_spaces":1},"facts_and_features":{"interior":{"rooms":[],"heating":["Gas","Forced Air"],"cooling":[],"appliances":["Dryer","Dishwasher","Electric Oven","Electric Range","Disposal","Gas Water Heater","Microwave","Refrigerator","Washer"],"flooring":["Carpet","Ceramic Tile","Hardwood","Varies"],"fireplace_features":[],"basement_details":["Full","Walk Out Access","Sump Pump"],"interior_features":["Ceiling Fans","Eat In Kitchen","Separate Formal Living Room","Pantry","Solid Surface Counters","Workshop"],"kitchen_features":[],"laundry_features":[],"window_features":[],"door_features":[],"attic_features":[]},"construction":{"architectural_style":["Colonial"],"construction_materials":["Vinyl Siding","Copper Plumbing"],"foundation_details":["Block"],"roof_materials":["Asphalt","Shingle"],"property_condition":["Resale"]},"property":{"exterior_features":["Awnings","Blacktop Driveway","Deck","Fence"],"view_descriptions":[],"parking_features":["Attached","Electricity","Garage","Storage","Driveway","Garage Door Opener"],"lot_features":["Rectangular","Rectangular Lot","Residential Lot"],"fencing":["Partial"],"patio_and_porch":["Deck","Open","Porch"]},"utilities":{"water_source":"Connected","sewer":"Connected","electric":["Circuit Breakers"],"utilities":["Cable Available","High Speed Internet Available","Sewer Connected","Water Connected"]}},"financial_and_listing":{"tax_assessed_value":154000,"tax_annual_amount":6073,"school_taxes":null,"general_taxes":null,"on_market_date":"2026-05-06","listing_contract_date":"2026-05-06","purchase_contract_date":null,"listing_terms":["Cash","Conventional","FHA","Va Loan"],"road_surface_type":null,"cumulative_days_on_market":3,"body_type":null,"listing_agreement":"Exclusive Right To Sell","is_electric_on_property":null,"tenant_pays":null},"also_listed_on":[],"property_history":[],"original_source_data":[]},{"id":"57153643","listing_key":"1168675595","listing_id":"S1682790","source_provider":"TRESTLE","mls_name":"NYSAMLS","general_info":{"price":"$339,900","price_value":339900,"price_formatted":"$339,900","price_cut":0,"price_cut_formatted":null,"property_status":"Closed","status":"Closed","property_type":"Residential","property_subtype":"Single Family Residence","full_address":"5334 Jillian Lane, Cicero, NY 13029","fullAddress":"5334 Jillian Lane, Cicero, NY 13029","address_line":"5334 Jillian Lane","street_number":"5334","street_direction":null,"street_name":"Jillian","city":"Cicero","state":"NY","postal_code":"13029","county":"Onondaga","latitude":43.22451,"longitude":-76.149341,"unit_number":null,"bedrooms":3,"bathrooms":2.5,"total_rooms":11,"square_footage":1959,"lot_size":{"value":0.245,"unit":"acres"},"year_built":2002,"description":"Welcome to 5334 Jillian Lane in Brewerton’s desirable Lebeau Acres! This beautifully maintained Colonial offers a bright, open layout with 3 bedrooms, 2.5 baths, 2 car garage, and nearly 2,000 sq ft of move in ready space in the Central Square School District.\r\n\r\nHardwood floors span the entire first level, flowing from the foyer into the formal dining room and an updated kitchen with stainless steel appliances, center island, pantry, and modern lighting. A sun filled morning room with cathedral ceilings leads to the deck and fully fenced backyard with an above ground pool, ideal for relaxing or entertaining. The living room features a gas fireplace and abundant natural light.\r\n\r\nUpstairs includes three spacious bedrooms with two full bathrooms, including a primary suite with cathedral ceilings, walk in closet, and private bath with double vanity, plus a second full bath in the hallway serving the additional bedrooms. The large dry basement offers a finished room most recently used as an office, laundry area, along with additional space and lots of storage.\r\n\r\nEnjoy added value with a whole house Generac generator, air purification system, and recent updates throughout. Conveniently located near Oneida Lake, major highways, shopping, dining, hospitals, and the future Micron development, this home combines comfort, convenience, and long term value. \r\n\r\nA rare opportunity, schedule your private showing today!","private_remarks":"***Multiple offers received. OFFERS DUE 5/22 @ 3pm!*** Thank you!\r\n\r\nPlay set and hot tub do not convey. Please remove your shoes!!","images":[{"url":"https://cdn.homesfarmsandland.com/v1/media/trestle/1168675595/2005319767549/20260519T144648987Z/1-single-family-residence-property-photo.webp","caption":null,"order":1}],"lead_image":"https://cdn.homesfarmsandland.com/v1/media/trestle/1168675595/2005319767549/20260519T144648987Z/1-single-family-residence-property-photo.webp","list_office_name":"Acropolis Realty Group LLC","agents":[{"role":"ListAgent","key":"8797359","key_numeric":8797359,"name":"Brian D Murphy","phone":"315-256-8284","email":"brian@murphy-re.com"}],"days_on_market":53,"modification_timestamp":"2026-07-20T13:55:31.793Z","mls_line":"Acropolis Realty Group LLC","distance_miles":null,"virtual_tour_url":"https://www.propertypanorama.com/instaview/syr/S1682790"},"property_details":{"bedrooms":3,"bathrooms_full":2,"bathrooms_half":1,"square_footage":1959,"lot_size_acres":0.245,"year_built":2002,"parking_spaces":0,"garage_spaces":2},"facts_and_features":{"interior":{"rooms":[],"heating":["Gas","Forced Air"],"cooling":[],"appliances":["Dryer","Dishwasher","Electric Oven","Electric Range","Gas Water Heater","Microwave","Refrigerator","Washer"],"flooring":["Carpet","Hardwood","Varies"],"fireplace_features":[],"basement_details":["Full","Partially Finished","Sump Pump"],"interior_features":["Breakfast Area","Ceiling Fans","Separate Formal Dining Room","Entrance Foyer","Home Office","Country Kitchen","Kitchen Island","Other","Pantry","See Remarks","Storage","Programmable Thermostat"],"kitchen_features":[],"laundry_features":[],"window_features":["Thermal Windows"],"door_features":[],"attic_features":[]},"construction":{"architectural_style":["Colonial"],"construction_materials":["Vinyl Siding","Copper Plumbing"],"foundation_details":["Poured"],"roof_materials":["Asphalt","Architectural","Shingle"],"property_condition":["Resale"]},"property":{"exterior_features":["Blacktop Driveway","Deck","Fully Fenced","Pool","Private Yard","See Remarks"],"view_descriptions":[],"parking_features":["Attached","Electricity","Garage","Storage","Workshop In Garage","Driveway","Garage Door Opener"],"lot_features":["Other","Rectangular","Rectangular Lot","Residential Lot","See Remarks"],"fencing":["Full"],"patio_and_porch":["Deck"]},"utilities":{"water_source":"Connected","sewer":"Connected","electric":["Circuit Breakers"],"utilities":["Cable Available","Electricity Connected","High Speed Internet Available","Sewer Connected","Water Connected"]}},"financial_and_listing":{"tax_assessed_value":196000,"tax_annual_amount":7566,"school_taxes":null,"general_taxes":null,"on_market_date":"2026-05-18","listing_contract_date":"2026-05-18","purchase_contract_date":null,"listing_terms":["Cash","Conventional","FHA","Va Loan"],"road_surface_type":null,"cumulative_days_on_market":4,"body_type":null,"listing_agreement":"Exclusive Right To Sell","is_electric_on_property":null,"tenant_pays":null},"also_listed_on":[],"property_history":[],"original_source_data":[]},{"id":"35078035","listing_key":"1112687556","listing_id":"S1604128","source_provider":"TRESTLE","mls_name":"NYSAMLS","general_info":{"price":"$249,000","price_value":249000,"price_formatted":"$249,000","price_cut":10000,"price_cut_formatted":"$10,000","property_status":"Closed","status":"Closed","property_type":"Residential","property_subtype":"Single Family Residence","full_address":"9458 Madison Avenue, Cicero, NY 13029","fullAddress":"9458 Madison Avenue, Cicero, NY 13029","address_line":"9458 Madison Avenue","street_number":"9458","street_direction":null,"street_name":"Madison","city":"Cicero","state":"NY","postal_code":"13029","county":"Onondaga","latitude":43.22819,"longitude":-76.124151,"unit_number":null,"bedrooms":3,"bathrooms":1.5,"total_rooms":7,"square_footage":1460,"lot_size":{"value":0.264,"unit":"acres"},"year_built":1979,"description":"Welcome to this delightful raised ranch near beautiful Oneida Lake! Thoughtfully updated throughout, this home features a new furnace, hot water tank, windows, roof, and more. You'll love the open-concept kitchen that seamlessly connects to the dining and living areas—ideal for everyday living and entertaining.\r\nThe lower level offers a cozy gathering space, complete with a setup for a future wood stove, and currently includes a salon area with plenty of flexibility. Step outside to your private backyard oasis, featuring an inground pool—perfect for endless summer fun—and an oversized deck that’s made for entertaining.\r\nA spacious shed provides ample storage, while the extra-deep attached garage with a new opener adds convenience. The fenced yard, mature gardens, and overall curb appeal make this home truly move-in ready.\r\nLocated in a highly desirable Brewerton neighborhood, this is a must-see! Showings begin May 9—schedule yours today!","private_remarks":"delayed showings start Friday May 9 at 11 am. Hair salon chair is not attached and room could be something other than salon. Updated mechanicals, roof, windows and appliances. Refrigerator could be moved to where breakfast bar is in kitchen.\r\n\r\nCarpet in lower level needs replacing. Pool just opened! Ready to go!\r\nPlease do not lock door knob, just dead bolt","images":[{"url":"https://cdn.homesfarmsandland.com/v1/media/trestle/1112687556/2003966302312/20250506T130004623Z/1-single-family-residence-property-photo.webp","caption":null,"order":1}],"lead_image":"https://cdn.homesfarmsandland.com/v1/media/trestle/1112687556/2003966302312/20250506T130004623Z/1-single-family-residence-property-photo.webp","list_office_name":"Coldwell Banker Prime Prop,Inc","agents":[{"role":"ListAgent","key":"2794706","key_numeric":2794706,"name":"Deborah B Pridgen","phone":"315-622-0161","email":"debpridgen@cbpp.com"},{"role":"CoListAgent","key":"2794705","key_numeric":2794705,"name":"David W. Pridgen","phone":"315-446-2910","email":"davepridgen@cbpp.com"}],"days_on_market":198,"modification_timestamp":"2026-07-02T15:28:09.147Z","mls_line":"Coldwell Banker Prime Prop,Inc","distance_miles":null,"virtual_tour_url":"https://www.propertypanorama.com/instaview/syr/S1604128"},"property_details":{"bedrooms":3,"bathrooms_full":1,"bathrooms_half":1,"square_footage":1460,"lot_size_acres":0.264,"year_built":1979,"parking_spaces":0,"garage_spaces":1},"facts_and_features":{"interior":{"rooms":[],"heating":["Gas","Forced Air"],"cooling":[],"appliances":["Dryer","Dishwasher","Exhaust Fan","Electric Oven","Electric Range","Gas Water Heater","Refrigerator","Range Hood"],"flooring":["Carpet","Ceramic Tile","Hardwood","Other","See Remarks","Varies"],"fireplace_features":[],"basement_details":["Partially Finished","Walk Out Access"],"interior_features":["Eat In Kitchen","Separate Formal Living Room","Living Dining Room","Other","See Remarks","Workshop"],"kitchen_features":[],"laundry_features":[],"window_features":[],"door_features":[],"attic_features":[]},"construction":{"architectural_style":["Raised Ranch"],"construction_materials":["Aluminum Siding","Other"],"foundation_details":["Block","Slab"],"roof_materials":["Asphalt"],"property_condition":["Resale"]},"property":{"exterior_features":["Blacktop Driveway","Deck","Fence","Pool","Patio"],"view_descriptions":[],"parking_features":["Attached","Garage","Garage Door Opener"],"lot_features":["Rectangular","Rectangular Lot","Residential Lot"],"fencing":["Partial"],"patio_and_porch":["Deck","Patio"]},"utilities":{"water_source":"Connected","sewer":"Connected","electric":[],"utilities":["Cable Available","Sewer Connected","Water Connected"]}},"financial_and_listing":{"tax_assessed_value":131000,"tax_annual_amount":5907,"school_taxes":null,"general_taxes":null,"on_market_date":"2025-05-05","listing_contract_date":"2025-05-05","purchase_contract_date":null,"listing_terms":["Cash","Conventional"],"road_surface_type":null,"cumulative_days_on_market":34,"body_type":null,"listing_agreement":"Exclusive Right To Sell","is_electric_on_property":null,"tenant_pays":null},"also_listed_on":[],"property_history":[],"original_source_data":[]},{"id":"50215572","listing_key":"1158433421","listing_id":"S1675912","source_provider":"TRESTLE","mls_name":"NYSAMLS","general_info":{"price":"$209,900","price_value":209900,"price_formatted":"$209,900","price_cut":0,"price_cut_formatted":null,"property_status":"Closed","status":"Closed","property_type":"Residential","property_subtype":"Single Family Residence","full_address":"4960 Orangeport Road, Clay, NY 13029","fullAddress":"4960 Orangeport Road, Clay, NY 13029","address_line":"4960 Orangeport Road","street_number":"4960","street_direction":null,"street_name":"Orangeport","city":"Clay","state":"NY","postal_code":"13029","county":"Onondaga","latitude":43.225306,"longitude":-76.172677,"unit_number":null,"bedrooms":3,"bathrooms":1,"total_rooms":6,"square_footage":1363,"lot_size":{"value":0.7886,"unit":"acres"},"year_built":1968,"description":"WELCOME TO YOUR \"HOME SWEET HOME\". THIS ADORABLE RANCH IN BREWERTON HAS BEEN TRULY CARED FOR OVER THE YEARS. ONE LEVEL LIVING WITH A COUNTRY BUT CLOSE SETTING. THIS HOME IS SITUATED ON A BEAUTIFUL LARGER LOT WITH A PRIVATE BACKYARD. ENJOY THE PEACEFUL VIEWS AS YOU RELAX IN YOUR SCREENED IN PATIO AREA. GREAT LOCATION AND CLOSE TO ALL THE AMENETIES. NEW ROOF IN 2024, NEWER WINDOWS, HARDWOOD FLOORS AND A FULL BASEMENT FOR LOTS OF STORAGE. MAKE THIS A MUST SEE TODAY! **UPDATE MULTIPLE OFFERS** SELLER IS ASKING FOR ALL OFFERS BY MONDAY APRIL 27TH AT 8 P.M.","private_remarks":"H104276. SELLER WISHES TO SELL THE PROPERTY \"AS IS'. THE TOP OVEN IN THE KITCHEN IS NOT WORKING. THERE IS A RIDE ON MOWER IN THE SHED THE SELLER CAN LEAVE BEHIND. CALL WITH ANY QUESTIONS. AGENTS PLEASE LOCK UP WHEN LEAVING. THANK YOU FOR SHOWING!\r\n\r\n**PLEASE BE PATIENT AS MY SELLER HAS JUST MOVED OUT OF THE AREA AND IS STILL GETTING ADJUSTED TO THE MOVE** THERE IS A DELAY IN GETTING IN TOUCH WITH HIM AT TIMES.\r\n\r\n**UPDATE MULTIPLE OFFERS** SELLER IS ASKING FOR ALL OFFERS BY MONDAY APRIL 27TH AT 8 P.M.","images":[{"url":"https://cdn.homesfarmsandland.com/v1/media/trestle/1158433421/2005087649178/20260424T184937293Z/1-single-family-residence-property-photo.webp","caption":null,"order":1}],"lead_image":"https://cdn.homesfarmsandland.com/v1/media/trestle/1158433421/2005087649178/20260424T184937293Z/1-single-family-residence-property-photo.webp","list_office_name":"Howard Hanna Real Estate","agents":[{"role":"ListAgent","key":"2787766","key_numeric":2787766,"name":"Kelly Devendorf","phone":"315-458-9100","email":"kellydevendorf@howardhanna.com"}],"days_on_market":67,"modification_timestamp":"2026-07-02T13:15:32.920Z","mls_line":"Howard Hanna Real Estate","distance_miles":null,"virtual_tour_url":"https://www.propertypanorama.com/instaview/syr/S1675912"},"property_details":{"bedrooms":3,"bathrooms_full":1,"bathrooms_half":0,"square_footage":1363,"lot_size_acres":0.7886,"year_built":1968,"parking_spaces":0,"garage_spaces":1},"facts_and_features":{"interior":{"rooms":[],"heating":["Oil","Forced Air"],"cooling":[],"appliances":["Built In Range","Built In Oven","Electric Cooktop","Exhaust Fan","Electric Oven","Electric Range","Electric Water Heater","Refrigerator","Range Hood","Washer"],"flooring":["Carpet","Hardwood","Varies","Vinyl"],"fireplace_features":[],"basement_details":["Full"],"interior_features":["Separate Formal Dining Room","Galley Kitchen"],"kitchen_features":[],"laundry_features":[],"window_features":[],"door_features":[],"attic_features":[]},"construction":{"architectural_style":["Ranch"],"construction_materials":["Aluminum Siding"],"foundation_details":["Block"],"roof_materials":[],"property_condition":["Resale"]},"property":{"exterior_features":["Blacktop Driveway"],"view_descriptions":[],"parking_features":["Attached","Garage"],"lot_features":["Rectangular","Rectangular Lot"],"fencing":[],"patio_and_porch":[]},"utilities":{"water_source":"Connected","sewer":"Septic Tank","electric":[],"utilities":["Water Connected"]}},"financial_and_listing":{"tax_assessed_value":3400,"tax_annual_amount":3118,"school_taxes":null,"general_taxes":null,"on_market_date":"2026-04-24","listing_contract_date":"2026-04-24","purchase_contract_date":null,"listing_terms":["Cash","Conventional","FHA","Va Loan"],"road_surface_type":null,"cumulative_days_on_market":4,"body_type":null,"listing_agreement":"Exclusive Right To Sell","is_electric_on_property":null,"tenant_pays":null},"also_listed_on":[],"property_history":[],"original_source_data":[{"ListAOR":"Syracuse","ListingId":"S1675912","ListingKey":"1158433421","Permission":"IDX","OpenHouseId":"147752304","SyndicateTo":"Realtorcom","ListAgentKey":"2787766","OpenHouseKey":"147752304","PropertyType":"Residential","Refreshments":"No","ListOfficeKey":"1099883","OffMarketDate":"2026-04-28","OpenHouseDate":"2026-04-26","OpenHouseType":"Public","SourceSystemID":"TRESTLE","StandardStatus":"Closed","HumanModifiedYN":false,"ListOfficeMlsId":"RUSA206","OpenHouseStatus":"Ended","PropertySubType":"SingleFamilyResidence","RecordSignature":-2057122451,"ShowingAgentKey":null,"SourceSystemKey":"147752304","OpenHouseEndTime":"2026-04-26T16:00:00.000-04:00","OpenHouseRemarks":null,"SourceSystemName":null,"ListingKeyNumeric":1158433421,"ListingPermission":"IDX","ShowingAgentMlsID":null,"OpenHouseStartTime":"2026-04-26T14:00:00.000-04:00","OpenHouseAttendedBy":null,"OpenHouseKeyNumeric":147752304,"OriginatingSystemID":null,"OriginatingSystemKey":"69954519","ShowingAgentLastName":null,"AppointmentRequiredYN":null,"ModificationTimestamp":"2026-04-26T20:01:56.560-00:00","OriginatingSystemName":"NYS","ShowingAgentFirstName":null,"LivestreamOpenHouseURL":null,"OriginalEntryTimestamp":"2026-04-26T16:00:00.000-00:00","ShowingAgentKeyNumeric":null,"SourceSystemListingKey":null,"OriginatingSystemSubName":"NYS_S","PropertySubTypeAdditional":null,"OriginatingSystemListingKey":"69933587","InternetEntireListingDisplayYN":true}]},{"id":"39871979","listing_key":"1156049284","listing_id":"S1669449","source_provider":"TRESTLE","mls_name":"NYSAMLS","general_info":{"price":"$194,900","price_value":194900,"price_formatted":"$194,900","price_cut":20000,"price_cut_formatted":"$20,000","property_status":"Closed","status":"Closed","property_type":"Residential","property_subtype":"Single Family Residence","full_address":"9446 Bear Springs Road, Cicero, NY 13029","fullAddress":"9446 Bear Springs Road, Cicero, NY 13029","address_line":"9446 Bear Springs Road","street_number":"9446","street_direction":null,"street_name":"Bear Springs","city":"Cicero","state":"NY","postal_code":"13029","county":"Onondaga","latitude":43.219408,"longitude":-76.151431,"unit_number":null,"bedrooms":4,"bathrooms":1,"total_rooms":9,"square_footage":2428,"lot_size":{"value":0.4017,"unit":"acres"},"year_built":1975,"description":"4-Bedroom Raised Ranch with Finished Walkout Basement – Tons of Potential!\r\nSpacious raised ranch offering 4 bedrooms and 1 bathroom, including a finished walkout basement featuring a bar, family room, and additional bedroom, perfect for entertaining or extended living space.\r\nThis is one of the larger raised ranch models, offering plenty of room to grow. While the property does need some TLC, it presents a fantastic opportunity to bring your vision to life and create your dream home. Ideally located close to local amenities, major highways, and the Micron site, making it a great option for commuters and future investment.\r\nWith a little imagination and effort, this home can truly shine—don’t miss the chance to make it your forever home! Property is sold as-is where-is. *Pictures have been edited* Multiple offers received. Seller has set best and final for Tuesday at 6:00PM Offers will be reviewed on Wednesday.","private_remarks":"Showing Instructions (Please Read Carefully):\r\nFor the fastest response, please schedule showings through Showing Time.\r\nThe property is being sold as-is, where-is. The owners will not be making any repairs.\r\nImportant Property Notes:\r\nDo not open the garage door\r\nDo not use the back stairs (they are broken)\r\nThe fireplace is non-functional and has never been operational\r\nShowing Availability:\r\nMonday–Saturday: 2:00 PM – 8:00 PM\r\nSunday: 9:00 AM – 8:00 PM\r\nThe owner works nights and sleeps during the day. Please allow at least 24 hours’ notice for all showing requests and be patient when awaiting a response. Dog needs to be removed for showings. Seller's need to find suitable housing and is activity looking. SELLERS RESERVE THE RIGHT TO SET A BEST AND FINAL. NO VERBAL OFFERS!!! Seller is requesting all offers in writing. Pictures have been edited. Septic has been pumped and tested.","images":[{"url":"https://cdn.homesfarmsandland.com/v1/media/trestle/1156049284/2005035682730/20260409T003346810Z/1-single-family-residence-property-photo.webp","caption":null,"order":1}],"lead_image":"https://cdn.homesfarmsandland.com/v1/media/trestle/1156049284/2005035682730/20260409T003346810Z/1-single-family-residence-property-photo.webp","list_office_name":"Candy Costa Real Estate LLC","agents":[{"role":"ListAgent","key":"2793287","key_numeric":2793287,"name":"Tiffany Mosher","phone":"315-505-6609","email":"tmosher77@aol.com"}],"days_on_market":83,"modification_timestamp":"2026-07-01T18:40:41.570Z","mls_line":"Candy Costa Real Estate LLC","distance_miles":null,"virtual_tour_url":"https://www.propertypanorama.com/instaview/syr/S1669449"},"property_details":{"bedrooms":4,"bathrooms_full":1,"bathrooms_half":0,"square_footage":2428,"lot_size_acres":0.4017,"year_built":1975,"parking_spaces":0,"garage_spaces":1},"facts_and_features":{"interior":{"rooms":[],"heating":["Electric","Baseboard"],"cooling":[],"appliances":["Electric Water Heater","See Remarks"],"flooring":["Carpet","Hardwood","Laminate","Varies"],"fireplace_features":[],"basement_details":["Full","Finished","Walk Out Access"],"interior_features":["Dry Bar","Eat In Kitchen","Separate Formal Living Room","Sliding Glass Doors","Storage"],"kitchen_features":[],"laundry_features":[],"window_features":[],"door_features":["Sliding Doors"],"attic_features":[]},"construction":{"architectural_style":["Raised Ranch"],"construction_materials":["Other","Vinyl Siding"],"foundation_details":["Block"],"roof_materials":["Shingle"],"property_condition":["Resale"]},"property":{"exterior_features":["Blacktop Driveway","Deck"],"view_descriptions":[],"parking_features":["Attached","Garage"],"lot_features":["Rectangular","Rectangular Lot","Residential Lot"],"fencing":[],"patio_and_porch":["Deck"]},"utilities":{"water_source":"Connected","sewer":"Septic Tank","electric":["Circuit Breakers"],"utilities":["Cable Available","Water Connected"]}},"financial_and_listing":{"tax_assessed_value":138000,"tax_annual_amount":5002,"school_taxes":null,"general_taxes":null,"on_market_date":"2026-03-27","listing_contract_date":"2026-03-27","purchase_contract_date":null,"listing_terms":["Cash","Rehab Financing"],"road_surface_type":null,"cumulative_days_on_market":33,"body_type":null,"listing_agreement":"Exclusive Right To Sell","is_electric_on_property":null,"tenant_pays":null},"also_listed_on":[],"property_history":[],"original_source_data":[]}],"total":159,"count":50,"page":1,"pageSize":50,"totalPages":4,"hasNext":true,"hasPrevious":false,"nextPage":2,"previousPage":null,"filters":{"minPrice":null,"maxPrice":null,"minBedrooms":null,"minBathrooms":null,"minSqFt":null,"minLotSize":null,"propertyType":null,"propertyStatus":null,"open":null,"city":null,"county":"Onondaga","zip":"13029"}}};
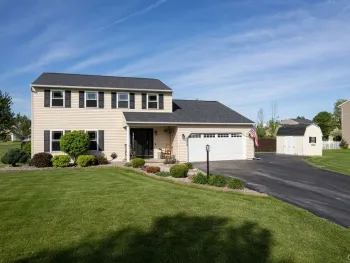
Loading page