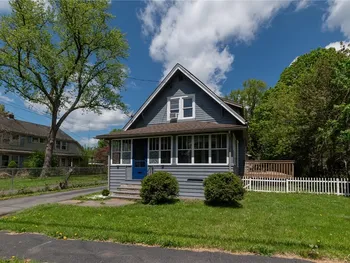
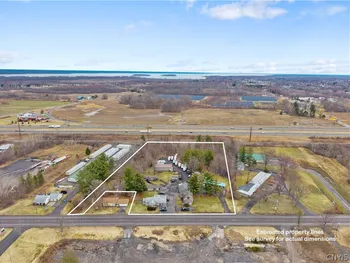
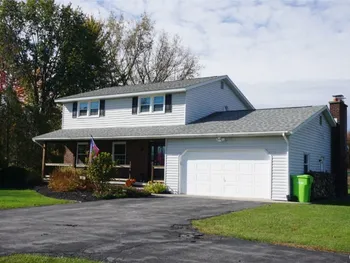
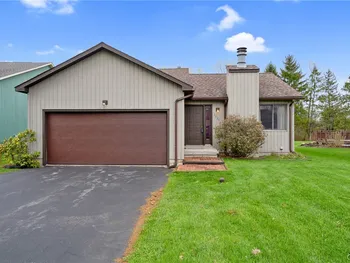
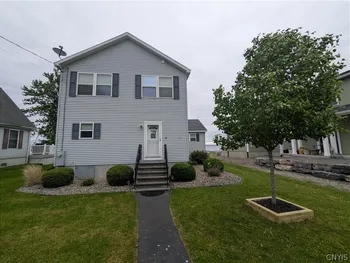
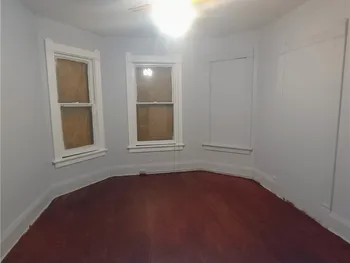
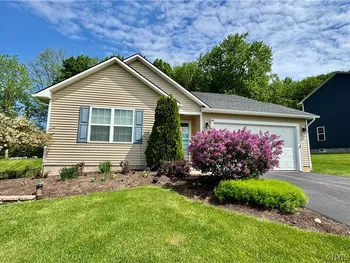
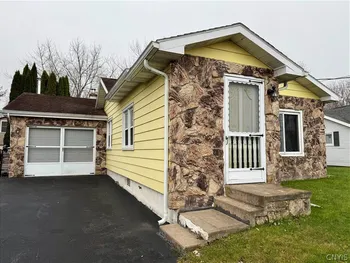
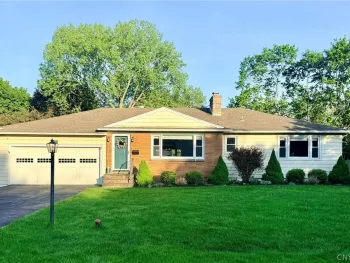
s AND MOTIVATED SELLER .... Don't miss out on Great Waterfront living with this spacious Oneida Lake ranch showcasing 50’ of prime lakefront, complete with a private dock and solar-powered electric boat hoist. Offering 1,857 sq ft on the main level—plus a large finished lower level not included in the total square footage—this home combines comfort, versatility, and year-round recreation. Inside, the home features hardwood and ceramic flooring throughout, 3 bedrooms, and 3 full baths. The inviting front living room includes a stone-faced wood-burning fireplace and opens directly to the kitchen and dining area for seamless everyday living. At the back of the home, a generous family room with double sliders leads to the deck and pool area, creating ideal indoor-outdoor flow. The private primary suite is situated at the rear of the home and features a full bath with whirlpool tub and a cedar walk-in closet. First-floor laundry adds convenience. Open stairs lead to the expansive finished lower level, offering exceptional bonus space that includes a great room/rec room with wet bar, a second stone wall faced wood fireplace, a second kitchenette, a full bath, a wood stove, and a workshop/storage area and with its own separate entry from garage perfect for guests, hobbies, or additional living flexibility. The finished garage provides even more functional space, featuring a custom wood stove, screened front entry, and back sliders that open to a covered patio area. The deep backyard includes multiple sheds for storage and plenty of room for outdoor activities. Located minutes from Oneida Shores Park and Arrowhead Lodge, this waterfront property delivers an unbeatable combination of lake access, entertainment space, and comfortable year-round living.","private_remarks":"Please confirm all showings through Showing Time online. Please \"DO NOT\" park across the street in neighbors parking area. Please make sure the storm door is fully closed.","images":[{"url":"https://cdn.homesfarmsandland.com/listings/1156980160/thumb_1.webp","caption":"Photo Nov 23 2025, 11 28 57 AM.jpg","order":1},{"url":"https://cdn.homesfarmsandland.com/v1/media/1156980160/2","caption":"Photo Nov 23 2025, 11 28 26 AM.jpg","order":2},{"url":"https://cdn.homesfarmsandland.com/v1/media/1156980160/3","caption":"Photo Nov 24 2025, 2 23 07 PM.jpg","order":3},{"url":"https://cdn.homesfarmsandland.com/v1/media/1156980160/4","caption":"Photo Nov 23 2025, 11 31 26 AM.jpg","order":4},{"url":"https://cdn.homesfarmsandland.com/v1/media/1156980160/5","caption":"Photo Nov 24 2025, 1 29 10 PM.jpg","order":5},{"url":"https://cdn.homesfarmsandland.com/v1/media/1156980160/6","caption":"Photo Nov 23 2025, 11 30 30 AM.jpg","order":6},{"url":"https://cdn.homesfarmsandland.com/v1/media/1156980160/7","caption":"Photo Nov 24 2025, 2 23 57 PM.jpg","order":7},{"url":"https://cdn.homesfarmsandland.com/v1/media/1156980160/8","caption":"Photo Nov 24 2025, 2 24 05 PM.jpg","order":8},{"url":"https://cdn.homesfarmsandland.com/v1/media/1156980160/9","caption":"Photo Nov 24 2025, 1 29 49 PM.jpg","order":9},{"url":"https://cdn.homesfarmsandland.com/v1/media/1156980160/10","caption":"Photo Nov 24 2025, 1 30 12 PM.jpg","order":10},{"url":"https://cdn.homesfarmsandland.com/v1/media/1156980160/11","caption":"Photo Nov 24 2025, 1 30 23 PM.jpg","order":11},{"url":"https://cdn.homesfarmsandland.com/v1/media/1156980160/12","caption":"Photo Nov 24 2025, 1 30 38 PM.jpg","order":12},{"url":"https://cdn.homesfarmsandland.com/v1/media/1156980160/13","caption":"Photo Nov 24 2025, 1 30 47 PM.jpg","order":13},{"url":"https://cdn.homesfarmsandland.com/v1/media/1156980160/14","caption":"Photo Nov 24 2025, 1 31 16 PM.jpg","order":14},{"url":"https://cdn.homesfarmsandland.com/v1/media/1156980160/15","caption":"Photo Nov 24 2025, 1 31 37 PM.jpg","order":15},{"url":"https://cdn.homesfarmsandland.com/v1/media/1156980160/16","caption":"Photo Nov 24 2025, 1 31 47 PM.jpg","order":16},{"url":"https://cdn.homesfarmsandland.com/v1/media/1156980160/17","caption":"Photo Nov 24 2025, 1 32 59 PM.jpg","order":17},{"url":"https://cdn.homesfarmsandland.com/v1/media/1156980160/18","caption":"Photo Nov 24 2025, 1 33 32 PM.jpg","order":18},{"url":"https://cdn.homesfarmsandland.com/v1/media/1156980160/19","caption":"Photo Nov 24 2025, 1 33 55 PM.jpg","order":19},{"url":"https://cdn.homesfarmsandland.com/v1/media/1156980160/20","caption":"Photo Nov 24 2025, 1 34 06 PM.jpg","order":20},{"url":"https://cdn.homesfarmsandland.com/v1/media/1156980160/21","caption":"Photo Nov 24 2025, 1 34 57 PM.jpg","order":21},{"url":"https://cdn.homesfarmsandland.com/v1/media/1156980160/22","caption":"Photo Nov 24 2025, 1 35 21 PM.jpg","order":22},{"url":"https://cdn.homesfarmsandland.com/v1/media/1156980160/23","caption":"Photo Nov 24 2025, 1 35 31 PM.jpg","order":23},{"url":"https://cdn.homesfarmsandland.com/v1/media/1156980160/24","caption":"Photo Nov 24 2025, 1 36 25 PM.jpg","order":24},{"url":"https://cdn.homesfarmsandland.com/v1/media/1156980160/25","caption":"Photo Nov 24 2025, 1 36 37 PM.jpg","order":25},{"url":"https://cdn.homesfarmsandland.com/v1/media/1156980160/26","caption":"Photo Nov 24 2025, 1 36 53 PM.jpg","order":26},{"url":"https://cdn.homesfarmsandland.com/v1/media/1156980160/27","caption":"Photo Nov 24 2025, 1 39 09 PM.jpg","order":27},{"url":"https://cdn.homesfarmsandland.com/v1/media/1156980160/28","caption":"Photo Nov 24 2025, 1 39 17 PM.jpg","order":28},{"url":"https://cdn.homesfarmsandland.com/v1/media/1156980160/29","caption":"Photo Nov 24 2025, 1 39 31 PM.jpg","order":29},{"url":"https://cdn.homesfarmsandland.com/v1/media/1156980160/30","caption":"Photo Nov 24 2025, 1 39 57 PM.jpg","order":30},{"url":"https://cdn.homesfarmsandland.com/v1/media/1156980160/31","caption":"Photo Nov 24 2025, 1 40 11 PM.jpg","order":31},{"url":"https://cdn.homesfarmsandland.com/v1/media/1156980160/32","caption":"Photo Nov 24 2025, 1 41 25 PM.jpg","order":32},{"url":"https://cdn.homesfarmsandland.com/v1/media/1156980160/33","caption":"Photo Nov 24 2025, 1 50 18 PM.jpg","order":33},{"url":"https://cdn.homesfarmsandland.com/v1/media/1156980160/34","caption":"Photo Nov 24 2025, 1 50 52 PM.jpg","order":34},{"url":"https://cdn.homesfarmsandland.com/v1/media/1156980160/35","caption":"Photo Nov 24 2025, 1 51 28 PM.jpg","order":35},{"url":"https://cdn.homesfarmsandland.com/v1/media/1156980160/36","caption":"Photo Nov 24 2025, 1 52 48 PM.jpg","order":36},{"url":"https://cdn.homesfarmsandland.com/v1/media/1156980160/37","caption":"Photo Nov 24 2025, 1 53 47 PM.jpg","order":37},{"url":"https://cdn.homesfarmsandland.com/v1/media/1156980160/38","caption":"Photo Nov 24 2025, 1 54 38 PM.jpg","order":38},{"url":"https://cdn.homesfarmsandland.com/v1/media/1156980160/39","caption":"Photo Nov 24 2025, 1 54 54 PM.jpg","order":39},{"url":"https://cdn.homesfarmsandland.com/v1/media/1156980160/40","caption":"Photo Nov 24 2025, 1 56 23 PM.jpg","order":40},{"url":"https://cdn.homesfarmsandland.com/v1/media/1156980160/41","caption":"Photo Nov 24 2025, 2 04 16 PM.jpg","order":41},{"url":"https://cdn.homesfarmsandland.com/v1/media/1156980160/42","caption":"Photo Nov 24 2025, 2 10 40 PM.jpg","order":42},{"url":"https://cdn.homesfarmsandland.com/v1/media/1156980160/43","caption":"Photo Nov 24 2025, 2 11 05 PM.jpg","order":43},{"url":"https://cdn.homesfarmsandland.com/v1/media/1156980160/44","caption":"Photo Nov 24 2025, 2 11 30 PM.jpg","order":44},{"url":"https://cdn.homesfarmsandland.com/v1/media/1156980160/45","caption":"Photo Nov 24 2025, 2 11 53 PM.jpg","order":45},{"url":"https://cdn.homesfarmsandland.com/v1/media/1156980160/46","caption":"Photo Nov 24 2025, 2 17 28 PM.jpg","order":46},{"url":"https://cdn.homesfarmsandland.com/v1/media/1156980160/47","caption":"Photo Nov 24 2025, 2 19 10 PM.jpg","order":47},{"url":"https://cdn.homesfarmsandland.com/v1/media/1156980160/48","caption":"Photo Nov 24 2025, 2 19 52 PM.jpg","order":48},{"url":"https://cdn.homesfarmsandland.com/v1/media/1156980160/49","caption":"Photo Nov 24 2025, 2 20 04 PM.jpg","order":49},{"url":"https://cdn.homesfarmsandland.com/v1/media/1156980160/50","caption":"Photo Nov 24 2025, 2 20 29 PM.jpg","order":50}],"lead_image":"https://cdn.homesfarmsandland.com/listings/1156980160/thumb_1.webp","list_office_name":"My Town Realty LLC","agents":[{"role":"ListAgent","key":"2792353","key_numeric":2792353,"name":"David J. Manzano Sr.","phone":"315-497-6500","email":"davemanzanosr@mytowncny.com"}],"days_on_market":48,"modification_timestamp":"2026-05-25T22:16:13.593Z","mls_line":"My Town Realty LLC","distance_miles":null,"virtual_tour_url":"https://www.propertypanorama.com/instaview/syr/S1671756"},"property_details":{"bedrooms":3,"bathrooms_full":3,"bathrooms_half":0,"square_footage":1857,"lot_size_acres":0.37,"year_built":1972,"parking_spaces":0,"garage_spaces":1},"facts_and_features":{"interior":{"rooms":[],"heating":["Gas","Baseboard","Hot Water"],"cooling":[],"appliances":["Built In Range","Built In Oven","Double Oven","Dryer","Dishwasher","Exhaust Fan","Free Standing Range","Gas Cooktop","Gas Oven","Gas Range","Gas Water Heater","Microwave","Oven","Refrigerator","Range Hood","Washer"],"flooring":["Ceramic Tile","Hardwood","Tile","Varies"],"fireplace_features":[],"basement_details":["Full","Finished","Walk Out Access","Sump Pump"],"interior_features":["Wet Bar","Cedar Closets","Ceiling Fans","Entrance Foyer","Eat In Kitchen","Separate Formal Living Room","Great Room","Jetted Tub","Living Dining Room","Pantry","Pull Down Attic Stairs","See Remarks","Storage","Bar","Natural Woodwork","Bedroom On Main Level","In Law Floorplan","Bath In Primary Bedroom","Main Level Primary","Programmable Thermostat","Workshop"],"kitchen_features":[],"laundry_features":[],"window_features":["Thermal Windows"],"door_features":[],"attic_features":[]},"construction":{"architectural_style":["Ranch"],"construction_materials":["Stone","Vinyl Siding","Copper Plumbing"],"foundation_details":["Block"],"roof_materials":["Architectural","Shingle"],"property_condition":["Resale"]},"property":{"exterior_features":["Blacktop Driveway","Deck","Pool"],"view_descriptions":["Water"],"parking_features":["Attached","Garage","Heated Garage"],"lot_features":["Other","Rectangular","Rectangular Lot","Residential Lot","See Remarks"],"fencing":[],"patio_and_porch":["Deck"]},"utilities":{"water_source":"Connected","sewer":"Connected","electric":["Circuit Breakers"],"utilities":["Cable Available","High Speed Internet Available","Sewer Connected","Water Connected"]}},"financial_and_listing":{"tax_assessed_value":250000,"tax_annual_amount":9186,"school_taxes":null,"general_taxes":null,"on_market_date":"2026-04-08","listing_contract_date":"2026-04-08","purchase_contract_date":null,"listing_terms":["Cash","Conventional","FHA","Va Loan"],"road_surface_type":null,"cumulative_days_on_market":127,"body_type":null,"listing_agreement":"Exclusive Right To Sell","is_electric_on_property":null,"tenant_pays":null},"also_listed_on":[],"property_history":[],"original_source_data":[{"ListAOR":"Syracuse","ListingId":"S1671756","ListingKey":"1156980160","Permission":"IDX","OpenHouseId":"146873161","SyndicateTo":"Realtorcom","ListAgentKey":"2792353","OpenHouseKey":"146873161","PropertyType":"Residential","Refreshments":"No","ListOfficeKey":"2244723","OffMarketDate":null,"OpenHouseDate":"2026-05-17","OpenHouseType":"Public","SourceSystemID":"TRESTLE","StandardStatus":"Active","HumanModifiedYN":false,"ListOfficeMlsId":"MYTN01","OpenHouseStatus":"Ended","PropertySubType":"SingleFamilyResidence","RecordSignature":-1223361226,"ShowingAgentKey":null,"SourceSystemKey":"146873161","OpenHouseEndTime":"2026-05-17T14:00:00.000-04:00","OpenHouseRemarks":"Recently Reduced $$
s Motivated Seller... Great waterfront living with this spacious Oneida Lake ranch showcasing 50’ of prime lakefront, complete with a private dock and solar-powered electric boat hoist. Offering 1,857 sq ft on the main level—plus a large finished lower level not included in the total square footage—this home combines comfort, versatility, and year-round recreation.","SourceSystemName":null,"ListingKeyNumeric":1156980160,"ListingPermission":"IDX","ShowingAgentMlsID":null,"OpenHouseStartTime":"2026-05-17T12:00:00.000-04:00","OpenHouseAttendedBy":null,"OpenHouseKeyNumeric":146873161,"OriginatingSystemID":null,"OriginatingSystemKey":"69833467","ShowingAgentLastName":null,"AppointmentRequiredYN":null,"ModificationTimestamp":"2026-05-17T18:00:40.610-00:00","OriginatingSystemName":"NYS","ShowingAgentFirstName":null,"LivestreamOpenHouseURL":null,"OriginalEntryTimestamp":"2026-05-17T14:00:00.000-00:00","ShowingAgentKeyNumeric":null,"SourceSystemListingKey":null,"OriginatingSystemSubName":"NYS_S","PropertySubTypeAdditional":null,"OriginatingSystemListingKey":"68801581","InternetEntireListingDisplayYN":true}]},{"id":"58211599","listing_key":"1169732443","listing_id":"S1684470","source_provider":"TRESTLE","mls_name":"NYSAMLS","general_info":{"price":"$1,400","price_value":1400,"price_formatted":"$1,400","price_cut":0,"price_cut_formatted":null,"property_status":"Active","status":"Active","property_type":"Residential Lease","property_subtype":"Single Family Residence","full_address":"406.5 Union Place, Syracuse, NY 13208","fullAddress":"406.5 Union Place, Syracuse, NY 13208","address_line":"406.5 Union Place","street_number":"406.5","street_direction":null,"street_name":"Union","city":"Syracuse","state":"NY","postal_code":"13208","county":"Onondaga","latitude":43.064885,"longitude":-76.155286,"unit_number":null,"bedrooms":2,"bathrooms":1,"total_rooms":5,"square_footage":970,"lot_size":{"value":0.0986,"unit":"acres"},"year_built":1901,"description":"Nicely remodeled two bedroom home, brand new kitchen, bathroom, flooring and windows. This place is ready to be your new home!","private_remarks":null,"images":[{"url":"https://cdn.homesfarmsandland.com/listings/1169732443/thumb_1.webp","caption":"1000027384.jpg","order":1},{"url":"https://cdn.homesfarmsandland.com/v1/media/1169732443/2","caption":"1000027383.jpg","order":2},{"url":"https://cdn.homesfarmsandland.com/v1/media/1169732443/3","caption":"1000027382.jpg","order":3},{"url":"https://cdn.homesfarmsandland.com/v1/media/1169732443/4","caption":"1000027381.jpg","order":4},{"url":"https://cdn.homesfarmsandland.com/v1/media/1169732443/5","caption":"1000027380.jpg","order":5},{"url":"https://cdn.homesfarmsandland.com/v1/media/1169732443/6","caption":"1000027379.jpg","order":6},{"url":"https://cdn.homesfarmsandland.com/v1/media/1169732443/7","caption":"1000027378.jpg","order":7}],"lead_image":"https://cdn.homesfarmsandland.com/listings/1169732443/thumb_1.webp","list_office_name":"In Fisium Properties LLC","agents":[{"role":"ListAgent","key":"7360058","key_numeric":7360058,"name":"Michael Hemmer","phone":"315-299-3423","email":"mike@investsyracuse.com"}],"days_on_market":1,"modification_timestamp":"2026-05-25T22:03:05.540Z","mls_line":"In Fisium Properties LLC","distance_miles":null,"virtual_tour_url":"https://www.propertypanorama.com/instaview/syr/S1684470"},"property_details":{"bedrooms":2,"bathrooms_full":1,"bathrooms_half":0,"square_footage":970,"lot_size_acres":0.0986,"year_built":1901,"parking_spaces":0,"garage_spaces":0},"facts_and_features":{"interior":{"rooms":[],"heating":["Forced Air"],"cooling":[],"appliances":[],"flooring":[],"fireplace_features":[],"basement_details":["Full"],"interior_features":["Other","See Remarks"],"kitchen_features":[],"laundry_features":[],"window_features":[],"door_features":[],"attic_features":[]},"construction":{"architectural_style":[],"construction_materials":[],"foundation_details":[],"roof_materials":[],"property_condition":["Resale"]},"property":{"exterior_features":[],"view_descriptions":[],"parking_features":["On Street","No Driveway"],"lot_features":[],"fencing":[],"patio_and_porch":[]},"utilities":{"water_source":null,"sewer":null,"electric":[],"utilities":[]}},"financial_and_listing":{"tax_assessed_value":null,"tax_annual_amount":0,"school_taxes":null,"general_taxes":null,"on_market_date":"2026-05-25","listing_contract_date":"2026-05-25","purchase_contract_date":null,"listing_terms":null,"road_surface_type":null,"cumulative_days_on_market":0,"body_type":null,"listing_agreement":"Exclusive Right To Sell","is_electric_on_property":null,"tenant_pays":null},"also_listed_on":[],"property_history":[],"original_source_data":[]},{"id":"58207055","listing_key":"1169730969","listing_id":"S1683732","source_provider":"TRESTLE","mls_name":"NYSAMLS","general_info":{"price":"$244,900","price_value":244900,"price_formatted":"$244,900","price_cut":0,"price_cut_formatted":null,"property_status":"Active","status":"Active","property_type":"Residential","property_subtype":"Single Family Residence","full_address":"200 Windemere Road, Geddes, NY 13219","fullAddress":"200 Windemere Road, Geddes, NY 13219","address_line":"200 Windemere Road","street_number":"200","street_direction":null,"street_name":"Windemere Road","city":"Geddes","state":"NY","postal_code":"13219","county":"Onondaga","latitude":43.044014,"longitude":-76.224741,"unit_number":null,"bedrooms":3,"bathrooms":1.5,"total_rooms":7,"square_footage":1498,"lot_size":{"value":0.1538,"unit":"acres"},"year_built":1943,"description":"CHARMING WESTVALE COLONIAL IN A CLASSIC, ESTABILISHED NEIGHBORHOOD\r\n\r\nNestled in one of Westvale’s most desirable, older neighborhoods known for its beautiful architecture and tree-lined streets, this well-maintained Colonial offers three generously sized Bedrooms and one and a half Baths. Located in the very desirable Westhill School District, the area provides a timeless sense of character along with the convenience of nearby shops, services, and major highways.\r\n\r\nInside, original hardwood floors run throughout, complemented by newer vinyl replacement windows for added efficiency and comfort. The inviting Living Room features a cozy fireplace with an electric insert—perfect for relaxing evenings on those cool nights.\r\n\r\nThe Dining Room showcases a built-in buffet w/storage cabinetry, and direct access into a bright Three-Season Room that is literally a \"blank slate\" and ready to make it your own. The Sunroom opens out onto the large Stampcrete Patio and the deep, fully fenced, semi-private backyard, offering a great space for entertaining or quiet outdoor enjoyment.\r\n\r\nThe step-saver kitchen is equipped with stainless steel appliances and provides functional workspace. Just steps away, the sunken Family Room adds additional living space, complete with a convenient Half Bath and a second access point to the Patio and backyard.\r\n\r\nUpstairs, the spacious, step-down Primary Bedroom spans front to back and includes two closets, while the additional bedrooms offer comfort and flexibility. The Main Bath boasts a pedestal sink, tub/shower with a subway tile surround, wainscotting, and the original Italian marble tile floor.\r\n\r\nA full basement provides extra storage, and the washer and dryer are included!\r\n\r\nA wonderful opportunity to enjoy classic neighborhood charm and a home full of character—ready to welcome its next owner.","private_remarks":"Schedule showings thru Showing Time * All Offers MUST have a pre-approval, pre-qualification, or Proof of Funds attached and a copy of the EMD check * NO ESCALATION CLAUSES and NO DEADLINES ON SUBMITTED OFFERS * Seller reserves the right to accept an Offer at any time or set an Offer Deadline *\r\nPlease make sure all doors are locked and lights are turned off *","images":[{"url":"https://cdn.homesfarmsandland.com/listings/1169730969/thumb_1.webp","caption":"20260521_122101.jpg","order":1},{"url":"https://cdn.homesfarmsandland.com/v1/media/1169730969/2","caption":"image (8).jpeg","order":2},{"url":"https://cdn.homesfarmsandland.com/v1/media/1169730969/3","caption":"image (7).jpeg","order":3},{"url":"https://cdn.homesfarmsandland.com/v1/media/1169730969/4","caption":"1000004991.jpg","order":4},{"url":"https://cdn.homesfarmsandland.com/v1/media/1169730969/5","caption":"1000004992.jpg","order":5},{"url":"https://cdn.homesfarmsandland.com/v1/media/1169730969/6","caption":"1000004990.jpg","order":6},{"url":"https://cdn.homesfarmsandland.com/v1/media/1169730969/7","caption":"image (11).jpeg","order":7},{"url":"https://cdn.homesfarmsandland.com/v1/media/1169730969/8","caption":"image (12).jpeg","order":8},{"url":"https://cdn.homesfarmsandland.com/v1/media/1169730969/9","caption":"1000005007.jpg","order":9},{"url":"https://cdn.homesfarmsandland.com/v1/media/1169730969/10","caption":"image (13).jpeg","order":10},{"url":"https://cdn.homesfarmsandland.com/v1/media/1169730969/11","caption":"1000004997.jpg","order":11},{"url":"https://cdn.homesfarmsandland.com/v1/media/1169730969/12","caption":"image (14).jpeg","order":12},{"url":"https://cdn.homesfarmsandland.com/v1/media/1169730969/13","caption":"1000005003.jpg","order":13},{"url":"https://cdn.homesfarmsandland.com/v1/media/1169730969/14","caption":"1000004998(1).jpg","order":14},{"url":"https://cdn.homesfarmsandland.com/v1/media/1169730969/15","caption":"1000004999(1).jpg","order":15},{"url":"https://cdn.homesfarmsandland.com/v1/media/1169730969/16","caption":"1000005000.jpg","order":16},{"url":"https://cdn.homesfarmsandland.com/v1/media/1169730969/17","caption":"1000005012.jpg","order":17},{"url":"https://cdn.homesfarmsandland.com/v1/media/1169730969/18","caption":"1000005011.jpg","order":18},{"url":"https://cdn.homesfarmsandland.com/v1/media/1169730969/19","caption":"1000005009.jpg","order":19},{"url":"https://cdn.homesfarmsandland.com/v1/media/1169730969/20","caption":"1000005010.jpg","order":20},{"url":"https://cdn.homesfarmsandland.com/v1/media/1169730969/21","caption":"1000005016.jpg","order":21},{"url":"https://cdn.homesfarmsandland.com/v1/media/1169730969/22","caption":"1000005017.jpg","order":22},{"url":"https://cdn.homesfarmsandland.com/v1/media/1169730969/23","caption":"1000005014.jpg","order":23},{"url":"https://cdn.homesfarmsandland.com/v1/media/1169730969/24","caption":"1000005013.jpg","order":24},{"url":"https://cdn.homesfarmsandland.com/v1/media/1169730969/25","caption":"1000005018.jpg","order":25},{"url":"https://cdn.homesfarmsandland.com/v1/media/1169730969/26","caption":"1000005019.jpg","order":26},{"url":"https://cdn.homesfarmsandland.com/v1/media/1169730969/27","caption":"1000005025.jpg","order":27},{"url":"https://cdn.homesfarmsandland.com/v1/media/1169730969/28","caption":"1000005026.jpg","order":28},{"url":"https://cdn.homesfarmsandland.com/v1/media/1169730969/29","caption":"1000005023.jpg","order":29}],"lead_image":"https://cdn.homesfarmsandland.com/listings/1169730969/thumb_1.webp","list_office_name":"Coldwell Banker Prime Prop,Inc","agents":[{"role":"ListAgent","key":"2794590","key_numeric":2794590,"name":"Edlyn A. Polito","phone":"315-243-6517","email":"eddie.polito@cbpp.com"}],"days_on_market":1,"modification_timestamp":"2026-05-25T22:03:05.540Z","mls_line":"Coldwell Banker Prime Prop,Inc","distance_miles":null,"virtual_tour_url":"https://www.propertypanorama.com/instaview/syr/S1683732"},"property_details":{"bedrooms":3,"bathrooms_full":1,"bathrooms_half":1,"square_footage":1498,"lot_size_acres":0.1538,"year_built":1943,"parking_spaces":0,"garage_spaces":0},"facts_and_features":{"interior":{"rooms":[],"heating":["Gas","Forced Air"],"cooling":[],"appliances":["Dryer","Dishwasher","Exhaust Fan","Disposal","Gas Oven","Gas Range","Gas Water Heater","Refrigerator","Range Hood","Washer"],"flooring":["Hardwood","Marble","Varies","Vinyl"],"fireplace_features":[],"basement_details":["Full"],"interior_features":["Ceiling Fans","Dining Area","Separate Formal Living Room","Programmable Thermostat"],"kitchen_features":[],"laundry_features":[],"window_features":["Storm Windows","Thermal Windows"],"door_features":[],"attic_features":[]},"construction":{"architectural_style":["Colonial","Two Story"],"construction_materials":["Aluminum Siding","Stone","Copper Plumbing"],"foundation_details":["Block"],"roof_materials":["Asphalt","Shingle"],"property_condition":["Resale"]},"property":{"exterior_features":["Blacktop Driveway","Fully Fenced","Patio"],"view_descriptions":[],"parking_features":["No Garage","Driveway"],"lot_features":["Corner Lot","Near Public Transit","Rectangular","Rectangular Lot","Residential Lot"],"fencing":["Full"],"patio_and_porch":["Patio"]},"utilities":{"water_source":"Connected","sewer":"Connected","electric":["Circuit Breakers"],"utilities":["Cable Available","High Speed Internet Available","Sewer Connected","Water Connected"]}},"financial_and_listing":{"tax_assessed_value":127100,"tax_annual_amount":8390,"school_taxes":null,"general_taxes":null,"on_market_date":"2026-05-25","listing_contract_date":"2026-05-25","purchase_contract_date":null,"listing_terms":["Cash","Conventional","FHA","Usda Loan","Va Loan"],"road_surface_type":null,"cumulative_days_on_market":0,"body_type":null,"listing_agreement":"Exclusive Right To Sell","is_electric_on_property":null,"tenant_pays":null},"also_listed_on":[],"property_history":[],"original_source_data":[]},{"id":"55344166","listing_key":"1159963540","listing_id":"S1680640","source_provider":"TRESTLE","mls_name":"NYSAMLS","general_info":{"price":"$184,900","price_value":184900,"price_formatted":"$184,900","price_cut":0,"price_cut_formatted":null,"property_status":"Active","status":"Active","property_type":"Residential","property_subtype":"Multi Family","full_address":"1910 Lodi Street, Syracuse, NY 13208","fullAddress":"1910 Lodi Street, Syracuse, NY 13208","address_line":"1910 Lodi Street","street_number":"1910","street_direction":null,"street_name":"Lodi Street","city":"Syracuse","state":"NY","postal_code":"13208","county":"Onondaga","latitude":43.063239,"longitude":-76.152544,"unit_number":null,"bedrooms":6,"bathrooms":2,"total_rooms":null,"square_footage":2374,"lot_size":{"value":0.1192,"unit":"acres"},"year_built":1925,"description":"Great investment properties with this duplex, 3-bedroom each unit, 4-car garage with a driveway in the heart of Northside. Roof is less than 10 years old, both hot water heaters and furnaces are fairly new in good working condition. There are updated kitchens, bathrooms & floorings throughout. First floor has an archway molding between the living room and dining room with a lot of charm & character. There are upside potential for rent. Walking distance to stores, school & minutes to downtown. Over 12% cash on cash return.","private_remarks":"Tenants on premises and required minimum of 24-48 hours notice please.","images":[{"url":"https://cdn.homesfarmsandland.com/listings/1159963540/thumb_1.webp","caption":"IMG_3209.JPG","order":1},{"url":"https://cdn.homesfarmsandland.com/v1/media/1159963540/2","caption":"IMG_3210.JPG","order":2},{"url":"https://cdn.homesfarmsandland.com/v1/media/1159963540/3","caption":"IMG_3211.JPG","order":3},{"url":"https://cdn.homesfarmsandland.com/v1/media/1159963540/4","caption":"IMG_3255.JPG","order":4},{"url":"https://cdn.homesfarmsandland.com/v1/media/1159963540/5","caption":"IMG_3252.JPG","order":5},{"url":"https://cdn.homesfarmsandland.com/v1/media/1159963540/6","caption":"IMG_3256.JPG","order":6},{"url":"https://cdn.homesfarmsandland.com/v1/media/1159963540/7","caption":"IMG_3265.JPG","order":7},{"url":"https://cdn.homesfarmsandland.com/v1/media/1159963540/8","caption":"IMG_3264.JPG","order":8},{"url":"https://cdn.homesfarmsandland.com/v1/media/1159963540/9","caption":"IMG_3263.JPG","order":9},{"url":"https://cdn.homesfarmsandland.com/v1/media/1159963540/10","caption":"IMG_3262.JPG","order":10},{"url":"https://cdn.homesfarmsandland.com/v1/media/1159963540/11","caption":"IMG_3260.JPG","order":11},{"url":"https://cdn.homesfarmsandland.com/v1/media/1159963540/12","caption":"IMG_3257.JPG","order":12},{"url":"https://cdn.homesfarmsandland.com/v1/media/1159963540/13","caption":"IMG_3254.JPG","order":13},{"url":"https://cdn.homesfarmsandland.com/v1/media/1159963540/14","caption":"IMG_3271.JPG","order":14},{"url":"https://cdn.homesfarmsandland.com/v1/media/1159963540/15","caption":"IMG_3269.JPG","order":15},{"url":"https://cdn.homesfarmsandland.com/v1/media/1159963540/16","caption":"IMG_3268.JPG","order":16},{"url":"https://cdn.homesfarmsandland.com/v1/media/1159963540/17","caption":"IMG_3267.JPG","order":17},{"url":"https://cdn.homesfarmsandland.com/v1/media/1159963540/18","caption":"IMG_3266.JPG","order":18},{"url":"https://cdn.homesfarmsandland.com/v1/media/1159963540/19","caption":"IMG_3270.JPG","order":19}],"lead_image":"https://cdn.homesfarmsandland.com/listings/1159963540/thumb_1.webp","list_office_name":"Coldwell Banker Prime Prop,Inc","agents":[{"role":"ListAgent","key":"2791926","key_numeric":2791926,"name":"Susan Li","phone":"315-446-2910","email":"Susan.Li@coldwellbankerprime.com"}],"days_on_market":13,"modification_timestamp":"2026-05-25T21:59:01.340Z","mls_line":"Coldwell Banker Prime Prop,Inc","distance_miles":null,"virtual_tour_url":"https://www.propertypanorama.com/instaview/syr/S1680640"},"property_details":{"bedrooms":6,"bathrooms_full":2,"bathrooms_half":0,"square_footage":2374,"lot_size_acres":0.1192,"year_built":1925,"parking_spaces":0,"garage_spaces":4},"facts_and_features":{"interior":{"rooms":[],"heating":["Gas","Forced Air"],"cooling":[],"appliances":["Gas Water Heater"],"flooring":["Ceramic Tile","Hardwood","Varies"],"fireplace_features":[],"basement_details":["Full"],"interior_features":[],"kitchen_features":[],"laundry_features":[],"window_features":[],"door_features":[],"attic_features":[]},"construction":{"architectural_style":["Duplex"],"construction_materials":["Wood Siding","Copper Plumbing"],"foundation_details":["Stone"],"roof_materials":["Asphalt","Shingle"],"property_condition":["Resale"]},"property":{"exterior_features":[],"view_descriptions":[],"parking_features":["Two Or More Spaces"],"lot_features":["Irregular Lot","Near Public Transit","Residential Lot"],"fencing":[],"patio_and_porch":["Open","Porch"]},"utilities":{"water_source":"Connected","sewer":"Connected","electric":["Circuit Breakers"],"utilities":["Cable Available","Sewer Connected","Water Connected"]}},"financial_and_listing":{"tax_assessed_value":55000,"tax_annual_amount":2945,"school_taxes":null,"general_taxes":null,"on_market_date":"2026-05-13","listing_contract_date":"2026-05-13","purchase_contract_date":null,"listing_terms":["Conventional"],"road_surface_type":null,"cumulative_days_on_market":0,"body_type":null,"listing_agreement":"Exclusive Right To Sell","is_electric_on_property":null,"tenant_pays":null},"also_listed_on":[],"property_history":[],"original_source_data":[]},{"id":"47622689","listing_key":"1157629771","listing_id":"S1673740","source_provider":"TRESTLE","mls_name":"NYSAMLS","general_info":{"price":"$269,900","price_value":269900,"price_formatted":"$269,900","price_cut":2600,"price_cut_formatted":"$2,600","property_status":"Active","status":"Active","property_type":"Residential","property_subtype":"Single Family Residence","full_address":"8583 Green Lakes Road, Manlius, NY 13066","fullAddress":"8583 Green Lakes Road, Manlius, NY 13066","address_line":"8583 Green Lakes Road","street_number":"8583","street_direction":null,"street_name":"Green Lakes","city":"Manlius","state":"NY","postal_code":"13066","county":"Onondaga","latitude":43.049649,"longitude":-75.930827,"unit_number":null,"bedrooms":3,"bathrooms":1,"total_rooms":8,"square_footage":1411,"lot_size":{"value":0.77,"unit":"acres"},"year_built":1957,"description":"Welcome home! This beautifully updated ranch has it all; inviting, charming, and located on a private, lush, oversized lot. This lovingly cared for property is ideal for both everyday living and commuting, centrally located within the Fayetteville-Manlius School District! Step inside to an abundance of natural light, giving the space a bright, cheerful vibe. The open concept-with combined kitchen and living areas-lends itself perfectly to everyday comfort and effortless entertaining. The formal dining room is an incredible bonus, with a sliding glass door that leads right out to a large deck. Perfect for a summer BBQ, enjoying a book on a cool fall evening, or simply admiring the view of your wonderful yard. Step outside and enjoy your backyard oasis; including a fully fenced, private yard! So much green space and an abundance of privacy; perfect space for a garden or just enjoying some peace and quiet. What more could you ask for? This place has so much to offer in terms of form, function, and setting. Don't miss out on this incredible property!","private_remarks":"Easy to show, but must make appointment-please use Showing Time to schedule and contact Sophia at 315-657-4466 with any questions. Taxes shown without exemptions. Dampness in basement is from residual water from hot water tank leak (pressure valve was too high). Sellers have never had issues with water! Both windows in need of repair will be repaired prior to closing. Motivated seller!","images":[{"url":"https://cdn.homesfarmsandland.com/listings/1157629771/thumb_1.webp","caption":"DN0A9534.jpg","order":1},{"url":"https://cdn.homesfarmsandland.com/v1/media/1157629771/2","caption":"DN0A9519.jpg","order":2},{"url":"https://cdn.homesfarmsandland.com/v1/media/1157629771/3","caption":"DN0A9529.jpg","order":3},{"url":"https://cdn.homesfarmsandland.com/v1/media/1157629771/4","caption":"DN0A9539.jpg","order":4},{"url":"https://cdn.homesfarmsandland.com/v1/media/1157629771/5","caption":"DN0A9279.jpg","order":5},{"url":"https://cdn.homesfarmsandland.com/v1/media/1157629771/6","caption":"DN0A9293.jpg","order":6},{"url":"https://cdn.homesfarmsandland.com/v1/media/1157629771/7","caption":"DN0A9303.jpg","order":7},{"url":"https://cdn.homesfarmsandland.com/v1/media/1157629771/8","caption":"DN0A9307.jpg","order":8},{"url":"https://cdn.homesfarmsandland.com/v1/media/1157629771/9","caption":"DN0A9338.jpg","order":9},{"url":"https://cdn.homesfarmsandland.com/v1/media/1157629771/10","caption":"DN0A9342.jpg","order":10},{"url":"https://cdn.homesfarmsandland.com/v1/media/1157629771/11","caption":"DN0A9347.jpg","order":11},{"url":"https://cdn.homesfarmsandland.com/v1/media/1157629771/12","caption":"DN0A9353.jpg","order":12},{"url":"https://cdn.homesfarmsandland.com/v1/media/1157629771/13","caption":"DN0A9357.jpg","order":13},{"url":"https://cdn.homesfarmsandland.com/v1/media/1157629771/14","caption":"DN0A9362.jpg","order":14},{"url":"https://cdn.homesfarmsandland.com/v1/media/1157629771/15","caption":"DN0A9413.jpg","order":15},{"url":"https://cdn.homesfarmsandland.com/v1/media/1157629771/16","caption":"DN0A9422.jpg","order":16},{"url":"https://cdn.homesfarmsandland.com/v1/media/1157629771/17","caption":"DN0A9438.jpg","order":17},{"url":"https://cdn.homesfarmsandland.com/v1/media/1157629771/18","caption":"DN0A9442.jpg","order":18},{"url":"https://cdn.homesfarmsandland.com/v1/media/1157629771/19","caption":"DN0A9402.jpg","order":19},{"url":"https://cdn.homesfarmsandland.com/v1/media/1157629771/20","caption":"DN0A9406.jpg","order":20},{"url":"https://cdn.homesfarmsandland.com/v1/media/1157629771/21","caption":"DN0A9378.jpg","order":21},{"url":"https://cdn.homesfarmsandland.com/v1/media/1157629771/22","caption":"DN0A9387.jpg","order":22},{"url":"https://cdn.homesfarmsandland.com/v1/media/1157629771/23","caption":"DN0A9397.jpg","order":23},{"url":"https://cdn.homesfarmsandland.com/v1/media/1157629771/24","caption":"DN0A9468.jpg","order":24},{"url":"https://cdn.homesfarmsandland.com/v1/media/1157629771/25","caption":"DN0A9594.jpg","order":25},{"url":"https://cdn.homesfarmsandland.com/v1/media/1157629771/26","caption":"DN0A9479.jpg","order":26},{"url":"https://cdn.homesfarmsandland.com/v1/media/1157629771/27","caption":"DN0A9494.jpg","order":27},{"url":"https://cdn.homesfarmsandland.com/v1/media/1157629771/28","caption":"DN0A9472.jpg","order":28},{"url":"https://cdn.homesfarmsandland.com/v1/media/1157629771/29","caption":"DN0A9557.jpg","order":29},{"url":"https://cdn.homesfarmsandland.com/v1/media/1157629771/30","caption":"DN0A9562.jpg","order":30}],"lead_image":"https://cdn.homesfarmsandland.com/listings/1157629771/thumb_1.webp","list_office_name":"WEICHERT, REALTORS-TBG","agents":[{"role":"ListAgent","key":"8800840","key_numeric":8800840,"name":"Sophia Sorrentino","phone":"315-637-0555","email":"sophia@thebollingergroup.net"}],"days_on_market":41,"modification_timestamp":"2026-05-25T21:47:50.013Z","mls_line":"WEICHERT, REALTORS-TBG","distance_miles":null,"virtual_tour_url":"https://www.propertypanorama.com/instaview/syr/S1673740"},"property_details":{"bedrooms":3,"bathrooms_full":1,"bathrooms_half":0,"square_footage":1411,"lot_size_acres":0.77,"year_built":1957,"parking_spaces":0,"garage_spaces":0},"facts_and_features":{"interior":{"rooms":[],"heating":["Gas","Forced Air"],"cooling":[],"appliances":["Dryer","Gas Oven","Gas Range","Gas Water Heater","Refrigerator","Washer"],"flooring":["Carpet","Ceramic Tile","Hardwood","Luxury Vinyl","Tile","Varies"],"fireplace_features":[],"basement_details":["Full"],"interior_features":["Ceiling Fans","Separate Formal Dining Room","Eat In Kitchen","Separate Formal Living Room","Country Kitchen","Kitchen Family Room Combo","Living Dining Room","Quartz Counters","Sliding Glass Doors","Natural Woodwork","Window Treatments","Bedroom On Main Level"],"kitchen_features":[],"laundry_features":[],"window_features":["Drapes"],"door_features":["Sliding Doors"],"attic_features":[]},"construction":{"architectural_style":["Ranch"],"construction_materials":["Vinyl Siding","Copper Plumbing","Pex Plumbing"],"foundation_details":["Block"],"roof_materials":["Shingle"],"property_condition":["Resale"]},"property":{"exterior_features":["Blacktop Driveway","Deck","Enclosed Porch","Fully Fenced","Porch","Private Yard","See Remarks"],"view_descriptions":[],"parking_features":["No Garage","Driveway"],"lot_features":["Rectangular","Rectangular Lot","Wooded"],"fencing":["Full"],"patio_and_porch":["Deck","Open","Porch"]},"utilities":{"water_source":"Connected","sewer":"Septic Tank","electric":["Circuit Breakers"],"utilities":["Cable Available","High Speed Internet Available","Water Connected"]}},"financial_and_listing":{"tax_assessed_value":165300,"tax_annual_amount":5594,"school_taxes":null,"general_taxes":null,"on_market_date":"2026-04-15","listing_contract_date":"2026-04-15","purchase_contract_date":null,"listing_terms":["Cash","Conventional","FHA","Va Loan"],"road_surface_type":null,"cumulative_days_on_market":256,"body_type":null,"listing_agreement":"Exclusive Right To Sell","is_electric_on_property":null,"tenant_pays":null},"also_listed_on":[],"property_history":[],"original_source_data":[{"ListAOR":"Syracuse","ListingId":"S1673740","ListingKey":"1157629771","Permission":"IDX","OpenHouseId":"148000452","SyndicateTo":"Realtorcom","ListAgentKey":"8800840","OpenHouseKey":"148000452","PropertyType":"Residential","Refreshments":"No","ListOfficeKey":"1097332","OffMarketDate":null,"OpenHouseDate":"2026-05-03","OpenHouseType":"Public","SourceSystemID":"TRESTLE","StandardStatus":"Active","HumanModifiedYN":false,"ListOfficeMlsId":"BOLL01","OpenHouseStatus":"Ended","PropertySubType":"SingleFamilyResidence","RecordSignature":1714889961,"ShowingAgentKey":null,"SourceSystemKey":"148000452","OpenHouseEndTime":"2026-05-03T14:00:00.000-04:00","OpenHouseRemarks":null,"SourceSystemName":null,"ListingKeyNumeric":1157629771,"ListingPermission":"IDX","ShowingAgentMlsID":null,"OpenHouseStartTime":"2026-05-03T11:00:00.000-04:00","OpenHouseAttendedBy":null,"OpenHouseKeyNumeric":148000452,"OriginatingSystemID":null,"OriginatingSystemKey":"69979889","ShowingAgentLastName":null,"AppointmentRequiredYN":null,"ModificationTimestamp":"2026-05-03T18:00:30.463-00:00","OriginatingSystemName":"NYS","ShowingAgentFirstName":null,"LivestreamOpenHouseURL":null,"OriginalEntryTimestamp":"2026-05-03T14:00:01.000-00:00","ShowingAgentKeyNumeric":null,"SourceSystemListingKey":null,"OriginatingSystemSubName":"NYS_S","PropertySubTypeAdditional":null,"OriginatingSystemListingKey":"69843097","InternetEntireListingDisplayYN":true},{"ListAOR":"Syracuse","ListingId":"S1673740","ListingKey":"1157629771","Permission":"IDX","OpenHouseId":"146937446","SyndicateTo":"Realtorcom","ListAgentKey":"8800840","OpenHouseKey":"146937446","PropertyType":"Residential","Refreshments":"No","ListOfficeKey":"1097332","OffMarketDate":null,"OpenHouseDate":"2026-04-19","OpenHouseType":"Public","SourceSystemID":"TRESTLE","StandardStatus":"Active","HumanModifiedYN":false,"ListOfficeMlsId":"BOLL01","OpenHouseStatus":"Ended","PropertySubType":"SingleFamilyResidence","RecordSignature":349825742,"ShowingAgentKey":null,"SourceSystemKey":"146937446","OpenHouseEndTime":"2026-04-19T14:00:00.000-04:00","OpenHouseRemarks":null,"SourceSystemName":null,"ListingKeyNumeric":1157629771,"ListingPermission":"IDX","ShowingAgentMlsID":null,"OpenHouseStartTime":"2026-04-19T11:00:00.000-04:00","OpenHouseAttendedBy":null,"OpenHouseKeyNumeric":146937446,"OriginatingSystemID":null,"OriginatingSystemKey":"69847485","ShowingAgentLastName":null,"AppointmentRequiredYN":null,"ModificationTimestamp":"2026-04-19T18:01:15.610-00:00","OriginatingSystemName":"NYS","ShowingAgentFirstName":null,"LivestreamOpenHouseURL":null,"OriginalEntryTimestamp":"2026-04-19T14:00:00.000-00:00","ShowingAgentKeyNumeric":null,"SourceSystemListingKey":null,"OriginatingSystemSubName":"NYS_S","PropertySubTypeAdditional":null,"OriginatingSystemListingKey":"69843097","InternetEntireListingDisplayYN":true}]},{"id":"58066065","listing_key":"1169622394","listing_id":"S1684197","source_provider":"TRESTLE","mls_name":"NYSAMLS","general_info":{"price":"$380,000","price_value":380000,"price_formatted":"$380,000","price_cut":0,"price_cut_formatted":null,"property_status":"Active","status":"Active","property_type":"Residential","property_subtype":"Single Family Residence","full_address":"172 Winston Way, DeWitt, NY 13214","fullAddress":"172 Winston Way, DeWitt, NY 13214","address_line":"172 Winston Way","street_number":"172","street_direction":null,"street_name":"Winston","city":"DeWitt","state":"NY","postal_code":"13214","county":"Onondaga","latitude":43.039408,"longitude":-76.068503,"unit_number":null,"bedrooms":3,"bathrooms":1.5,"total_rooms":7,"square_footage":2247,"lot_size":{"value":0.25,"unit":"acres"},"year_built":1954,"description":"Cherished by only two owners and meticulously maintained throughout, this thoughtfully updated ranch is ready to welcome its next chapter. A newly tiled foyer welcomes your guests into the spacious formal living room flooded in natural light, where a gas fireplace with a classic mantel makes for a comfortable gathering space. The formal dining room can accommodate large gatherings and flows into the renovated kitchen, featuring cabinets with pull-out shelving, granite countertops, a tiled backsplash, and a Wi-Fi connected refrigerator. The sun-filled breakfast area opens to the large deck with an awning and stairs to the backyard — great for everyday dining or entertaining outdoors. A half bath and private bedroom wing complete the main level, offering cedar closet storage, a full bath, two good-sized bedrooms with well-outfitted closets, and a spacious primary bedroom with double closets. The finished walkout lower level adds more living space — a cheery, over-sized laundry room, a flex space ideal for a home office or exercise room with a picture window overlooking the backyard, a workshop, loads of storage cabinets and a generous family/rec room with a bar and fireplace. Outside, the partially fenced backyard features mature landscaping and a separately fenced garden area, accessible from both the deck above and the lower-level walkout. This is truly a move-in ready home and the owners have found their next home, so a quick closing is an option. For those that appreciate tech connectivity, there are security cameras that can convey as well as a Nest thermostat, Wi-Fi connected garage door and washing machine. Located in the JD School district and situated on a quiet street in the highly convenient Orvilton neighborhood, it’s close to Wegmans, major highways, hospitals, several schools, Le Moyne, SU & more. Come take a tour - showings start on Tuesday, May 26 at 10 am.","private_remarks":"Sellers can accommodate a quick closing. All window blinds will convey but they will be taking the drapes. TV mounts will not convey - see signs in the home. The security cameras can stay or go. Additionally, there is a trampoline in the basement that they would leave if the new owners would like. If interested in any of these items, please add in #26, \"For the convenience of the sellers, they may leave.... \".","images":[{"url":"https://cdn.homesfarmsandland.com/listings/1169622394/thumb_1.webp","caption":"172 front ext.jpeg","order":1},{"url":"https://cdn.homesfarmsandland.com/v1/media/1169622394/2","caption":"172 deck.jpeg","order":2},{"url":"https://cdn.homesfarmsandland.com/v1/media/1169622394/3","caption":"IMG_2409.jpeg","order":3},{"url":"https://cdn.homesfarmsandland.com/v1/media/1169622394/4","caption":"172 yard.jpeg","order":4},{"url":"https://cdn.homesfarmsandland.com/v1/media/1169622394/5","caption":"IMG_2404.jpeg","order":5},{"url":"https://cdn.homesfarmsandland.com/v1/media/1169622394/6","caption":"IMG_2483.jpeg","order":6},{"url":"https://cdn.homesfarmsandland.com/v1/media/1169622394/7","caption":"IMG_2482.jpeg","order":7},{"url":"https://cdn.homesfarmsandland.com/v1/media/1169622394/8","caption":"liv rm to din.jpeg","order":8},{"url":"https://cdn.homesfarmsandland.com/v1/media/1169622394/9","caption":"IMG_2489.jpeg","order":9},{"url":"https://cdn.homesfarmsandland.com/v1/media/1169622394/10","caption":"IMG_2488.jpeg","order":10},{"url":"https://cdn.homesfarmsandland.com/v1/media/1169622394/11","caption":"IMG_2492.jpeg","order":11},{"url":"https://cdn.homesfarmsandland.com/v1/media/1169622394/12","caption":"liv rm frplc.jpeg","order":12},{"url":"https://cdn.homesfarmsandland.com/v1/media/1169622394/13","caption":"IMG_2494.jpeg","order":13},{"url":"https://cdn.homesfarmsandland.com/v1/media/1169622394/14","caption":"IMG_2495.jpeg","order":14},{"url":"https://cdn.homesfarmsandland.com/v1/media/1169622394/15","caption":"din rm strt.jpeg","order":15},{"url":"https://cdn.homesfarmsandland.com/v1/media/1169622394/16","caption":"IMG_2469.jpeg","order":16},{"url":"https://cdn.homesfarmsandland.com/v1/media/1169622394/17","caption":"IMG_2470.jpeg","order":17},{"url":"https://cdn.homesfarmsandland.com/v1/media/1169622394/18","caption":"IMG_2474.jpeg","order":18},{"url":"https://cdn.homesfarmsandland.com/v1/media/1169622394/19","caption":"IMG_2471.jpeg","order":19},{"url":"https://cdn.homesfarmsandland.com/v1/media/1169622394/20","caption":"IMG_2473.jpeg","order":20},{"url":"https://cdn.homesfarmsandland.com/v1/media/1169622394/21","caption":"IMG_2476.jpeg","order":21},{"url":"https://cdn.homesfarmsandland.com/v1/media/1169622394/22","caption":"IMG_2500.jpeg","order":22},{"url":"https://cdn.homesfarmsandland.com/v1/media/1169622394/23","caption":"bd 3 in.jpeg","order":23},{"url":"https://cdn.homesfarmsandland.com/v1/media/1169622394/24","caption":"bd 3 clst.jpeg","order":24},{"url":"https://cdn.homesfarmsandland.com/v1/media/1169622394/25","caption":"IMG_2504.jpeg","order":25},{"url":"https://cdn.homesfarmsandland.com/v1/media/1169622394/26","caption":"IMG_2502.jpeg","order":26},{"url":"https://cdn.homesfarmsandland.com/v1/media/1169622394/27","caption":"main bathroom.jpeg","order":27},{"url":"https://cdn.homesfarmsandland.com/v1/media/1169622394/28","caption":"bd 2 in.jpeg","order":28},{"url":"https://cdn.homesfarmsandland.com/v1/media/1169622394/29","caption":"bd 2 robe on door.jpeg","order":29},{"url":"https://cdn.homesfarmsandland.com/v1/media/1169622394/30","caption":"IMG_2510.jpeg","order":30},{"url":"https://cdn.homesfarmsandland.com/v1/media/1169622394/31","caption":"bd primary 2.jpeg","order":31},{"url":"https://cdn.homesfarmsandland.com/v1/media/1169622394/32","caption":"IMG_2511.jpeg","order":32},{"url":"https://cdn.homesfarmsandland.com/v1/media/1169622394/33","caption":"IMG_2518.jpeg","order":33},{"url":"https://cdn.homesfarmsandland.com/v1/media/1169622394/34","caption":"ll laundry close.jpeg","order":34},{"url":"https://cdn.homesfarmsandland.com/v1/media/1169622394/35","caption":"IMG_2519.jpeg","order":35},{"url":"https://cdn.homesfarmsandland.com/v1/media/1169622394/36","caption":"ll office to laundry.jpeg","order":36},{"url":"https://cdn.homesfarmsandland.com/v1/media/1169622394/37","caption":"IMG_2525.jpeg","order":37},{"url":"https://cdn.homesfarmsandland.com/v1/media/1169622394/38","caption":"IMG_2523.jpeg","order":38},{"url":"https://cdn.homesfarmsandland.com/v1/media/1169622394/39","caption":"IMG_2526.jpeg","order":39},{"url":"https://cdn.homesfarmsandland.com/v1/media/1169622394/40","caption":"IMG_2527.jpeg","order":40},{"url":"https://cdn.homesfarmsandland.com/v1/media/1169622394/41","caption":"IMG_2516.jpeg","order":41},{"url":"https://cdn.homesfarmsandland.com/v1/media/1169622394/42","caption":"1st_floor_172_winston_way_de_witt_with_dim.jpg","order":42},{"url":"https://cdn.homesfarmsandland.com/v1/media/1169622394/43","caption":"2nd_floor_172_winston_way_de_witt_with_dim.jpg","order":43}],"lead_image":"https://cdn.homesfarmsandland.com/listings/1169622394/thumb_1.webp","list_office_name":"RE/MAX Masters","agents":[{"role":"ListAgent","key":"2787250","key_numeric":2787250,"name":"Mary Anne Cramer","phone":"315-427-5849","email":"maryannecramer@remax.net"}],"days_on_market":2,"modification_timestamp":"2026-05-25T21:33:18.977Z","mls_line":"RE/MAX Masters","distance_miles":null,"virtual_tour_url":"https://www.propertypanorama.com/instaview/syr/S1684197"},"property_details":{"bedrooms":3,"bathrooms_full":1,"bathrooms_half":1,"square_footage":2247,"lot_size_acres":0.25,"year_built":1954,"parking_spaces":0,"garage_spaces":2},"facts_and_features":{"interior":{"rooms":[{"name":"Other","count":1},{"name":"LivingRoom","count":1},{"name":"Laundry","count":1},{"name":"Kitchen","count":1},{"name":"Foyer","count":1},{"name":"FamilyRoom","count":1},{"name":"DiningRoom","count":1},{"name":"Den","count":1},{"name":"Bedroom3","count":1},{"name":"Bedroom2","count":1},{"name":"Bedroom1","count":1}],"heating":["Gas","Forced Air"],"cooling":[],"appliances":["Dryer","Dishwasher","Exhaust Fan","Electric Oven","Electric Range","Gas Water Heater","Refrigerator","Range Hood","Washer"],"flooring":["Carpet","Hardwood","Tile","Varies"],"fireplace_features":[],"basement_details":["Full","Finished","Walk Out Access"],"interior_features":["Cedar Closets","Ceiling Fans","Separate Formal Dining Room","Entrance Foyer","Eat In Kitchen","Separate Formal Living Room","Bedroom On Main Level","Main Level Primary","Programmable Thermostat","Workshop"],"kitchen_features":[],"laundry_features":[],"window_features":[],"door_features":[],"attic_features":[]},"construction":{"architectural_style":["Ranch"],"construction_materials":["Aluminum Siding","Brick","Block","Concrete","Copper Plumbing"],"foundation_details":["Block"],"roof_materials":["Asphalt"],"property_condition":["Resale"]},"property":{"exterior_features":["Awnings","Blacktop Driveway","Deck","Fence"],"view_descriptions":[],"parking_features":["Attached","Electricity","Garage","Storage","Driveway","Garage Door Opener"],"lot_features":["Near Public Transit","Rectangular","Rectangular Lot","Residential Lot"],"fencing":["Partial"],"patio_and_porch":["Deck"]},"utilities":{"water_source":"Connected","sewer":"Connected","electric":[],"utilities":["Cable Available","Electricity Connected","High Speed Internet Available","Sewer Connected","Water Connected"]}},"financial_and_listing":{"tax_assessed_value":355100,"tax_annual_amount":10391,"school_taxes":null,"general_taxes":null,"on_market_date":"2026-05-24","listing_contract_date":"2026-05-24","purchase_contract_date":null,"listing_terms":["Cash","Conventional","FHA","Va Loan"],"road_surface_type":null,"cumulative_days_on_market":0,"body_type":null,"listing_agreement":"Exclusive Right To Sell","is_electric_on_property":null,"tenant_pays":null},"also_listed_on":[],"property_history":[],"original_source_data":[]}],"total":8304,"count":50,"page":1,"pageSize":50,"totalPages":167,"hasNext":true,"hasPrevious":false,"nextPage":2,"previousPage":null,"filters":{"minPrice":null,"maxPrice":null,"minBedrooms":null,"minBathrooms":null,"minSqFt":null,"minLotSize":null,"propertyType":null,"propertyStatus":null,"open":null,"city":null,"county":"Onondaga","zip":null}}};