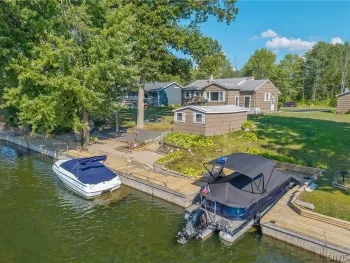
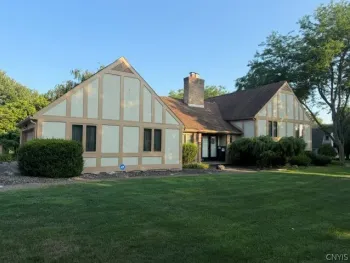
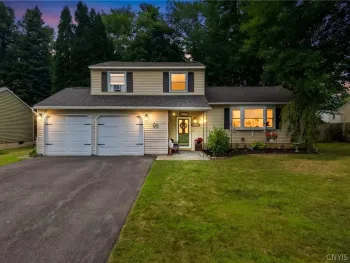
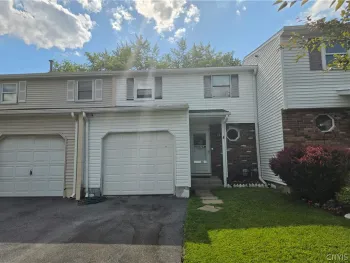
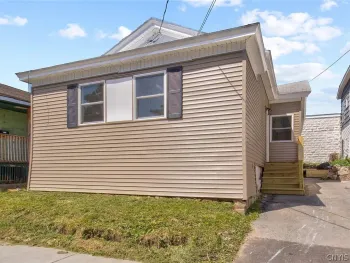
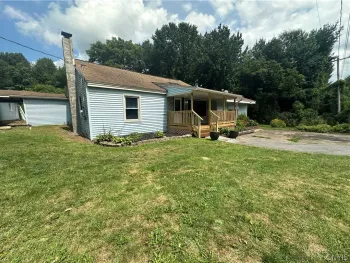
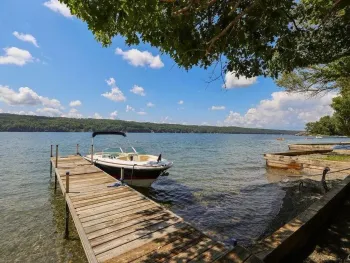
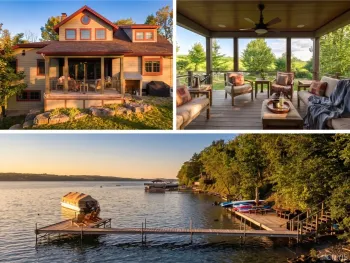
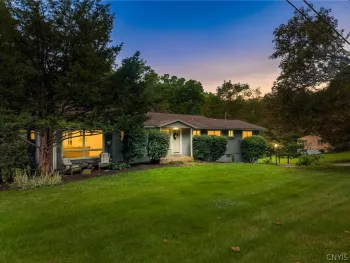
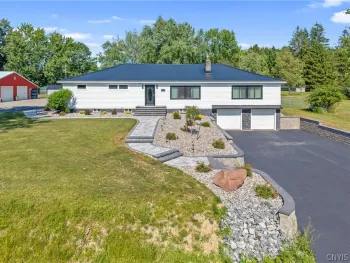
s AND MOTIVATED SELLER .... Don't miss out on Great Waterfront living with this spacious Oneida Lake ranch showcasing 50’ of prime lakefront, complete with a private dock and solar-powered electric boat hoist. Offering 1,857 sq ft on the main level—plus a large finished lower level not included in the total square footage—this home combines comfort, versatility, and year-round recreation. Inside, the home features hardwood and ceramic flooring throughout, 3 bedrooms, and 3 full baths. The inviting front living room includes a stone-faced wood-burning fireplace and opens directly to the kitchen and dining area for seamless everyday living. At the back of the home, a generous family room with double sliders leads to the deck and pool area, creating ideal indoor-outdoor flow. The private primary suite is situated at the rear of the home and features a full bath with whirlpool tub and a cedar walk-in closet. First-floor laundry adds convenience. Open stairs lead to the expansive finished lower level, offering exceptional bonus space that includes a great room/rec room with wet bar, a second stone wall faced wood fireplace, a second kitchenette, a full bath, a wood stove, and a workshop/storage area and with its own separate entry from garage perfect for guests, hobbies, or additional living flexibility. The finished garage provides even more functional space, featuring a custom wood stove, screened front entry, and back sliders that open to a covered patio area. The deep backyard includes multiple sheds for storage and plenty of room for outdoor activities. Located minutes from Oneida Shores Park and Arrowhead Lodge, this waterfront property delivers an unbeatable combination of lake access, entertainment space, and comfortable year-round living.","private_remarks":"Please confirm all showings through Showing Time online. Please \"DO NOT\" park across the street in neighbors parking area. Please make sure the storm door is fully closed.","images":[{"url":"https://cdn.homesfarmsandland.com/listings/1156980160/thumb_1.webp","caption":"Photo Nov 23 2025, 11 28 57 AM.jpg","order":1},{"url":"https://cdn.homesfarmsandland.com/v1/media/1156980160/2","caption":"Photo Nov 23 2025, 11 28 26 AM.jpg","order":2},{"url":"https://cdn.homesfarmsandland.com/v1/media/1156980160/3","caption":"Photo Nov 24 2025, 2 23 07 PM.jpg","order":3},{"url":"https://cdn.homesfarmsandland.com/v1/media/1156980160/4","caption":"Photo Nov 23 2025, 11 31 26 AM.jpg","order":4},{"url":"https://cdn.homesfarmsandland.com/v1/media/1156980160/5","caption":"Photo Nov 24 2025, 1 29 10 PM.jpg","order":5},{"url":"https://cdn.homesfarmsandland.com/v1/media/1156980160/6","caption":"Photo Nov 23 2025, 11 30 30 AM.jpg","order":6},{"url":"https://cdn.homesfarmsandland.com/v1/media/1156980160/7","caption":"Photo Nov 24 2025, 2 23 57 PM.jpg","order":7},{"url":"https://cdn.homesfarmsandland.com/v1/media/1156980160/8","caption":"Photo Nov 24 2025, 2 24 05 PM.jpg","order":8},{"url":"https://cdn.homesfarmsandland.com/v1/media/1156980160/9","caption":"Photo Nov 24 2025, 1 29 49 PM.jpg","order":9},{"url":"https://cdn.homesfarmsandland.com/v1/media/1156980160/10","caption":"Photo Nov 24 2025, 1 30 12 PM.jpg","order":10},{"url":"https://cdn.homesfarmsandland.com/v1/media/1156980160/11","caption":"Photo Nov 24 2025, 1 30 23 PM.jpg","order":11},{"url":"https://cdn.homesfarmsandland.com/v1/media/1156980160/12","caption":"Photo Nov 24 2025, 1 30 38 PM.jpg","order":12},{"url":"https://cdn.homesfarmsandland.com/v1/media/1156980160/13","caption":"Photo Nov 24 2025, 1 30 47 PM.jpg","order":13},{"url":"https://cdn.homesfarmsandland.com/v1/media/1156980160/14","caption":"Photo Nov 24 2025, 1 31 16 PM.jpg","order":14},{"url":"https://cdn.homesfarmsandland.com/v1/media/1156980160/15","caption":"Photo Nov 24 2025, 1 31 37 PM.jpg","order":15},{"url":"https://cdn.homesfarmsandland.com/v1/media/1156980160/16","caption":"Photo Nov 24 2025, 1 31 47 PM.jpg","order":16},{"url":"https://cdn.homesfarmsandland.com/v1/media/1156980160/17","caption":"Photo Nov 24 2025, 1 32 59 PM.jpg","order":17},{"url":"https://cdn.homesfarmsandland.com/v1/media/1156980160/18","caption":"Photo Nov 24 2025, 1 33 32 PM.jpg","order":18},{"url":"https://cdn.homesfarmsandland.com/v1/media/1156980160/19","caption":"Photo Nov 24 2025, 1 33 55 PM.jpg","order":19},{"url":"https://cdn.homesfarmsandland.com/v1/media/1156980160/20","caption":"Photo Nov 24 2025, 1 34 06 PM.jpg","order":20},{"url":"https://cdn.homesfarmsandland.com/v1/media/1156980160/21","caption":"Photo Nov 24 2025, 1 34 57 PM.jpg","order":21},{"url":"https://cdn.homesfarmsandland.com/v1/media/1156980160/22","caption":"Photo Nov 24 2025, 1 35 21 PM.jpg","order":22},{"url":"https://cdn.homesfarmsandland.com/v1/media/1156980160/23","caption":"Photo Nov 24 2025, 1 35 31 PM.jpg","order":23},{"url":"https://cdn.homesfarmsandland.com/v1/media/1156980160/24","caption":"Photo Nov 24 2025, 1 36 25 PM.jpg","order":24},{"url":"https://cdn.homesfarmsandland.com/v1/media/1156980160/25","caption":"Photo Nov 24 2025, 1 36 37 PM.jpg","order":25},{"url":"https://cdn.homesfarmsandland.com/v1/media/1156980160/26","caption":"Photo Nov 24 2025, 1 36 53 PM.jpg","order":26},{"url":"https://cdn.homesfarmsandland.com/v1/media/1156980160/27","caption":"Photo Nov 24 2025, 1 39 09 PM.jpg","order":27},{"url":"https://cdn.homesfarmsandland.com/v1/media/1156980160/28","caption":"Photo Nov 24 2025, 1 39 17 PM.jpg","order":28},{"url":"https://cdn.homesfarmsandland.com/v1/media/1156980160/29","caption":"Photo Nov 24 2025, 1 39 31 PM.jpg","order":29},{"url":"https://cdn.homesfarmsandland.com/v1/media/1156980160/30","caption":"Photo Nov 24 2025, 1 39 57 PM.jpg","order":30},{"url":"https://cdn.homesfarmsandland.com/v1/media/1156980160/31","caption":"Photo Nov 24 2025, 1 40 11 PM.jpg","order":31},{"url":"https://cdn.homesfarmsandland.com/v1/media/1156980160/32","caption":"Photo Nov 24 2025, 1 41 25 PM.jpg","order":32},{"url":"https://cdn.homesfarmsandland.com/v1/media/1156980160/33","caption":"Photo Nov 24 2025, 1 50 18 PM.jpg","order":33},{"url":"https://cdn.homesfarmsandland.com/v1/media/1156980160/34","caption":"Photo Nov 24 2025, 1 50 52 PM.jpg","order":34},{"url":"https://cdn.homesfarmsandland.com/v1/media/1156980160/35","caption":"Photo Nov 24 2025, 1 51 28 PM.jpg","order":35},{"url":"https://cdn.homesfarmsandland.com/v1/media/1156980160/36","caption":"Photo Nov 24 2025, 1 52 48 PM.jpg","order":36},{"url":"https://cdn.homesfarmsandland.com/v1/media/1156980160/37","caption":"Photo Nov 24 2025, 1 53 47 PM.jpg","order":37},{"url":"https://cdn.homesfarmsandland.com/v1/media/1156980160/38","caption":"Photo Nov 24 2025, 1 54 38 PM.jpg","order":38},{"url":"https://cdn.homesfarmsandland.com/v1/media/1156980160/39","caption":"Photo Nov 24 2025, 1 54 54 PM.jpg","order":39},{"url":"https://cdn.homesfarmsandland.com/v1/media/1156980160/40","caption":"Photo Nov 24 2025, 1 56 23 PM.jpg","order":40},{"url":"https://cdn.homesfarmsandland.com/v1/media/1156980160/41","caption":"Photo Nov 24 2025, 2 04 16 PM.jpg","order":41},{"url":"https://cdn.homesfarmsandland.com/v1/media/1156980160/42","caption":"Photo Nov 24 2025, 2 10 40 PM.jpg","order":42},{"url":"https://cdn.homesfarmsandland.com/v1/media/1156980160/43","caption":"Photo Nov 24 2025, 2 11 05 PM.jpg","order":43},{"url":"https://cdn.homesfarmsandland.com/v1/media/1156980160/44","caption":"Photo Nov 24 2025, 2 11 30 PM.jpg","order":44},{"url":"https://cdn.homesfarmsandland.com/v1/media/1156980160/45","caption":"Photo Nov 24 2025, 2 11 53 PM.jpg","order":45},{"url":"https://cdn.homesfarmsandland.com/v1/media/1156980160/46","caption":"Photo Nov 24 2025, 2 17 28 PM.jpg","order":46},{"url":"https://cdn.homesfarmsandland.com/v1/media/1156980160/47","caption":"Photo Nov 24 2025, 2 19 10 PM.jpg","order":47},{"url":"https://cdn.homesfarmsandland.com/v1/media/1156980160/48","caption":"Photo Nov 24 2025, 2 19 52 PM.jpg","order":48},{"url":"https://cdn.homesfarmsandland.com/v1/media/1156980160/49","caption":"Photo Nov 24 2025, 2 20 04 PM.jpg","order":49},{"url":"https://cdn.homesfarmsandland.com/v1/media/1156980160/50","caption":"Photo Nov 24 2025, 2 20 29 PM.jpg","order":50}],"lead_image":"https://cdn.homesfarmsandland.com/listings/1156980160/thumb_1.webp","list_office_name":"My Town Realty LLC","agents":[{"role":"ListAgent","key":"2792353","key_numeric":2792353,"name":"David J. Manzano Sr.","phone":"315-497-6500","email":"davemanzanosr@mytowncny.com"}],"days_on_market":48,"modification_timestamp":"2026-05-25T22:16:13.593Z","mls_line":"My Town Realty LLC","distance_miles":null,"virtual_tour_url":"https://www.propertypanorama.com/instaview/syr/S1671756"},"property_details":{"bedrooms":3,"bathrooms_full":3,"bathrooms_half":0,"square_footage":1857,"lot_size_acres":0.37,"year_built":1972,"parking_spaces":0,"garage_spaces":1},"facts_and_features":{"interior":{"rooms":[],"heating":["Gas","Baseboard","Hot Water"],"cooling":[],"appliances":["Built In Range","Built In Oven","Double Oven","Dryer","Dishwasher","Exhaust Fan","Free Standing Range","Gas Cooktop","Gas Oven","Gas Range","Gas Water Heater","Microwave","Oven","Refrigerator","Range Hood","Washer"],"flooring":["Ceramic Tile","Hardwood","Tile","Varies"],"fireplace_features":[],"basement_details":["Full","Finished","Walk Out Access","Sump Pump"],"interior_features":["Wet Bar","Cedar Closets","Ceiling Fans","Entrance Foyer","Eat In Kitchen","Separate Formal Living Room","Great Room","Jetted Tub","Living Dining Room","Pantry","Pull Down Attic Stairs","See Remarks","Storage","Bar","Natural Woodwork","Bedroom On Main Level","In Law Floorplan","Bath In Primary Bedroom","Main Level Primary","Programmable Thermostat","Workshop"],"kitchen_features":[],"laundry_features":[],"window_features":["Thermal Windows"],"door_features":[],"attic_features":[]},"construction":{"architectural_style":["Ranch"],"construction_materials":["Stone","Vinyl Siding","Copper Plumbing"],"foundation_details":["Block"],"roof_materials":["Architectural","Shingle"],"property_condition":["Resale"]},"property":{"exterior_features":["Blacktop Driveway","Deck","Pool"],"view_descriptions":["Water"],"parking_features":["Attached","Garage","Heated Garage"],"lot_features":["Other","Rectangular","Rectangular Lot","Residential Lot","See Remarks"],"fencing":[],"patio_and_porch":["Deck"]},"utilities":{"water_source":"Connected","sewer":"Connected","electric":["Circuit Breakers"],"utilities":["Cable Available","High Speed Internet Available","Sewer Connected","Water Connected"]}},"financial_and_listing":{"tax_assessed_value":250000,"tax_annual_amount":9186,"school_taxes":null,"general_taxes":null,"on_market_date":"2026-04-08","listing_contract_date":"2026-04-08","purchase_contract_date":null,"listing_terms":["Cash","Conventional","FHA","Va Loan"],"road_surface_type":null,"cumulative_days_on_market":127,"body_type":null,"listing_agreement":"Exclusive Right To Sell","is_electric_on_property":null,"tenant_pays":null},"also_listed_on":[],"property_history":[],"original_source_data":[{"ListAOR":"Syracuse","ListingId":"S1671756","ListingKey":"1156980160","Permission":"IDX","OpenHouseId":"146873161","SyndicateTo":"Realtorcom","ListAgentKey":"2792353","OpenHouseKey":"146873161","PropertyType":"Residential","Refreshments":"No","ListOfficeKey":"2244723","OffMarketDate":null,"OpenHouseDate":"2026-05-17","OpenHouseType":"Public","SourceSystemID":"TRESTLE","StandardStatus":"Active","HumanModifiedYN":false,"ListOfficeMlsId":"MYTN01","OpenHouseStatus":"Ended","PropertySubType":"SingleFamilyResidence","RecordSignature":-1223361226,"ShowingAgentKey":null,"SourceSystemKey":"146873161","OpenHouseEndTime":"2026-05-17T14:00:00.000-04:00","OpenHouseRemarks":"Recently Reduced $$
s Motivated Seller... Great waterfront living with this spacious Oneida Lake ranch showcasing 50’ of prime lakefront, complete with a private dock and solar-powered electric boat hoist. Offering 1,857 sq ft on the main level—plus a large finished lower level not included in the total square footage—this home combines comfort, versatility, and year-round recreation.","SourceSystemName":null,"ListingKeyNumeric":1156980160,"ListingPermission":"IDX","ShowingAgentMlsID":null,"OpenHouseStartTime":"2026-05-17T12:00:00.000-04:00","OpenHouseAttendedBy":null,"OpenHouseKeyNumeric":146873161,"OriginatingSystemID":null,"OriginatingSystemKey":"69833467","ShowingAgentLastName":null,"AppointmentRequiredYN":null,"ModificationTimestamp":"2026-05-17T18:00:40.610-00:00","OriginatingSystemName":"NYS","ShowingAgentFirstName":null,"LivestreamOpenHouseURL":null,"OriginalEntryTimestamp":"2026-05-17T14:00:00.000-00:00","ShowingAgentKeyNumeric":null,"SourceSystemListingKey":null,"OriginatingSystemSubName":"NYS_S","PropertySubTypeAdditional":null,"OriginatingSystemListingKey":"68801581","InternetEntireListingDisplayYN":true}]},{"id":"58211599","listing_key":"1169732443","listing_id":"S1684470","source_provider":"TRESTLE","mls_name":"NYSAMLS","general_info":{"price":"$1,400","price_value":1400,"price_formatted":"$1,400","price_cut":0,"price_cut_formatted":null,"property_status":"Active","status":"Active","property_type":"Residential Lease","property_subtype":"Single Family Residence","full_address":"406.5 Union Place, Syracuse, NY 13208","fullAddress":"406.5 Union Place, Syracuse, NY 13208","address_line":"406.5 Union Place","street_number":"406.5","street_direction":null,"street_name":"Union","city":"Syracuse","state":"NY","postal_code":"13208","county":"Onondaga","latitude":43.064885,"longitude":-76.155286,"unit_number":null,"bedrooms":2,"bathrooms":1,"total_rooms":5,"square_footage":970,"lot_size":{"value":0.0986,"unit":"acres"},"year_built":1901,"description":"Nicely remodeled two bedroom home, brand new kitchen, bathroom, flooring and windows. This place is ready to be your new home!","private_remarks":null,"images":[{"url":"https://cdn.homesfarmsandland.com/listings/1169732443/thumb_1.webp","caption":"1000027384.jpg","order":1},{"url":"https://cdn.homesfarmsandland.com/v1/media/1169732443/2","caption":"1000027383.jpg","order":2},{"url":"https://cdn.homesfarmsandland.com/v1/media/1169732443/3","caption":"1000027382.jpg","order":3},{"url":"https://cdn.homesfarmsandland.com/v1/media/1169732443/4","caption":"1000027381.jpg","order":4},{"url":"https://cdn.homesfarmsandland.com/v1/media/1169732443/5","caption":"1000027380.jpg","order":5},{"url":"https://cdn.homesfarmsandland.com/v1/media/1169732443/6","caption":"1000027379.jpg","order":6},{"url":"https://cdn.homesfarmsandland.com/v1/media/1169732443/7","caption":"1000027378.jpg","order":7}],"lead_image":"https://cdn.homesfarmsandland.com/listings/1169732443/thumb_1.webp","list_office_name":"In Fisium Properties LLC","agents":[{"role":"ListAgent","key":"7360058","key_numeric":7360058,"name":"Michael Hemmer","phone":"315-299-3423","email":"mike@investsyracuse.com"}],"days_on_market":1,"modification_timestamp":"2026-05-25T22:03:05.540Z","mls_line":"In Fisium Properties LLC","distance_miles":null,"virtual_tour_url":"https://www.propertypanorama.com/instaview/syr/S1684470"},"property_details":{"bedrooms":2,"bathrooms_full":1,"bathrooms_half":0,"square_footage":970,"lot_size_acres":0.0986,"year_built":1901,"parking_spaces":0,"garage_spaces":0},"facts_and_features":{"interior":{"rooms":[],"heating":["Forced Air"],"cooling":[],"appliances":[],"flooring":[],"fireplace_features":[],"basement_details":["Full"],"interior_features":["Other","See Remarks"],"kitchen_features":[],"laundry_features":[],"window_features":[],"door_features":[],"attic_features":[]},"construction":{"architectural_style":[],"construction_materials":[],"foundation_details":[],"roof_materials":[],"property_condition":["Resale"]},"property":{"exterior_features":[],"view_descriptions":[],"parking_features":["On Street","No Driveway"],"lot_features":[],"fencing":[],"patio_and_porch":[]},"utilities":{"water_source":null,"sewer":null,"electric":[],"utilities":[]}},"financial_and_listing":{"tax_assessed_value":null,"tax_annual_amount":0,"school_taxes":null,"general_taxes":null,"on_market_date":"2026-05-25","listing_contract_date":"2026-05-25","purchase_contract_date":null,"listing_terms":null,"road_surface_type":null,"cumulative_days_on_market":0,"body_type":null,"listing_agreement":"Exclusive Right To Sell","is_electric_on_property":null,"tenant_pays":null},"also_listed_on":[],"property_history":[],"original_source_data":[]},{"id":"58207055","listing_key":"1169730969","listing_id":"S1683732","source_provider":"TRESTLE","mls_name":"NYSAMLS","general_info":{"price":"$244,900","price_value":244900,"price_formatted":"$244,900","price_cut":0,"price_cut_formatted":null,"property_status":"Active","status":"Active","property_type":"Residential","property_subtype":"Single Family Residence","full_address":"200 Windemere Road, Geddes, NY 13219","fullAddress":"200 Windemere Road, Geddes, NY 13219","address_line":"200 Windemere Road","street_number":"200","street_direction":null,"street_name":"Windemere Road","city":"Geddes","state":"NY","postal_code":"13219","county":"Onondaga","latitude":43.044014,"longitude":-76.224741,"unit_number":null,"bedrooms":3,"bathrooms":1.5,"total_rooms":7,"square_footage":1498,"lot_size":{"value":0.1538,"unit":"acres"},"year_built":1943,"description":"CHARMING WESTVALE COLONIAL IN A CLASSIC, ESTABILISHED NEIGHBORHOOD\r\n\r\nNestled in one of Westvale’s most desirable, older neighborhoods known for its beautiful architecture and tree-lined streets, this well-maintained Colonial offers three generously sized Bedrooms and one and a half Baths. Located in the very desirable Westhill School District, the area provides a timeless sense of character along with the convenience of nearby shops, services, and major highways.\r\n\r\nInside, original hardwood floors run throughout, complemented by newer vinyl replacement windows for added efficiency and comfort. The inviting Living Room features a cozy fireplace with an electric insert—perfect for relaxing evenings on those cool nights.\r\n\r\nThe Dining Room showcases a built-in buffet w/storage cabinetry, and direct access into a bright Three-Season Room that is literally a \"blank slate\" and ready to make it your own. The Sunroom opens out onto the large Stampcrete Patio and the deep, fully fenced, semi-private backyard, offering a great space for entertaining or quiet outdoor enjoyment.\r\n\r\nThe step-saver kitchen is equipped with stainless steel appliances and provides functional workspace. Just steps away, the sunken Family Room adds additional living space, complete with a convenient Half Bath and a second access point to the Patio and backyard.\r\n\r\nUpstairs, the spacious, step-down Primary Bedroom spans front to back and includes two closets, while the additional bedrooms offer comfort and flexibility. The Main Bath boasts a pedestal sink, tub/shower with a subway tile surround, wainscotting, and the original Italian marble tile floor.\r\n\r\nA full basement provides extra storage, and the washer and dryer are included!\r\n\r\nA wonderful opportunity to enjoy classic neighborhood charm and a home full of character—ready to welcome its next owner.","private_remarks":"Schedule showings thru Showing Time * All Offers MUST have a pre-approval, pre-qualification, or Proof of Funds attached and a copy of the EMD check * NO ESCALATION CLAUSES and NO DEADLINES ON SUBMITTED OFFERS * Seller reserves the right to accept an Offer at any time or set an Offer Deadline *\r\nPlease make sure all doors are locked and lights are turned off *","images":[{"url":"https://cdn.homesfarmsandland.com/listings/1169730969/thumb_1.webp","caption":"20260521_122101.jpg","order":1},{"url":"https://cdn.homesfarmsandland.com/v1/media/1169730969/2","caption":"image (8).jpeg","order":2},{"url":"https://cdn.homesfarmsandland.com/v1/media/1169730969/3","caption":"image (7).jpeg","order":3},{"url":"https://cdn.homesfarmsandland.com/v1/media/1169730969/4","caption":"1000004991.jpg","order":4},{"url":"https://cdn.homesfarmsandland.com/v1/media/1169730969/5","caption":"1000004992.jpg","order":5},{"url":"https://cdn.homesfarmsandland.com/v1/media/1169730969/6","caption":"1000004990.jpg","order":6},{"url":"https://cdn.homesfarmsandland.com/v1/media/1169730969/7","caption":"image (11).jpeg","order":7},{"url":"https://cdn.homesfarmsandland.com/v1/media/1169730969/8","caption":"image (12).jpeg","order":8},{"url":"https://cdn.homesfarmsandland.com/v1/media/1169730969/9","caption":"1000005007.jpg","order":9},{"url":"https://cdn.homesfarmsandland.com/v1/media/1169730969/10","caption":"image (13).jpeg","order":10},{"url":"https://cdn.homesfarmsandland.com/v1/media/1169730969/11","caption":"1000004997.jpg","order":11},{"url":"https://cdn.homesfarmsandland.com/v1/media/1169730969/12","caption":"image (14).jpeg","order":12},{"url":"https://cdn.homesfarmsandland.com/v1/media/1169730969/13","caption":"1000005003.jpg","order":13},{"url":"https://cdn.homesfarmsandland.com/v1/media/1169730969/14","caption":"1000004998(1).jpg","order":14},{"url":"https://cdn.homesfarmsandland.com/v1/media/1169730969/15","caption":"1000004999(1).jpg","order":15},{"url":"https://cdn.homesfarmsandland.com/v1/media/1169730969/16","caption":"1000005000.jpg","order":16},{"url":"https://cdn.homesfarmsandland.com/v1/media/1169730969/17","caption":"1000005012.jpg","order":17},{"url":"https://cdn.homesfarmsandland.com/v1/media/1169730969/18","caption":"1000005011.jpg","order":18},{"url":"https://cdn.homesfarmsandland.com/v1/media/1169730969/19","caption":"1000005009.jpg","order":19},{"url":"https://cdn.homesfarmsandland.com/v1/media/1169730969/20","caption":"1000005010.jpg","order":20},{"url":"https://cdn.homesfarmsandland.com/v1/media/1169730969/21","caption":"1000005016.jpg","order":21},{"url":"https://cdn.homesfarmsandland.com/v1/media/1169730969/22","caption":"1000005017.jpg","order":22},{"url":"https://cdn.homesfarmsandland.com/v1/media/1169730969/23","caption":"1000005014.jpg","order":23},{"url":"https://cdn.homesfarmsandland.com/v1/media/1169730969/24","caption":"1000005013.jpg","order":24},{"url":"https://cdn.homesfarmsandland.com/v1/media/1169730969/25","caption":"1000005018.jpg","order":25},{"url":"https://cdn.homesfarmsandland.com/v1/media/1169730969/26","caption":"1000005019.jpg","order":26},{"url":"https://cdn.homesfarmsandland.com/v1/media/1169730969/27","caption":"1000005025.jpg","order":27},{"url":"https://cdn.homesfarmsandland.com/v1/media/1169730969/28","caption":"1000005026.jpg","order":28},{"url":"https://cdn.homesfarmsandland.com/v1/media/1169730969/29","caption":"1000005023.jpg","order":29}],"lead_image":"https://cdn.homesfarmsandland.com/listings/1169730969/thumb_1.webp","list_office_name":"Coldwell Banker Prime Prop,Inc","agents":[{"role":"ListAgent","key":"2794590","key_numeric":2794590,"name":"Edlyn A. Polito","phone":"315-243-6517","email":"eddie.polito@cbpp.com"}],"days_on_market":1,"modification_timestamp":"2026-05-25T22:03:05.540Z","mls_line":"Coldwell Banker Prime Prop,Inc","distance_miles":null,"virtual_tour_url":"https://www.propertypanorama.com/instaview/syr/S1683732"},"property_details":{"bedrooms":3,"bathrooms_full":1,"bathrooms_half":1,"square_footage":1498,"lot_size_acres":0.1538,"year_built":1943,"parking_spaces":0,"garage_spaces":0},"facts_and_features":{"interior":{"rooms":[],"heating":["Gas","Forced Air"],"cooling":[],"appliances":["Dryer","Dishwasher","Exhaust Fan","Disposal","Gas Oven","Gas Range","Gas Water Heater","Refrigerator","Range Hood","Washer"],"flooring":["Hardwood","Marble","Varies","Vinyl"],"fireplace_features":[],"basement_details":["Full"],"interior_features":["Ceiling Fans","Dining Area","Separate Formal Living Room","Programmable Thermostat"],"kitchen_features":[],"laundry_features":[],"window_features":["Storm Windows","Thermal Windows"],"door_features":[],"attic_features":[]},"construction":{"architectural_style":["Colonial","Two Story"],"construction_materials":["Aluminum Siding","Stone","Copper Plumbing"],"foundation_details":["Block"],"roof_materials":["Asphalt","Shingle"],"property_condition":["Resale"]},"property":{"exterior_features":["Blacktop Driveway","Fully Fenced","Patio"],"view_descriptions":[],"parking_features":["No Garage","Driveway"],"lot_features":["Corner Lot","Near Public Transit","Rectangular","Rectangular Lot","Residential Lot"],"fencing":["Full"],"patio_and_porch":["Patio"]},"utilities":{"water_source":"Connected","sewer":"Connected","electric":["Circuit Breakers"],"utilities":["Cable Available","High Speed Internet Available","Sewer Connected","Water Connected"]}},"financial_and_listing":{"tax_assessed_value":127100,"tax_annual_amount":8390,"school_taxes":null,"general_taxes":null,"on_market_date":"2026-05-25","listing_contract_date":"2026-05-25","purchase_contract_date":null,"listing_terms":["Cash","Conventional","FHA","Usda Loan","Va Loan"],"road_surface_type":null,"cumulative_days_on_market":0,"body_type":null,"listing_agreement":"Exclusive Right To Sell","is_electric_on_property":null,"tenant_pays":null},"also_listed_on":[],"property_history":[],"original_source_data":[]},{"id":"55344166","listing_key":"1159963540","listing_id":"S1680640","source_provider":"TRESTLE","mls_name":"NYSAMLS","general_info":{"price":"$184,900","price_value":184900,"price_formatted":"$184,900","price_cut":0,"price_cut_formatted":null,"property_status":"Active","status":"Active","property_type":"Residential","property_subtype":"Multi Family","full_address":"1910 Lodi Street, Syracuse, NY 13208","fullAddress":"1910 Lodi Street, Syracuse, NY 13208","address_line":"1910 Lodi Street","street_number":"1910","street_direction":null,"street_name":"Lodi Street","city":"Syracuse","state":"NY","postal_code":"13208","county":"Onondaga","latitude":43.063239,"longitude":-76.152544,"unit_number":null,"bedrooms":6,"bathrooms":2,"total_rooms":null,"square_footage":2374,"lot_size":{"value":0.1192,"unit":"acres"},"year_built":1925,"description":"Great investment properties with this duplex, 3-bedroom each unit, 4-car garage with a driveway in the heart of Northside. Roof is less than 10 years old, both hot water heaters and furnaces are fairly new in good working condition. There are updated kitchens, bathrooms & floorings throughout. First floor has an archway molding between the living room and dining room with a lot of charm & character. There are upside potential for rent. Walking distance to stores, school & minutes to downtown. Over 12% cash on cash return.","private_remarks":"Tenants on premises and required minimum of 24-48 hours notice please.","images":[{"url":"https://cdn.homesfarmsandland.com/listings/1159963540/thumb_1.webp","caption":"IMG_3209.JPG","order":1},{"url":"https://cdn.homesfarmsandland.com/v1/media/1159963540/2","caption":"IMG_3210.JPG","order":2},{"url":"https://cdn.homesfarmsandland.com/v1/media/1159963540/3","caption":"IMG_3211.JPG","order":3},{"url":"https://cdn.homesfarmsandland.com/v1/media/1159963540/4","caption":"IMG_3255.JPG","order":4},{"url":"https://cdn.homesfarmsandland.com/v1/media/1159963540/5","caption":"IMG_3252.JPG","order":5},{"url":"https://cdn.homesfarmsandland.com/v1/media/1159963540/6","caption":"IMG_3256.JPG","order":6},{"url":"https://cdn.homesfarmsandland.com/v1/media/1159963540/7","caption":"IMG_3265.JPG","order":7},{"url":"https://cdn.homesfarmsandland.com/v1/media/1159963540/8","caption":"IMG_3264.JPG","order":8},{"url":"https://cdn.homesfarmsandland.com/v1/media/1159963540/9","caption":"IMG_3263.JPG","order":9},{"url":"https://cdn.homesfarmsandland.com/v1/media/1159963540/10","caption":"IMG_3262.JPG","order":10},{"url":"https://cdn.homesfarmsandland.com/v1/media/1159963540/11","caption":"IMG_3260.JPG","order":11},{"url":"https://cdn.homesfarmsandland.com/v1/media/1159963540/12","caption":"IMG_3257.JPG","order":12},{"url":"https://cdn.homesfarmsandland.com/v1/media/1159963540/13","caption":"IMG_3254.JPG","order":13},{"url":"https://cdn.homesfarmsandland.com/v1/media/1159963540/14","caption":"IMG_3271.JPG","order":14},{"url":"https://cdn.homesfarmsandland.com/v1/media/1159963540/15","caption":"IMG_3269.JPG","order":15},{"url":"https://cdn.homesfarmsandland.com/v1/media/1159963540/16","caption":"IMG_3268.JPG","order":16},{"url":"https://cdn.homesfarmsandland.com/v1/media/1159963540/17","caption":"IMG_3267.JPG","order":17},{"url":"https://cdn.homesfarmsandland.com/v1/media/1159963540/18","caption":"IMG_3266.JPG","order":18},{"url":"https://cdn.homesfarmsandland.com/v1/media/1159963540/19","caption":"IMG_3270.JPG","order":19}],"lead_image":"https://cdn.homesfarmsandland.com/listings/1159963540/thumb_1.webp","list_office_name":"Coldwell Banker Prime Prop,Inc","agents":[{"role":"ListAgent","key":"2791926","key_numeric":2791926,"name":"Susan Li","phone":"315-446-2910","email":"Susan.Li@coldwellbankerprime.com"}],"days_on_market":13,"modification_timestamp":"2026-05-25T21:59:01.340Z","mls_line":"Coldwell Banker Prime Prop,Inc","distance_miles":null,"virtual_tour_url":"https://www.propertypanorama.com/instaview/syr/S1680640"},"property_details":{"bedrooms":6,"bathrooms_full":2,"bathrooms_half":0,"square_footage":2374,"lot_size_acres":0.1192,"year_built":1925,"parking_spaces":0,"garage_spaces":4},"facts_and_features":{"interior":{"rooms":[],"heating":["Gas","Forced Air"],"cooling":[],"appliances":["Gas Water Heater"],"flooring":["Ceramic Tile","Hardwood","Varies"],"fireplace_features":[],"basement_details":["Full"],"interior_features":[],"kitchen_features":[],"laundry_features":[],"window_features":[],"door_features":[],"attic_features":[]},"construction":{"architectural_style":["Duplex"],"construction_materials":["Wood Siding","Copper Plumbing"],"foundation_details":["Stone"],"roof_materials":["Asphalt","Shingle"],"property_condition":["Resale"]},"property":{"exterior_features":[],"view_descriptions":[],"parking_features":["Two Or More Spaces"],"lot_features":["Irregular Lot","Near Public Transit","Residential Lot"],"fencing":[],"patio_and_porch":["Open","Porch"]},"utilities":{"water_source":"Connected","sewer":"Connected","electric":["Circuit Breakers"],"utilities":["Cable Available","Sewer Connected","Water Connected"]}},"financial_and_listing":{"tax_assessed_value":55000,"tax_annual_amount":2945,"school_taxes":null,"general_taxes":null,"on_market_date":"2026-05-13","listing_contract_date":"2026-05-13","purchase_contract_date":null,"listing_terms":["Conventional"],"road_surface_type":null,"cumulative_days_on_market":0,"body_type":null,"listing_agreement":"Exclusive Right To Sell","is_electric_on_property":null,"tenant_pays":null},"also_listed_on":[],"property_history":[],"original_source_data":[]},{"id":"47622689","listing_key":"1157629771","listing_id":"S1673740","source_provider":"TRESTLE","mls_name":"NYSAMLS","general_info":{"price":"$269,900","price_value":269900,"price_formatted":"$269,900","price_cut":2600,"price_cut_formatted":"$2,600","property_status":"Active","status":"Active","property_type":"Residential","property_subtype":"Single Family Residence","full_address":"8583 Green Lakes Road, Manlius, NY 13066","fullAddress":"8583 Green Lakes Road, Manlius, NY 13066","address_line":"8583 Green Lakes Road","street_number":"8583","street_direction":null,"street_name":"Green Lakes","city":"Manlius","state":"NY","postal_code":"13066","county":"Onondaga","latitude":43.049649,"longitude":-75.930827,"unit_number":null,"bedrooms":3,"bathrooms":1,"total_rooms":8,"square_footage":1411,"lot_size":{"value":0.77,"unit":"acres"},"year_built":1957,"description":"Welcome home! This beautifully updated ranch has it all; inviting, charming, and located on a private, lush, oversized lot. This lovingly cared for property is ideal for both everyday living and commuting, centrally located within the Fayetteville-Manlius School District! Step inside to an abundance of natural light, giving the space a bright, cheerful vibe. The open concept-with combined kitchen and living areas-lends itself perfectly to everyday comfort and effortless entertaining. The formal dining room is an incredible bonus, with a sliding glass door that leads right out to a large deck. Perfect for a summer BBQ, enjoying a book on a cool fall evening, or simply admiring the view of your wonderful yard. Step outside and enjoy your backyard oasis; including a fully fenced, private yard! So much green space and an abundance of privacy; perfect space for a garden or just enjoying some peace and quiet. What more could you ask for? This place has so much to offer in terms of form, function, and setting. Don't miss out on this incredible property!","private_remarks":"Easy to show, but must make appointment-please use Showing Time to schedule and contact Sophia at 315-657-4466 with any questions. Taxes shown without exemptions. Dampness in basement is from residual water from hot water tank leak (pressure valve was too high). Sellers have never had issues with water! Both windows in need of repair will be repaired prior to closing. Motivated seller!","images":[{"url":"https://cdn.homesfarmsandland.com/listings/1157629771/thumb_1.webp","caption":"DN0A9534.jpg","order":1},{"url":"https://cdn.homesfarmsandland.com/v1/media/1157629771/2","caption":"DN0A9519.jpg","order":2},{"url":"https://cdn.homesfarmsandland.com/v1/media/1157629771/3","caption":"DN0A9529.jpg","order":3},{"url":"https://cdn.homesfarmsandland.com/v1/media/1157629771/4","caption":"DN0A9539.jpg","order":4},{"url":"https://cdn.homesfarmsandland.com/v1/media/1157629771/5","caption":"DN0A9279.jpg","order":5},{"url":"https://cdn.homesfarmsandland.com/v1/media/1157629771/6","caption":"DN0A9293.jpg","order":6},{"url":"https://cdn.homesfarmsandland.com/v1/media/1157629771/7","caption":"DN0A9303.jpg","order":7},{"url":"https://cdn.homesfarmsandland.com/v1/media/1157629771/8","caption":"DN0A9307.jpg","order":8},{"url":"https://cdn.homesfarmsandland.com/v1/media/1157629771/9","caption":"DN0A9338.jpg","order":9},{"url":"https://cdn.homesfarmsandland.com/v1/media/1157629771/10","caption":"DN0A9342.jpg","order":10},{"url":"https://cdn.homesfarmsandland.com/v1/media/1157629771/11","caption":"DN0A9347.jpg","order":11},{"url":"https://cdn.homesfarmsandland.com/v1/media/1157629771/12","caption":"DN0A9353.jpg","order":12},{"url":"https://cdn.homesfarmsandland.com/v1/media/1157629771/13","caption":"DN0A9357.jpg","order":13},{"url":"https://cdn.homesfarmsandland.com/v1/media/1157629771/14","caption":"DN0A9362.jpg","order":14},{"url":"https://cdn.homesfarmsandland.com/v1/media/1157629771/15","caption":"DN0A9413.jpg","order":15},{"url":"https://cdn.homesfarmsandland.com/v1/media/1157629771/16","caption":"DN0A9422.jpg","order":16},{"url":"https://cdn.homesfarmsandland.com/v1/media/1157629771/17","caption":"DN0A9438.jpg","order":17},{"url":"https://cdn.homesfarmsandland.com/v1/media/1157629771/18","caption":"DN0A9442.jpg","order":18},{"url":"https://cdn.homesfarmsandland.com/v1/media/1157629771/19","caption":"DN0A9402.jpg","order":19},{"url":"https://cdn.homesfarmsandland.com/v1/media/1157629771/20","caption":"DN0A9406.jpg","order":20},{"url":"https://cdn.homesfarmsandland.com/v1/media/1157629771/21","caption":"DN0A9378.jpg","order":21},{"url":"https://cdn.homesfarmsandland.com/v1/media/1157629771/22","caption":"DN0A9387.jpg","order":22},{"url":"https://cdn.homesfarmsandland.com/v1/media/1157629771/23","caption":"DN0A9397.jpg","order":23},{"url":"https://cdn.homesfarmsandland.com/v1/media/1157629771/24","caption":"DN0A9468.jpg","order":24},{"url":"https://cdn.homesfarmsandland.com/v1/media/1157629771/25","caption":"DN0A9594.jpg","order":25},{"url":"https://cdn.homesfarmsandland.com/v1/media/1157629771/26","caption":"DN0A9479.jpg","order":26},{"url":"https://cdn.homesfarmsandland.com/v1/media/1157629771/27","caption":"DN0A9494.jpg","order":27},{"url":"https://cdn.homesfarmsandland.com/v1/media/1157629771/28","caption":"DN0A9472.jpg","order":28},{"url":"https://cdn.homesfarmsandland.com/v1/media/1157629771/29","caption":"DN0A9557.jpg","order":29},{"url":"https://cdn.homesfarmsandland.com/v1/media/1157629771/30","caption":"DN0A9562.jpg","order":30}],"lead_image":"https://cdn.homesfarmsandland.com/listings/1157629771/thumb_1.webp","list_office_name":"WEICHERT, REALTORS-TBG","agents":[{"role":"ListAgent","key":"8800840","key_numeric":8800840,"name":"Sophia Sorrentino","phone":"315-637-0555","email":"sophia@thebollingergroup.net"}],"days_on_market":41,"modification_timestamp":"2026-05-25T21:47:50.013Z","mls_line":"WEICHERT, REALTORS-TBG","distance_miles":null,"virtual_tour_url":"https://www.propertypanorama.com/instaview/syr/S1673740"},"property_details":{"bedrooms":3,"bathrooms_full":1,"bathrooms_half":0,"square_footage":1411,"lot_size_acres":0.77,"year_built":1957,"parking_spaces":0,"garage_spaces":0},"facts_and_features":{"interior":{"rooms":[],"heating":["Gas","Forced Air"],"cooling":[],"appliances":["Dryer","Gas Oven","Gas Range","Gas Water Heater","Refrigerator","Washer"],"flooring":["Carpet","Ceramic Tile","Hardwood","Luxury Vinyl","Tile","Varies"],"fireplace_features":[],"basement_details":["Full"],"interior_features":["Ceiling Fans","Separate Formal Dining Room","Eat In Kitchen","Separate Formal Living Room","Country Kitchen","Kitchen Family Room Combo","Living Dining Room","Quartz Counters","Sliding Glass Doors","Natural Woodwork","Window Treatments","Bedroom On Main Level"],"kitchen_features":[],"laundry_features":[],"window_features":["Drapes"],"door_features":["Sliding Doors"],"attic_features":[]},"construction":{"architectural_style":["Ranch"],"construction_materials":["Vinyl Siding","Copper Plumbing","Pex Plumbing"],"foundation_details":["Block"],"roof_materials":["Shingle"],"property_condition":["Resale"]},"property":{"exterior_features":["Blacktop Driveway","Deck","Enclosed Porch","Fully Fenced","Porch","Private Yard","See Remarks"],"view_descriptions":[],"parking_features":["No Garage","Driveway"],"lot_features":["Rectangular","Rectangular Lot","Wooded"],"fencing":["Full"],"patio_and_porch":["Deck","Open","Porch"]},"utilities":{"water_source":"Connected","sewer":"Septic Tank","electric":["Circuit Breakers"],"utilities":["Cable Available","High Speed Internet Available","Water Connected"]}},"financial_and_listing":{"tax_assessed_value":165300,"tax_annual_amount":5594,"school_taxes":null,"general_taxes":null,"on_market_date":"2026-04-15","listing_contract_date":"2026-04-15","purchase_contract_date":null,"listing_terms":["Cash","Conventional","FHA","Va Loan"],"road_surface_type":null,"cumulative_days_on_market":256,"body_type":null,"listing_agreement":"Exclusive Right To Sell","is_electric_on_property":null,"tenant_pays":null},"also_listed_on":[],"property_history":[],"original_source_data":[{"ListAOR":"Syracuse","ListingId":"S1673740","ListingKey":"1157629771","Permission":"IDX","OpenHouseId":"148000452","SyndicateTo":"Realtorcom","ListAgentKey":"8800840","OpenHouseKey":"148000452","PropertyType":"Residential","Refreshments":"No","ListOfficeKey":"1097332","OffMarketDate":null,"OpenHouseDate":"2026-05-03","OpenHouseType":"Public","SourceSystemID":"TRESTLE","StandardStatus":"Active","HumanModifiedYN":false,"ListOfficeMlsId":"BOLL01","OpenHouseStatus":"Ended","PropertySubType":"SingleFamilyResidence","RecordSignature":1714889961,"ShowingAgentKey":null,"SourceSystemKey":"148000452","OpenHouseEndTime":"2026-05-03T14:00:00.000-04:00","OpenHouseRemarks":null,"SourceSystemName":null,"ListingKeyNumeric":1157629771,"ListingPermission":"IDX","ShowingAgentMlsID":null,"OpenHouseStartTime":"2026-05-03T11:00:00.000-04:00","OpenHouseAttendedBy":null,"OpenHouseKeyNumeric":148000452,"OriginatingSystemID":null,"OriginatingSystemKey":"69979889","ShowingAgentLastName":null,"AppointmentRequiredYN":null,"ModificationTimestamp":"2026-05-03T18:00:30.463-00:00","OriginatingSystemName":"NYS","ShowingAgentFirstName":null,"LivestreamOpenHouseURL":null,"OriginalEntryTimestamp":"2026-05-03T14:00:01.000-00:00","ShowingAgentKeyNumeric":null,"SourceSystemListingKey":null,"OriginatingSystemSubName":"NYS_S","PropertySubTypeAdditional":null,"OriginatingSystemListingKey":"69843097","InternetEntireListingDisplayYN":true},{"ListAOR":"Syracuse","ListingId":"S1673740","ListingKey":"1157629771","Permission":"IDX","OpenHouseId":"146937446","SyndicateTo":"Realtorcom","ListAgentKey":"8800840","OpenHouseKey":"146937446","PropertyType":"Residential","Refreshments":"No","ListOfficeKey":"1097332","OffMarketDate":null,"OpenHouseDate":"2026-04-19","OpenHouseType":"Public","SourceSystemID":"TRESTLE","StandardStatus":"Active","HumanModifiedYN":false,"ListOfficeMlsId":"BOLL01","OpenHouseStatus":"Ended","PropertySubType":"SingleFamilyResidence","RecordSignature":349825742,"ShowingAgentKey":null,"SourceSystemKey":"146937446","OpenHouseEndTime":"2026-04-19T14:00:00.000-04:00","OpenHouseRemarks":null,"SourceSystemName":null,"ListingKeyNumeric":1157629771,"ListingPermission":"IDX","ShowingAgentMlsID":null,"OpenHouseStartTime":"2026-04-19T11:00:00.000-04:00","OpenHouseAttendedBy":null,"OpenHouseKeyNumeric":146937446,"OriginatingSystemID":null,"OriginatingSystemKey":"69847485","ShowingAgentLastName":null,"AppointmentRequiredYN":null,"ModificationTimestamp":"2026-04-19T18:01:15.610-00:00","OriginatingSystemName":"NYS","ShowingAgentFirstName":null,"LivestreamOpenHouseURL":null,"OriginalEntryTimestamp":"2026-04-19T14:00:00.000-00:00","ShowingAgentKeyNumeric":null,"SourceSystemListingKey":null,"OriginatingSystemSubName":"NYS_S","PropertySubTypeAdditional":null,"OriginatingSystemListingKey":"69843097","InternetEntireListingDisplayYN":true}]},{"id":"58066065","listing_key":"1169622394","listing_id":"S1684197","source_provider":"TRESTLE","mls_name":"NYSAMLS","general_info":{"price":"$380,000","price_value":380000,"price_formatted":"$380,000","price_cut":0,"price_cut_formatted":null,"property_status":"Active","status":"Active","property_type":"Residential","property_subtype":"Single Family Residence","full_address":"172 Winston Way, DeWitt, NY 13214","fullAddress":"172 Winston Way, DeWitt, NY 13214","address_line":"172 Winston Way","street_number":"172","street_direction":null,"street_name":"Winston","city":"DeWitt","state":"NY","postal_code":"13214","county":"Onondaga","latitude":43.039408,"longitude":-76.068503,"unit_number":null,"bedrooms":3,"bathrooms":1.5,"total_rooms":7,"square_footage":2247,"lot_size":{"value":0.25,"unit":"acres"},"year_built":1954,"description":"Cherished by only two owners and meticulously maintained throughout, this thoughtfully updated ranch is ready to welcome its next chapter. A newly tiled foyer welcomes your guests into the spacious formal living room flooded in natural light, where a gas fireplace with a classic mantel makes for a comfortable gathering space. The formal dining room can accommodate large gatherings and flows into the renovated kitchen, featuring cabinets with pull-out shelving, granite countertops, a tiled backsplash, and a Wi-Fi connected refrigerator. The sun-filled breakfast area opens to the large deck with an awning and stairs to the backyard — great for everyday dining or entertaining outdoors. A half bath and private bedroom wing complete the main level, offering cedar closet storage, a full bath, two good-sized bedrooms with well-outfitted closets, and a spacious primary bedroom with double closets. The finished walkout lower level adds more living space — a cheery, over-sized laundry room, a flex space ideal for a home office or exercise room with a picture window overlooking the backyard, a workshop, loads of storage cabinets and a generous family/rec room with a bar and fireplace. Outside, the partially fenced backyard features mature landscaping and a separately fenced garden area, accessible from both the deck above and the lower-level walkout. This is truly a move-in ready home and the owners have found their next home, so a quick closing is an option. For those that appreciate tech connectivity, there are security cameras that can convey as well as a Nest thermostat, Wi-Fi connected garage door and washing machine. Located in the JD School district and situated on a quiet street in the highly convenient Orvilton neighborhood, it’s close to Wegmans, major highways, hospitals, several schools, Le Moyne, SU & more. Come take a tour - showings start on Tuesday, May 26 at 10 am.","private_remarks":"Sellers can accommodate a quick closing. All window blinds will convey but they will be taking the drapes. TV mounts will not convey - see signs in the home. The security cameras can stay or go. Additionally, there is a trampoline in the basement that they would leave if the new owners would like. If interested in any of these items, please add in #26, \"For the convenience of the sellers, they may leave.... \".","images":[{"url":"https://cdn.homesfarmsandland.com/listings/1169622394/thumb_1.webp","caption":"172 front ext.jpeg","order":1},{"url":"https://cdn.homesfarmsandland.com/v1/media/1169622394/2","caption":"172 deck.jpeg","order":2},{"url":"https://cdn.homesfarmsandland.com/v1/media/1169622394/3","caption":"IMG_2409.jpeg","order":3},{"url":"https://cdn.homesfarmsandland.com/v1/media/1169622394/4","caption":"172 yard.jpeg","order":4},{"url":"https://cdn.homesfarmsandland.com/v1/media/1169622394/5","caption":"IMG_2404.jpeg","order":5},{"url":"https://cdn.homesfarmsandland.com/v1/media/1169622394/6","caption":"IMG_2483.jpeg","order":6},{"url":"https://cdn.homesfarmsandland.com/v1/media/1169622394/7","caption":"IMG_2482.jpeg","order":7},{"url":"https://cdn.homesfarmsandland.com/v1/media/1169622394/8","caption":"liv rm to din.jpeg","order":8},{"url":"https://cdn.homesfarmsandland.com/v1/media/1169622394/9","caption":"IMG_2489.jpeg","order":9},{"url":"https://cdn.homesfarmsandland.com/v1/media/1169622394/10","caption":"IMG_2488.jpeg","order":10},{"url":"https://cdn.homesfarmsandland.com/v1/media/1169622394/11","caption":"IMG_2492.jpeg","order":11},{"url":"https://cdn.homesfarmsandland.com/v1/media/1169622394/12","caption":"liv rm frplc.jpeg","order":12},{"url":"https://cdn.homesfarmsandland.com/v1/media/1169622394/13","caption":"IMG_2494.jpeg","order":13},{"url":"https://cdn.homesfarmsandland.com/v1/media/1169622394/14","caption":"IMG_2495.jpeg","order":14},{"url":"https://cdn.homesfarmsandland.com/v1/media/1169622394/15","caption":"din rm strt.jpeg","order":15},{"url":"https://cdn.homesfarmsandland.com/v1/media/1169622394/16","caption":"IMG_2469.jpeg","order":16},{"url":"https://cdn.homesfarmsandland.com/v1/media/1169622394/17","caption":"IMG_2470.jpeg","order":17},{"url":"https://cdn.homesfarmsandland.com/v1/media/1169622394/18","caption":"IMG_2474.jpeg","order":18},{"url":"https://cdn.homesfarmsandland.com/v1/media/1169622394/19","caption":"IMG_2471.jpeg","order":19},{"url":"https://cdn.homesfarmsandland.com/v1/media/1169622394/20","caption":"IMG_2473.jpeg","order":20},{"url":"https://cdn.homesfarmsandland.com/v1/media/1169622394/21","caption":"IMG_2476.jpeg","order":21},{"url":"https://cdn.homesfarmsandland.com/v1/media/1169622394/22","caption":"IMG_2500.jpeg","order":22},{"url":"https://cdn.homesfarmsandland.com/v1/media/1169622394/23","caption":"bd 3 in.jpeg","order":23},{"url":"https://cdn.homesfarmsandland.com/v1/media/1169622394/24","caption":"bd 3 clst.jpeg","order":24},{"url":"https://cdn.homesfarmsandland.com/v1/media/1169622394/25","caption":"IMG_2504.jpeg","order":25},{"url":"https://cdn.homesfarmsandland.com/v1/media/1169622394/26","caption":"IMG_2502.jpeg","order":26},{"url":"https://cdn.homesfarmsandland.com/v1/media/1169622394/27","caption":"main bathroom.jpeg","order":27},{"url":"https://cdn.homesfarmsandland.com/v1/media/1169622394/28","caption":"bd 2 in.jpeg","order":28},{"url":"https://cdn.homesfarmsandland.com/v1/media/1169622394/29","caption":"bd 2 robe on door.jpeg","order":29},{"url":"https://cdn.homesfarmsandland.com/v1/media/1169622394/30","caption":"IMG_2510.jpeg","order":30},{"url":"https://cdn.homesfarmsandland.com/v1/media/1169622394/31","caption":"bd primary 2.jpeg","order":31},{"url":"https://cdn.homesfarmsandland.com/v1/media/1169622394/32","caption":"IMG_2511.jpeg","order":32},{"url":"https://cdn.homesfarmsandland.com/v1/media/1169622394/33","caption":"IMG_2518.jpeg","order":33},{"url":"https://cdn.homesfarmsandland.com/v1/media/1169622394/34","caption":"ll laundry close.jpeg","order":34},{"url":"https://cdn.homesfarmsandland.com/v1/media/1169622394/35","caption":"IMG_2519.jpeg","order":35},{"url":"https://cdn.homesfarmsandland.com/v1/media/1169622394/36","caption":"ll office to laundry.jpeg","order":36},{"url":"https://cdn.homesfarmsandland.com/v1/media/1169622394/37","caption":"IMG_2525.jpeg","order":37},{"url":"https://cdn.homesfarmsandland.com/v1/media/1169622394/38","caption":"IMG_2523.jpeg","order":38},{"url":"https://cdn.homesfarmsandland.com/v1/media/1169622394/39","caption":"IMG_2526.jpeg","order":39},{"url":"https://cdn.homesfarmsandland.com/v1/media/1169622394/40","caption":"IMG_2527.jpeg","order":40},{"url":"https://cdn.homesfarmsandland.com/v1/media/1169622394/41","caption":"IMG_2516.jpeg","order":41},{"url":"https://cdn.homesfarmsandland.com/v1/media/1169622394/42","caption":"1st_floor_172_winston_way_de_witt_with_dim.jpg","order":42},{"url":"https://cdn.homesfarmsandland.com/v1/media/1169622394/43","caption":"2nd_floor_172_winston_way_de_witt_with_dim.jpg","order":43}],"lead_image":"https://cdn.homesfarmsandland.com/listings/1169622394/thumb_1.webp","list_office_name":"RE/MAX Masters","agents":[{"role":"ListAgent","key":"2787250","key_numeric":2787250,"name":"Mary Anne Cramer","phone":"315-427-5849","email":"maryannecramer@remax.net"}],"days_on_market":2,"modification_timestamp":"2026-05-25T21:33:18.977Z","mls_line":"RE/MAX Masters","distance_miles":null,"virtual_tour_url":"https://www.propertypanorama.com/instaview/syr/S1684197"},"property_details":{"bedrooms":3,"bathrooms_full":1,"bathrooms_half":1,"square_footage":2247,"lot_size_acres":0.25,"year_built":1954,"parking_spaces":0,"garage_spaces":2},"facts_and_features":{"interior":{"rooms":[{"name":"Other","count":1},{"name":"LivingRoom","count":1},{"name":"Laundry","count":1},{"name":"Kitchen","count":1},{"name":"Foyer","count":1},{"name":"FamilyRoom","count":1},{"name":"DiningRoom","count":1},{"name":"Den","count":1},{"name":"Bedroom3","count":1},{"name":"Bedroom2","count":1},{"name":"Bedroom1","count":1}],"heating":["Gas","Forced Air"],"cooling":[],"appliances":["Dryer","Dishwasher","Exhaust Fan","Electric Oven","Electric Range","Gas Water Heater","Refrigerator","Range Hood","Washer"],"flooring":["Carpet","Hardwood","Tile","Varies"],"fireplace_features":[],"basement_details":["Full","Finished","Walk Out Access"],"interior_features":["Cedar Closets","Ceiling Fans","Separate Formal Dining Room","Entrance Foyer","Eat In Kitchen","Separate Formal Living Room","Bedroom On Main Level","Main Level Primary","Programmable Thermostat","Workshop"],"kitchen_features":[],"laundry_features":[],"window_features":[],"door_features":[],"attic_features":[]},"construction":{"architectural_style":["Ranch"],"construction_materials":["Aluminum Siding","Brick","Block","Concrete","Copper Plumbing"],"foundation_details":["Block"],"roof_materials":["Asphalt"],"property_condition":["Resale"]},"property":{"exterior_features":["Awnings","Blacktop Driveway","Deck","Fence"],"view_descriptions":[],"parking_features":["Attached","Electricity","Garage","Storage","Driveway","Garage Door Opener"],"lot_features":["Near Public Transit","Rectangular","Rectangular Lot","Residential Lot"],"fencing":["Partial"],"patio_and_porch":["Deck"]},"utilities":{"water_source":"Connected","sewer":"Connected","electric":[],"utilities":["Cable Available","Electricity Connected","High Speed Internet Available","Sewer Connected","Water Connected"]}},"financial_and_listing":{"tax_assessed_value":355100,"tax_annual_amount":10391,"school_taxes":null,"general_taxes":null,"on_market_date":"2026-05-24","listing_contract_date":"2026-05-24","purchase_contract_date":null,"listing_terms":["Cash","Conventional","FHA","Va Loan"],"road_surface_type":null,"cumulative_days_on_market":0,"body_type":null,"listing_agreement":"Exclusive Right To Sell","is_electric_on_property":null,"tenant_pays":null},"also_listed_on":[],"property_history":[],"original_source_data":[]},{"id":"57285634","listing_key":"1168975836","listing_id":"S1682152","source_provider":"TRESTLE","mls_name":"NYSAMLS","general_info":{"price":"$3,000","price_value":3000,"price_formatted":"$3,000","price_cut":0,"price_cut_formatted":null,"property_status":"Active","status":"Active","property_type":"Residential Lease","property_subtype":"Single Family Residence","full_address":"116 Stillwater Drive, DeWitt, NY 13057","fullAddress":"116 Stillwater Drive, DeWitt, NY 13057","address_line":"116 Stillwater Drive","street_number":"116","street_direction":null,"street_name":"Stillwater","city":"DeWitt","state":"NY","postal_code":"13057","county":"Onondaga","latitude":43.077341,"longitude":-76.06806,"unit_number":null,"bedrooms":3,"bathrooms":2.5,"total_rooms":11,"square_footage":1692,"lot_size":{"value":0.3,"unit":"acres"},"year_built":1965,"description":"Unique opportunity to rent a beautifully maintained single-family home in the East Syracuse-Minoa (ESM) School District. This spacious home offers a bright and inviting layout with hardwood floors throughout, three large bedrooms with abundant natural light and generous closet space, and the convenience of first-floor laundry located just off the kitchen. Freshly painted and move-in ready, the home also features a beautiful eat-in kitchen with gorgeous cabinetry and brand-new stainless steel appliances.\r\n\r\nAdditional living space includes a charming three-season sunroom, formal living and dining rooms, and a comfortable family room perfect for relaxing or entertaining. The large, clean basement includes a dedicated woodworking room ideal for hobbies, a workshop, or additional storage. Outside, enjoy a spacious backyard with mature trees and a storage shed complete with a mower and snow blower. The home also features an attached two-car garage with app-controlled openers.\r\n\r\nConveniently located with excellent highway access near shopping, schools, and local amenities. No smoking permitted. Available now.","private_remarks":"The listing agent is also the landlord. 12 month lease is preferred. Call or text Elle for appointments at 646-753-1529","images":[{"url":"https://cdn.homesfarmsandland.com/listings/1168975836/thumb_1.webp","caption":"1. Front Elevation","order":1},{"url":"https://cdn.homesfarmsandland.com/v1/media/1168975836/2","caption":"2. Main Entry","order":2},{"url":"https://cdn.homesfarmsandland.com/v1/media/1168975836/3","caption":"3. Living Room","order":3},{"url":"https://cdn.homesfarmsandland.com/v1/media/1168975836/4","caption":"5. Kitchen","order":4},{"url":"https://cdn.homesfarmsandland.com/v1/media/1168975836/5","caption":"4. Dining Room","order":5},{"url":"https://cdn.homesfarmsandland.com/v1/media/1168975836/6","caption":"6. Family Room","order":6},{"url":"https://cdn.homesfarmsandland.com/v1/media/1168975836/7","caption":"7. Sun Room","order":7},{"url":"https://cdn.homesfarmsandland.com/v1/media/1168975836/8","caption":"8. LR from DR","order":8},{"url":"https://cdn.homesfarmsandland.com/v1/media/1168975836/9","caption":"9. Half BA","order":9},{"url":"https://cdn.homesfarmsandland.com/v1/media/1168975836/10","caption":"10. Upstairs Hallway","order":10},{"url":"https://cdn.homesfarmsandland.com/v1/media/1168975836/11","caption":"11. Primary BR","order":11},{"url":"https://cdn.homesfarmsandland.com/v1/media/1168975836/12","caption":"12. Primary BR with Closet and BA","order":12},{"url":"https://cdn.homesfarmsandland.com/v1/media/1168975836/13","caption":"13. BR 2","order":13},{"url":"https://cdn.homesfarmsandland.com/v1/media/1168975836/14","caption":"14. BR 3","order":14},{"url":"https://cdn.homesfarmsandland.com/v1/media/1168975836/15","caption":"15. 1st Floor Layout","order":15},{"url":"https://cdn.homesfarmsandland.com/v1/media/1168975836/16","caption":"16. 2nd Floor Layout","order":16},{"url":"https://cdn.homesfarmsandland.com/v1/media/1168975836/17","caption":"17. Basement Layout","order":17}],"lead_image":"https://cdn.homesfarmsandland.com/listings/1168975836/thumb_1.webp","list_office_name":"Hunt Real Estate ERA","agents":[{"role":"ListAgent","key":"22214142","key_numeric":22214142,"name":"Maryellen Bindra","phone":"646-753-1529","email":"maryellen.bindra@HUN Trealestate.com"}],"days_on_market":11,"modification_timestamp":"2026-05-25T19:31:11.863Z","mls_line":"Hunt Real Estate ERA","distance_miles":null,"virtual_tour_url":"https://www.propertypanorama.com/instaview/syr/S1682152"},"property_details":{"bedrooms":3,"bathrooms_full":2,"bathrooms_half":1,"square_footage":1692,"lot_size_acres":0.3,"year_built":1965,"parking_spaces":0,"garage_spaces":0},"facts_and_features":{"interior":{"rooms":[],"heating":["Forced Air"],"cooling":[],"appliances":["Humidifier"],"flooring":[],"fireplace_features":[],"basement_details":["Crawl Space","Full"],"interior_features":["Entrance Foyer","Separate Formal Living Room","Bedroom On Main Level","Bath In Primary Bedroom","Workshop"],"kitchen_features":[],"laundry_features":[],"window_features":[],"door_features":[],"attic_features":[]},"construction":{"architectural_style":["Colonial"],"construction_materials":[],"foundation_details":[],"roof_materials":[],"property_condition":["Resale"]},"property":{"exterior_features":["Blacktop Driveway"],"view_descriptions":[],"parking_features":["Garage","Off Street"],"lot_features":[],"fencing":[],"patio_and_porch":["Open","Porch"]},"utilities":{"water_source":null,"sewer":null,"electric":[],"utilities":[]}},"financial_and_listing":{"tax_assessed_value":null,"tax_annual_amount":0,"school_taxes":null,"general_taxes":null,"on_market_date":"2026-05-15","listing_contract_date":"2026-05-15","purchase_contract_date":null,"listing_terms":null,"road_surface_type":null,"cumulative_days_on_market":5,"body_type":null,"listing_agreement":"Exclusive Right To Sell","is_electric_on_property":null,"tenant_pays":"All Utilities"},"also_listed_on":[],"property_history":[],"original_source_data":[]},{"id":"48084817","listing_key":"1157771089","listing_id":"S1669000","source_provider":"TRESTLE","mls_name":"NYSAMLS","general_info":{"price":"$399,000","price_value":399000,"price_formatted":"$399,000","price_cut":0,"price_cut_formatted":null,"property_status":"Active","status":"Active","property_type":"Residential","property_subtype":"Single Family Residence","full_address":"4285 Carmel Drive, Clay, NY 13090","fullAddress":"4285 Carmel Drive, Clay, NY 13090","address_line":"4285 Carmel Drive","street_number":"4285","street_direction":null,"street_name":"Carmel","city":"Clay","state":"NY","postal_code":"13090","county":"Onondaga","latitude":43.171613,"longitude":-76.218015,"unit_number":null,"bedrooms":4,"bathrooms":1.5,"total_rooms":8,"square_footage":1948,"lot_size":{"value":0.2066,"unit":"acres"},"year_built":1985,"description":"Updated Liverpool 4-Bedroom, 2-Bath with Major 2024/2025 Improvements! This impeccably maintained colonial in the sought-after Fairway East neighborhood is perfect for buyers seeking a home where the most expensive maintenance is already complete. The kitchen was fully renovated in 2023 with premium Quartz countertops, a deep farmer’s sink, custom cabinetry with a built-in pantry/coffee area, and high-end LG Smart appliances. Through the new Anderson patio doors (2025), you’ll find a spacious, freshly painted deck overlooking a fully fenced backyard—an ideal setup for outdoor entertaining. Key High-Value Updates-- Mechanical Reliability: Brand-new Furnace and Central Air (2024). Advanced Infrastructure: New plumbing installed in 2023, providing excellent potential for a straightforward transition to a second full bath. Renovated Basement: Fully updated in 2023 with new flooring, walls, and custom shelving—providing a clean, flexible space for a home office or gym. Modern Touches: Renovated half-bath with a custom vanity and marble sink (2023), plus new light fixtures throughout (2025). Exterior & Garage: New driveway (2025), fresh exterior paint, a new garage door opener (2025), and a custom Amish shed for extra storage. Located in the Liverpool School District, this home combines the peace of mind of brand-new systems with a move-in-ready 1,948 sq. ft. interior. The major work is done—schedule your tour today!","private_remarks":"Plastic shed stays. TV mounts stay. 4 hours' notice. Baseboard heat upstairs and forced air downstairs. The security cameras will also stay. You will need a subscription through Ring. Slider off of living room is new and will need to be stained by the new owner. Please do not enter the house before the scheduled showing time.","images":[{"url":"https://cdn.homesfarmsandland.com/listings/1157771089/thumb_1.webp","caption":"carmel retakes-5.jpg","order":1},{"url":"https://cdn.homesfarmsandland.com/v1/media/1157771089/2","caption":"carmel retakes-4.jpg","order":2},{"url":"https://cdn.homesfarmsandland.com/v1/media/1157771089/3","caption":"4285 caramel dr-4.jpg","order":3},{"url":"https://cdn.homesfarmsandland.com/v1/media/1157771089/4","caption":"4285 caramel dr-15.jpg","order":4},{"url":"https://cdn.homesfarmsandland.com/v1/media/1157771089/5","caption":"4285 caramel dr-13.jpg","order":5},{"url":"https://cdn.homesfarmsandland.com/v1/media/1157771089/6","caption":"4285 caramel dr-14 new kitchen.jpg","order":6},{"url":"https://cdn.homesfarmsandland.com/v1/media/1157771089/7","caption":"4285 caramel dr-16.jpg","order":7},{"url":"https://cdn.homesfarmsandland.com/v1/media/1157771089/8","caption":"4285 caramel dr-11.jpg","order":8},{"url":"https://cdn.homesfarmsandland.com/v1/media/1157771089/9","caption":"4285 caramel dr-12.jpg","order":9},{"url":"https://cdn.homesfarmsandland.com/v1/media/1157771089/10","caption":"4285 caramel dr-5.jpg","order":10},{"url":"https://cdn.homesfarmsandland.com/v1/media/1157771089/11","caption":"bd05ecfa-6439-434a-9f74-3c0b482978b2.jpg","order":11},{"url":"https://cdn.homesfarmsandland.com/v1/media/1157771089/12","caption":"b99720d0-b400-4110-a07b-c14febca9b4e.jpg","order":12},{"url":"https://cdn.homesfarmsandland.com/v1/media/1157771089/13","caption":"4285 caramel dr-6.jpg","order":13},{"url":"https://cdn.homesfarmsandland.com/v1/media/1157771089/14","caption":"4285 caramel dr-10.jpg","order":14},{"url":"https://cdn.homesfarmsandland.com/v1/media/1157771089/15","caption":"4285 caramel dr-7.jpg","order":15},{"url":"https://cdn.homesfarmsandland.com/v1/media/1157771089/16","caption":"4285 caramel dr-9.jpg","order":16},{"url":"https://cdn.homesfarmsandland.com/v1/media/1157771089/17","caption":"4285 caramel dr-8.jpg","order":17},{"url":"https://cdn.homesfarmsandland.com/v1/media/1157771089/18","caption":"4285 caramel dr-19.jpg","order":18},{"url":"https://cdn.homesfarmsandland.com/v1/media/1157771089/19","caption":"4285 caramel dr-18.jpg","order":19},{"url":"https://cdn.homesfarmsandland.com/v1/media/1157771089/20","caption":"4285 caramel dr-21.jpg","order":20},{"url":"https://cdn.homesfarmsandland.com/v1/media/1157771089/21","caption":"4285 caramel dr-17 (1).jpg","order":21},{"url":"https://cdn.homesfarmsandland.com/v1/media/1157771089/22","caption":"4285 caramel dr-22.jpg","order":22},{"url":"https://cdn.homesfarmsandland.com/v1/media/1157771089/23","caption":"4285 caramel dr-23.jpg","order":23},{"url":"https://cdn.homesfarmsandland.com/v1/media/1157771089/24","caption":"4285 caramel dr-24.jpg","order":24},{"url":"https://cdn.homesfarmsandland.com/v1/media/1157771089/25","caption":"4285 caramel dr-28.jpg","order":25},{"url":"https://cdn.homesfarmsandland.com/v1/media/1157771089/26","caption":"4285 caramel dr-29.jpg","order":26},{"url":"https://cdn.homesfarmsandland.com/v1/media/1157771089/27","caption":"4285 caramel dr-25.jpg","order":27},{"url":"https://cdn.homesfarmsandland.com/v1/media/1157771089/28","caption":"carmel retakes-3.jpg","order":28},{"url":"https://cdn.homesfarmsandland.com/v1/media/1157771089/29","caption":"carmel retakes-2.jpg","order":29},{"url":"https://cdn.homesfarmsandland.com/v1/media/1157771089/30","caption":"4285 caramel dr-26.jpg","order":30},{"url":"https://cdn.homesfarmsandland.com/v1/media/1157771089/31","caption":"4285 caramel dr-30.jpg","order":31},{"url":"https://cdn.homesfarmsandland.com/v1/media/1157771089/32","caption":"4285 caramel dr-32.jpg","order":32},{"url":"https://cdn.homesfarmsandland.com/v1/media/1157771089/33","caption":"4285 caramel dr-36 (1).jpg","order":33},{"url":"https://cdn.homesfarmsandland.com/v1/media/1157771089/34","caption":"4285 caramel dr-31.jpg","order":34},{"url":"https://cdn.homesfarmsandland.com/v1/media/1157771089/35","caption":"4285 caramel dr-37.jpg","order":35},{"url":"https://cdn.homesfarmsandland.com/v1/media/1157771089/36","caption":"4285 caramel dr-38.jpg","order":36},{"url":"https://cdn.homesfarmsandland.com/v1/media/1157771089/37","caption":"4285 caramel dr-36.jpg","order":37},{"url":"https://cdn.homesfarmsandland.com/v1/media/1157771089/38","caption":"IMG_6734.JPG","order":38},{"url":"https://cdn.homesfarmsandland.com/v1/media/1157771089/39","caption":"IMG_6735.JPG","order":39},{"url":"https://cdn.homesfarmsandland.com/v1/media/1157771089/40","caption":"IMG_6733.JPG","order":40}],"lead_image":"https://cdn.homesfarmsandland.com/listings/1157771089/thumb_1.webp","list_office_name":"Keller Williams Syracuse","agents":[{"role":"ListAgent","key":"2797707","key_numeric":2797707,"name":"Jeanine Volpe","phone":"315-701-6900","email":"agentvolpe@gmail.com"}],"days_on_market":39,"modification_timestamp":"2026-05-25T19:07:31.977Z","mls_line":"Keller Williams Syracuse","distance_miles":null,"virtual_tour_url":"https://www.propertypanorama.com/instaview/syr/S1669000"},"property_details":{"bedrooms":4,"bathrooms_full":1,"bathrooms_half":1,"square_footage":1948,"lot_size_acres":0.2066,"year_built":1985,"parking_spaces":0,"garage_spaces":2},"facts_and_features":{"interior":{"rooms":[],"heating":["Electric","Gas","Baseboard","Forced Air"],"cooling":[],"appliances":["Dryer","Dishwasher","Gas Cooktop","Disposal","Gas Oven","Gas Range","Gas Water Heater","Microwave","Refrigerator","Washer"],"flooring":["Carpet","Hardwood","Luxury Vinyl","Tile","Varies"],"fireplace_features":[],"basement_details":["Full","Partially Finished","Sump Pump"],"interior_features":["Ceiling Fans","Entrance Foyer","Eat In Kitchen","Separate Formal Living Room","Great Room","Living Dining Room","Pantry","Pull Down Attic Stairs","Quartz Counters","Sliding Glass Doors","Natural Woodwork","Programmable Thermostat"],"kitchen_features":[],"laundry_features":[],"window_features":[],"door_features":["Sliding Doors"],"attic_features":[]},"construction":{"architectural_style":["Colonial"],"construction_materials":["Cedar","Copper Plumbing"],"foundation_details":["Block"],"roof_materials":["Architectural","Shingle"],"property_condition":["Resale"]},"property":{"exterior_features":["Blacktop Driveway","Deck","Fully Fenced"],"view_descriptions":[],"parking_features":["Attached","Electricity","Garage","Storage","Garage Door Opener"],"lot_features":["Rectangular","Rectangular Lot","Residential Lot"],"fencing":["Full"],"patio_and_porch":["Deck","Open","Porch"]},"utilities":{"water_source":"Connected","sewer":"Connected","electric":["Circuit Breakers"],"utilities":["High Speed Internet Available","Sewer Connected","Water Connected"]}},"financial_and_listing":{"tax_assessed_value":6900,"tax_annual_amount":7791,"school_taxes":null,"general_taxes":null,"on_market_date":"2026-04-17","listing_contract_date":"2026-04-17","purchase_contract_date":null,"listing_terms":["Cash","Conventional","FHA","Va Loan"],"road_surface_type":null,"cumulative_days_on_market":0,"body_type":null,"listing_agreement":"Exclusive Right To Sell","is_electric_on_property":null,"tenant_pays":null},"also_listed_on":[],"property_history":[],"original_source_data":[]},{"id":"57267000","listing_key":"1168926942","listing_id":"S1683241","source_provider":"TRESTLE","mls_name":"NYSAMLS","general_info":{"price":"$324,900","price_value":324900,"price_formatted":"$324,900","price_cut":0,"price_cut_formatted":null,"property_status":"Active","status":"Active","property_type":"Residential","property_subtype":"Single Family Residence","full_address":"107 Wilmore Place, Syracuse, NY 13208","fullAddress":"107 Wilmore Place, Syracuse, NY 13208","address_line":"107 Wilmore Place","street_number":"107","street_direction":null,"street_name":"Wilmore","city":"Syracuse","state":"NY","postal_code":"13208","county":"Onondaga","latitude":43.081553,"longitude":-76.139001,"unit_number":null,"bedrooms":4,"bathrooms":2.5,"total_rooms":11,"square_footage":1212,"lot_size":{"value":0.1469,"unit":"acres"},"year_built":1935,"description":"Adorable four bedroom, 2 1/2 bath Colonial boasts significant upgrades including: Asphalt architectural\r\nroof 2023, American Craftsman windows 2026, Sheetrock walls and trim throughout 2025, Refrigerators and Gas stoves/ovens 2026, Second floor and lower level bathrooms 2026, Freshly painted interior throughout 2026, Gas forced air furnace and Central Air 2025, Hot Water Heater 2023, Back Deck 13' x 14' with stairs 2026, Gleaming refinished hardwood floors throughout, Concrete sidewalk around the Home 2026, Side entry door 2026 new Pool Cover 2026. Possible teen suite in lower level with dining area, bedroom and full bath and laundry hook up, Spacious Livingroom on first level, eat-in kitchen, den/study, tile in the kitchen and bathrooms, enclosed front porch, walk in closets in bedrooms and Inground 16' x 32' pool with shed and fully fenced yard. Maintenance free vinyl siding.\r\n( Please note that there is approximately 400 additional square feet of living space in the lower level thus, approximately 1612 total square feet of living space. )","private_remarks":null,"images":[{"url":"https://cdn.homesfarmsandland.com/listings/1168926942/thumb_1.webp","caption":"02 (21).jpg","order":1},{"url":"https://cdn.homesfarmsandland.com/v1/media/1168926942/2","caption":"01 (16).jpg","order":2},{"url":"https://cdn.homesfarmsandland.com/v1/media/1168926942/3","caption":"03 (16).jpg","order":3},{"url":"https://cdn.homesfarmsandland.com/v1/media/1168926942/4","caption":"04 (17).jpg","order":4},{"url":"https://cdn.homesfarmsandland.com/v1/media/1168926942/5","caption":"05 (16).jpg","order":5},{"url":"https://cdn.homesfarmsandland.com/v1/media/1168926942/6","caption":"06 (19).jpg","order":6},{"url":"https://cdn.homesfarmsandland.com/v1/media/1168926942/7","caption":"07 (17).jpg","order":7},{"url":"https://cdn.homesfarmsandland.com/v1/media/1168926942/8","caption":"08 (22).jpg","order":8},{"url":"https://cdn.homesfarmsandland.com/v1/media/1168926942/9","caption":"09 (18).jpg","order":9},{"url":"https://cdn.homesfarmsandland.com/v1/media/1168926942/10","caption":"10 (22).jpg","order":10},{"url":"https://cdn.homesfarmsandland.com/v1/media/1168926942/11","caption":"11 (25).jpg","order":11},{"url":"https://cdn.homesfarmsandland.com/v1/media/1168926942/12","caption":"12 (19).jpg","order":12},{"url":"https://cdn.homesfarmsandland.com/v1/media/1168926942/13","caption":"13 (21).jpg","order":13},{"url":"https://cdn.homesfarmsandland.com/v1/media/1168926942/14","caption":"14 (23).jpg","order":14},{"url":"https://cdn.homesfarmsandland.com/v1/media/1168926942/15","caption":"15 (21).jpg","order":15},{"url":"https://cdn.homesfarmsandland.com/v1/media/1168926942/16","caption":"16 (24).jpg","order":16},{"url":"https://cdn.homesfarmsandland.com/v1/media/1168926942/17","caption":"17 (19).jpg","order":17},{"url":"https://cdn.homesfarmsandland.com/v1/media/1168926942/18","caption":"18 (16).jpg","order":18},{"url":"https://cdn.homesfarmsandland.com/v1/media/1168926942/19","caption":"19 (23).jpg","order":19},{"url":"https://cdn.homesfarmsandland.com/v1/media/1168926942/20","caption":"20 (18).jpg","order":20},{"url":"https://cdn.homesfarmsandland.com/v1/media/1168926942/21","caption":"21 (19).jpg","order":21},{"url":"https://cdn.homesfarmsandland.com/v1/media/1168926942/22","caption":"22 (18).jpg","order":22},{"url":"https://cdn.homesfarmsandland.com/v1/media/1168926942/23","caption":"23 (18).jpg","order":23},{"url":"https://cdn.homesfarmsandland.com/v1/media/1168926942/24","caption":"24 (18).jpg","order":24},{"url":"https://cdn.homesfarmsandland.com/v1/media/1168926942/25","caption":"25 (18).jpg","order":25},{"url":"https://cdn.homesfarmsandland.com/v1/media/1168926942/26","caption":"26 (17).jpg","order":26},{"url":"https://cdn.homesfarmsandland.com/v1/media/1168926942/27","caption":"27 (18).jpg","order":27},{"url":"https://cdn.homesfarmsandland.com/v1/media/1168926942/28","caption":"28 (25).jpg","order":28},{"url":"https://cdn.homesfarmsandland.com/v1/media/1168926942/29","caption":"29 (17).jpg","order":29},{"url":"https://cdn.homesfarmsandland.com/v1/media/1168926942/30","caption":"30 (16).jpg","order":30},{"url":"https://cdn.homesfarmsandland.com/v1/media/1168926942/31","caption":"30 (17).jpg","order":31},{"url":"https://cdn.homesfarmsandland.com/v1/media/1168926942/32","caption":"32 (16).jpg","order":32},{"url":"https://cdn.homesfarmsandland.com/v1/media/1168926942/33","caption":"33 (17).jpg","order":33},{"url":"https://cdn.homesfarmsandland.com/v1/media/1168926942/34","caption":"34 (15).jpg","order":34},{"url":"https://cdn.homesfarmsandland.com/v1/media/1168926942/35","caption":"35 (11).jpg","order":35},{"url":"https://cdn.homesfarmsandland.com/v1/media/1168926942/36","caption":"36 (15).jpg","order":36},{"url":"https://cdn.homesfarmsandland.com/v1/media/1168926942/37","caption":"37 (11).jpg","order":37},{"url":"https://cdn.homesfarmsandland.com/v1/media/1168926942/38","caption":"38 (9).jpg","order":38},{"url":"https://cdn.homesfarmsandland.com/v1/media/1168926942/39","caption":"39 (9).jpg","order":39}],"lead_image":"https://cdn.homesfarmsandland.com/listings/1168926942/thumb_1.webp","list_office_name":"Hunt Real Estate ERA","agents":[{"role":"ListAgent","key":"2784628","key_numeric":2784628,"name":"Joan Rayo Adams","phone":"315-682-7197","email":"joan.adams@huntrealestate.com"}],"days_on_market":8,"modification_timestamp":"2026-05-25T17:48:47.310Z","mls_line":"Hunt Real Estate ERA","distance_miles":null,"virtual_tour_url":"https://www.propertypanorama.com/instaview/syr/S1683241"},"property_details":{"bedrooms":4,"bathrooms_full":2,"bathrooms_half":1,"square_footage":1212,"lot_size_acres":0.1469,"year_built":1935,"parking_spaces":0,"garage_spaces":0},"facts_and_features":{"interior":{"rooms":[],"heating":["Gas","Forced Air"],"cooling":[],"appliances":["Dryer","Free Standing Range","Gas Oven","Gas Range","Gas Water Heater","Oven","Refrigerator","Washer"],"flooring":["Hardwood","Tile","Varies"],"fireplace_features":[],"basement_details":["Full","Finished"],"interior_features":["Ceiling Fans","Den","Separate Formal Dining Room","Eat In Kitchen","Separate Formal Living Room","Guest Accommodations","Sliding Glass Doors","Storage"],"kitchen_features":[],"laundry_features":[],"window_features":[],"door_features":["Sliding Doors"],"attic_features":[]},"construction":{"architectural_style":["Colonial"],"construction_materials":["Frame","Vinyl Siding","Copper Plumbing"],"foundation_details":["Block"],"roof_materials":["Architectural","Shingle"],"property_condition":["Resale"]},"property":{"exterior_features":["Blacktop Driveway","Deck","Enclosed Porch","Fully Fenced","Pool","Porch"],"view_descriptions":[],"parking_features":["No Garage"],"lot_features":["Near Public Transit","Rectangular","Rectangular Lot","Residential Lot"],"fencing":["Full"],"patio_and_porch":["Deck"]},"utilities":{"water_source":"Connected","sewer":"Connected","electric":["Circuit Breakers"],"utilities":["Cable Available","Electricity Connected","Sewer Connected","Water Connected"]}},"financial_and_listing":{"tax_assessed_value":76000,"tax_annual_amount":3487,"school_taxes":null,"general_taxes":null,"on_market_date":"2026-05-18","listing_contract_date":"2026-05-18","purchase_contract_date":null,"listing_terms":["Cash","Conventional","FHA","Va Loan"],"road_surface_type":null,"cumulative_days_on_market":2,"body_type":null,"listing_agreement":"Exclusive Right To Sell","is_electric_on_property":null,"tenant_pays":null},"also_listed_on":[],"property_history":[],"original_source_data":[]},{"id":"58166424","listing_key":"1169710364","listing_id":"S1684308","source_provider":"TRESTLE","mls_name":"NYSAMLS","general_info":{"price":"$315,000","price_value":315000,"price_formatted":"$315,000","price_cut":0,"price_cut_formatted":null,"property_status":"Active","status":"Active","property_type":"Residential","property_subtype":"Multi Family","full_address":"1216 Bellevue Avenue, Syracuse, NY 13204","fullAddress":"1216 Bellevue Avenue, Syracuse, NY 13204","address_line":"1216 Bellevue Avenue","street_number":"1216","street_direction":null,"street_name":"Bellevue","city":"Syracuse","state":"NY","postal_code":"13204","county":"Onondaga","latitude":43.033132,"longitude":-76.176192,"unit_number":null,"bedrooms":10,"bathrooms":4,"total_rooms":null,"square_footage":5810,"lot_size":{"value":0.5182,"unit":"acres"},"year_built":1960,"description":"Welcome to 1216 Bellevue Ave, a rare opportunity to own a spacious 4-unit multi-family property in the heart of Syracuse. Offering nearly 6,000 square feet of living space, this building provides strong rental potential and a solid foundation for long-term investment. Key features include: Four units, each with separate gas and electric meters for easy tenant management. A newer roof, ensuring peace of mind and reduced maintenance costs. Freshly painted exterior, boosting curb appeal and protecting the structure. Excellent size and layout, ideal for maximizing rental income. Located in a convenient Syracuse neighborhood, this property offers accessibility to downtown, major highways, shopping, and employment centers. Whether you’re an experienced investor looking to expand your portfolio or a first-time buyer seeking strong cash flow potential, this property is a must-see.","private_remarks":"3/4 units are vacant. Tenant occupied unit will grant access. Please give 24 hour notice","images":[{"url":"https://cdn.homesfarmsandland.com/listings/1169710364/thumb_1.webp","caption":"01-A7405274.jpg","order":1},{"url":"https://cdn.homesfarmsandland.com/v1/media/1169710364/2","caption":"02-A7405273.jpg","order":2},{"url":"https://cdn.homesfarmsandland.com/v1/media/1169710364/3","caption":"03-A7405267.jpg","order":3},{"url":"https://cdn.homesfarmsandland.com/v1/media/1169710364/4","caption":"04-A7405270.jpg","order":4},{"url":"https://cdn.homesfarmsandland.com/v1/media/1169710364/5","caption":"05-A7405276.jpg","order":5},{"url":"https://cdn.homesfarmsandland.com/v1/media/1169710364/6","caption":"06-A7405279.jpg","order":6},{"url":"https://cdn.homesfarmsandland.com/v1/media/1169710364/7","caption":"07-A7405291.jpg","order":7},{"url":"https://cdn.homesfarmsandland.com/v1/media/1169710364/8","caption":"08-A7405294.jpg","order":8},{"url":"https://cdn.homesfarmsandland.com/v1/media/1169710364/9","caption":"09-A7405297.jpg","order":9},{"url":"https://cdn.homesfarmsandland.com/v1/media/1169710364/10","caption":"10-A7405300.jpg","order":10},{"url":"https://cdn.homesfarmsandland.com/v1/media/1169710364/11","caption":"11-A7405303.jpg","order":11},{"url":"https://cdn.homesfarmsandland.com/v1/media/1169710364/12","caption":"12-A7405306.jpg","order":12},{"url":"https://cdn.homesfarmsandland.com/v1/media/1169710364/13","caption":"13-A7405309.jpg","order":13},{"url":"https://cdn.homesfarmsandland.com/v1/media/1169710364/14","caption":"14-A7405315.jpg","order":14},{"url":"https://cdn.homesfarmsandland.com/v1/media/1169710364/15","caption":"15-A7405318.jpg","order":15},{"url":"https://cdn.homesfarmsandland.com/v1/media/1169710364/16","caption":"16-A7405321.jpg","order":16},{"url":"https://cdn.homesfarmsandland.com/v1/media/1169710364/17","caption":"17-A7405324.jpg","order":17},{"url":"https://cdn.homesfarmsandland.com/v1/media/1169710364/18","caption":"18-A7405327.jpg","order":18},{"url":"https://cdn.homesfarmsandland.com/v1/media/1169710364/19","caption":"19-A7405330.jpg","order":19},{"url":"https://cdn.homesfarmsandland.com/v1/media/1169710364/20","caption":"20-A7405333.jpg","order":20},{"url":"https://cdn.homesfarmsandland.com/v1/media/1169710364/21","caption":"21-A7405336.jpg","order":21},{"url":"https://cdn.homesfarmsandland.com/v1/media/1169710364/22","caption":"22-A7405339.jpg","order":22},{"url":"https://cdn.homesfarmsandland.com/v1/media/1169710364/23","caption":"23-A7405342.jpg","order":23},{"url":"https://cdn.homesfarmsandland.com/v1/media/1169710364/24","caption":"24-A7405345.jpg","order":24},{"url":"https://cdn.homesfarmsandland.com/v1/media/1169710364/25","caption":"25-A7405348.jpg","order":25},{"url":"https://cdn.homesfarmsandland.com/v1/media/1169710364/26","caption":"26-A7405351.jpg","order":26},{"url":"https://cdn.homesfarmsandland.com/v1/media/1169710364/27","caption":"27-A7405354.jpg","order":27},{"url":"https://cdn.homesfarmsandland.com/v1/media/1169710364/28","caption":"28-A7405357.jpg","order":28},{"url":"https://cdn.homesfarmsandland.com/v1/media/1169710364/29","caption":"29-A7405360.jpg","order":29},{"url":"https://cdn.homesfarmsandland.com/v1/media/1169710364/30","caption":"30-A7405363.jpg","order":30},{"url":"https://cdn.homesfarmsandland.com/v1/media/1169710364/31","caption":"31-A7405366.jpg","order":31},{"url":"https://cdn.homesfarmsandland.com/v1/media/1169710364/32","caption":"32-A7405369.jpg","order":32},{"url":"https://cdn.homesfarmsandland.com/v1/media/1169710364/33","caption":"33-A7405372.jpg","order":33},{"url":"https://cdn.homesfarmsandland.com/v1/media/1169710364/34","caption":"34-A7405375.jpg","order":34},{"url":"https://cdn.homesfarmsandland.com/v1/media/1169710364/35","caption":"35-A7405378.jpg","order":35},{"url":"https://cdn.homesfarmsandland.com/v1/media/1169710364/36","caption":"36-A7405381.jpg","order":36},{"url":"https://cdn.homesfarmsandland.com/v1/media/1169710364/37","caption":"37-A7405384.jpg","order":37},{"url":"https://cdn.homesfarmsandland.com/v1/media/1169710364/38","caption":"38-A7405387.jpg","order":38},{"url":"https://cdn.homesfarmsandland.com/v1/media/1169710364/39","caption":"39-A7405390.jpg","order":39},{"url":"https://cdn.homesfarmsandland.com/v1/media/1169710364/40","caption":"40-A7405393.jpg","order":40},{"url":"https://cdn.homesfarmsandland.com/v1/media/1169710364/41","caption":"41-A7405396.jpg","order":41},{"url":"https://cdn.homesfarmsandland.com/v1/media/1169710364/42","caption":"42-A7405399.jpg","order":42},{"url":"https://cdn.homesfarmsandland.com/v1/media/1169710364/43","caption":"43-A7405402.jpg","order":43},{"url":"https://cdn.homesfarmsandland.com/v1/media/1169710364/44","caption":"44-A7405405.jpg","order":44},{"url":"https://cdn.homesfarmsandland.com/v1/media/1169710364/45","caption":"45-A7405408.jpg","order":45},{"url":"https://cdn.homesfarmsandland.com/v1/media/1169710364/46","caption":"46-A7405411.jpg","order":46},{"url":"https://cdn.homesfarmsandland.com/v1/media/1169710364/47","caption":"47-A7405414.jpg","order":47},{"url":"https://cdn.homesfarmsandland.com/v1/media/1169710364/48","caption":"48-A7405417.jpg","order":48},{"url":"https://cdn.homesfarmsandland.com/v1/media/1169710364/49","caption":"49-A7405285.jpg","order":49},{"url":"https://cdn.homesfarmsandland.com/v1/media/1169710364/50","caption":"50-A7405288.jpg","order":50}],"lead_image":"https://cdn.homesfarmsandland.com/listings/1169710364/thumb_1.webp","list_office_name":"Hunt Real Estate ERA","agents":[{"role":"ListAgent","key":"10783185","key_numeric":10783185,"name":"Zachary Johnson","phone":"315-699-3200","email":"Zachary.Johnson@huntrealestate.com"}],"days_on_market":8,"modification_timestamp":"2026-05-25T16:02:41.917Z","mls_line":"Hunt Real Estate ERA","distance_miles":null,"virtual_tour_url":"https://www.propertypanorama.com/instaview/syr/S1684308"},"property_details":{"bedrooms":10,"bathrooms_full":4,"bathrooms_half":0,"square_footage":5810,"lot_size_acres":0.5182,"year_built":1960,"parking_spaces":0,"garage_spaces":0},"facts_and_features":{"interior":{"rooms":[],"heating":["Gas","Forced Air"],"cooling":[],"appliances":["Gas Water Heater"],"flooring":["Carpet","Varies"],"fireplace_features":[],"basement_details":["Full"],"interior_features":[],"kitchen_features":[],"laundry_features":[],"window_features":[],"door_features":[],"attic_features":[]},"construction":{"architectural_style":[],"construction_materials":["Wood Siding"],"foundation_details":[],"roof_materials":[],"property_condition":["Resale"]},"property":{"exterior_features":[],"view_descriptions":[],"parking_features":["Two Or More Spaces"],"lot_features":["Rectangular","Rectangular Lot","Residential Lot"],"fencing":[],"patio_and_porch":[]},"utilities":{"water_source":"Connected","sewer":"Connected","electric":[],"utilities":["Sewer Connected","Water Connected"]}},"financial_and_listing":{"tax_assessed_value":78000,"tax_annual_amount":4441,"school_taxes":null,"general_taxes":null,"on_market_date":"2026-05-18","listing_contract_date":"2026-05-18","purchase_contract_date":null,"listing_terms":["Cash","Conventional"],"road_surface_type":null,"cumulative_days_on_market":7,"body_type":null,"listing_agreement":"Exclusive Right To Sell","is_electric_on_property":null,"tenant_pays":null},"also_listed_on":[],"property_history":[],"original_source_data":[]},{"id":"48071849","listing_key":"1157761758","listing_id":"S1674172","source_provider":"TRESTLE","mls_name":"NYSAMLS","general_info":{"price":"$259,900","price_value":259900,"price_formatted":"$259,900","price_cut":10000,"price_cut_formatted":"$10,000","property_status":"Active","status":"Active","property_type":"Residential","property_subtype":"Single Family Residence","full_address":"110 Trent Lane, Camillus, NY 13031","fullAddress":"110 Trent Lane, Camillus, NY 13031","address_line":"110 Trent Lane","street_number":"110","street_direction":null,"street_name":"Trent","city":"Camillus","state":"NY","postal_code":"13031","county":"Onondaga","latitude":43.046696,"longitude":-76.265478,"unit_number":null,"bedrooms":3,"bathrooms":2,"total_rooms":5,"square_footage":1056,"lot_size":{"value":0.287,"unit":"acres"},"year_built":1951,"description":"Charming and beautifully updated, this wonderful 3-bedroom ranch offers the perfect blend of comfort and style. Step inside to a newly renovated interior featuring tasteful finishes, modern updates, and a warm, inviting layout. This home is conveniently located near shopping, dining, parks, and major highways. Every detail has been thoughtfully designed, from the stylish decor to the bright, airy living spaces. Step outside to enjoy a private backyard, perfect for relaxing or entertaining guests. This move-in-ready gem is sure to impress.","private_remarks":"Agent must be accompanying their buyer! \r\nActive again because buyers financing fell through\r\nrequest in showing time.","images":[{"url":"https://cdn.homesfarmsandland.com/listings/1157761758/thumb_1.webp","caption":"01-A7402535 2.jpg","order":1},{"url":"https://cdn.homesfarmsandland.com/v1/media/1157761758/2","caption":"02-A7402529.jpg","order":2},{"url":"https://cdn.homesfarmsandland.com/v1/media/1157761758/3","caption":"05-A7402568.jpg","order":3},{"url":"https://cdn.homesfarmsandland.com/v1/media/1157761758/4","caption":"06-A7402574.jpg","order":4},{"url":"https://cdn.homesfarmsandland.com/v1/media/1157761758/5","caption":"07-A7402577.jpg","order":5},{"url":"https://cdn.homesfarmsandland.com/v1/media/1157761758/6","caption":"08-A7402580.jpg","order":6},{"url":"https://cdn.homesfarmsandland.com/v1/media/1157761758/7","caption":"09-A7402583.jpg","order":7},{"url":"https://cdn.homesfarmsandland.com/v1/media/1157761758/8","caption":"10-A7402586.jpg","order":8},{"url":"https://cdn.homesfarmsandland.com/v1/media/1157761758/9","caption":"11-A7402589.jpg","order":9},{"url":"https://cdn.homesfarmsandland.com/v1/media/1157761758/10","caption":"12-A7402592.jpg","order":10},{"url":"https://cdn.homesfarmsandland.com/v1/media/1157761758/11","caption":"13-A7402595.jpg","order":11},{"url":"https://cdn.homesfarmsandland.com/v1/media/1157761758/12","caption":"14-A7402598.jpg","order":12},{"url":"https://cdn.homesfarmsandland.com/v1/media/1157761758/13","caption":"15-A7402601.jpg","order":13},{"url":"https://cdn.homesfarmsandland.com/v1/media/1157761758/14","caption":"16-A7402604.jpg","order":14},{"url":"https://cdn.homesfarmsandland.com/v1/media/1157761758/15","caption":"17-A7402607.jpg","order":15},{"url":"https://cdn.homesfarmsandland.com/v1/media/1157761758/16","caption":"18-A7402613.jpg","order":16},{"url":"https://cdn.homesfarmsandland.com/v1/media/1157761758/17","caption":"19-A7402619.jpg","order":17},{"url":"https://cdn.homesfarmsandland.com/v1/media/1157761758/18","caption":"20-A7402622.jpg","order":18},{"url":"https://cdn.homesfarmsandland.com/v1/media/1157761758/19","caption":"21-A7402625.jpg","order":19},{"url":"https://cdn.homesfarmsandland.com/v1/media/1157761758/20","caption":"22-A7402628.jpg","order":20},{"url":"https://cdn.homesfarmsandland.com/v1/media/1157761758/21","caption":"23-A7402631.jpg","order":21},{"url":"https://cdn.homesfarmsandland.com/v1/media/1157761758/22","caption":"25-A7402565.jpg","order":22},{"url":"https://cdn.homesfarmsandland.com/v1/media/1157761758/23","caption":"28-A7402556.jpg","order":23},{"url":"https://cdn.homesfarmsandland.com/v1/media/1157761758/24","caption":"29-A7402544.jpg","order":24},{"url":"https://cdn.homesfarmsandland.com/v1/media/1157761758/25","caption":"tempImagelMGks9.jpg","order":25},{"url":"https://cdn.homesfarmsandland.com/v1/media/1157761758/26","caption":"tempImagefkmIPs.jpg","order":26},{"url":"https://cdn.homesfarmsandland.com/v1/media/1157761758/27","caption":"tempImageaO0CLh.jpg","order":27}],"lead_image":"https://cdn.homesfarmsandland.com/listings/1157761758/thumb_1.webp","list_office_name":"GRG Gloria Realty Group","agents":[{"role":"ListAgent","key":"18820620","key_numeric":18820620,"name":"Colleen Zieno","phone":"315-415-1146","email":"cprzieno@gmail.com"}],"days_on_market":39,"modification_timestamp":"2026-05-25T15:52:37.587Z","mls_line":"GRG Gloria Realty Group","distance_miles":null,"virtual_tour_url":"https://www.propertypanorama.com/instaview/syr/S1674172"},"property_details":{"bedrooms":3,"bathrooms_full":2,"bathrooms_half":0,"square_footage":1056,"lot_size_acres":0.287,"year_built":1951,"parking_spaces":0,"garage_spaces":0},"facts_and_features":{"interior":{"rooms":[],"heating":["Electric","Forced Air"],"cooling":[],"appliances":["Dryer","Exhaust Fan","Electric Oven","Electric Range","Free Standing Range","Gas Water Heater","Oven","Refrigerator","Range Hood","Washer"],"flooring":["Luxury Vinyl"],"fireplace_features":[],"basement_details":["Partially Finished"],"interior_features":["Eat In Kitchen","Separate Formal Living Room","Kitchen Island","Kitchen Family Room Combo","Pantry","Bedroom On Main Level","Main Level Primary","Workshop"],"kitchen_features":[],"laundry_features":[],"window_features":[],"door_features":[],"attic_features":[]},"construction":{"architectural_style":["Ranch"],"construction_materials":["Aluminum Siding"],"foundation_details":["Block"],"roof_materials":["Asphalt","Shingle"],"property_condition":["Resale"]},"property":{"exterior_features":["Blacktop Driveway","Deck"],"view_descriptions":[],"parking_features":["No Garage"],"lot_features":["Rectangular","Rectangular Lot","Residential Lot"],"fencing":[],"patio_and_porch":["Deck"]},"utilities":{"water_source":"Connected","sewer":"Connected","electric":["Circuit Breakers"],"utilities":["Cable Available","Sewer Connected","Water Connected"]}},"financial_and_listing":{"tax_assessed_value":129600,"tax_annual_amount":6629,"school_taxes":null,"general_taxes":null,"on_market_date":"2026-04-17","listing_contract_date":"2026-04-17","purchase_contract_date":null,"listing_terms":["Cash","Conventional","FHA","Va Loan"],"road_surface_type":null,"cumulative_days_on_market":28,"body_type":null,"listing_agreement":"Exclusive Right To Sell","is_electric_on_property":null,"tenant_pays":null},"also_listed_on":[],"property_history":[],"original_source_data":[]},{"id":"56838481","listing_key":"1168246294","listing_id":"S1682425","source_provider":"TRESTLE","mls_name":"NYSAMLS","general_info":{"price":"$399,999","price_value":399999,"price_formatted":"$399,999","price_cut":0,"price_cut_formatted":null,"property_status":"Active","status":"Active","property_type":"Residential","property_subtype":"Single Family Residence","full_address":"8824 Gaskin Road, Clay, NY 13041","fullAddress":"8824 Gaskin Road, Clay, NY 13041","address_line":"8824 Gaskin Road","street_number":"8824","street_direction":null,"street_name":"Gaskin","city":"Clay","state":"NY","postal_code":"13041","county":"Onondaga","latitude":43.197561,"longitude":-76.277849,"unit_number":null,"bedrooms":4,"bathrooms":2.5,"total_rooms":9,"square_footage":2105,"lot_size":{"value":0.42,"unit":"acres"},"year_built":2010,"description":"Welcome to this fabulous, custom M.E.I.D. built 2,105 sq. ft. Colonial! Expect to be impressed! Meticulously maintained, this home is exceptionally clean, crisp, and 100% turnkey. It is an absolute pleasure to walk through.\r\n\r\nMain Living Area\r\nA gorgeous front porch welcomes you into a large, bright ceramic foyer. The first floor features a dedicated office/den, and a convenient half-bath highlighted by a beautiful furniture-grade vanity. The spacious living room is anchored by a cozy gas fireplace and features brand-new Luxury Vinyl Plank (LVP) flooring, which flows seamlessly throughout the entire home.\r\n\r\nThe Kitchen\r\nThe living area opens directly into a huge, custom hickory kitchen designed for entertaining. It boasts a large breakfast bar, elegant granite countertops, and a hall pantry. Recent upgrades include a high-tech touchless faucet, a brand-new refrigerator, and a new range equipped with a built-in air fryer. Just off the kitchen is a large mudroom and brand-new back doors—complete with a convenient dog door—leading out to the fully fenced yard and large shed.\r\n\r\nSecond Level\r\nUpstairs, you will find a luxurious primary suite featuring a massive walk-in closet and an en-suite bath with a ceramic Jacuzzi tub. Two additional large bedrooms both feature their own walk-in closets. The second floor also offers a massive, newly insulated bonus room/media room/4th bedroom, alongside highly convenient 2nd Floor laundry.\r\n\r\nKey Features & Recent Upgrades:\r\n\r\nEntire home Spray Foam Insulated (Bonus Room - Blown-in)\r\n\r\nFlooring: Brand-new LVP flooring installed throughout the entire house.\r\n\r\nPaint: Freshly painted .\r\n\r\nKitchen: New touchless faucet, new refrigerator, and new range with built-in air fryer.\r\n\r\nClimate Control: Central Air Conditioning added in 2018.\r\n\r\nPlumbing: Tankless on-demand hot water system installed in 2021.\r\n\r\nBonus Room: Newly insulated.\r\n\r\nExterior & Doors: Fully fenced yard and large shed. Solid wood interior doors, plus brand-new back doors with an integrated dog door.\r\n\r\nShowing like a brand-new model home, this property offers the best value on the market. Move right in and enjoy!","private_remarks":"Easy to Show please use showingtime app to schedule all appointments. Basement is 4 foot 8 inches tall, This is a dry concrete floored basement with great storage, but it is half the height as you would normally see ***\r\nSq footage is \"2105\" which includes the bonus room.\r\n\r\n\r\nOther than the bonus room Home Entirely Spray Foamed!!","images":[{"url":"https://cdn.homesfarmsandland.com/listings/1168246294/thumb_1.webp","caption":"8824Gaskin-0829.jpg","order":1},{"url":"https://cdn.homesfarmsandland.com/v1/media/1168246294/2","caption":"8824Gaskin-0833.jpg","order":2},{"url":"https://cdn.homesfarmsandland.com/v1/media/1168246294/3","caption":"8824Gaskin--19.jpg","order":3},{"url":"https://cdn.homesfarmsandland.com/v1/media/1168246294/4","caption":"8824Gaskin--20.jpg","order":4},{"url":"https://cdn.homesfarmsandland.com/v1/media/1168246294/5","caption":"8824Gaskin--21.jpg","order":5},{"url":"https://cdn.homesfarmsandland.com/v1/media/1168246294/6","caption":"8824Gaskin--22.jpg","order":6},{"url":"https://cdn.homesfarmsandland.com/v1/media/1168246294/7","caption":"8824Gaskin--30.jpg","order":7},{"url":"https://cdn.homesfarmsandland.com/v1/media/1168246294/8","caption":"8824Gaskin--31.jpg","order":8},{"url":"https://cdn.homesfarmsandland.com/v1/media/1168246294/9","caption":"8824Gaskin--32.jpg","order":9},{"url":"https://cdn.homesfarmsandland.com/v1/media/1168246294/10","caption":"8824Gaskin--33.jpg","order":10},{"url":"https://cdn.homesfarmsandland.com/v1/media/1168246294/11","caption":"8824Gaskin--34.jpg","order":11},{"url":"https://cdn.homesfarmsandland.com/v1/media/1168246294/12","caption":"8824Gaskin--35.jpg","order":12},{"url":"https://cdn.homesfarmsandland.com/v1/media/1168246294/13","caption":"8824Gaskin--36.jpg","order":13},{"url":"https://cdn.homesfarmsandland.com/v1/media/1168246294/14","caption":"8824Gaskin--23.jpg","order":14},{"url":"https://cdn.homesfarmsandland.com/v1/media/1168246294/15","caption":"8824Gaskin--24.jpg","order":15},{"url":"https://cdn.homesfarmsandland.com/v1/media/1168246294/16","caption":"8824Gaskin--25.jpg","order":16},{"url":"https://cdn.homesfarmsandland.com/v1/media/1168246294/17","caption":"8824Gaskin--26.jpg","order":17},{"url":"https://cdn.homesfarmsandland.com/v1/media/1168246294/18","caption":"8824Gaskin--27.jpg","order":18},{"url":"https://cdn.homesfarmsandland.com/v1/media/1168246294/19","caption":"8824Gaskin--28.jpg","order":19},{"url":"https://cdn.homesfarmsandland.com/v1/media/1168246294/20","caption":"8824Gaskin--29.jpg","order":20},{"url":"https://cdn.homesfarmsandland.com/v1/media/1168246294/21","caption":"8824Gaskin--41.jpg","order":21},{"url":"https://cdn.homesfarmsandland.com/v1/media/1168246294/22","caption":"8824Gaskin--42.jpg","order":22},{"url":"https://cdn.homesfarmsandland.com/v1/media/1168246294/23","caption":"8824Gaskin--46.jpg","order":23},{"url":"https://cdn.homesfarmsandland.com/v1/media/1168246294/24","caption":"8824Gaskin--47.jpg","order":24},{"url":"https://cdn.homesfarmsandland.com/v1/media/1168246294/25","caption":"8824Gaskin-0837.jpg","order":25},{"url":"https://cdn.homesfarmsandland.com/v1/media/1168246294/26","caption":"8824Gaskin-.jpg","order":26},{"url":"https://cdn.homesfarmsandland.com/v1/media/1168246294/27","caption":"8824Gaskin--2.jpg","order":27},{"url":"https://cdn.homesfarmsandland.com/v1/media/1168246294/28","caption":"8824Gaskin--3.jpg","order":28},{"url":"https://cdn.homesfarmsandland.com/v1/media/1168246294/29","caption":"8824Gaskin--4.jpg","order":29},{"url":"https://cdn.homesfarmsandland.com/v1/media/1168246294/30","caption":"8824Gaskin--5.jpg","order":30},{"url":"https://cdn.homesfarmsandland.com/v1/media/1168246294/31","caption":"8824Gaskin--6.jpg","order":31},{"url":"https://cdn.homesfarmsandland.com/v1/media/1168246294/32","caption":"8824Gaskin--7.jpg","order":32},{"url":"https://cdn.homesfarmsandland.com/v1/media/1168246294/33","caption":"8824Gaskin--8.jpg","order":33},{"url":"https://cdn.homesfarmsandland.com/v1/media/1168246294/34","caption":"8824Gaskin--9.jpg","order":34},{"url":"https://cdn.homesfarmsandland.com/v1/media/1168246294/35","caption":"8824Gaskin--10.jpg","order":35},{"url":"https://cdn.homesfarmsandland.com/v1/media/1168246294/36","caption":"8824Gaskin--11.jpg","order":36},{"url":"https://cdn.homesfarmsandland.com/v1/media/1168246294/37","caption":"8824Gaskin--12.jpg","order":37},{"url":"https://cdn.homesfarmsandland.com/v1/media/1168246294/38","caption":"8824Gaskin--13.jpg","order":38},{"url":"https://cdn.homesfarmsandland.com/v1/media/1168246294/39","caption":"8824Gaskin--14.jpg","order":39},{"url":"https://cdn.homesfarmsandland.com/v1/media/1168246294/40","caption":"8824Gaskin--15.jpg","order":40},{"url":"https://cdn.homesfarmsandland.com/v1/media/1168246294/41","caption":"8824Gaskin--16.jpg","order":41},{"url":"https://cdn.homesfarmsandland.com/v1/media/1168246294/42","caption":"8824Gaskin--17.jpg","order":42},{"url":"https://cdn.homesfarmsandland.com/v1/media/1168246294/43","caption":"8824Gaskin--18.jpg","order":43},{"url":"https://cdn.homesfarmsandland.com/v1/media/1168246294/44","caption":"8824Gaskin--39.jpg","order":44},{"url":"https://cdn.homesfarmsandland.com/v1/media/1168246294/45","caption":"8824Gaskin--40.jpg","order":45},{"url":"https://cdn.homesfarmsandland.com/v1/media/1168246294/46","caption":"8824Gaskin--48.jpg","order":46},{"url":"https://cdn.homesfarmsandland.com/v1/media/1168246294/47","caption":"8824Gaskin--50.jpg","order":47},{"url":"https://cdn.homesfarmsandland.com/v1/media/1168246294/48","caption":"8824Gaskin--51.jpg","order":48},{"url":"https://cdn.homesfarmsandland.com/v1/media/1168246294/49","caption":"8824Gaskin-0830.jpg","order":49},{"url":"https://cdn.homesfarmsandland.com/v1/media/1168246294/50","caption":"8824Gaskin-0827.jpg","order":50}],"lead_image":"https://cdn.homesfarmsandland.com/listings/1168246294/thumb_1.webp","list_office_name":"My Town Realty LLC","agents":[{"role":"ListAgent","key":"2797428","key_numeric":2797428,"name":"Michael Tucci","phone":"315-497-6500","email":"mrsoldteam1@gmail.com"}],"days_on_market":8,"modification_timestamp":"2026-05-25T14:42:22.917Z","mls_line":"My Town Realty LLC","distance_miles":null,"virtual_tour_url":"https://www.propertypanorama.com/instaview/syr/S1682425"},"property_details":{"bedrooms":4,"bathrooms_full":2,"bathrooms_half":1,"square_footage":2105,"lot_size_acres":0.42,"year_built":2010,"parking_spaces":0,"garage_spaces":2},"facts_and_features":{"interior":{"rooms":[],"heating":["Gas","Forced Air"],"cooling":[],"appliances":["Dryer","Dishwasher","Free Standing Range","Gas Oven","Gas Range","Microwave","Oven","Refrigerator","Tankless Water Heater","Washer"],"flooring":["Ceramic Tile","Luxury Vinyl","Varies"],"fireplace_features":[],"basement_details":["Partial","Sump Pump"],"interior_features":["Breakfast Bar","Den","Entrance Foyer","Eat In Kitchen","Separate Formal Living Room","Granite Counters","Home Office","Pantry","Solid Surface Counters","Bar"],"kitchen_features":[],"laundry_features":[],"window_features":[],"door_features":[],"attic_features":[]},"construction":{"architectural_style":["Colonial"],"construction_materials":["Frame","Vinyl Siding","Copper Plumbing"],"foundation_details":["Block"],"roof_materials":[],"property_condition":["Resale"]},"property":{"exterior_features":["Blacktop Driveway","Deck","Fully Fenced","Pool","Patio"],"view_descriptions":[],"parking_features":["Attached","Garage","Driveway","Garage Door Opener"],"lot_features":["Rectangular","Rectangular Lot","Residential Lot"],"fencing":["Full"],"patio_and_porch":["Deck","Patio"]},"utilities":{"water_source":"Connected","sewer":"Septic Tank","electric":["Circuit Breakers"],"utilities":["Cable Available","High Speed Internet Available","Water Connected"]}},"financial_and_listing":{"tax_assessed_value":8200,"tax_annual_amount":7414,"school_taxes":null,"general_taxes":null,"on_market_date":"2026-05-18","listing_contract_date":"2026-05-18","purchase_contract_date":null,"listing_terms":["Cash","Conventional","FHA"],"road_surface_type":null,"cumulative_days_on_market":0,"body_type":null,"listing_agreement":"Exclusive Right To Sell","is_electric_on_property":null,"tenant_pays":null},"also_listed_on":[],"property_history":[],"original_source_data":[{"ListAOR":"Syracuse","ListingId":"S1682425","ListingKey":"1168246294","Permission":"IDX","OpenHouseId":"150899653","SyndicateTo":"Realtorcom","ListAgentKey":"2797428","OpenHouseKey":"150899653","PropertyType":"Residential","Refreshments":"No","ListOfficeKey":"2244723","OffMarketDate":null,"OpenHouseDate":"2026-05-23","OpenHouseType":"Public","SourceSystemID":"TRESTLE","StandardStatus":"Active","HumanModifiedYN":false,"ListOfficeMlsId":"MYTN01","OpenHouseStatus":"Ended","PropertySubType":"SingleFamilyResidence","RecordSignature":428446615,"ShowingAgentKey":null,"SourceSystemKey":"150899653","OpenHouseEndTime":"2026-05-23T12:00:00.000-04:00","OpenHouseRemarks":null,"SourceSystemName":null,"ListingKeyNumeric":1168246294,"ListingPermission":"IDX","ShowingAgentMlsID":null,"OpenHouseStartTime":"2026-05-23T10:00:00.000-04:00","OpenHouseAttendedBy":null,"OpenHouseKeyNumeric":150899653,"OriginatingSystemID":null,"OriginatingSystemKey":"70263112","ShowingAgentLastName":null,"AppointmentRequiredYN":null,"ModificationTimestamp":"2026-05-23T17:35:32.223-00:00","OriginatingSystemName":"NYS","ShowingAgentFirstName":null,"LivestreamOpenHouseURL":null,"OriginalEntryTimestamp":"2026-05-23T12:00:00.000-00:00","ShowingAgentKeyNumeric":null,"SourceSystemListingKey":null,"OriginatingSystemSubName":"NYS_S","PropertySubTypeAdditional":null,"OriginatingSystemListingKey":"70236688","InternetEntireListingDisplayYN":true}]},{"id":"57227570","listing_key":"1168842042","listing_id":"S1682824","source_provider":"TRESTLE","mls_name":"NYSAMLS","general_info":{"price":"$345,000","price_value":345000,"price_formatted":"$345,000","price_cut":0,"price_cut_formatted":null,"property_status":"Active","status":"Active","property_type":"Residential","property_subtype":"Single Family Residence","full_address":"122 Alice Avenue, Geddes, NY 13209","fullAddress":"122 Alice Avenue, Geddes, NY 13209","address_line":"122 Alice Avenue","street_number":"122","street_direction":null,"street_name":"Alice","city":"Geddes","state":"NY","postal_code":"13209","county":"Onondaga","latitude":43.057697,"longitude":-76.225109,"unit_number":null,"bedrooms":4,"bathrooms":2,"total_rooms":6,"square_footage":2018,"lot_size":{"value":0.2204,"unit":"acres"},"year_built":1900,"description":"Welcome to 122 Alice Ave located in the Solvay School District! Conveniently situated just 5 minutes from the NY State Fairgrounds, this newly renovated, turn-key home offers both comfort and value. The property features 4 bedrooms and 2 full bathrooms, including a convenient first-floor master bedroom. Recent updates include a new roof, windows, kitchen, flooring, bathrooms, and a new high-efficiency furnace. Enjoy the charm of enclosed front and back porches—perfect for relaxing year-round. Situated on a rare double lot, the property offers additional outdoor space and potential. Ideal for owner-occupants looking for a move-in-ready home in a prime location. Don’t miss this opportunity!","private_remarks":"Both Listing Agent and broker are owners of the property . Easy to show use Showing time. Lockbox located inside front porch. Please remove shoes or use shoe cover.","images":[{"url":"https://cdn.homesfarmsandland.com/listings/1168842042/thumb_1.webp","caption":"Facetune_20-05-2026-00-14-10.JPG","order":1},{"url":"https://cdn.homesfarmsandland.com/v1/media/1168842042/2","caption":"IMG_4432.jpg","order":2},{"url":"https://cdn.homesfarmsandland.com/v1/media/1168842042/3","caption":"122 alice ave-39.jpg","order":3},{"url":"https://cdn.homesfarmsandland.com/v1/media/1168842042/4","caption":"tempImagezrZXkD.jpg","order":4},{"url":"https://cdn.homesfarmsandland.com/v1/media/1168842042/5","caption":"tempImageBzU61c.jpg","order":5},{"url":"https://cdn.homesfarmsandland.com/v1/media/1168842042/6","caption":"IMG_4421.1","order":6},{"url":"https://cdn.homesfarmsandland.com/v1/media/1168842042/7","caption":"122 alice ave-5.jpg","order":7},{"url":"https://cdn.homesfarmsandland.com/v1/media/1168842042/8","caption":"122 alice ave-4.jpg","order":8},{"url":"https://cdn.homesfarmsandland.com/v1/media/1168842042/9","caption":"tempImageqeT0kV.jpg","order":9},{"url":"https://cdn.homesfarmsandland.com/v1/media/1168842042/10","caption":"122 alice ave-7.jpg","order":10},{"url":"https://cdn.homesfarmsandland.com/v1/media/1168842042/11","caption":"122 alice ave-6.jpg","order":11},{"url":"https://cdn.homesfarmsandland.com/v1/media/1168842042/12","caption":"122 alice ave-9.jpg","order":12},{"url":"https://cdn.homesfarmsandland.com/v1/media/1168842042/13","caption":"122 alice ave-8.jpg","order":13},{"url":"https://cdn.homesfarmsandland.com/v1/media/1168842042/14","caption":"122 alice ave-10.jpg","order":14},{"url":"https://cdn.homesfarmsandland.com/v1/media/1168842042/15","caption":"122 alice ave-11.jpg","order":15},{"url":"https://cdn.homesfarmsandland.com/v1/media/1168842042/16","caption":"122 alice ave-12.jpg","order":16},{"url":"https://cdn.homesfarmsandland.com/v1/media/1168842042/17","caption":"122 alice ave-13.jpg","order":17},{"url":"https://cdn.homesfarmsandland.com/v1/media/1168842042/18","caption":"122 alice ave-24.jpg","order":18},{"url":"https://cdn.homesfarmsandland.com/v1/media/1168842042/19","caption":"122 alice ave-23.jpg","order":19},{"url":"https://cdn.homesfarmsandland.com/v1/media/1168842042/20","caption":"122 alice ave-17.jpg","order":20},{"url":"https://cdn.homesfarmsandland.com/v1/media/1168842042/21","caption":"122 alice ave-16.jpg","order":21},{"url":"https://cdn.homesfarmsandland.com/v1/media/1168842042/22","caption":"122 alice ave-15.jpg","order":22},{"url":"https://cdn.homesfarmsandland.com/v1/media/1168842042/23","caption":"122 alice ave-19.jpg","order":23},{"url":"https://cdn.homesfarmsandland.com/v1/media/1168842042/24","caption":"122 alice ave-18.jpg","order":24},{"url":"https://cdn.homesfarmsandland.com/v1/media/1168842042/25","caption":"122 alice ave - new photo-8.jpg","order":25},{"url":"https://cdn.homesfarmsandland.com/v1/media/1168842042/26","caption":"122 alice ave-22.jpg","order":26},{"url":"https://cdn.homesfarmsandland.com/v1/media/1168842042/27","caption":"122 alice ave - new photo-5.jpg","order":27},{"url":"https://cdn.homesfarmsandland.com/v1/media/1168842042/28","caption":"tempImageKtSwqq.jpg","order":28},{"url":"https://cdn.homesfarmsandland.com/v1/media/1168842042/29","caption":"tempImage4Sdmnr.jpg","order":29},{"url":"https://cdn.homesfarmsandland.com/v1/media/1168842042/30","caption":"tempImagePi42Yr.jpg","order":30},{"url":"https://cdn.homesfarmsandland.com/v1/media/1168842042/31","caption":"122 alice ave-35.jpg","order":31},{"url":"https://cdn.homesfarmsandland.com/v1/media/1168842042/32","caption":"122 alice ave - new photo-6.jpg","order":32},{"url":"https://cdn.homesfarmsandland.com/v1/media/1168842042/33","caption":"122 alice ave - new photo-7.jpg","order":33},{"url":"https://cdn.homesfarmsandland.com/v1/media/1168842042/34","caption":"122 alice ave-29.jpg","order":34},{"url":"https://cdn.homesfarmsandland.com/v1/media/1168842042/35","caption":"122 alice ave-30.jpg","order":35},{"url":"https://cdn.homesfarmsandland.com/v1/media/1168842042/36","caption":"122 alice ave-31.jpg","order":36},{"url":"https://cdn.homesfarmsandland.com/v1/media/1168842042/37","caption":"122 alice ave-32.jpg","order":37},{"url":"https://cdn.homesfarmsandland.com/v1/media/1168842042/38","caption":"122 alice ave-34.jpg","order":38},{"url":"https://cdn.homesfarmsandland.com/v1/media/1168842042/39","caption":"tempImageh0wlpA.jpg","order":39},{"url":"https://cdn.homesfarmsandland.com/v1/media/1168842042/40","caption":"IMG_4434.jpg","order":40},{"url":"https://cdn.homesfarmsandland.com/v1/media/1168842042/41","caption":"122 alice ave-44.jpg","order":41},{"url":"https://cdn.homesfarmsandland.com/v1/media/1168842042/42","caption":"122 alice ave-37.jpg","order":42}],"lead_image":"https://cdn.homesfarmsandland.com/listings/1168842042/thumb_1.webp","list_office_name":"SAP Real Estate Group, LLC","agents":[{"role":"ListAgent","key":"22881254","key_numeric":22881254,"name":"Igor Smetanin","phone":"410-960-5406","email":"igor.sayaproperties@gmail.com"},{"role":"CoListAgent","key":"8432973","key_numeric":8432973,"name":"Itay Sapir","phone":"315-440-4292","email":"SAPIRHOMES@GMAIL.COM"}],"days_on_market":7,"modification_timestamp":"2026-05-25T14:04:52.777Z","mls_line":"SAP Real Estate Group, LLC","distance_miles":null,"virtual_tour_url":"https://www.propertypanorama.com/instaview/syr/S1682824"},"property_details":{"bedrooms":4,"bathrooms_full":2,"bathrooms_half":0,"square_footage":2018,"lot_size_acres":0.2204,"year_built":1900,"parking_spaces":0,"garage_spaces":0},"facts_and_features":{"interior":{"rooms":[],"heating":["Gas","Hot Water"],"cooling":[],"appliances":["Dryer","Dishwasher","Electric Oven","Electric Range","Electric Water Heater","Microwave","Refrigerator","Washer"],"flooring":["Carpet","Luxury Vinyl","Tile","Varies"],"fireplace_features":[],"basement_details":["Full"],"interior_features":["Separate Formal Living Room","Kitchen Island","Quartz Counters","Main Level Primary"],"kitchen_features":[],"laundry_features":[],"window_features":[],"door_features":[],"attic_features":[]},"construction":{"architectural_style":["Two Story"],"construction_materials":["Attic Crawl Hatchways Insulated","Other","Vinyl Siding","Insulated Concrete Forms"],"foundation_details":[],"roof_materials":[],"property_condition":["Resale"]},"property":{"exterior_features":["Gravel Driveway"],"view_descriptions":[],"parking_features":["No Garage"],"lot_features":["Other","Rectangular","Rectangular Lot","See Remarks"],"fencing":[],"patio_and_porch":[]},"utilities":{"water_source":"Connected","sewer":"Connected","electric":[],"utilities":["Sewer Connected","Water Connected"]}},"financial_and_listing":{"tax_assessed_value":69800,"tax_annual_amount":5141,"school_taxes":null,"general_taxes":null,"on_market_date":"2026-05-19","listing_contract_date":"2026-05-19","purchase_contract_date":null,"listing_terms":["Cash","Conventional","FHA","Va Loan"],"road_surface_type":null,"cumulative_days_on_market":0,"body_type":null,"listing_agreement":"Exclusive Right To Sell","is_electric_on_property":null,"tenant_pays":null},"also_listed_on":[],"property_history":[],"original_source_data":[{"ListAOR":"Syracuse","ListingId":"S1682824","ListingKey":"1168842042","Permission":"IDX","OpenHouseId":"151850698","SyndicateTo":"Realtorcom","ListAgentKey":"22881254","OpenHouseKey":"151850698","PropertyType":"Residential","Refreshments":"No","ListOfficeKey":"5081968","OffMarketDate":null,"OpenHouseDate":"2026-05-31","OpenHouseType":"Public","SourceSystemID":"TRESTLE","StandardStatus":"Active","HumanModifiedYN":true,"ListOfficeMlsId":"SAPG01","OpenHouseStatus":"Active","PropertySubType":"SingleFamilyResidence","RecordSignature":553402632,"ShowingAgentKey":null,"SourceSystemKey":"151850698","OpenHouseEndTime":"2026-05-31T15:00:00.000-04:00","OpenHouseRemarks":null,"SourceSystemName":null,"ListingKeyNumeric":1168842042,"ListingPermission":"IDX","ShowingAgentMlsID":null,"OpenHouseStartTime":"2026-05-31T12:00:00.000-04:00","OpenHouseAttendedBy":null,"OpenHouseKeyNumeric":151850698,"OriginatingSystemID":null,"OriginatingSystemKey":"70326829","ShowingAgentLastName":null,"AppointmentRequiredYN":null,"ModificationTimestamp":"2026-05-25T14:04:59.797-00:00","OriginatingSystemName":"NYS","ShowingAgentFirstName":null,"LivestreamOpenHouseURL":null,"OriginalEntryTimestamp":"2026-05-25T10:04:46.000-00:00","ShowingAgentKeyNumeric":null,"SourceSystemListingKey":null,"OriginatingSystemSubName":"NYS_S","PropertySubTypeAdditional":null,"OriginatingSystemListingKey":"70252071","InternetEntireListingDisplayYN":true}]},{"id":"58148486","listing_key":"1169697169","listing_id":"S1683404","source_provider":"TRESTLE","mls_name":"NYSAMLS","general_info":{"price":"$114,900","price_value":114900,"price_formatted":"$114,900","price_cut":0,"price_cut_formatted":null,"property_status":"Active","status":"Active","property_type":"Residential","property_subtype":"Single Family Residence","full_address":"139 Seeley Avenue, Syracuse, NY 13205","fullAddress":"139 Seeley Avenue, Syracuse, NY 13205","address_line":"139 Seeley Avenue","street_number":"139","street_direction":null,"street_name":"Seeley","city":"Syracuse","state":"NY","postal_code":"13205","county":"Onondaga","latitude":43.001773,"longitude":-76.144384,"unit_number":null,"bedrooms":2,"bathrooms":1,"total_rooms":8,"square_footage":1232,"lot_size":{"value":0.1212,"unit":"acres"},"year_built":1920,"description":"Listed at $114,900, 139 Seeley is a straightforward investor opportunity in the South Valley. The property offers 1,231 square feet of living space with an updated furnace and flooring throughout. There are two bedrooms, a full bath, and a flex room that easily functions as a third bedroom, home office, or nursery.","private_remarks":"Property is being sold as-is and is contingent on the seller finding suitable housing.","images":[{"url":"https://cdn.homesfarmsandland.com/listings/1169697169/thumb_1.webp","caption":"1.jpg","order":1},{"url":"https://cdn.homesfarmsandland.com/v1/media/1169697169/2","caption":"6.jpg","order":2},{"url":"https://cdn.homesfarmsandland.com/v1/media/1169697169/3","caption":"9.jpg","order":3},{"url":"https://cdn.homesfarmsandland.com/v1/media/1169697169/4","caption":"10.jpg","order":4},{"url":"https://cdn.homesfarmsandland.com/v1/media/1169697169/5","caption":"11.jpg","order":5},{"url":"https://cdn.homesfarmsandland.com/v1/media/1169697169/6","caption":"12.jpg","order":6},{"url":"https://cdn.homesfarmsandland.com/v1/media/1169697169/7","caption":"13.jpg","order":7},{"url":"https://cdn.homesfarmsandland.com/v1/media/1169697169/8","caption":"15.jpg","order":8},{"url":"https://cdn.homesfarmsandland.com/v1/media/1169697169/9","caption":"18.jpg","order":9},{"url":"https://cdn.homesfarmsandland.com/v1/media/1169697169/10","caption":"19.jpg","order":10},{"url":"https://cdn.homesfarmsandland.com/v1/media/1169697169/11","caption":"20.jpg","order":11},{"url":"https://cdn.homesfarmsandland.com/v1/media/1169697169/12","caption":"21.jpg","order":12},{"url":"https://cdn.homesfarmsandland.com/v1/media/1169697169/13","caption":"22.jpg","order":13},{"url":"https://cdn.homesfarmsandland.com/v1/media/1169697169/14","caption":"24.jpg","order":14},{"url":"https://cdn.homesfarmsandland.com/v1/media/1169697169/15","caption":"25.jpg","order":15},{"url":"https://cdn.homesfarmsandland.com/v1/media/1169697169/16","caption":"27.jpg","order":16},{"url":"https://cdn.homesfarmsandland.com/v1/media/1169697169/17","caption":"28.jpg","order":17},{"url":"https://cdn.homesfarmsandland.com/v1/media/1169697169/18","caption":"30.jpg","order":18},{"url":"https://cdn.homesfarmsandland.com/v1/media/1169697169/19","caption":"31.jpg","order":19},{"url":"https://cdn.homesfarmsandland.com/v1/media/1169697169/20","caption":"34.jpg","order":20},{"url":"https://cdn.homesfarmsandland.com/v1/media/1169697169/21","caption":"35.jpg","order":21},{"url":"https://cdn.homesfarmsandland.com/v1/media/1169697169/22","caption":"36.jpg","order":22},{"url":"https://cdn.homesfarmsandland.com/v1/media/1169697169/23","caption":"37.jpg","order":23},{"url":"https://cdn.homesfarmsandland.com/v1/media/1169697169/24","caption":"39.jpg","order":24},{"url":"https://cdn.homesfarmsandland.com/v1/media/1169697169/25","caption":"41.jpg","order":25},{"url":"https://cdn.homesfarmsandland.com/v1/media/1169697169/26","caption":"42.jpg","order":26},{"url":"https://cdn.homesfarmsandland.com/v1/media/1169697169/27","caption":"43.jpg","order":27},{"url":"https://cdn.homesfarmsandland.com/v1/media/1169697169/28","caption":"44.jpg","order":28},{"url":"https://cdn.homesfarmsandland.com/v1/media/1169697169/29","caption":"45.jpg","order":29},{"url":"https://cdn.homesfarmsandland.com/v1/media/1169697169/30","caption":"46.jpg","order":30},{"url":"https://cdn.homesfarmsandland.com/v1/media/1169697169/31","caption":"47.jpg","order":31},{"url":"https://cdn.homesfarmsandland.com/v1/media/1169697169/32","caption":"48.jpg","order":32},{"url":"https://cdn.homesfarmsandland.com/v1/media/1169697169/33","caption":"49.jpg","order":33}],"lead_image":"https://cdn.homesfarmsandland.com/listings/1169697169/thumb_1.webp","list_office_name":"Hunt Real Estate Era","agents":[{"role":"ListAgent","key":"20833499","key_numeric":20833499,"name":"Greg Wakeman","phone":"315-488-2926","email":"greg.wakeman@huntrealestate.com"}],"days_on_market":1,"modification_timestamp":"2026-05-25T14:02:57.360Z","mls_line":"Hunt Real Estate Era","distance_miles":null,"virtual_tour_url":"https://www.propertypanorama.com/instaview/syr/S1683404"},"property_details":{"bedrooms":2,"bathrooms_full":1,"bathrooms_half":0,"square_footage":1232,"lot_size_acres":0.1212,"year_built":1920,"parking_spaces":0,"garage_spaces":0},"facts_and_features":{"interior":{"rooms":[],"heating":["Gas","Forced Air"],"cooling":[],"appliances":["Dishwasher","Electric Cooktop","Gas Water Heater","Refrigerator"],"flooring":["Laminate","Varies"],"fireplace_features":[],"basement_details":["Full"],"interior_features":["Den","Eat In Kitchen"],"kitchen_features":[],"laundry_features":[],"window_features":[],"door_features":[],"attic_features":[]},"construction":{"architectural_style":["Colonial"],"construction_materials":["Frame"],"foundation_details":["Stone"],"roof_materials":[],"property_condition":["Resale"]},"property":{"exterior_features":["Blacktop Driveway"],"view_descriptions":[],"parking_features":["No Garage"],"lot_features":["Rectangular","Rectangular Lot","Residential Lot"],"fencing":[],"patio_and_porch":[]},"utilities":{"water_source":"Connected","sewer":"Connected","electric":[],"utilities":["Sewer Connected","Water Connected"]}},"financial_and_listing":{"tax_assessed_value":45000,"tax_annual_amount":2475,"school_taxes":null,"general_taxes":null,"on_market_date":"2026-05-25","listing_contract_date":"2026-05-25","purchase_contract_date":null,"listing_terms":["Cash","Rehab Financing"],"road_surface_type":null,"cumulative_days_on_market":0,"body_type":null,"listing_agreement":"Exclusive Right To Sell","is_electric_on_property":null,"tenant_pays":null},"also_listed_on":[],"property_history":[],"original_source_data":[]},{"id":"58066064","listing_key":"1169622402","listing_id":"S1684316","source_provider":"TRESTLE","mls_name":"NYSAMLS","general_info":{"price":"$299,900","price_value":299900,"price_formatted":"$299,900","price_cut":0,"price_cut_formatted":null,"property_status":"Active","status":"Active","property_type":"Residential","property_subtype":"Single Family Residence","full_address":"4922 Merrill Drive, Salina, NY 13088","fullAddress":"4922 Merrill Drive, Salina, NY 13088","address_line":"4922 Merrill Drive","street_number":"4922","street_direction":null,"street_name":"Merrill","city":"Salina","state":"NY","postal_code":"13088","county":"Onondaga","latitude":43.106952,"longitude":-76.175025,"unit_number":null,"bedrooms":3,"bathrooms":1.5,"total_rooms":8,"square_footage":1512,"lot_size":{"value":0.2238,"unit":"acres"},"year_built":1968,"description":"Beautiful Colonial in the desirable O Ot Meadow. Well maintained over the 40 years current owner has lived in. Landscaping is gorgeous in the front and back of the house.\r\nWhen you enter the front door, a good size kitchen in front of you and on the right the formal dining room and living room. All hardwood floors! Stairs to the spacious 3 bedrooms and a large bathroom. \r\nBasement is finished with a nice bar. Extra space for family and friends gatherings. Off the garage there is a 3 season room all screened in for those beautiful nights that you wish to just sit and enjoy Life!\r\nSome furniture can stay! Just ask!\r\nGorgeous neighborhood, all houses around you are well taken care of.","private_remarks":"Delayed showings 5/29/26\r\nSeller is working on moving a few things. Additional pictures will be added this week!","images":[{"url":"https://cdn.homesfarmsandland.com/listings/1169622402/thumb_1.webp","caption":"IMG_8352.jpeg","order":1},{"url":"https://cdn.homesfarmsandland.com/v1/media/1169622402/2","caption":"IMG_8349.jpeg","order":2},{"url":"https://cdn.homesfarmsandland.com/v1/media/1169622402/3","caption":"IMG_8353.jpeg","order":3},{"url":"https://cdn.homesfarmsandland.com/v1/media/1169622402/4","caption":"IMG_8350.jpeg","order":4},{"url":"https://cdn.homesfarmsandland.com/v1/media/1169622402/5","caption":"IMG_8345.jpeg","order":5},{"url":"https://cdn.homesfarmsandland.com/v1/media/1169622402/6","caption":"IMG_8348.jpeg","order":6}],"lead_image":"https://cdn.homesfarmsandland.com/listings/1169622402/thumb_1.webp","list_office_name":"Hunt Real Estate Era","agents":[{"role":"ListAgent","key":"2792324","key_numeric":2792324,"name":"Gabriella Mangovski","phone":"315-488-2926","email":"gabriellamangovski.realestate@gmail.com"}],"days_on_market":2,"modification_timestamp":"2026-05-25T13:50:27.790Z","mls_line":"Hunt Real Estate Era","distance_miles":null,"virtual_tour_url":"https://www.propertypanorama.com/instaview/syr/S1684316"},"property_details":{"bedrooms":3,"bathrooms_full":1,"bathrooms_half":1,"square_footage":1512,"lot_size_acres":0.2238,"year_built":1968,"parking_spaces":0,"garage_spaces":2},"facts_and_features":{"interior":{"rooms":[],"heating":["Gas","Forced Air"],"cooling":[],"appliances":["Dryer","Electric Cooktop","Gas Water Heater","Refrigerator","Washer"],"flooring":["Hardwood","Varies"],"fireplace_features":[],"basement_details":["Full","Finished"],"interior_features":["Separate Formal Dining Room","Eat In Kitchen","Living Dining Room","Other","See Remarks"],"kitchen_features":[],"laundry_features":[],"window_features":[],"door_features":[],"attic_features":[]},"construction":{"architectural_style":["Colonial","Two Story"],"construction_materials":["Aluminum Siding","Other"],"foundation_details":["Block"],"roof_materials":[],"property_condition":["Resale"]},"property":{"exterior_features":["Blacktop Driveway"],"view_descriptions":[],"parking_features":["Attached","Garage"],"lot_features":["Rectangular","Rectangular Lot","Residential Lot"],"fencing":[],"patio_and_porch":[]},"utilities":{"water_source":"Connected","sewer":"Connected","electric":[],"utilities":["Sewer Connected","Water Connected"]}},"financial_and_listing":{"tax_assessed_value":191000,"tax_annual_amount":5986,"school_taxes":null,"general_taxes":null,"on_market_date":"2026-05-24","listing_contract_date":"2026-05-24","purchase_contract_date":null,"listing_terms":["Cash","Conventional","FHA","Va Loan"],"road_surface_type":null,"cumulative_days_on_market":0,"body_type":null,"listing_agreement":"Exclusive Right To Sell","is_electric_on_property":null,"tenant_pays":null},"also_listed_on":[],"property_history":[],"original_source_data":[]}],"total":8301,"count":50,"page":1,"pageSize":50,"totalPages":167,"hasNext":true,"hasPrevious":false,"nextPage":2,"previousPage":null,"filters":{"minPrice":null,"maxPrice":null,"minBedrooms":null,"minBathrooms":null,"minSqFt":null,"minLotSize":null,"propertyType":null,"propertyStatus":null,"open":null,"city":null,"county":"Onondaga","zip":null}}};