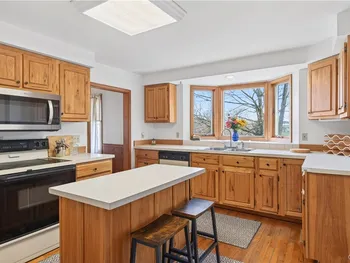
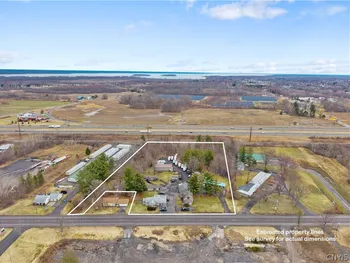
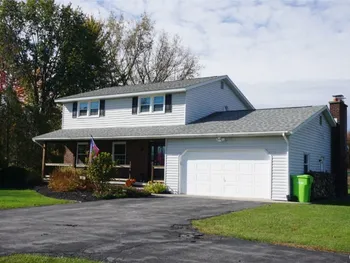
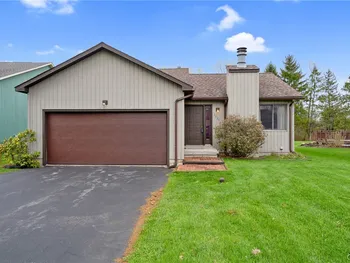
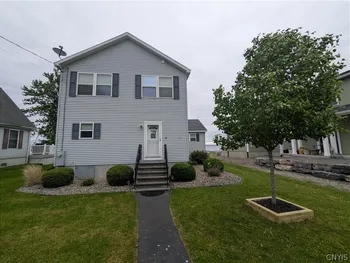
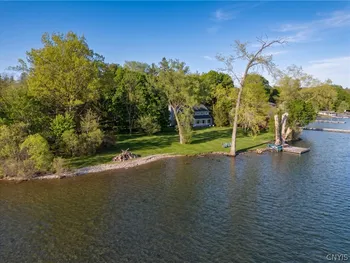
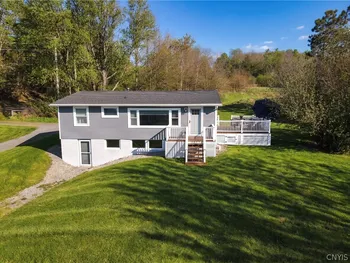
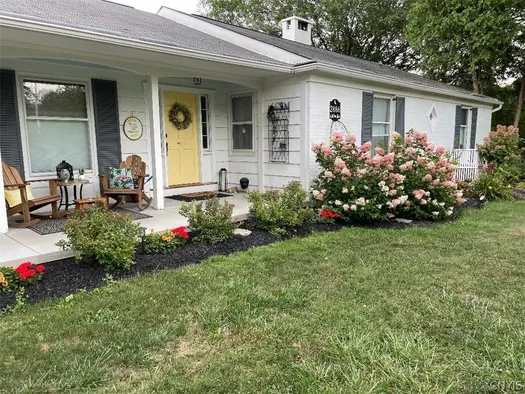
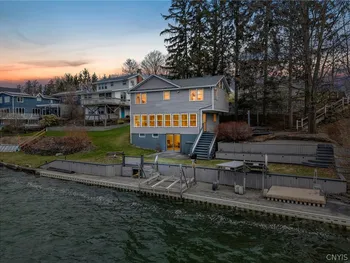
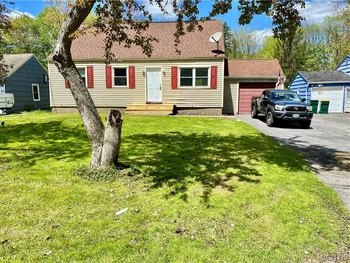
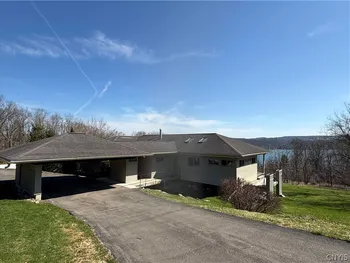
s AND MOTIVATED SELLER .... Don't miss out on Great Waterfront living with this spacious Oneida Lake ranch showcasing 50’ of prime lakefront, complete with a private dock and solar-powered electric boat hoist. Offering 1,857 sq ft on the main level—plus a large finished lower level not included in the total square footage—this home combines comfort, versatility, and year-round recreation. Inside, the home features hardwood and ceramic flooring throughout, 3 bedrooms, and 3 full baths. The inviting front living room includes a stone-faced wood-burning fireplace and opens directly to the kitchen and dining area for seamless everyday living. At the back of the home, a generous family room with double sliders leads to the deck and pool area, creating ideal indoor-outdoor flow. The private primary suite is situated at the rear of the home and features a full bath with whirlpool tub and a cedar walk-in closet. First-floor laundry adds convenience. Open stairs lead to the expansive finished lower level, offering exceptional bonus space that includes a great room/rec room with wet bar, a second stone wall faced wood fireplace, a second kitchenette, a full bath, a wood stove, and a workshop/storage area and with its own separate entry from garage perfect for guests, hobbies, or additional living flexibility. The finished garage provides even more functional space, featuring a custom wood stove, screened front entry, and back sliders that open to a covered patio area. The deep backyard includes multiple sheds for storage and plenty of room for outdoor activities. Located minutes from Oneida Shores Park and Arrowhead Lodge, this waterfront property delivers an unbeatable combination of lake access, entertainment space, and comfortable year-round living.","private_remarks":"Please confirm all showings through Showing Time online. Please \"DO NOT\" park across the street in neighbors parking area. Please make sure the storm door is fully closed.","images":[{"url":"https://cdn.homesfarmsandland.com/listings/1156980160/thumb_1.webp","caption":"Photo Nov 23 2025, 11 28 57 AM.jpg","order":1},{"url":"https://cdn.homesfarmsandland.com/v1/media/1156980160/2","caption":"Photo Nov 23 2025, 11 28 26 AM.jpg","order":2},{"url":"https://cdn.homesfarmsandland.com/v1/media/1156980160/3","caption":"Photo Nov 24 2025, 2 23 07 PM.jpg","order":3},{"url":"https://cdn.homesfarmsandland.com/v1/media/1156980160/4","caption":"Photo Nov 23 2025, 11 31 26 AM.jpg","order":4},{"url":"https://cdn.homesfarmsandland.com/v1/media/1156980160/5","caption":"Photo Nov 24 2025, 1 29 10 PM.jpg","order":5},{"url":"https://cdn.homesfarmsandland.com/v1/media/1156980160/6","caption":"Photo Nov 23 2025, 11 30 30 AM.jpg","order":6},{"url":"https://cdn.homesfarmsandland.com/v1/media/1156980160/7","caption":"Photo Nov 24 2025, 2 23 57 PM.jpg","order":7},{"url":"https://cdn.homesfarmsandland.com/v1/media/1156980160/8","caption":"Photo Nov 24 2025, 2 24 05 PM.jpg","order":8},{"url":"https://cdn.homesfarmsandland.com/v1/media/1156980160/9","caption":"Photo Nov 24 2025, 1 29 49 PM.jpg","order":9},{"url":"https://cdn.homesfarmsandland.com/v1/media/1156980160/10","caption":"Photo Nov 24 2025, 1 30 12 PM.jpg","order":10},{"url":"https://cdn.homesfarmsandland.com/v1/media/1156980160/11","caption":"Photo Nov 24 2025, 1 30 23 PM.jpg","order":11},{"url":"https://cdn.homesfarmsandland.com/v1/media/1156980160/12","caption":"Photo Nov 24 2025, 1 30 38 PM.jpg","order":12},{"url":"https://cdn.homesfarmsandland.com/v1/media/1156980160/13","caption":"Photo Nov 24 2025, 1 30 47 PM.jpg","order":13},{"url":"https://cdn.homesfarmsandland.com/v1/media/1156980160/14","caption":"Photo Nov 24 2025, 1 31 16 PM.jpg","order":14},{"url":"https://cdn.homesfarmsandland.com/v1/media/1156980160/15","caption":"Photo Nov 24 2025, 1 31 37 PM.jpg","order":15},{"url":"https://cdn.homesfarmsandland.com/v1/media/1156980160/16","caption":"Photo Nov 24 2025, 1 31 47 PM.jpg","order":16},{"url":"https://cdn.homesfarmsandland.com/v1/media/1156980160/17","caption":"Photo Nov 24 2025, 1 32 59 PM.jpg","order":17},{"url":"https://cdn.homesfarmsandland.com/v1/media/1156980160/18","caption":"Photo Nov 24 2025, 1 33 32 PM.jpg","order":18},{"url":"https://cdn.homesfarmsandland.com/v1/media/1156980160/19","caption":"Photo Nov 24 2025, 1 33 55 PM.jpg","order":19},{"url":"https://cdn.homesfarmsandland.com/v1/media/1156980160/20","caption":"Photo Nov 24 2025, 1 34 06 PM.jpg","order":20},{"url":"https://cdn.homesfarmsandland.com/v1/media/1156980160/21","caption":"Photo Nov 24 2025, 1 34 57 PM.jpg","order":21},{"url":"https://cdn.homesfarmsandland.com/v1/media/1156980160/22","caption":"Photo Nov 24 2025, 1 35 21 PM.jpg","order":22},{"url":"https://cdn.homesfarmsandland.com/v1/media/1156980160/23","caption":"Photo Nov 24 2025, 1 35 31 PM.jpg","order":23},{"url":"https://cdn.homesfarmsandland.com/v1/media/1156980160/24","caption":"Photo Nov 24 2025, 1 36 25 PM.jpg","order":24},{"url":"https://cdn.homesfarmsandland.com/v1/media/1156980160/25","caption":"Photo Nov 24 2025, 1 36 37 PM.jpg","order":25},{"url":"https://cdn.homesfarmsandland.com/v1/media/1156980160/26","caption":"Photo Nov 24 2025, 1 36 53 PM.jpg","order":26},{"url":"https://cdn.homesfarmsandland.com/v1/media/1156980160/27","caption":"Photo Nov 24 2025, 1 39 09 PM.jpg","order":27},{"url":"https://cdn.homesfarmsandland.com/v1/media/1156980160/28","caption":"Photo Nov 24 2025, 1 39 17 PM.jpg","order":28},{"url":"https://cdn.homesfarmsandland.com/v1/media/1156980160/29","caption":"Photo Nov 24 2025, 1 39 31 PM.jpg","order":29},{"url":"https://cdn.homesfarmsandland.com/v1/media/1156980160/30","caption":"Photo Nov 24 2025, 1 39 57 PM.jpg","order":30},{"url":"https://cdn.homesfarmsandland.com/v1/media/1156980160/31","caption":"Photo Nov 24 2025, 1 40 11 PM.jpg","order":31},{"url":"https://cdn.homesfarmsandland.com/v1/media/1156980160/32","caption":"Photo Nov 24 2025, 1 41 25 PM.jpg","order":32},{"url":"https://cdn.homesfarmsandland.com/v1/media/1156980160/33","caption":"Photo Nov 24 2025, 1 50 18 PM.jpg","order":33},{"url":"https://cdn.homesfarmsandland.com/v1/media/1156980160/34","caption":"Photo Nov 24 2025, 1 50 52 PM.jpg","order":34},{"url":"https://cdn.homesfarmsandland.com/v1/media/1156980160/35","caption":"Photo Nov 24 2025, 1 51 28 PM.jpg","order":35},{"url":"https://cdn.homesfarmsandland.com/v1/media/1156980160/36","caption":"Photo Nov 24 2025, 1 52 48 PM.jpg","order":36},{"url":"https://cdn.homesfarmsandland.com/v1/media/1156980160/37","caption":"Photo Nov 24 2025, 1 53 47 PM.jpg","order":37},{"url":"https://cdn.homesfarmsandland.com/v1/media/1156980160/38","caption":"Photo Nov 24 2025, 1 54 38 PM.jpg","order":38},{"url":"https://cdn.homesfarmsandland.com/v1/media/1156980160/39","caption":"Photo Nov 24 2025, 1 54 54 PM.jpg","order":39},{"url":"https://cdn.homesfarmsandland.com/v1/media/1156980160/40","caption":"Photo Nov 24 2025, 1 56 23 PM.jpg","order":40},{"url":"https://cdn.homesfarmsandland.com/v1/media/1156980160/41","caption":"Photo Nov 24 2025, 2 04 16 PM.jpg","order":41},{"url":"https://cdn.homesfarmsandland.com/v1/media/1156980160/42","caption":"Photo Nov 24 2025, 2 10 40 PM.jpg","order":42},{"url":"https://cdn.homesfarmsandland.com/v1/media/1156980160/43","caption":"Photo Nov 24 2025, 2 11 05 PM.jpg","order":43},{"url":"https://cdn.homesfarmsandland.com/v1/media/1156980160/44","caption":"Photo Nov 24 2025, 2 11 30 PM.jpg","order":44},{"url":"https://cdn.homesfarmsandland.com/v1/media/1156980160/45","caption":"Photo Nov 24 2025, 2 11 53 PM.jpg","order":45},{"url":"https://cdn.homesfarmsandland.com/v1/media/1156980160/46","caption":"Photo Nov 24 2025, 2 17 28 PM.jpg","order":46},{"url":"https://cdn.homesfarmsandland.com/v1/media/1156980160/47","caption":"Photo Nov 24 2025, 2 19 10 PM.jpg","order":47},{"url":"https://cdn.homesfarmsandland.com/v1/media/1156980160/48","caption":"Photo Nov 24 2025, 2 19 52 PM.jpg","order":48},{"url":"https://cdn.homesfarmsandland.com/v1/media/1156980160/49","caption":"Photo Nov 24 2025, 2 20 04 PM.jpg","order":49},{"url":"https://cdn.homesfarmsandland.com/v1/media/1156980160/50","caption":"Photo Nov 24 2025, 2 20 29 PM.jpg","order":50}],"lead_image":"https://cdn.homesfarmsandland.com/listings/1156980160/thumb_1.webp","list_office_name":"My Town Realty LLC","agents":[{"role":"ListAgent","key":"2792353","key_numeric":2792353,"name":"David J. Manzano Sr.","phone":"315-497-6500","email":"davemanzanosr@mytowncny.com"}],"days_on_market":48,"modification_timestamp":"2026-05-25T22:16:13.593Z","mls_line":"My Town Realty LLC","distance_miles":null,"virtual_tour_url":"https://www.propertypanorama.com/instaview/syr/S1671756"},"property_details":{"bedrooms":3,"bathrooms_full":3,"bathrooms_half":0,"square_footage":1857,"lot_size_acres":0.37,"year_built":1972,"parking_spaces":0,"garage_spaces":1},"facts_and_features":{"interior":{"rooms":[],"heating":["Gas","Baseboard","Hot Water"],"cooling":[],"appliances":["Built In Range","Built In Oven","Double Oven","Dryer","Dishwasher","Exhaust Fan","Free Standing Range","Gas Cooktop","Gas Oven","Gas Range","Gas Water Heater","Microwave","Oven","Refrigerator","Range Hood","Washer"],"flooring":["Ceramic Tile","Hardwood","Tile","Varies"],"fireplace_features":[],"basement_details":["Full","Finished","Walk Out Access","Sump Pump"],"interior_features":["Wet Bar","Cedar Closets","Ceiling Fans","Entrance Foyer","Eat In Kitchen","Separate Formal Living Room","Great Room","Jetted Tub","Living Dining Room","Pantry","Pull Down Attic Stairs","See Remarks","Storage","Bar","Natural Woodwork","Bedroom On Main Level","In Law Floorplan","Bath In Primary Bedroom","Main Level Primary","Programmable Thermostat","Workshop"],"kitchen_features":[],"laundry_features":[],"window_features":["Thermal Windows"],"door_features":[],"attic_features":[]},"construction":{"architectural_style":["Ranch"],"construction_materials":["Stone","Vinyl Siding","Copper Plumbing"],"foundation_details":["Block"],"roof_materials":["Architectural","Shingle"],"property_condition":["Resale"]},"property":{"exterior_features":["Blacktop Driveway","Deck","Pool"],"view_descriptions":["Water"],"parking_features":["Attached","Garage","Heated Garage"],"lot_features":["Other","Rectangular","Rectangular Lot","Residential Lot","See Remarks"],"fencing":[],"patio_and_porch":["Deck"]},"utilities":{"water_source":"Connected","sewer":"Connected","electric":["Circuit Breakers"],"utilities":["Cable Available","High Speed Internet Available","Sewer Connected","Water Connected"]}},"financial_and_listing":{"tax_assessed_value":250000,"tax_annual_amount":9186,"school_taxes":null,"general_taxes":null,"on_market_date":"2026-04-08","listing_contract_date":"2026-04-08","purchase_contract_date":null,"listing_terms":["Cash","Conventional","FHA","Va Loan"],"road_surface_type":null,"cumulative_days_on_market":127,"body_type":null,"listing_agreement":"Exclusive Right To Sell","is_electric_on_property":null,"tenant_pays":null},"also_listed_on":[],"property_history":[],"original_source_data":[{"ListAOR":"Syracuse","ListingId":"S1671756","ListingKey":"1156980160","Permission":"IDX","OpenHouseId":"146873161","SyndicateTo":"Realtorcom","ListAgentKey":"2792353","OpenHouseKey":"146873161","PropertyType":"Residential","Refreshments":"No","ListOfficeKey":"2244723","OffMarketDate":null,"OpenHouseDate":"2026-05-17","OpenHouseType":"Public","SourceSystemID":"TRESTLE","StandardStatus":"Active","HumanModifiedYN":false,"ListOfficeMlsId":"MYTN01","OpenHouseStatus":"Ended","PropertySubType":"SingleFamilyResidence","RecordSignature":-1223361226,"ShowingAgentKey":null,"SourceSystemKey":"146873161","OpenHouseEndTime":"2026-05-17T14:00:00.000-04:00","OpenHouseRemarks":"Recently Reduced $$
s Motivated Seller... Great waterfront living with this spacious Oneida Lake ranch showcasing 50’ of prime lakefront, complete with a private dock and solar-powered electric boat hoist. Offering 1,857 sq ft on the main level—plus a large finished lower level not included in the total square footage—this home combines comfort, versatility, and year-round recreation.","SourceSystemName":null,"ListingKeyNumeric":1156980160,"ListingPermission":"IDX","ShowingAgentMlsID":null,"OpenHouseStartTime":"2026-05-17T12:00:00.000-04:00","OpenHouseAttendedBy":null,"OpenHouseKeyNumeric":146873161,"OriginatingSystemID":null,"OriginatingSystemKey":"69833467","ShowingAgentLastName":null,"AppointmentRequiredYN":null,"ModificationTimestamp":"2026-05-17T18:00:40.610-00:00","OriginatingSystemName":"NYS","ShowingAgentFirstName":null,"LivestreamOpenHouseURL":null,"OriginalEntryTimestamp":"2026-05-17T14:00:00.000-00:00","ShowingAgentKeyNumeric":null,"SourceSystemListingKey":null,"OriginatingSystemSubName":"NYS_S","PropertySubTypeAdditional":null,"OriginatingSystemListingKey":"68801581","InternetEntireListingDisplayYN":true}]},{"id":"58211599","listing_key":"1169732443","listing_id":"S1684470","source_provider":"TRESTLE","mls_name":"NYSAMLS","general_info":{"price":"$1,400","price_value":1400,"price_formatted":"$1,400","price_cut":0,"price_cut_formatted":null,"property_status":"Active","status":"Active","property_type":"Residential Lease","property_subtype":"Single Family Residence","full_address":"406.5 Union Place, Syracuse, NY 13208","fullAddress":"406.5 Union Place, Syracuse, NY 13208","address_line":"406.5 Union Place","street_number":"406.5","street_direction":null,"street_name":"Union","city":"Syracuse","state":"NY","postal_code":"13208","county":"Onondaga","latitude":43.064885,"longitude":-76.155286,"unit_number":null,"bedrooms":2,"bathrooms":1,"total_rooms":5,"square_footage":970,"lot_size":{"value":0.0986,"unit":"acres"},"year_built":1901,"description":"Nicely remodeled two bedroom home, brand new kitchen, bathroom, flooring and windows. This place is ready to be your new home!","private_remarks":null,"images":[{"url":"https://cdn.homesfarmsandland.com/listings/1169732443/thumb_1.webp","caption":"1000027384.jpg","order":1},{"url":"https://cdn.homesfarmsandland.com/v1/media/1169732443/2","caption":"1000027383.jpg","order":2},{"url":"https://cdn.homesfarmsandland.com/v1/media/1169732443/3","caption":"1000027382.jpg","order":3},{"url":"https://cdn.homesfarmsandland.com/v1/media/1169732443/4","caption":"1000027381.jpg","order":4},{"url":"https://cdn.homesfarmsandland.com/v1/media/1169732443/5","caption":"1000027380.jpg","order":5},{"url":"https://cdn.homesfarmsandland.com/v1/media/1169732443/6","caption":"1000027379.jpg","order":6},{"url":"https://cdn.homesfarmsandland.com/v1/media/1169732443/7","caption":"1000027378.jpg","order":7}],"lead_image":"https://cdn.homesfarmsandland.com/listings/1169732443/thumb_1.webp","list_office_name":"In Fisium Properties LLC","agents":[{"role":"ListAgent","key":"7360058","key_numeric":7360058,"name":"Michael Hemmer","phone":"315-299-3423","email":"mike@investsyracuse.com"}],"days_on_market":1,"modification_timestamp":"2026-05-25T22:03:05.540Z","mls_line":"In Fisium Properties LLC","distance_miles":null,"virtual_tour_url":"https://www.propertypanorama.com/instaview/syr/S1684470"},"property_details":{"bedrooms":2,"bathrooms_full":1,"bathrooms_half":0,"square_footage":970,"lot_size_acres":0.0986,"year_built":1901,"parking_spaces":0,"garage_spaces":0},"facts_and_features":{"interior":{"rooms":[],"heating":["Forced Air"],"cooling":[],"appliances":[],"flooring":[],"fireplace_features":[],"basement_details":["Full"],"interior_features":["Other","See Remarks"],"kitchen_features":[],"laundry_features":[],"window_features":[],"door_features":[],"attic_features":[]},"construction":{"architectural_style":[],"construction_materials":[],"foundation_details":[],"roof_materials":[],"property_condition":["Resale"]},"property":{"exterior_features":[],"view_descriptions":[],"parking_features":["On Street","No Driveway"],"lot_features":[],"fencing":[],"patio_and_porch":[]},"utilities":{"water_source":null,"sewer":null,"electric":[],"utilities":[]}},"financial_and_listing":{"tax_assessed_value":null,"tax_annual_amount":0,"school_taxes":null,"general_taxes":null,"on_market_date":"2026-05-25","listing_contract_date":"2026-05-25","purchase_contract_date":null,"listing_terms":null,"road_surface_type":null,"cumulative_days_on_market":0,"body_type":null,"listing_agreement":"Exclusive Right To Sell","is_electric_on_property":null,"tenant_pays":null},"also_listed_on":[],"property_history":[],"original_source_data":[]},{"id":"58207055","listing_key":"1169730969","listing_id":"S1683732","source_provider":"TRESTLE","mls_name":"NYSAMLS","general_info":{"price":"$244,900","price_value":244900,"price_formatted":"$244,900","price_cut":0,"price_cut_formatted":null,"property_status":"Active","status":"Active","property_type":"Residential","property_subtype":"Single Family Residence","full_address":"200 Windemere Road, Geddes, NY 13219","fullAddress":"200 Windemere Road, Geddes, NY 13219","address_line":"200 Windemere Road","street_number":"200","street_direction":null,"street_name":"Windemere Road","city":"Geddes","state":"NY","postal_code":"13219","county":"Onondaga","latitude":43.044014,"longitude":-76.224741,"unit_number":null,"bedrooms":3,"bathrooms":1.5,"total_rooms":7,"square_footage":1498,"lot_size":{"value":0.1538,"unit":"acres"},"year_built":1943,"description":"CHARMING WESTVALE COLONIAL IN A CLASSIC, ESTABILISHED NEIGHBORHOOD\r\n\r\nNestled in one of Westvale’s most desirable, older neighborhoods known for its beautiful architecture and tree-lined streets, this well-maintained Colonial offers three generously sized Bedrooms and one and a half Baths. Located in the very desirable Westhill School District, the area provides a timeless sense of character along with the convenience of nearby shops, services, and major highways.\r\n\r\nInside, original hardwood floors run throughout, complemented by newer vinyl replacement windows for added efficiency and comfort. The inviting Living Room features a cozy fireplace with an electric insert—perfect for relaxing evenings on those cool nights.\r\n\r\nThe Dining Room showcases a built-in buffet w/storage cabinetry, and direct access into a bright Three-Season Room that is literally a \"blank slate\" and ready to make it your own. The Sunroom opens out onto the large Stampcrete Patio and the deep, fully fenced, semi-private backyard, offering a great space for entertaining or quiet outdoor enjoyment.\r\n\r\nThe step-saver kitchen is equipped with stainless steel appliances and provides functional workspace. Just steps away, the sunken Family Room adds additional living space, complete with a convenient Half Bath and a second access point to the Patio and backyard.\r\n\r\nUpstairs, the spacious, step-down Primary Bedroom spans front to back and includes two closets, while the additional bedrooms offer comfort and flexibility. The Main Bath boasts a pedestal sink, tub/shower with a subway tile surround, wainscotting, and the original Italian marble tile floor.\r\n\r\nA full basement provides extra storage, and the washer and dryer are included!\r\n\r\nA wonderful opportunity to enjoy classic neighborhood charm and a home full of character—ready to welcome its next owner.","private_remarks":"Schedule showings thru Showing Time * All Offers MUST have a pre-approval, pre-qualification, or Proof of Funds attached and a copy of the EMD check * NO ESCALATION CLAUSES and NO DEADLINES ON SUBMITTED OFFERS * Seller reserves the right to accept an Offer at any time or set an Offer Deadline *\r\nPlease make sure all doors are locked and lights are turned off *","images":[{"url":"https://cdn.homesfarmsandland.com/listings/1169730969/thumb_1.webp","caption":"20260521_122101.jpg","order":1},{"url":"https://cdn.homesfarmsandland.com/v1/media/1169730969/2","caption":"image (8).jpeg","order":2},{"url":"https://cdn.homesfarmsandland.com/v1/media/1169730969/3","caption":"image (7).jpeg","order":3},{"url":"https://cdn.homesfarmsandland.com/v1/media/1169730969/4","caption":"1000004991.jpg","order":4},{"url":"https://cdn.homesfarmsandland.com/v1/media/1169730969/5","caption":"1000004992.jpg","order":5},{"url":"https://cdn.homesfarmsandland.com/v1/media/1169730969/6","caption":"1000004990.jpg","order":6},{"url":"https://cdn.homesfarmsandland.com/v1/media/1169730969/7","caption":"image (11).jpeg","order":7},{"url":"https://cdn.homesfarmsandland.com/v1/media/1169730969/8","caption":"image (12).jpeg","order":8},{"url":"https://cdn.homesfarmsandland.com/v1/media/1169730969/9","caption":"1000005007.jpg","order":9},{"url":"https://cdn.homesfarmsandland.com/v1/media/1169730969/10","caption":"image (13).jpeg","order":10},{"url":"https://cdn.homesfarmsandland.com/v1/media/1169730969/11","caption":"1000004997.jpg","order":11},{"url":"https://cdn.homesfarmsandland.com/v1/media/1169730969/12","caption":"image (14).jpeg","order":12},{"url":"https://cdn.homesfarmsandland.com/v1/media/1169730969/13","caption":"1000005003.jpg","order":13},{"url":"https://cdn.homesfarmsandland.com/v1/media/1169730969/14","caption":"1000004998(1).jpg","order":14},{"url":"https://cdn.homesfarmsandland.com/v1/media/1169730969/15","caption":"1000004999(1).jpg","order":15},{"url":"https://cdn.homesfarmsandland.com/v1/media/1169730969/16","caption":"1000005000.jpg","order":16},{"url":"https://cdn.homesfarmsandland.com/v1/media/1169730969/17","caption":"1000005012.jpg","order":17},{"url":"https://cdn.homesfarmsandland.com/v1/media/1169730969/18","caption":"1000005011.jpg","order":18},{"url":"https://cdn.homesfarmsandland.com/v1/media/1169730969/19","caption":"1000005009.jpg","order":19},{"url":"https://cdn.homesfarmsandland.com/v1/media/1169730969/20","caption":"1000005010.jpg","order":20},{"url":"https://cdn.homesfarmsandland.com/v1/media/1169730969/21","caption":"1000005016.jpg","order":21},{"url":"https://cdn.homesfarmsandland.com/v1/media/1169730969/22","caption":"1000005017.jpg","order":22},{"url":"https://cdn.homesfarmsandland.com/v1/media/1169730969/23","caption":"1000005014.jpg","order":23},{"url":"https://cdn.homesfarmsandland.com/v1/media/1169730969/24","caption":"1000005013.jpg","order":24},{"url":"https://cdn.homesfarmsandland.com/v1/media/1169730969/25","caption":"1000005018.jpg","order":25},{"url":"https://cdn.homesfarmsandland.com/v1/media/1169730969/26","caption":"1000005019.jpg","order":26},{"url":"https://cdn.homesfarmsandland.com/v1/media/1169730969/27","caption":"1000005025.jpg","order":27},{"url":"https://cdn.homesfarmsandland.com/v1/media/1169730969/28","caption":"1000005026.jpg","order":28},{"url":"https://cdn.homesfarmsandland.com/v1/media/1169730969/29","caption":"1000005023.jpg","order":29}],"lead_image":"https://cdn.homesfarmsandland.com/listings/1169730969/thumb_1.webp","list_office_name":"Coldwell Banker Prime Prop,Inc","agents":[{"role":"ListAgent","key":"2794590","key_numeric":2794590,"name":"Edlyn A. Polito","phone":"315-243-6517","email":"eddie.polito@cbpp.com"}],"days_on_market":1,"modification_timestamp":"2026-05-25T22:03:05.540Z","mls_line":"Coldwell Banker Prime Prop,Inc","distance_miles":null,"virtual_tour_url":"https://www.propertypanorama.com/instaview/syr/S1683732"},"property_details":{"bedrooms":3,"bathrooms_full":1,"bathrooms_half":1,"square_footage":1498,"lot_size_acres":0.1538,"year_built":1943,"parking_spaces":0,"garage_spaces":0},"facts_and_features":{"interior":{"rooms":[],"heating":["Gas","Forced Air"],"cooling":[],"appliances":["Dryer","Dishwasher","Exhaust Fan","Disposal","Gas Oven","Gas Range","Gas Water Heater","Refrigerator","Range Hood","Washer"],"flooring":["Hardwood","Marble","Varies","Vinyl"],"fireplace_features":[],"basement_details":["Full"],"interior_features":["Ceiling Fans","Dining Area","Separate Formal Living Room","Programmable Thermostat"],"kitchen_features":[],"laundry_features":[],"window_features":["Storm Windows","Thermal Windows"],"door_features":[],"attic_features":[]},"construction":{"architectural_style":["Colonial","Two Story"],"construction_materials":["Aluminum Siding","Stone","Copper Plumbing"],"foundation_details":["Block"],"roof_materials":["Asphalt","Shingle"],"property_condition":["Resale"]},"property":{"exterior_features":["Blacktop Driveway","Fully Fenced","Patio"],"view_descriptions":[],"parking_features":["No Garage","Driveway"],"lot_features":["Corner Lot","Near Public Transit","Rectangular","Rectangular Lot","Residential Lot"],"fencing":["Full"],"patio_and_porch":["Patio"]},"utilities":{"water_source":"Connected","sewer":"Connected","electric":["Circuit Breakers"],"utilities":["Cable Available","High Speed Internet Available","Sewer Connected","Water Connected"]}},"financial_and_listing":{"tax_assessed_value":127100,"tax_annual_amount":8390,"school_taxes":null,"general_taxes":null,"on_market_date":"2026-05-25","listing_contract_date":"2026-05-25","purchase_contract_date":null,"listing_terms":["Cash","Conventional","FHA","Usda Loan","Va Loan"],"road_surface_type":null,"cumulative_days_on_market":0,"body_type":null,"listing_agreement":"Exclusive Right To Sell","is_electric_on_property":null,"tenant_pays":null},"also_listed_on":[],"property_history":[],"original_source_data":[]},{"id":"55344166","listing_key":"1159963540","listing_id":"S1680640","source_provider":"TRESTLE","mls_name":"NYSAMLS","general_info":{"price":"$184,900","price_value":184900,"price_formatted":"$184,900","price_cut":0,"price_cut_formatted":null,"property_status":"Active","status":"Active","property_type":"Residential","property_subtype":"Multi Family","full_address":"1910 Lodi Street, Syracuse, NY 13208","fullAddress":"1910 Lodi Street, Syracuse, NY 13208","address_line":"1910 Lodi Street","street_number":"1910","street_direction":null,"street_name":"Lodi Street","city":"Syracuse","state":"NY","postal_code":"13208","county":"Onondaga","latitude":43.063239,"longitude":-76.152544,"unit_number":null,"bedrooms":6,"bathrooms":2,"total_rooms":null,"square_footage":2374,"lot_size":{"value":0.1192,"unit":"acres"},"year_built":1925,"description":"Great investment properties with this duplex, 3-bedroom each unit, 4-car garage with a driveway in the heart of Northside. Roof is less than 10 years old, both hot water heaters and furnaces are fairly new in good working condition. There are updated kitchens, bathrooms & floorings throughout. First floor has an archway molding between the living room and dining room with a lot of charm & character. There are upside potential for rent. Walking distance to stores, school & minutes to downtown. Over 12% cash on cash return.","private_remarks":"Tenants on premises and required minimum of 24-48 hours notice please.","images":[{"url":"https://cdn.homesfarmsandland.com/listings/1159963540/thumb_1.webp","caption":"IMG_3209.JPG","order":1},{"url":"https://cdn.homesfarmsandland.com/v1/media/1159963540/2","caption":"IMG_3210.JPG","order":2},{"url":"https://cdn.homesfarmsandland.com/v1/media/1159963540/3","caption":"IMG_3211.JPG","order":3},{"url":"https://cdn.homesfarmsandland.com/v1/media/1159963540/4","caption":"IMG_3255.JPG","order":4},{"url":"https://cdn.homesfarmsandland.com/v1/media/1159963540/5","caption":"IMG_3252.JPG","order":5},{"url":"https://cdn.homesfarmsandland.com/v1/media/1159963540/6","caption":"IMG_3256.JPG","order":6},{"url":"https://cdn.homesfarmsandland.com/v1/media/1159963540/7","caption":"IMG_3265.JPG","order":7},{"url":"https://cdn.homesfarmsandland.com/v1/media/1159963540/8","caption":"IMG_3264.JPG","order":8},{"url":"https://cdn.homesfarmsandland.com/v1/media/1159963540/9","caption":"IMG_3263.JPG","order":9},{"url":"https://cdn.homesfarmsandland.com/v1/media/1159963540/10","caption":"IMG_3262.JPG","order":10},{"url":"https://cdn.homesfarmsandland.com/v1/media/1159963540/11","caption":"IMG_3260.JPG","order":11},{"url":"https://cdn.homesfarmsandland.com/v1/media/1159963540/12","caption":"IMG_3257.JPG","order":12},{"url":"https://cdn.homesfarmsandland.com/v1/media/1159963540/13","caption":"IMG_3254.JPG","order":13},{"url":"https://cdn.homesfarmsandland.com/v1/media/1159963540/14","caption":"IMG_3271.JPG","order":14},{"url":"https://cdn.homesfarmsandland.com/v1/media/1159963540/15","caption":"IMG_3269.JPG","order":15},{"url":"https://cdn.homesfarmsandland.com/v1/media/1159963540/16","caption":"IMG_3268.JPG","order":16},{"url":"https://cdn.homesfarmsandland.com/v1/media/1159963540/17","caption":"IMG_3267.JPG","order":17},{"url":"https://cdn.homesfarmsandland.com/v1/media/1159963540/18","caption":"IMG_3266.JPG","order":18},{"url":"https://cdn.homesfarmsandland.com/v1/media/1159963540/19","caption":"IMG_3270.JPG","order":19}],"lead_image":"https://cdn.homesfarmsandland.com/listings/1159963540/thumb_1.webp","list_office_name":"Coldwell Banker Prime Prop,Inc","agents":[{"role":"ListAgent","key":"2791926","key_numeric":2791926,"name":"Susan Li","phone":"315-446-2910","email":"Susan.Li@coldwellbankerprime.com"}],"days_on_market":13,"modification_timestamp":"2026-05-25T21:59:01.340Z","mls_line":"Coldwell Banker Prime Prop,Inc","distance_miles":null,"virtual_tour_url":"https://www.propertypanorama.com/instaview/syr/S1680640"},"property_details":{"bedrooms":6,"bathrooms_full":2,"bathrooms_half":0,"square_footage":2374,"lot_size_acres":0.1192,"year_built":1925,"parking_spaces":0,"garage_spaces":4},"facts_and_features":{"interior":{"rooms":[],"heating":["Gas","Forced Air"],"cooling":[],"appliances":["Gas Water Heater"],"flooring":["Ceramic Tile","Hardwood","Varies"],"fireplace_features":[],"basement_details":["Full"],"interior_features":[],"kitchen_features":[],"laundry_features":[],"window_features":[],"door_features":[],"attic_features":[]},"construction":{"architectural_style":["Duplex"],"construction_materials":["Wood Siding","Copper Plumbing"],"foundation_details":["Stone"],"roof_materials":["Asphalt","Shingle"],"property_condition":["Resale"]},"property":{"exterior_features":[],"view_descriptions":[],"parking_features":["Two Or More Spaces"],"lot_features":["Irregular Lot","Near Public Transit","Residential Lot"],"fencing":[],"patio_and_porch":["Open","Porch"]},"utilities":{"water_source":"Connected","sewer":"Connected","electric":["Circuit Breakers"],"utilities":["Cable Available","Sewer Connected","Water Connected"]}},"financial_and_listing":{"tax_assessed_value":55000,"tax_annual_amount":2945,"school_taxes":null,"general_taxes":null,"on_market_date":"2026-05-13","listing_contract_date":"2026-05-13","purchase_contract_date":null,"listing_terms":["Conventional"],"road_surface_type":null,"cumulative_days_on_market":0,"body_type":null,"listing_agreement":"Exclusive Right To Sell","is_electric_on_property":null,"tenant_pays":null},"also_listed_on":[],"property_history":[],"original_source_data":[]},{"id":"47622689","listing_key":"1157629771","listing_id":"S1673740","source_provider":"TRESTLE","mls_name":"NYSAMLS","general_info":{"price":"$269,900","price_value":269900,"price_formatted":"$269,900","price_cut":2600,"price_cut_formatted":"$2,600","property_status":"Active","status":"Active","property_type":"Residential","property_subtype":"Single Family Residence","full_address":"8583 Green Lakes Road, Manlius, NY 13066","fullAddress":"8583 Green Lakes Road, Manlius, NY 13066","address_line":"8583 Green Lakes Road","street_number":"8583","street_direction":null,"street_name":"Green Lakes","city":"Manlius","state":"NY","postal_code":"13066","county":"Onondaga","latitude":43.049649,"longitude":-75.930827,"unit_number":null,"bedrooms":3,"bathrooms":1,"total_rooms":8,"square_footage":1411,"lot_size":{"value":0.77,"unit":"acres"},"year_built":1957,"description":"Welcome home! This beautifully updated ranch has it all; inviting, charming, and located on a private, lush, oversized lot. This lovingly cared for property is ideal for both everyday living and commuting, centrally located within the Fayetteville-Manlius School District! Step inside to an abundance of natural light, giving the space a bright, cheerful vibe. The open concept-with combined kitchen and living areas-lends itself perfectly to everyday comfort and effortless entertaining. The formal dining room is an incredible bonus, with a sliding glass door that leads right out to a large deck. Perfect for a summer BBQ, enjoying a book on a cool fall evening, or simply admiring the view of your wonderful yard. Step outside and enjoy your backyard oasis; including a fully fenced, private yard! So much green space and an abundance of privacy; perfect space for a garden or just enjoying some peace and quiet. What more could you ask for? This place has so much to offer in terms of form, function, and setting. Don't miss out on this incredible property!","private_remarks":"Easy to show, but must make appointment-please use Showing Time to schedule and contact Sophia at 315-657-4466 with any questions. Taxes shown without exemptions. Dampness in basement is from residual water from hot water tank leak (pressure valve was too high). Sellers have never had issues with water! Both windows in need of repair will be repaired prior to closing. Motivated seller!","images":[{"url":"https://cdn.homesfarmsandland.com/listings/1157629771/thumb_1.webp","caption":"DN0A9534.jpg","order":1},{"url":"https://cdn.homesfarmsandland.com/v1/media/1157629771/2","caption":"DN0A9519.jpg","order":2},{"url":"https://cdn.homesfarmsandland.com/v1/media/1157629771/3","caption":"DN0A9529.jpg","order":3},{"url":"https://cdn.homesfarmsandland.com/v1/media/1157629771/4","caption":"DN0A9539.jpg","order":4},{"url":"https://cdn.homesfarmsandland.com/v1/media/1157629771/5","caption":"DN0A9279.jpg","order":5},{"url":"https://cdn.homesfarmsandland.com/v1/media/1157629771/6","caption":"DN0A9293.jpg","order":6},{"url":"https://cdn.homesfarmsandland.com/v1/media/1157629771/7","caption":"DN0A9303.jpg","order":7},{"url":"https://cdn.homesfarmsandland.com/v1/media/1157629771/8","caption":"DN0A9307.jpg","order":8},{"url":"https://cdn.homesfarmsandland.com/v1/media/1157629771/9","caption":"DN0A9338.jpg","order":9},{"url":"https://cdn.homesfarmsandland.com/v1/media/1157629771/10","caption":"DN0A9342.jpg","order":10},{"url":"https://cdn.homesfarmsandland.com/v1/media/1157629771/11","caption":"DN0A9347.jpg","order":11},{"url":"https://cdn.homesfarmsandland.com/v1/media/1157629771/12","caption":"DN0A9353.jpg","order":12},{"url":"https://cdn.homesfarmsandland.com/v1/media/1157629771/13","caption":"DN0A9357.jpg","order":13},{"url":"https://cdn.homesfarmsandland.com/v1/media/1157629771/14","caption":"DN0A9362.jpg","order":14},{"url":"https://cdn.homesfarmsandland.com/v1/media/1157629771/15","caption":"DN0A9413.jpg","order":15},{"url":"https://cdn.homesfarmsandland.com/v1/media/1157629771/16","caption":"DN0A9422.jpg","order":16},{"url":"https://cdn.homesfarmsandland.com/v1/media/1157629771/17","caption":"DN0A9438.jpg","order":17},{"url":"https://cdn.homesfarmsandland.com/v1/media/1157629771/18","caption":"DN0A9442.jpg","order":18},{"url":"https://cdn.homesfarmsandland.com/v1/media/1157629771/19","caption":"DN0A9402.jpg","order":19},{"url":"https://cdn.homesfarmsandland.com/v1/media/1157629771/20","caption":"DN0A9406.jpg","order":20},{"url":"https://cdn.homesfarmsandland.com/v1/media/1157629771/21","caption":"DN0A9378.jpg","order":21},{"url":"https://cdn.homesfarmsandland.com/v1/media/1157629771/22","caption":"DN0A9387.jpg","order":22},{"url":"https://cdn.homesfarmsandland.com/v1/media/1157629771/23","caption":"DN0A9397.jpg","order":23},{"url":"https://cdn.homesfarmsandland.com/v1/media/1157629771/24","caption":"DN0A9468.jpg","order":24},{"url":"https://cdn.homesfarmsandland.com/v1/media/1157629771/25","caption":"DN0A9594.jpg","order":25},{"url":"https://cdn.homesfarmsandland.com/v1/media/1157629771/26","caption":"DN0A9479.jpg","order":26},{"url":"https://cdn.homesfarmsandland.com/v1/media/1157629771/27","caption":"DN0A9494.jpg","order":27},{"url":"https://cdn.homesfarmsandland.com/v1/media/1157629771/28","caption":"DN0A9472.jpg","order":28},{"url":"https://cdn.homesfarmsandland.com/v1/media/1157629771/29","caption":"DN0A9557.jpg","order":29},{"url":"https://cdn.homesfarmsandland.com/v1/media/1157629771/30","caption":"DN0A9562.jpg","order":30}],"lead_image":"https://cdn.homesfarmsandland.com/listings/1157629771/thumb_1.webp","list_office_name":"WEICHERT, REALTORS-TBG","agents":[{"role":"ListAgent","key":"8800840","key_numeric":8800840,"name":"Sophia Sorrentino","phone":"315-637-0555","email":"sophia@thebollingergroup.net"}],"days_on_market":41,"modification_timestamp":"2026-05-25T21:47:50.013Z","mls_line":"WEICHERT, REALTORS-TBG","distance_miles":null,"virtual_tour_url":"https://www.propertypanorama.com/instaview/syr/S1673740"},"property_details":{"bedrooms":3,"bathrooms_full":1,"bathrooms_half":0,"square_footage":1411,"lot_size_acres":0.77,"year_built":1957,"parking_spaces":0,"garage_spaces":0},"facts_and_features":{"interior":{"rooms":[],"heating":["Gas","Forced Air"],"cooling":[],"appliances":["Dryer","Gas Oven","Gas Range","Gas Water Heater","Refrigerator","Washer"],"flooring":["Carpet","Ceramic Tile","Hardwood","Luxury Vinyl","Tile","Varies"],"fireplace_features":[],"basement_details":["Full"],"interior_features":["Ceiling Fans","Separate Formal Dining Room","Eat In Kitchen","Separate Formal Living Room","Country Kitchen","Kitchen Family Room Combo","Living Dining Room","Quartz Counters","Sliding Glass Doors","Natural Woodwork","Window Treatments","Bedroom On Main Level"],"kitchen_features":[],"laundry_features":[],"window_features":["Drapes"],"door_features":["Sliding Doors"],"attic_features":[]},"construction":{"architectural_style":["Ranch"],"construction_materials":["Vinyl Siding","Copper Plumbing","Pex Plumbing"],"foundation_details":["Block"],"roof_materials":["Shingle"],"property_condition":["Resale"]},"property":{"exterior_features":["Blacktop Driveway","Deck","Enclosed Porch","Fully Fenced","Porch","Private Yard","See Remarks"],"view_descriptions":[],"parking_features":["No Garage","Driveway"],"lot_features":["Rectangular","Rectangular Lot","Wooded"],"fencing":["Full"],"patio_and_porch":["Deck","Open","Porch"]},"utilities":{"water_source":"Connected","sewer":"Septic Tank","electric":["Circuit Breakers"],"utilities":["Cable Available","High Speed Internet Available","Water Connected"]}},"financial_and_listing":{"tax_assessed_value":165300,"tax_annual_amount":5594,"school_taxes":null,"general_taxes":null,"on_market_date":"2026-04-15","listing_contract_date":"2026-04-15","purchase_contract_date":null,"listing_terms":["Cash","Conventional","FHA","Va Loan"],"road_surface_type":null,"cumulative_days_on_market":256,"body_type":null,"listing_agreement":"Exclusive Right To Sell","is_electric_on_property":null,"tenant_pays":null},"also_listed_on":[],"property_history":[],"original_source_data":[{"ListAOR":"Syracuse","ListingId":"S1673740","ListingKey":"1157629771","Permission":"IDX","OpenHouseId":"148000452","SyndicateTo":"Realtorcom","ListAgentKey":"8800840","OpenHouseKey":"148000452","PropertyType":"Residential","Refreshments":"No","ListOfficeKey":"1097332","OffMarketDate":null,"OpenHouseDate":"2026-05-03","OpenHouseType":"Public","SourceSystemID":"TRESTLE","StandardStatus":"Active","HumanModifiedYN":false,"ListOfficeMlsId":"BOLL01","OpenHouseStatus":"Ended","PropertySubType":"SingleFamilyResidence","RecordSignature":1714889961,"ShowingAgentKey":null,"SourceSystemKey":"148000452","OpenHouseEndTime":"2026-05-03T14:00:00.000-04:00","OpenHouseRemarks":null,"SourceSystemName":null,"ListingKeyNumeric":1157629771,"ListingPermission":"IDX","ShowingAgentMlsID":null,"OpenHouseStartTime":"2026-05-03T11:00:00.000-04:00","OpenHouseAttendedBy":null,"OpenHouseKeyNumeric":148000452,"OriginatingSystemID":null,"OriginatingSystemKey":"69979889","ShowingAgentLastName":null,"AppointmentRequiredYN":null,"ModificationTimestamp":"2026-05-03T18:00:30.463-00:00","OriginatingSystemName":"NYS","ShowingAgentFirstName":null,"LivestreamOpenHouseURL":null,"OriginalEntryTimestamp":"2026-05-03T14:00:01.000-00:00","ShowingAgentKeyNumeric":null,"SourceSystemListingKey":null,"OriginatingSystemSubName":"NYS_S","PropertySubTypeAdditional":null,"OriginatingSystemListingKey":"69843097","InternetEntireListingDisplayYN":true},{"ListAOR":"Syracuse","ListingId":"S1673740","ListingKey":"1157629771","Permission":"IDX","OpenHouseId":"146937446","SyndicateTo":"Realtorcom","ListAgentKey":"8800840","OpenHouseKey":"146937446","PropertyType":"Residential","Refreshments":"No","ListOfficeKey":"1097332","OffMarketDate":null,"OpenHouseDate":"2026-04-19","OpenHouseType":"Public","SourceSystemID":"TRESTLE","StandardStatus":"Active","HumanModifiedYN":false,"ListOfficeMlsId":"BOLL01","OpenHouseStatus":"Ended","PropertySubType":"SingleFamilyResidence","RecordSignature":349825742,"ShowingAgentKey":null,"SourceSystemKey":"146937446","OpenHouseEndTime":"2026-04-19T14:00:00.000-04:00","OpenHouseRemarks":null,"SourceSystemName":null,"ListingKeyNumeric":1157629771,"ListingPermission":"IDX","ShowingAgentMlsID":null,"OpenHouseStartTime":"2026-04-19T11:00:00.000-04:00","OpenHouseAttendedBy":null,"OpenHouseKeyNumeric":146937446,"OriginatingSystemID":null,"OriginatingSystemKey":"69847485","ShowingAgentLastName":null,"AppointmentRequiredYN":null,"ModificationTimestamp":"2026-04-19T18:01:15.610-00:00","OriginatingSystemName":"NYS","ShowingAgentFirstName":null,"LivestreamOpenHouseURL":null,"OriginalEntryTimestamp":"2026-04-19T14:00:00.000-00:00","ShowingAgentKeyNumeric":null,"SourceSystemListingKey":null,"OriginatingSystemSubName":"NYS_S","PropertySubTypeAdditional":null,"OriginatingSystemListingKey":"69843097","InternetEntireListingDisplayYN":true}]},{"id":"58066065","listing_key":"1169622394","listing_id":"S1684197","source_provider":"TRESTLE","mls_name":"NYSAMLS","general_info":{"price":"$380,000","price_value":380000,"price_formatted":"$380,000","price_cut":0,"price_cut_formatted":null,"property_status":"Active","status":"Active","property_type":"Residential","property_subtype":"Single Family Residence","full_address":"172 Winston Way, DeWitt, NY 13214","fullAddress":"172 Winston Way, DeWitt, NY 13214","address_line":"172 Winston Way","street_number":"172","street_direction":null,"street_name":"Winston","city":"DeWitt","state":"NY","postal_code":"13214","county":"Onondaga","latitude":43.039408,"longitude":-76.068503,"unit_number":null,"bedrooms":3,"bathrooms":1.5,"total_rooms":7,"square_footage":2247,"lot_size":{"value":0.25,"unit":"acres"},"year_built":1954,"description":"Cherished by only two owners and meticulously maintained throughout, this thoughtfully updated ranch is ready to welcome its next chapter. A newly tiled foyer welcomes your guests into the spacious formal living room flooded in natural light, where a gas fireplace with a classic mantel makes for a comfortable gathering space. The formal dining room can accommodate large gatherings and flows into the renovated kitchen, featuring cabinets with pull-out shelving, granite countertops, a tiled backsplash, and a Wi-Fi connected refrigerator. The sun-filled breakfast area opens to the large deck with an awning and stairs to the backyard — great for everyday dining or entertaining outdoors. A half bath and private bedroom wing complete the main level, offering cedar closet storage, a full bath, two good-sized bedrooms with well-outfitted closets, and a spacious primary bedroom with double closets. The finished walkout lower level adds more living space — a cheery, over-sized laundry room, a flex space ideal for a home office or exercise room with a picture window overlooking the backyard, a workshop, loads of storage cabinets and a generous family/rec room with a bar and fireplace. Outside, the partially fenced backyard features mature landscaping and a separately fenced garden area, accessible from both the deck above and the lower-level walkout. This is truly a move-in ready home and the owners have found their next home, so a quick closing is an option. For those that appreciate tech connectivity, there are security cameras that can convey as well as a Nest thermostat, Wi-Fi connected garage door and washing machine. Located in the JD School district and situated on a quiet street in the highly convenient Orvilton neighborhood, it’s close to Wegmans, major highways, hospitals, several schools, Le Moyne, SU & more. Come take a tour - showings start on Tuesday, May 26 at 10 am.","private_remarks":"Sellers can accommodate a quick closing. All window blinds will convey but they will be taking the drapes. TV mounts will not convey - see signs in the home. The security cameras can stay or go. Additionally, there is a trampoline in the basement that they would leave if the new owners would like. If interested in any of these items, please add in #26, \"For the convenience of the sellers, they may leave.... \".","images":[{"url":"https://cdn.homesfarmsandland.com/listings/1169622394/thumb_1.webp","caption":"172 front ext.jpeg","order":1},{"url":"https://cdn.homesfarmsandland.com/v1/media/1169622394/2","caption":"172 deck.jpeg","order":2},{"url":"https://cdn.homesfarmsandland.com/v1/media/1169622394/3","caption":"IMG_2409.jpeg","order":3},{"url":"https://cdn.homesfarmsandland.com/v1/media/1169622394/4","caption":"172 yard.jpeg","order":4},{"url":"https://cdn.homesfarmsandland.com/v1/media/1169622394/5","caption":"IMG_2404.jpeg","order":5},{"url":"https://cdn.homesfarmsandland.com/v1/media/1169622394/6","caption":"IMG_2483.jpeg","order":6},{"url":"https://cdn.homesfarmsandland.com/v1/media/1169622394/7","caption":"IMG_2482.jpeg","order":7},{"url":"https://cdn.homesfarmsandland.com/v1/media/1169622394/8","caption":"liv rm to din.jpeg","order":8},{"url":"https://cdn.homesfarmsandland.com/v1/media/1169622394/9","caption":"IMG_2489.jpeg","order":9},{"url":"https://cdn.homesfarmsandland.com/v1/media/1169622394/10","caption":"IMG_2488.jpeg","order":10},{"url":"https://cdn.homesfarmsandland.com/v1/media/1169622394/11","caption":"IMG_2492.jpeg","order":11},{"url":"https://cdn.homesfarmsandland.com/v1/media/1169622394/12","caption":"liv rm frplc.jpeg","order":12},{"url":"https://cdn.homesfarmsandland.com/v1/media/1169622394/13","caption":"IMG_2494.jpeg","order":13},{"url":"https://cdn.homesfarmsandland.com/v1/media/1169622394/14","caption":"IMG_2495.jpeg","order":14},{"url":"https://cdn.homesfarmsandland.com/v1/media/1169622394/15","caption":"din rm strt.jpeg","order":15},{"url":"https://cdn.homesfarmsandland.com/v1/media/1169622394/16","caption":"IMG_2469.jpeg","order":16},{"url":"https://cdn.homesfarmsandland.com/v1/media/1169622394/17","caption":"IMG_2470.jpeg","order":17},{"url":"https://cdn.homesfarmsandland.com/v1/media/1169622394/18","caption":"IMG_2474.jpeg","order":18},{"url":"https://cdn.homesfarmsandland.com/v1/media/1169622394/19","caption":"IMG_2471.jpeg","order":19},{"url":"https://cdn.homesfarmsandland.com/v1/media/1169622394/20","caption":"IMG_2473.jpeg","order":20},{"url":"https://cdn.homesfarmsandland.com/v1/media/1169622394/21","caption":"IMG_2476.jpeg","order":21},{"url":"https://cdn.homesfarmsandland.com/v1/media/1169622394/22","caption":"IMG_2500.jpeg","order":22},{"url":"https://cdn.homesfarmsandland.com/v1/media/1169622394/23","caption":"bd 3 in.jpeg","order":23},{"url":"https://cdn.homesfarmsandland.com/v1/media/1169622394/24","caption":"bd 3 clst.jpeg","order":24},{"url":"https://cdn.homesfarmsandland.com/v1/media/1169622394/25","caption":"IMG_2504.jpeg","order":25},{"url":"https://cdn.homesfarmsandland.com/v1/media/1169622394/26","caption":"IMG_2502.jpeg","order":26},{"url":"https://cdn.homesfarmsandland.com/v1/media/1169622394/27","caption":"main bathroom.jpeg","order":27},{"url":"https://cdn.homesfarmsandland.com/v1/media/1169622394/28","caption":"bd 2 in.jpeg","order":28},{"url":"https://cdn.homesfarmsandland.com/v1/media/1169622394/29","caption":"bd 2 robe on door.jpeg","order":29},{"url":"https://cdn.homesfarmsandland.com/v1/media/1169622394/30","caption":"IMG_2510.jpeg","order":30},{"url":"https://cdn.homesfarmsandland.com/v1/media/1169622394/31","caption":"bd primary 2.jpeg","order":31},{"url":"https://cdn.homesfarmsandland.com/v1/media/1169622394/32","caption":"IMG_2511.jpeg","order":32},{"url":"https://cdn.homesfarmsandland.com/v1/media/1169622394/33","caption":"IMG_2518.jpeg","order":33},{"url":"https://cdn.homesfarmsandland.com/v1/media/1169622394/34","caption":"ll laundry close.jpeg","order":34},{"url":"https://cdn.homesfarmsandland.com/v1/media/1169622394/35","caption":"IMG_2519.jpeg","order":35},{"url":"https://cdn.homesfarmsandland.com/v1/media/1169622394/36","caption":"ll office to laundry.jpeg","order":36},{"url":"https://cdn.homesfarmsandland.com/v1/media/1169622394/37","caption":"IMG_2525.jpeg","order":37},{"url":"https://cdn.homesfarmsandland.com/v1/media/1169622394/38","caption":"IMG_2523.jpeg","order":38},{"url":"https://cdn.homesfarmsandland.com/v1/media/1169622394/39","caption":"IMG_2526.jpeg","order":39},{"url":"https://cdn.homesfarmsandland.com/v1/media/1169622394/40","caption":"IMG_2527.jpeg","order":40},{"url":"https://cdn.homesfarmsandland.com/v1/media/1169622394/41","caption":"IMG_2516.jpeg","order":41},{"url":"https://cdn.homesfarmsandland.com/v1/media/1169622394/42","caption":"1st_floor_172_winston_way_de_witt_with_dim.jpg","order":42},{"url":"https://cdn.homesfarmsandland.com/v1/media/1169622394/43","caption":"2nd_floor_172_winston_way_de_witt_with_dim.jpg","order":43}],"lead_image":"https://cdn.homesfarmsandland.com/listings/1169622394/thumb_1.webp","list_office_name":"RE/MAX Masters","agents":[{"role":"ListAgent","key":"2787250","key_numeric":2787250,"name":"Mary Anne Cramer","phone":"315-427-5849","email":"maryannecramer@remax.net"}],"days_on_market":2,"modification_timestamp":"2026-05-25T21:33:18.977Z","mls_line":"RE/MAX Masters","distance_miles":null,"virtual_tour_url":"https://www.propertypanorama.com/instaview/syr/S1684197"},"property_details":{"bedrooms":3,"bathrooms_full":1,"bathrooms_half":1,"square_footage":2247,"lot_size_acres":0.25,"year_built":1954,"parking_spaces":0,"garage_spaces":2},"facts_and_features":{"interior":{"rooms":[{"name":"Other","count":1},{"name":"LivingRoom","count":1},{"name":"Laundry","count":1},{"name":"Kitchen","count":1},{"name":"Foyer","count":1},{"name":"FamilyRoom","count":1},{"name":"DiningRoom","count":1},{"name":"Den","count":1},{"name":"Bedroom3","count":1},{"name":"Bedroom2","count":1},{"name":"Bedroom1","count":1}],"heating":["Gas","Forced Air"],"cooling":[],"appliances":["Dryer","Dishwasher","Exhaust Fan","Electric Oven","Electric Range","Gas Water Heater","Refrigerator","Range Hood","Washer"],"flooring":["Carpet","Hardwood","Tile","Varies"],"fireplace_features":[],"basement_details":["Full","Finished","Walk Out Access"],"interior_features":["Cedar Closets","Ceiling Fans","Separate Formal Dining Room","Entrance Foyer","Eat In Kitchen","Separate Formal Living Room","Bedroom On Main Level","Main Level Primary","Programmable Thermostat","Workshop"],"kitchen_features":[],"laundry_features":[],"window_features":[],"door_features":[],"attic_features":[]},"construction":{"architectural_style":["Ranch"],"construction_materials":["Aluminum Siding","Brick","Block","Concrete","Copper Plumbing"],"foundation_details":["Block"],"roof_materials":["Asphalt"],"property_condition":["Resale"]},"property":{"exterior_features":["Awnings","Blacktop Driveway","Deck","Fence"],"view_descriptions":[],"parking_features":["Attached","Electricity","Garage","Storage","Driveway","Garage Door Opener"],"lot_features":["Near Public Transit","Rectangular","Rectangular Lot","Residential Lot"],"fencing":["Partial"],"patio_and_porch":["Deck"]},"utilities":{"water_source":"Connected","sewer":"Connected","electric":[],"utilities":["Cable Available","Electricity Connected","High Speed Internet Available","Sewer Connected","Water Connected"]}},"financial_and_listing":{"tax_assessed_value":355100,"tax_annual_amount":10391,"school_taxes":null,"general_taxes":null,"on_market_date":"2026-05-24","listing_contract_date":"2026-05-24","purchase_contract_date":null,"listing_terms":["Cash","Conventional","FHA","Va Loan"],"road_surface_type":null,"cumulative_days_on_market":0,"body_type":null,"listing_agreement":"Exclusive Right To Sell","is_electric_on_property":null,"tenant_pays":null},"also_listed_on":[],"property_history":[],"original_source_data":[]},{"id":"57285634","listing_key":"1168975836","listing_id":"S1682152","source_provider":"TRESTLE","mls_name":"NYSAMLS","general_info":{"price":"$3,000","price_value":3000,"price_formatted":"$3,000","price_cut":0,"price_cut_formatted":null,"property_status":"Active","status":"Active","property_type":"Residential Lease","property_subtype":"Single Family Residence","full_address":"116 Stillwater Drive, DeWitt, NY 13057","fullAddress":"116 Stillwater Drive, DeWitt, NY 13057","address_line":"116 Stillwater Drive","street_number":"116","street_direction":null,"street_name":"Stillwater","city":"DeWitt","state":"NY","postal_code":"13057","county":"Onondaga","latitude":43.077341,"longitude":-76.06806,"unit_number":null,"bedrooms":3,"bathrooms":2.5,"total_rooms":11,"square_footage":1692,"lot_size":{"value":0.3,"unit":"acres"},"year_built":1965,"description":"Unique opportunity to rent a beautifully maintained single-family home in the East Syracuse-Minoa (ESM) School District. This spacious home offers a bright and inviting layout with hardwood floors throughout, three large bedrooms with abundant natural light and generous closet space, and the convenience of first-floor laundry located just off the kitchen. Freshly painted and move-in ready, the home also features a beautiful eat-in kitchen with gorgeous cabinetry and brand-new stainless steel appliances.\r\n\r\nAdditional living space includes a charming three-season sunroom, formal living and dining rooms, and a comfortable family room perfect for relaxing or entertaining. The large, clean basement includes a dedicated woodworking room ideal for hobbies, a workshop, or additional storage. Outside, enjoy a spacious backyard with mature trees and a storage shed complete with a mower and snow blower. The home also features an attached two-car garage with app-controlled openers.\r\n\r\nConveniently located with excellent highway access near shopping, schools, and local amenities. No smoking permitted. Available now.","private_remarks":"The listing agent is also the landlord. 12 month lease is preferred. Call or text Elle for appointments at 646-753-1529","images":[{"url":"https://cdn.homesfarmsandland.com/listings/1168975836/thumb_1.webp","caption":"1. Front Elevation","order":1},{"url":"https://cdn.homesfarmsandland.com/v1/media/1168975836/2","caption":"2. Main Entry","order":2},{"url":"https://cdn.homesfarmsandland.com/v1/media/1168975836/3","caption":"3. Living Room","order":3},{"url":"https://cdn.homesfarmsandland.com/v1/media/1168975836/4","caption":"5. Kitchen","order":4},{"url":"https://cdn.homesfarmsandland.com/v1/media/1168975836/5","caption":"4. Dining Room","order":5},{"url":"https://cdn.homesfarmsandland.com/v1/media/1168975836/6","caption":"6. Family Room","order":6},{"url":"https://cdn.homesfarmsandland.com/v1/media/1168975836/7","caption":"7. Sun Room","order":7},{"url":"https://cdn.homesfarmsandland.com/v1/media/1168975836/8","caption":"8. LR from DR","order":8},{"url":"https://cdn.homesfarmsandland.com/v1/media/1168975836/9","caption":"9. Half BA","order":9},{"url":"https://cdn.homesfarmsandland.com/v1/media/1168975836/10","caption":"10. Upstairs Hallway","order":10},{"url":"https://cdn.homesfarmsandland.com/v1/media/1168975836/11","caption":"11. Primary BR","order":11},{"url":"https://cdn.homesfarmsandland.com/v1/media/1168975836/12","caption":"12. Primary BR with Closet and BA","order":12},{"url":"https://cdn.homesfarmsandland.com/v1/media/1168975836/13","caption":"13. BR 2","order":13},{"url":"https://cdn.homesfarmsandland.com/v1/media/1168975836/14","caption":"14. BR 3","order":14},{"url":"https://cdn.homesfarmsandland.com/v1/media/1168975836/15","caption":"15. 1st Floor Layout","order":15},{"url":"https://cdn.homesfarmsandland.com/v1/media/1168975836/16","caption":"16. 2nd Floor Layout","order":16},{"url":"https://cdn.homesfarmsandland.com/v1/media/1168975836/17","caption":"17. Basement Layout","order":17}],"lead_image":"https://cdn.homesfarmsandland.com/listings/1168975836/thumb_1.webp","list_office_name":"Hunt Real Estate ERA","agents":[{"role":"ListAgent","key":"22214142","key_numeric":22214142,"name":"Maryellen Bindra","phone":"646-753-1529","email":"maryellen.bindra@HUN Trealestate.com"}],"days_on_market":11,"modification_timestamp":"2026-05-25T19:31:11.863Z","mls_line":"Hunt Real Estate ERA","distance_miles":null,"virtual_tour_url":"https://www.propertypanorama.com/instaview/syr/S1682152"},"property_details":{"bedrooms":3,"bathrooms_full":2,"bathrooms_half":1,"square_footage":1692,"lot_size_acres":0.3,"year_built":1965,"parking_spaces":0,"garage_spaces":0},"facts_and_features":{"interior":{"rooms":[],"heating":["Forced Air"],"cooling":[],"appliances":["Humidifier"],"flooring":[],"fireplace_features":[],"basement_details":["Crawl Space","Full"],"interior_features":["Entrance Foyer","Separate Formal Living Room","Bedroom On Main Level","Bath In Primary Bedroom","Workshop"],"kitchen_features":[],"laundry_features":[],"window_features":[],"door_features":[],"attic_features":[]},"construction":{"architectural_style":["Colonial"],"construction_materials":[],"foundation_details":[],"roof_materials":[],"property_condition":["Resale"]},"property":{"exterior_features":["Blacktop Driveway"],"view_descriptions":[],"parking_features":["Garage","Off Street"],"lot_features":[],"fencing":[],"patio_and_porch":["Open","Porch"]},"utilities":{"water_source":null,"sewer":null,"electric":[],"utilities":[]}},"financial_and_listing":{"tax_assessed_value":null,"tax_annual_amount":0,"school_taxes":null,"general_taxes":null,"on_market_date":"2026-05-15","listing_contract_date":"2026-05-15","purchase_contract_date":null,"listing_terms":null,"road_surface_type":null,"cumulative_days_on_market":5,"body_type":null,"listing_agreement":"Exclusive Right To Sell","is_electric_on_property":null,"tenant_pays":"All Utilities"},"also_listed_on":[],"property_history":[],"original_source_data":[]},{"id":"48084817","listing_key":"1157771089","listing_id":"S1669000","source_provider":"TRESTLE","mls_name":"NYSAMLS","general_info":{"price":"$399,000","price_value":399000,"price_formatted":"$399,000","price_cut":0,"price_cut_formatted":null,"property_status":"Active","status":"Active","property_type":"Residential","property_subtype":"Single Family Residence","full_address":"4285 Carmel Drive, Clay, NY 13090","fullAddress":"4285 Carmel Drive, Clay, NY 13090","address_line":"4285 Carmel Drive","street_number":"4285","street_direction":null,"street_name":"Carmel","city":"Clay","state":"NY","postal_code":"13090","county":"Onondaga","latitude":43.171613,"longitude":-76.218015,"unit_number":null,"bedrooms":4,"bathrooms":1.5,"total_rooms":8,"square_footage":1948,"lot_size":{"value":0.2066,"unit":"acres"},"year_built":1985,"description":"Updated Liverpool 4-Bedroom, 2-Bath with Major 2024/2025 Improvements! This impeccably maintained colonial in the sought-after Fairway East neighborhood is perfect for buyers seeking a home where the most expensive maintenance is already complete. The kitchen was fully renovated in 2023 with premium Quartz countertops, a deep farmer’s sink, custom cabinetry with a built-in pantry/coffee area, and high-end LG Smart appliances. Through the new Anderson patio doors (2025), you’ll find a spacious, freshly painted deck overlooking a fully fenced backyard—an ideal setup for outdoor entertaining. Key High-Value Updates-- Mechanical Reliability: Brand-new Furnace and Central Air (2024). Advanced Infrastructure: New plumbing installed in 2023, providing excellent potential for a straightforward transition to a second full bath. Renovated Basement: Fully updated in 2023 with new flooring, walls, and custom shelving—providing a clean, flexible space for a home office or gym. Modern Touches: Renovated half-bath with a custom vanity and marble sink (2023), plus new light fixtures throughout (2025). Exterior & Garage: New driveway (2025), fresh exterior paint, a new garage door opener (2025), and a custom Amish shed for extra storage. Located in the Liverpool School District, this home combines the peace of mind of brand-new systems with a move-in-ready 1,948 sq. ft. interior. The major work is done—schedule your tour today!","private_remarks":"Plastic shed stays. TV mounts stay. 4 hours' notice. Baseboard heat upstairs and forced air downstairs. The security cameras will also stay. You will need a subscription through Ring. Slider off of living room is new and will need to be stained by the new owner. Please do not enter the house before the scheduled showing time.","images":[{"url":"https://cdn.homesfarmsandland.com/listings/1157771089/thumb_1.webp","caption":"carmel retakes-5.jpg","order":1},{"url":"https://cdn.homesfarmsandland.com/v1/media/1157771089/2","caption":"carmel retakes-4.jpg","order":2},{"url":"https://cdn.homesfarmsandland.com/v1/media/1157771089/3","caption":"4285 caramel dr-4.jpg","order":3},{"url":"https://cdn.homesfarmsandland.com/v1/media/1157771089/4","caption":"4285 caramel dr-15.jpg","order":4},{"url":"https://cdn.homesfarmsandland.com/v1/media/1157771089/5","caption":"4285 caramel dr-13.jpg","order":5},{"url":"https://cdn.homesfarmsandland.com/v1/media/1157771089/6","caption":"4285 caramel dr-14 new kitchen.jpg","order":6},{"url":"https://cdn.homesfarmsandland.com/v1/media/1157771089/7","caption":"4285 caramel dr-16.jpg","order":7},{"url":"https://cdn.homesfarmsandland.com/v1/media/1157771089/8","caption":"4285 caramel dr-11.jpg","order":8},{"url":"https://cdn.homesfarmsandland.com/v1/media/1157771089/9","caption":"4285 caramel dr-12.jpg","order":9},{"url":"https://cdn.homesfarmsandland.com/v1/media/1157771089/10","caption":"4285 caramel dr-5.jpg","order":10},{"url":"https://cdn.homesfarmsandland.com/v1/media/1157771089/11","caption":"bd05ecfa-6439-434a-9f74-3c0b482978b2.jpg","order":11},{"url":"https://cdn.homesfarmsandland.com/v1/media/1157771089/12","caption":"b99720d0-b400-4110-a07b-c14febca9b4e.jpg","order":12},{"url":"https://cdn.homesfarmsandland.com/v1/media/1157771089/13","caption":"4285 caramel dr-6.jpg","order":13},{"url":"https://cdn.homesfarmsandland.com/v1/media/1157771089/14","caption":"4285 caramel dr-10.jpg","order":14},{"url":"https://cdn.homesfarmsandland.com/v1/media/1157771089/15","caption":"4285 caramel dr-7.jpg","order":15},{"url":"https://cdn.homesfarmsandland.com/v1/media/1157771089/16","caption":"4285 caramel dr-9.jpg","order":16},{"url":"https://cdn.homesfarmsandland.com/v1/media/1157771089/17","caption":"4285 caramel dr-8.jpg","order":17},{"url":"https://cdn.homesfarmsandland.com/v1/media/1157771089/18","caption":"4285 caramel dr-19.jpg","order":18},{"url":"https://cdn.homesfarmsandland.com/v1/media/1157771089/19","caption":"4285 caramel dr-18.jpg","order":19},{"url":"https://cdn.homesfarmsandland.com/v1/media/1157771089/20","caption":"4285 caramel dr-21.jpg","order":20},{"url":"https://cdn.homesfarmsandland.com/v1/media/1157771089/21","caption":"4285 caramel dr-17 (1).jpg","order":21},{"url":"https://cdn.homesfarmsandland.com/v1/media/1157771089/22","caption":"4285 caramel dr-22.jpg","order":22},{"url":"https://cdn.homesfarmsandland.com/v1/media/1157771089/23","caption":"4285 caramel dr-23.jpg","order":23},{"url":"https://cdn.homesfarmsandland.com/v1/media/1157771089/24","caption":"4285 caramel dr-24.jpg","order":24},{"url":"https://cdn.homesfarmsandland.com/v1/media/1157771089/25","caption":"4285 caramel dr-28.jpg","order":25},{"url":"https://cdn.homesfarmsandland.com/v1/media/1157771089/26","caption":"4285 caramel dr-29.jpg","order":26},{"url":"https://cdn.homesfarmsandland.com/v1/media/1157771089/27","caption":"4285 caramel dr-25.jpg","order":27},{"url":"https://cdn.homesfarmsandland.com/v1/media/1157771089/28","caption":"carmel retakes-3.jpg","order":28},{"url":"https://cdn.homesfarmsandland.com/v1/media/1157771089/29","caption":"carmel retakes-2.jpg","order":29},{"url":"https://cdn.homesfarmsandland.com/v1/media/1157771089/30","caption":"4285 caramel dr-26.jpg","order":30},{"url":"https://cdn.homesfarmsandland.com/v1/media/1157771089/31","caption":"4285 caramel dr-30.jpg","order":31},{"url":"https://cdn.homesfarmsandland.com/v1/media/1157771089/32","caption":"4285 caramel dr-32.jpg","order":32},{"url":"https://cdn.homesfarmsandland.com/v1/media/1157771089/33","caption":"4285 caramel dr-36 (1).jpg","order":33},{"url":"https://cdn.homesfarmsandland.com/v1/media/1157771089/34","caption":"4285 caramel dr-31.jpg","order":34},{"url":"https://cdn.homesfarmsandland.com/v1/media/1157771089/35","caption":"4285 caramel dr-37.jpg","order":35},{"url":"https://cdn.homesfarmsandland.com/v1/media/1157771089/36","caption":"4285 caramel dr-38.jpg","order":36},{"url":"https://cdn.homesfarmsandland.com/v1/media/1157771089/37","caption":"4285 caramel dr-36.jpg","order":37},{"url":"https://cdn.homesfarmsandland.com/v1/media/1157771089/38","caption":"IMG_6734.JPG","order":38},{"url":"https://cdn.homesfarmsandland.com/v1/media/1157771089/39","caption":"IMG_6735.JPG","order":39},{"url":"https://cdn.homesfarmsandland.com/v1/media/1157771089/40","caption":"IMG_6733.JPG","order":40}],"lead_image":"https://cdn.homesfarmsandland.com/listings/1157771089/thumb_1.webp","list_office_name":"Keller Williams Syracuse","agents":[{"role":"ListAgent","key":"2797707","key_numeric":2797707,"name":"Jeanine Volpe","phone":"315-701-6900","email":"agentvolpe@gmail.com"}],"days_on_market":39,"modification_timestamp":"2026-05-25T19:07:31.977Z","mls_line":"Keller Williams Syracuse","distance_miles":null,"virtual_tour_url":"https://www.propertypanorama.com/instaview/syr/S1669000"},"property_details":{"bedrooms":4,"bathrooms_full":1,"bathrooms_half":1,"square_footage":1948,"lot_size_acres":0.2066,"year_built":1985,"parking_spaces":0,"garage_spaces":2},"facts_and_features":{"interior":{"rooms":[],"heating":["Electric","Gas","Baseboard","Forced Air"],"cooling":[],"appliances":["Dryer","Dishwasher","Gas Cooktop","Disposal","Gas Oven","Gas Range","Gas Water Heater","Microwave","Refrigerator","Washer"],"flooring":["Carpet","Hardwood","Luxury Vinyl","Tile","Varies"],"fireplace_features":[],"basement_details":["Full","Partially Finished","Sump Pump"],"interior_features":["Ceiling Fans","Entrance Foyer","Eat In Kitchen","Separate Formal Living Room","Great Room","Living Dining Room","Pantry","Pull Down Attic Stairs","Quartz Counters","Sliding Glass Doors","Natural Woodwork","Programmable Thermostat"],"kitchen_features":[],"laundry_features":[],"window_features":[],"door_features":["Sliding Doors"],"attic_features":[]},"construction":{"architectural_style":["Colonial"],"construction_materials":["Cedar","Copper Plumbing"],"foundation_details":["Block"],"roof_materials":["Architectural","Shingle"],"property_condition":["Resale"]},"property":{"exterior_features":["Blacktop Driveway","Deck","Fully Fenced"],"view_descriptions":[],"parking_features":["Attached","Electricity","Garage","Storage","Garage Door Opener"],"lot_features":["Rectangular","Rectangular Lot","Residential Lot"],"fencing":["Full"],"patio_and_porch":["Deck","Open","Porch"]},"utilities":{"water_source":"Connected","sewer":"Connected","electric":["Circuit Breakers"],"utilities":["High Speed Internet Available","Sewer Connected","Water Connected"]}},"financial_and_listing":{"tax_assessed_value":6900,"tax_annual_amount":7791,"school_taxes":null,"general_taxes":null,"on_market_date":"2026-04-17","listing_contract_date":"2026-04-17","purchase_contract_date":null,"listing_terms":["Cash","Conventional","FHA","Va Loan"],"road_surface_type":null,"cumulative_days_on_market":0,"body_type":null,"listing_agreement":"Exclusive Right To Sell","is_electric_on_property":null,"tenant_pays":null},"also_listed_on":[],"property_history":[],"original_source_data":[]},{"id":"57267000","listing_key":"1168926942","listing_id":"S1683241","source_provider":"TRESTLE","mls_name":"NYSAMLS","general_info":{"price":"$324,900","price_value":324900,"price_formatted":"$324,900","price_cut":0,"price_cut_formatted":null,"property_status":"Active","status":"Active","property_type":"Residential","property_subtype":"Single Family Residence","full_address":"107 Wilmore Place, Syracuse, NY 13208","fullAddress":"107 Wilmore Place, Syracuse, NY 13208","address_line":"107 Wilmore Place","street_number":"107","street_direction":null,"street_name":"Wilmore","city":"Syracuse","state":"NY","postal_code":"13208","county":"Onondaga","latitude":43.081553,"longitude":-76.139001,"unit_number":null,"bedrooms":4,"bathrooms":2.5,"total_rooms":11,"square_footage":1212,"lot_size":{"value":0.1469,"unit":"acres"},"year_built":1935,"description":"Adorable four bedroom, 2 1/2 bath Colonial boasts significant upgrades including: Asphalt architectural\r\nroof 2023, American Craftsman windows 2026, Sheetrock walls and trim throughout 2025, Refrigerators and Gas stoves/ovens 2026, Second floor and lower level bathrooms 2026, Freshly painted interior throughout 2026, Gas forced air furnace and Central Air 2025, Hot Water Heater 2023, Back Deck 13' x 14' with stairs 2026, Gleaming refinished hardwood floors throughout, Concrete sidewalk around the Home 2026, Side entry door 2026 new Pool Cover 2026. Possible teen suite in lower level with dining area, bedroom and full bath and laundry hook up, Spacious Livingroom on first level, eat-in kitchen, den/study, tile in the kitchen and bathrooms, enclosed front porch, walk in closets in bedrooms and Inground 16' x 32' pool with shed and fully fenced yard. Maintenance free vinyl siding.\r\n( Please note that there is approximately 400 additional square feet of living space in the lower level thus, approximately 1612 total square feet of living space. )","private_remarks":null,"images":[{"url":"https://cdn.homesfarmsandland.com/listings/1168926942/thumb_1.webp","caption":"02 (21).jpg","order":1},{"url":"https://cdn.homesfarmsandland.com/v1/media/1168926942/2","caption":"01 (16).jpg","order":2},{"url":"https://cdn.homesfarmsandland.com/v1/media/1168926942/3","caption":"03 (16).jpg","order":3},{"url":"https://cdn.homesfarmsandland.com/v1/media/1168926942/4","caption":"04 (17).jpg","order":4},{"url":"https://cdn.homesfarmsandland.com/v1/media/1168926942/5","caption":"05 (16).jpg","order":5},{"url":"https://cdn.homesfarmsandland.com/v1/media/1168926942/6","caption":"06 (19).jpg","order":6},{"url":"https://cdn.homesfarmsandland.com/v1/media/1168926942/7","caption":"07 (17).jpg","order":7},{"url":"https://cdn.homesfarmsandland.com/v1/media/1168926942/8","caption":"08 (22).jpg","order":8},{"url":"https://cdn.homesfarmsandland.com/v1/media/1168926942/9","caption":"09 (18).jpg","order":9},{"url":"https://cdn.homesfarmsandland.com/v1/media/1168926942/10","caption":"10 (22).jpg","order":10},{"url":"https://cdn.homesfarmsandland.com/v1/media/1168926942/11","caption":"11 (25).jpg","order":11},{"url":"https://cdn.homesfarmsandland.com/v1/media/1168926942/12","caption":"12 (19).jpg","order":12},{"url":"https://cdn.homesfarmsandland.com/v1/media/1168926942/13","caption":"13 (21).jpg","order":13},{"url":"https://cdn.homesfarmsandland.com/v1/media/1168926942/14","caption":"14 (23).jpg","order":14},{"url":"https://cdn.homesfarmsandland.com/v1/media/1168926942/15","caption":"15 (21).jpg","order":15},{"url":"https://cdn.homesfarmsandland.com/v1/media/1168926942/16","caption":"16 (24).jpg","order":16},{"url":"https://cdn.homesfarmsandland.com/v1/media/1168926942/17","caption":"17 (19).jpg","order":17},{"url":"https://cdn.homesfarmsandland.com/v1/media/1168926942/18","caption":"18 (16).jpg","order":18},{"url":"https://cdn.homesfarmsandland.com/v1/media/1168926942/19","caption":"19 (23).jpg","order":19},{"url":"https://cdn.homesfarmsandland.com/v1/media/1168926942/20","caption":"20 (18).jpg","order":20},{"url":"https://cdn.homesfarmsandland.com/v1/media/1168926942/21","caption":"21 (19).jpg","order":21},{"url":"https://cdn.homesfarmsandland.com/v1/media/1168926942/22","caption":"22 (18).jpg","order":22},{"url":"https://cdn.homesfarmsandland.com/v1/media/1168926942/23","caption":"23 (18).jpg","order":23},{"url":"https://cdn.homesfarmsandland.com/v1/media/1168926942/24","caption":"24 (18).jpg","order":24},{"url":"https://cdn.homesfarmsandland.com/v1/media/1168926942/25","caption":"25 (18).jpg","order":25},{"url":"https://cdn.homesfarmsandland.com/v1/media/1168926942/26","caption":"26 (17).jpg","order":26},{"url":"https://cdn.homesfarmsandland.com/v1/media/1168926942/27","caption":"27 (18).jpg","order":27},{"url":"https://cdn.homesfarmsandland.com/v1/media/1168926942/28","caption":"28 (25).jpg","order":28},{"url":"https://cdn.homesfarmsandland.com/v1/media/1168926942/29","caption":"29 (17).jpg","order":29},{"url":"https://cdn.homesfarmsandland.com/v1/media/1168926942/30","caption":"30 (16).jpg","order":30},{"url":"https://cdn.homesfarmsandland.com/v1/media/1168926942/31","caption":"30 (17).jpg","order":31},{"url":"https://cdn.homesfarmsandland.com/v1/media/1168926942/32","caption":"32 (16).jpg","order":32},{"url":"https://cdn.homesfarmsandland.com/v1/media/1168926942/33","caption":"33 (17).jpg","order":33},{"url":"https://cdn.homesfarmsandland.com/v1/media/1168926942/34","caption":"34 (15).jpg","order":34},{"url":"https://cdn.homesfarmsandland.com/v1/media/1168926942/35","caption":"35 (11).jpg","order":35},{"url":"https://cdn.homesfarmsandland.com/v1/media/1168926942/36","caption":"36 (15).jpg","order":36},{"url":"https://cdn.homesfarmsandland.com/v1/media/1168926942/37","caption":"37 (11).jpg","order":37},{"url":"https://cdn.homesfarmsandland.com/v1/media/1168926942/38","caption":"38 (9).jpg","order":38},{"url":"https://cdn.homesfarmsandland.com/v1/media/1168926942/39","caption":"39 (9).jpg","order":39}],"lead_image":"https://cdn.homesfarmsandland.com/listings/1168926942/thumb_1.webp","list_office_name":"Hunt Real Estate ERA","agents":[{"role":"ListAgent","key":"2784628","key_numeric":2784628,"name":"Joan Rayo Adams","phone":"315-682-7197","email":"joan.adams@huntrealestate.com"}],"days_on_market":8,"modification_timestamp":"2026-05-25T17:48:47.310Z","mls_line":"Hunt Real Estate ERA","distance_miles":null,"virtual_tour_url":"https://www.propertypanorama.com/instaview/syr/S1683241"},"property_details":{"bedrooms":4,"bathrooms_full":2,"bathrooms_half":1,"square_footage":1212,"lot_size_acres":0.1469,"year_built":1935,"parking_spaces":0,"garage_spaces":0},"facts_and_features":{"interior":{"rooms":[],"heating":["Gas","Forced Air"],"cooling":[],"appliances":["Dryer","Free Standing Range","Gas Oven","Gas Range","Gas Water Heater","Oven","Refrigerator","Washer"],"flooring":["Hardwood","Tile","Varies"],"fireplace_features":[],"basement_details":["Full","Finished"],"interior_features":["Ceiling Fans","Den","Separate Formal Dining Room","Eat In Kitchen","Separate Formal Living Room","Guest Accommodations","Sliding Glass Doors","Storage"],"kitchen_features":[],"laundry_features":[],"window_features":[],"door_features":["Sliding Doors"],"attic_features":[]},"construction":{"architectural_style":["Colonial"],"construction_materials":["Frame","Vinyl Siding","Copper Plumbing"],"foundation_details":["Block"],"roof_materials":["Architectural","Shingle"],"property_condition":["Resale"]},"property":{"exterior_features":["Blacktop Driveway","Deck","Enclosed Porch","Fully Fenced","Pool","Porch"],"view_descriptions":[],"parking_features":["No Garage"],"lot_features":["Near Public Transit","Rectangular","Rectangular Lot","Residential Lot"],"fencing":["Full"],"patio_and_porch":["Deck"]},"utilities":{"water_source":"Connected","sewer":"Connected","electric":["Circuit Breakers"],"utilities":["Cable Available","Electricity Connected","Sewer Connected","Water Connected"]}},"financial_and_listing":{"tax_assessed_value":76000,"tax_annual_amount":3487,"school_taxes":null,"general_taxes":null,"on_market_date":"2026-05-18","listing_contract_date":"2026-05-18","purchase_contract_date":null,"listing_terms":["Cash","Conventional","FHA","Va Loan"],"road_surface_type":null,"cumulative_days_on_market":2,"body_type":null,"listing_agreement":"Exclusive Right To Sell","is_electric_on_property":null,"tenant_pays":null},"also_listed_on":[],"property_history":[],"original_source_data":[]},{"id":"58166424","listing_key":"1169710364","listing_id":"S1684308","source_provider":"TRESTLE","mls_name":"NYSAMLS","general_info":{"price":"$315,000","price_value":315000,"price_formatted":"$315,000","price_cut":0,"price_cut_formatted":null,"property_status":"Active","status":"Active","property_type":"Residential","property_subtype":"Multi Family","full_address":"1216 Bellevue Avenue, Syracuse, NY 13204","fullAddress":"1216 Bellevue Avenue, Syracuse, NY 13204","address_line":"1216 Bellevue Avenue","street_number":"1216","street_direction":null,"street_name":"Bellevue","city":"Syracuse","state":"NY","postal_code":"13204","county":"Onondaga","latitude":43.033132,"longitude":-76.176192,"unit_number":null,"bedrooms":10,"bathrooms":4,"total_rooms":null,"square_footage":5810,"lot_size":{"value":0.5182,"unit":"acres"},"year_built":1960,"description":"Welcome to 1216 Bellevue Ave, a rare opportunity to own a spacious 4-unit multi-family property in the heart of Syracuse. Offering nearly 6,000 square feet of living space, this building provides strong rental potential and a solid foundation for long-term investment. Key features include: Four units, each with separate gas and electric meters for easy tenant management. A newer roof, ensuring peace of mind and reduced maintenance costs. Freshly painted exterior, boosting curb appeal and protecting the structure. Excellent size and layout, ideal for maximizing rental income. Located in a convenient Syracuse neighborhood, this property offers accessibility to downtown, major highways, shopping, and employment centers. Whether you’re an experienced investor looking to expand your portfolio or a first-time buyer seeking strong cash flow potential, this property is a must-see.","private_remarks":"3/4 units are vacant. Tenant occupied unit will grant access. Please give 24 hour notice","images":[{"url":"https://cdn.homesfarmsandland.com/listings/1169710364/thumb_1.webp","caption":"01-A7405274.jpg","order":1},{"url":"https://cdn.homesfarmsandland.com/v1/media/1169710364/2","caption":"02-A7405273.jpg","order":2},{"url":"https://cdn.homesfarmsandland.com/v1/media/1169710364/3","caption":"03-A7405267.jpg","order":3},{"url":"https://cdn.homesfarmsandland.com/v1/media/1169710364/4","caption":"04-A7405270.jpg","order":4},{"url":"https://cdn.homesfarmsandland.com/v1/media/1169710364/5","caption":"05-A7405276.jpg","order":5},{"url":"https://cdn.homesfarmsandland.com/v1/media/1169710364/6","caption":"06-A7405279.jpg","order":6},{"url":"https://cdn.homesfarmsandland.com/v1/media/1169710364/7","caption":"07-A7405291.jpg","order":7},{"url":"https://cdn.homesfarmsandland.com/v1/media/1169710364/8","caption":"08-A7405294.jpg","order":8},{"url":"https://cdn.homesfarmsandland.com/v1/media/1169710364/9","caption":"09-A7405297.jpg","order":9},{"url":"https://cdn.homesfarmsandland.com/v1/media/1169710364/10","caption":"10-A7405300.jpg","order":10},{"url":"https://cdn.homesfarmsandland.com/v1/media/1169710364/11","caption":"11-A7405303.jpg","order":11},{"url":"https://cdn.homesfarmsandland.com/v1/media/1169710364/12","caption":"12-A7405306.jpg","order":12},{"url":"https://cdn.homesfarmsandland.com/v1/media/1169710364/13","caption":"13-A7405309.jpg","order":13},{"url":"https://cdn.homesfarmsandland.com/v1/media/1169710364/14","caption":"14-A7405315.jpg","order":14},{"url":"https://cdn.homesfarmsandland.com/v1/media/1169710364/15","caption":"15-A7405318.jpg","order":15},{"url":"https://cdn.homesfarmsandland.com/v1/media/1169710364/16","caption":"16-A7405321.jpg","order":16},{"url":"https://cdn.homesfarmsandland.com/v1/media/1169710364/17","caption":"17-A7405324.jpg","order":17},{"url":"https://cdn.homesfarmsandland.com/v1/media/1169710364/18","caption":"18-A7405327.jpg","order":18},{"url":"https://cdn.homesfarmsandland.com/v1/media/1169710364/19","caption":"19-A7405330.jpg","order":19},{"url":"https://cdn.homesfarmsandland.com/v1/media/1169710364/20","caption":"20-A7405333.jpg","order":20},{"url":"https://cdn.homesfarmsandland.com/v1/media/1169710364/21","caption":"21-A7405336.jpg","order":21},{"url":"https://cdn.homesfarmsandland.com/v1/media/1169710364/22","caption":"22-A7405339.jpg","order":22},{"url":"https://cdn.homesfarmsandland.com/v1/media/1169710364/23","caption":"23-A7405342.jpg","order":23},{"url":"https://cdn.homesfarmsandland.com/v1/media/1169710364/24","caption":"24-A7405345.jpg","order":24},{"url":"https://cdn.homesfarmsandland.com/v1/media/1169710364/25","caption":"25-A7405348.jpg","order":25},{"url":"https://cdn.homesfarmsandland.com/v1/media/1169710364/26","caption":"26-A7405351.jpg","order":26},{"url":"https://cdn.homesfarmsandland.com/v1/media/1169710364/27","caption":"27-A7405354.jpg","order":27},{"url":"https://cdn.homesfarmsandland.com/v1/media/1169710364/28","caption":"28-A7405357.jpg","order":28},{"url":"https://cdn.homesfarmsandland.com/v1/media/1169710364/29","caption":"29-A7405360.jpg","order":29},{"url":"https://cdn.homesfarmsandland.com/v1/media/1169710364/30","caption":"30-A7405363.jpg","order":30},{"url":"https://cdn.homesfarmsandland.com/v1/media/1169710364/31","caption":"31-A7405366.jpg","order":31},{"url":"https://cdn.homesfarmsandland.com/v1/media/1169710364/32","caption":"32-A7405369.jpg","order":32},{"url":"https://cdn.homesfarmsandland.com/v1/media/1169710364/33","caption":"33-A7405372.jpg","order":33},{"url":"https://cdn.homesfarmsandland.com/v1/media/1169710364/34","caption":"34-A7405375.jpg","order":34},{"url":"https://cdn.homesfarmsandland.com/v1/media/1169710364/35","caption":"35-A7405378.jpg","order":35},{"url":"https://cdn.homesfarmsandland.com/v1/media/1169710364/36","caption":"36-A7405381.jpg","order":36},{"url":"https://cdn.homesfarmsandland.com/v1/media/1169710364/37","caption":"37-A7405384.jpg","order":37},{"url":"https://cdn.homesfarmsandland.com/v1/media/1169710364/38","caption":"38-A7405387.jpg","order":38},{"url":"https://cdn.homesfarmsandland.com/v1/media/1169710364/39","caption":"39-A7405390.jpg","order":39},{"url":"https://cdn.homesfarmsandland.com/v1/media/1169710364/40","caption":"40-A7405393.jpg","order":40},{"url":"https://cdn.homesfarmsandland.com/v1/media/1169710364/41","caption":"41-A7405396.jpg","order":41},{"url":"https://cdn.homesfarmsandland.com/v1/media/1169710364/42","caption":"42-A7405399.jpg","order":42},{"url":"https://cdn.homesfarmsandland.com/v1/media/1169710364/43","caption":"43-A7405402.jpg","order":43},{"url":"https://cdn.homesfarmsandland.com/v1/media/1169710364/44","caption":"44-A7405405.jpg","order":44},{"url":"https://cdn.homesfarmsandland.com/v1/media/1169710364/45","caption":"45-A7405408.jpg","order":45},{"url":"https://cdn.homesfarmsandland.com/v1/media/1169710364/46","caption":"46-A7405411.jpg","order":46},{"url":"https://cdn.homesfarmsandland.com/v1/media/1169710364/47","caption":"47-A7405414.jpg","order":47},{"url":"https://cdn.homesfarmsandland.com/v1/media/1169710364/48","caption":"48-A7405417.jpg","order":48},{"url":"https://cdn.homesfarmsandland.com/v1/media/1169710364/49","caption":"49-A7405285.jpg","order":49},{"url":"https://cdn.homesfarmsandland.com/v1/media/1169710364/50","caption":"50-A7405288.jpg","order":50}],"lead_image":"https://cdn.homesfarmsandland.com/listings/1169710364/thumb_1.webp","list_office_name":"Hunt Real Estate ERA","agents":[{"role":"ListAgent","key":"10783185","key_numeric":10783185,"name":"Zachary Johnson","phone":"315-699-3200","email":"Zachary.Johnson@huntrealestate.com"}],"days_on_market":8,"modification_timestamp":"2026-05-25T16:02:41.917Z","mls_line":"Hunt Real Estate ERA","distance_miles":null,"virtual_tour_url":"https://www.propertypanorama.com/instaview/syr/S1684308"},"property_details":{"bedrooms":10,"bathrooms_full":4,"bathrooms_half":0,"square_footage":5810,"lot_size_acres":0.5182,"year_built":1960,"parking_spaces":0,"garage_spaces":0},"facts_and_features":{"interior":{"rooms":[],"heating":["Gas","Forced Air"],"cooling":[],"appliances":["Gas Water Heater"],"flooring":["Carpet","Varies"],"fireplace_features":[],"basement_details":["Full"],"interior_features":[],"kitchen_features":[],"laundry_features":[],"window_features":[],"door_features":[],"attic_features":[]},"construction":{"architectural_style":[],"construction_materials":["Wood Siding"],"foundation_details":[],"roof_materials":[],"property_condition":["Resale"]},"property":{"exterior_features":[],"view_descriptions":[],"parking_features":["Two Or More Spaces"],"lot_features":["Rectangular","Rectangular Lot","Residential Lot"],"fencing":[],"patio_and_porch":[]},"utilities":{"water_source":"Connected","sewer":"Connected","electric":[],"utilities":["Sewer Connected","Water Connected"]}},"financial_and_listing":{"tax_assessed_value":78000,"tax_annual_amount":4441,"school_taxes":null,"general_taxes":null,"on_market_date":"2026-05-18","listing_contract_date":"2026-05-18","purchase_contract_date":null,"listing_terms":["Cash","Conventional"],"road_surface_type":null,"cumulative_days_on_market":7,"body_type":null,"listing_agreement":"Exclusive Right To Sell","is_electric_on_property":null,"tenant_pays":null},"also_listed_on":[],"property_history":[],"original_source_data":[]},{"id":"48071849","listing_key":"1157761758","listing_id":"S1674172","source_provider":"TRESTLE","mls_name":"NYSAMLS","general_info":{"price":"$259,900","price_value":259900,"price_formatted":"$259,900","price_cut":10000,"price_cut_formatted":"$10,000","property_status":"Active","status":"Active","property_type":"Residential","property_subtype":"Single Family Residence","full_address":"110 Trent Lane, Camillus, NY 13031","fullAddress":"110 Trent Lane, Camillus, NY 13031","address_line":"110 Trent Lane","street_number":"110","street_direction":null,"street_name":"Trent","city":"Camillus","state":"NY","postal_code":"13031","county":"Onondaga","latitude":43.046696,"longitude":-76.265478,"unit_number":null,"bedrooms":3,"bathrooms":2,"total_rooms":5,"square_footage":1056,"lot_size":{"value":0.287,"unit":"acres"},"year_built":1951,"description":"Charming and beautifully updated, this wonderful 3-bedroom ranch offers the perfect blend of comfort and style. Step inside to a newly renovated interior featuring tasteful finishes, modern updates, and a warm, inviting layout. This home is conveniently located near shopping, dining, parks, and major highways. Every detail has been thoughtfully designed, from the stylish decor to the bright, airy living spaces. Step outside to enjoy a private backyard, perfect for relaxing or entertaining guests. This move-in-ready gem is sure to impress.","private_remarks":"Agent must be accompanying their buyer! \r\nActive again because buyers financing fell through\r\nrequest in showing time.","images":[{"url":"https://cdn.homesfarmsandland.com/listings/1157761758/thumb_1.webp","caption":"01-A7402535 2.jpg","order":1},{"url":"https://cdn.homesfarmsandland.com/v1/media/1157761758/2","caption":"02-A7402529.jpg","order":2},{"url":"https://cdn.homesfarmsandland.com/v1/media/1157761758/3","caption":"05-A7402568.jpg","order":3},{"url":"https://cdn.homesfarmsandland.com/v1/media/1157761758/4","caption":"06-A7402574.jpg","order":4},{"url":"https://cdn.homesfarmsandland.com/v1/media/1157761758/5","caption":"07-A7402577.jpg","order":5},{"url":"https://cdn.homesfarmsandland.com/v1/media/1157761758/6","caption":"08-A7402580.jpg","order":6},{"url":"https://cdn.homesfarmsandland.com/v1/media/1157761758/7","caption":"09-A7402583.jpg","order":7},{"url":"https://cdn.homesfarmsandland.com/v1/media/1157761758/8","caption":"10-A7402586.jpg","order":8},{"url":"https://cdn.homesfarmsandland.com/v1/media/1157761758/9","caption":"11-A7402589.jpg","order":9},{"url":"https://cdn.homesfarmsandland.com/v1/media/1157761758/10","caption":"12-A7402592.jpg","order":10},{"url":"https://cdn.homesfarmsandland.com/v1/media/1157761758/11","caption":"13-A7402595.jpg","order":11},{"url":"https://cdn.homesfarmsandland.com/v1/media/1157761758/12","caption":"14-A7402598.jpg","order":12},{"url":"https://cdn.homesfarmsandland.com/v1/media/1157761758/13","caption":"15-A7402601.jpg","order":13},{"url":"https://cdn.homesfarmsandland.com/v1/media/1157761758/14","caption":"16-A7402604.jpg","order":14},{"url":"https://cdn.homesfarmsandland.com/v1/media/1157761758/15","caption":"17-A7402607.jpg","order":15},{"url":"https://cdn.homesfarmsandland.com/v1/media/1157761758/16","caption":"18-A7402613.jpg","order":16},{"url":"https://cdn.homesfarmsandland.com/v1/media/1157761758/17","caption":"19-A7402619.jpg","order":17},{"url":"https://cdn.homesfarmsandland.com/v1/media/1157761758/18","caption":"20-A7402622.jpg","order":18},{"url":"https://cdn.homesfarmsandland.com/v1/media/1157761758/19","caption":"21-A7402625.jpg","order":19},{"url":"https://cdn.homesfarmsandland.com/v1/media/1157761758/20","caption":"22-A7402628.jpg","order":20},{"url":"https://cdn.homesfarmsandland.com/v1/media/1157761758/21","caption":"23-A7402631.jpg","order":21},{"url":"https://cdn.homesfarmsandland.com/v1/media/1157761758/22","caption":"25-A7402565.jpg","order":22},{"url":"https://cdn.homesfarmsandland.com/v1/media/1157761758/23","caption":"28-A7402556.jpg","order":23},{"url":"https://cdn.homesfarmsandland.com/v1/media/1157761758/24","caption":"29-A7402544.jpg","order":24},{"url":"https://cdn.homesfarmsandland.com/v1/media/1157761758/25","caption":"tempImagelMGks9.jpg","order":25},{"url":"https://cdn.homesfarmsandland.com/v1/media/1157761758/26","caption":"tempImagefkmIPs.jpg","order":26},{"url":"https://cdn.homesfarmsandland.com/v1/media/1157761758/27","caption":"tempImageaO0CLh.jpg","order":27}],"lead_image":"https://cdn.homesfarmsandland.com/listings/1157761758/thumb_1.webp","list_office_name":"GRG Gloria Realty Group","agents":[{"role":"ListAgent","key":"18820620","key_numeric":18820620,"name":"Colleen Zieno","phone":"315-415-1146","email":"cprzieno@gmail.com"}],"days_on_market":39,"modification_timestamp":"2026-05-25T15:52:37.587Z","mls_line":"GRG Gloria Realty Group","distance_miles":null,"virtual_tour_url":"https://www.propertypanorama.com/instaview/syr/S1674172"},"property_details":{"bedrooms":3,"bathrooms_full":2,"bathrooms_half":0,"square_footage":1056,"lot_size_acres":0.287,"year_built":1951,"parking_spaces":0,"garage_spaces":0},"facts_and_features":{"interior":{"rooms":[],"heating":["Electric","Forced Air"],"cooling":[],"appliances":["Dryer","Exhaust Fan","Electric Oven","Electric Range","Free Standing Range","Gas Water Heater","Oven","Refrigerator","Range Hood","Washer"],"flooring":["Luxury Vinyl"],"fireplace_features":[],"basement_details":["Partially Finished"],"interior_features":["Eat In Kitchen","Separate Formal Living Room","Kitchen Island","Kitchen Family Room Combo","Pantry","Bedroom On Main Level","Main Level Primary","Workshop"],"kitchen_features":[],"laundry_features":[],"window_features":[],"door_features":[],"attic_features":[]},"construction":{"architectural_style":["Ranch"],"construction_materials":["Aluminum Siding"],"foundation_details":["Block"],"roof_materials":["Asphalt","Shingle"],"property_condition":["Resale"]},"property":{"exterior_features":["Blacktop Driveway","Deck"],"view_descriptions":[],"parking_features":["No Garage"],"lot_features":["Rectangular","Rectangular Lot","Residential Lot"],"fencing":[],"patio_and_porch":["Deck"]},"utilities":{"water_source":"Connected","sewer":"Connected","electric":["Circuit Breakers"],"utilities":["Cable Available","Sewer Connected","Water Connected"]}},"financial_and_listing":{"tax_assessed_value":129600,"tax_annual_amount":6629,"school_taxes":null,"general_taxes":null,"on_market_date":"2026-04-17","listing_contract_date":"2026-04-17","purchase_contract_date":null,"listing_terms":["Cash","Conventional","FHA","Va Loan"],"road_surface_type":null,"cumulative_days_on_market":28,"body_type":null,"listing_agreement":"Exclusive Right To Sell","is_electric_on_property":null,"tenant_pays":null},"also_listed_on":[],"property_history":[],"original_source_data":[]},{"id":"56838481","listing_key":"1168246294","listing_id":"S1682425","source_provider":"TRESTLE","mls_name":"NYSAMLS","general_info":{"price":"$399,999","price_value":399999,"price_formatted":"$399,999","price_cut":0,"price_cut_formatted":null,"property_status":"Active","status":"Active","property_type":"Residential","property_subtype":"Single Family Residence","full_address":"8824 Gaskin Road, Clay, NY 13041","fullAddress":"8824 Gaskin Road, Clay, NY 13041","address_line":"8824 Gaskin Road","street_number":"8824","street_direction":null,"street_name":"Gaskin","city":"Clay","state":"NY","postal_code":"13041","county":"Onondaga","latitude":43.197561,"longitude":-76.277849,"unit_number":null,"bedrooms":4,"bathrooms":2.5,"total_rooms":9,"square_footage":2105,"lot_size":{"value":0.42,"unit":"acres"},"year_built":2010,"description":"Welcome to this fabulous, custom M.E.I.D. built 2,105 sq. ft. Colonial! Expect to be impressed! Meticulously maintained, this home is exceptionally clean, crisp, and 100% turnkey. It is an absolute pleasure to walk through.\r\n\r\nMain Living Area\r\nA gorgeous front porch welcomes you into a large, bright ceramic foyer. The first floor features a dedicated office/den, and a convenient half-bath highlighted by a beautiful furniture-grade vanity. The spacious living room is anchored by a cozy gas fireplace and features brand-new Luxury Vinyl Plank (LVP) flooring, which flows seamlessly throughout the entire home.\r\n\r\nThe Kitchen\r\nThe living area opens directly into a huge, custom hickory kitchen designed for entertaining. It boasts a large breakfast bar, elegant granite countertops, and a hall pantry. Recent upgrades include a high-tech touchless faucet, a brand-new refrigerator, and a new range equipped with a built-in air fryer. Just off the kitchen is a large mudroom and brand-new back doors—complete with a convenient dog door—leading out to the fully fenced yard and large shed.\r\n\r\nSecond Level\r\nUpstairs, you will find a luxurious primary suite featuring a massive walk-in closet and an en-suite bath with a ceramic Jacuzzi tub. Two additional large bedrooms both feature their own walk-in closets. The second floor also offers a massive, newly insulated bonus room/media room/4th bedroom, alongside highly convenient 2nd Floor laundry.\r\n\r\nKey Features & Recent Upgrades:\r\n\r\nEntire home Spray Foam Insulated (Bonus Room - Blown-in)\r\n\r\nFlooring: Brand-new LVP flooring installed throughout the entire house.\r\n\r\nPaint: Freshly painted .\r\n\r\nKitchen: New touchless faucet, new refrigerator, and new range with built-in air fryer.\r\n\r\nClimate Control: Central Air Conditioning added in 2018.\r\n\r\nPlumbing: Tankless on-demand hot water system installed in 2021.\r\n\r\nBonus Room: Newly insulated.\r\n\r\nExterior & Doors: Fully fenced yard and large shed. Solid wood interior doors, plus brand-new back doors with an integrated dog door.\r\n\r\nShowing like a brand-new model home, this property offers the best value on the market. Move right in and enjoy!","private_remarks":"Easy to Show please use showingtime app to schedule all appointments. Basement is 4 foot 8 inches tall, This is a dry concrete floored basement with great storage, but it is half the height as you would normally see ***\r\nSq footage is \"2105\" which includes the bonus room.\r\n\r\n\r\nOther than the bonus room Home Entirely Spray Foamed!!","images":[{"url":"https://cdn.homesfarmsandland.com/listings/1168246294/thumb_1.webp","caption":"8824Gaskin-0829.jpg","order":1},{"url":"https://cdn.homesfarmsandland.com/v1/media/1168246294/2","caption":"8824Gaskin-0833.jpg","order":2},{"url":"https://cdn.homesfarmsandland.com/v1/media/1168246294/3","caption":"8824Gaskin--19.jpg","order":3},{"url":"https://cdn.homesfarmsandland.com/v1/media/1168246294/4","caption":"8824Gaskin--20.jpg","order":4},{"url":"https://cdn.homesfarmsandland.com/v1/media/1168246294/5","caption":"8824Gaskin--21.jpg","order":5},{"url":"https://cdn.homesfarmsandland.com/v1/media/1168246294/6","caption":"8824Gaskin--22.jpg","order":6},{"url":"https://cdn.homesfarmsandland.com/v1/media/1168246294/7","caption":"8824Gaskin--30.jpg","order":7},{"url":"https://cdn.homesfarmsandland.com/v1/media/1168246294/8","caption":"8824Gaskin--31.jpg","order":8},{"url":"https://cdn.homesfarmsandland.com/v1/media/1168246294/9","caption":"8824Gaskin--32.jpg","order":9},{"url":"https://cdn.homesfarmsandland.com/v1/media/1168246294/10","caption":"8824Gaskin--33.jpg","order":10},{"url":"https://cdn.homesfarmsandland.com/v1/media/1168246294/11","caption":"8824Gaskin--34.jpg","order":11},{"url":"https://cdn.homesfarmsandland.com/v1/media/1168246294/12","caption":"8824Gaskin--35.jpg","order":12},{"url":"https://cdn.homesfarmsandland.com/v1/media/1168246294/13","caption":"8824Gaskin--36.jpg","order":13},{"url":"https://cdn.homesfarmsandland.com/v1/media/1168246294/14","caption":"8824Gaskin--23.jpg","order":14},{"url":"https://cdn.homesfarmsandland.com/v1/media/1168246294/15","caption":"8824Gaskin--24.jpg","order":15},{"url":"https://cdn.homesfarmsandland.com/v1/media/1168246294/16","caption":"8824Gaskin--25.jpg","order":16},{"url":"https://cdn.homesfarmsandland.com/v1/media/1168246294/17","caption":"8824Gaskin--26.jpg","order":17},{"url":"https://cdn.homesfarmsandland.com/v1/media/1168246294/18","caption":"8824Gaskin--27.jpg","order":18},{"url":"https://cdn.homesfarmsandland.com/v1/media/1168246294/19","caption":"8824Gaskin--28.jpg","order":19},{"url":"https://cdn.homesfarmsandland.com/v1/media/1168246294/20","caption":"8824Gaskin--29.jpg","order":20},{"url":"https://cdn.homesfarmsandland.com/v1/media/1168246294/21","caption":"8824Gaskin--41.jpg","order":21},{"url":"https://cdn.homesfarmsandland.com/v1/media/1168246294/22","caption":"8824Gaskin--42.jpg","order":22},{"url":"https://cdn.homesfarmsandland.com/v1/media/1168246294/23","caption":"8824Gaskin--46.jpg","order":23},{"url":"https://cdn.homesfarmsandland.com/v1/media/1168246294/24","caption":"8824Gaskin--47.jpg","order":24},{"url":"https://cdn.homesfarmsandland.com/v1/media/1168246294/25","caption":"8824Gaskin-0837.jpg","order":25},{"url":"https://cdn.homesfarmsandland.com/v1/media/1168246294/26","caption":"8824Gaskin-.jpg","order":26},{"url":"https://cdn.homesfarmsandland.com/v1/media/1168246294/27","caption":"8824Gaskin--2.jpg","order":27},{"url":"https://cdn.homesfarmsandland.com/v1/media/1168246294/28","caption":"8824Gaskin--3.jpg","order":28},{"url":"https://cdn.homesfarmsandland.com/v1/media/1168246294/29","caption":"8824Gaskin--4.jpg","order":29},{"url":"https://cdn.homesfarmsandland.com/v1/media/1168246294/30","caption":"8824Gaskin--5.jpg","order":30},{"url":"https://cdn.homesfarmsandland.com/v1/media/1168246294/31","caption":"8824Gaskin--6.jpg","order":31},{"url":"https://cdn.homesfarmsandland.com/v1/media/1168246294/32","caption":"8824Gaskin--7.jpg","order":32},{"url":"https://cdn.homesfarmsandland.com/v1/media/1168246294/33","caption":"8824Gaskin--8.jpg","order":33},{"url":"https://cdn.homesfarmsandland.com/v1/media/1168246294/34","caption":"8824Gaskin--9.jpg","order":34},{"url":"https://cdn.homesfarmsandland.com/v1/media/1168246294/35","caption":"8824Gaskin--10.jpg","order":35},{"url":"https://cdn.homesfarmsandland.com/v1/media/1168246294/36","caption":"8824Gaskin--11.jpg","order":36},{"url":"https://cdn.homesfarmsandland.com/v1/media/1168246294/37","caption":"8824Gaskin--12.jpg","order":37},{"url":"https://cdn.homesfarmsandland.com/v1/media/1168246294/38","caption":"8824Gaskin--13.jpg","order":38},{"url":"https://cdn.homesfarmsandland.com/v1/media/1168246294/39","caption":"8824Gaskin--14.jpg","order":39},{"url":"https://cdn.homesfarmsandland.com/v1/media/1168246294/40","caption":"8824Gaskin--15.jpg","order":40},{"url":"https://cdn.homesfarmsandland.com/v1/media/1168246294/41","caption":"8824Gaskin--16.jpg","order":41},{"url":"https://cdn.homesfarmsandland.com/v1/media/1168246294/42","caption":"8824Gaskin--17.jpg","order":42},{"url":"https://cdn.homesfarmsandland.com/v1/media/1168246294/43","caption":"8824Gaskin--18.jpg","order":43},{"url":"https://cdn.homesfarmsandland.com/v1/media/1168246294/44","caption":"8824Gaskin--39.jpg","order":44},{"url":"https://cdn.homesfarmsandland.com/v1/media/1168246294/45","caption":"8824Gaskin--40.jpg","order":45},{"url":"https://cdn.homesfarmsandland.com/v1/media/1168246294/46","caption":"8824Gaskin--48.jpg","order":46},{"url":"https://cdn.homesfarmsandland.com/v1/media/1168246294/47","caption":"8824Gaskin--50.jpg","order":47},{"url":"https://cdn.homesfarmsandland.com/v1/media/1168246294/48","caption":"8824Gaskin--51.jpg","order":48},{"url":"https://cdn.homesfarmsandland.com/v1/media/1168246294/49","caption":"8824Gaskin-0830.jpg","order":49},{"url":"https://cdn.homesfarmsandland.com/v1/media/1168246294/50","caption":"8824Gaskin-0827.jpg","order":50}],"lead_image":"https://cdn.homesfarmsandland.com/listings/1168246294/thumb_1.webp","list_office_name":"My Town Realty LLC","agents":[{"role":"ListAgent","key":"2797428","key_numeric":2797428,"name":"Michael Tucci","phone":"315-497-6500","email":"mrsoldteam1@gmail.com"}],"days_on_market":8,"modification_timestamp":"2026-05-25T14:42:22.917Z","mls_line":"My Town Realty LLC","distance_miles":null,"virtual_tour_url":"https://www.propertypanorama.com/instaview/syr/S1682425"},"property_details":{"bedrooms":4,"bathrooms_full":2,"bathrooms_half":1,"square_footage":2105,"lot_size_acres":0.42,"year_built":2010,"parking_spaces":0,"garage_spaces":2},"facts_and_features":{"interior":{"rooms":[],"heating":["Gas","Forced Air"],"cooling":[],"appliances":["Dryer","Dishwasher","Free Standing Range","Gas Oven","Gas Range","Microwave","Oven","Refrigerator","Tankless Water Heater","Washer"],"flooring":["Ceramic Tile","Luxury Vinyl","Varies"],"fireplace_features":[],"basement_details":["Partial","Sump Pump"],"interior_features":["Breakfast Bar","Den","Entrance Foyer","Eat In Kitchen","Separate Formal Living Room","Granite Counters","Home Office","Pantry","Solid Surface Counters","Bar"],"kitchen_features":[],"laundry_features":[],"window_features":[],"door_features":[],"attic_features":[]},"construction":{"architectural_style":["Colonial"],"construction_materials":["Frame","Vinyl Siding","Copper Plumbing"],"foundation_details":["Block"],"roof_materials":[],"property_condition":["Resale"]},"property":{"exterior_features":["Blacktop Driveway","Deck","Fully Fenced","Pool","Patio"],"view_descriptions":[],"parking_features":["Attached","Garage","Driveway","Garage Door Opener"],"lot_features":["Rectangular","Rectangular Lot","Residential Lot"],"fencing":["Full"],"patio_and_porch":["Deck","Patio"]},"utilities":{"water_source":"Connected","sewer":"Septic Tank","electric":["Circuit Breakers"],"utilities":["Cable Available","High Speed Internet Available","Water Connected"]}},"financial_and_listing":{"tax_assessed_value":8200,"tax_annual_amount":7414,"school_taxes":null,"general_taxes":null,"on_market_date":"2026-05-18","listing_contract_date":"2026-05-18","purchase_contract_date":null,"listing_terms":["Cash","Conventional","FHA"],"road_surface_type":null,"cumulative_days_on_market":0,"body_type":null,"listing_agreement":"Exclusive Right To Sell","is_electric_on_property":null,"tenant_pays":null},"also_listed_on":[],"property_history":[],"original_source_data":[{"ListAOR":"Syracuse","ListingId":"S1682425","ListingKey":"1168246294","Permission":"IDX","OpenHouseId":"150899653","SyndicateTo":"Realtorcom","ListAgentKey":"2797428","OpenHouseKey":"150899653","PropertyType":"Residential","Refreshments":"No","ListOfficeKey":"2244723","OffMarketDate":null,"OpenHouseDate":"2026-05-23","OpenHouseType":"Public","SourceSystemID":"TRESTLE","StandardStatus":"Active","HumanModifiedYN":false,"ListOfficeMlsId":"MYTN01","OpenHouseStatus":"Ended","PropertySubType":"SingleFamilyResidence","RecordSignature":428446615,"ShowingAgentKey":null,"SourceSystemKey":"150899653","OpenHouseEndTime":"2026-05-23T12:00:00.000-04:00","OpenHouseRemarks":null,"SourceSystemName":null,"ListingKeyNumeric":1168246294,"ListingPermission":"IDX","ShowingAgentMlsID":null,"OpenHouseStartTime":"2026-05-23T10:00:00.000-04:00","OpenHouseAttendedBy":null,"OpenHouseKeyNumeric":150899653,"OriginatingSystemID":null,"OriginatingSystemKey":"70263112","ShowingAgentLastName":null,"AppointmentRequiredYN":null,"ModificationTimestamp":"2026-05-23T17:35:32.223-00:00","OriginatingSystemName":"NYS","ShowingAgentFirstName":null,"LivestreamOpenHouseURL":null,"OriginalEntryTimestamp":"2026-05-23T12:00:00.000-00:00","ShowingAgentKeyNumeric":null,"SourceSystemListingKey":null,"OriginatingSystemSubName":"NYS_S","PropertySubTypeAdditional":null,"OriginatingSystemListingKey":"70236688","InternetEntireListingDisplayYN":true}]},{"id":"57227570","listing_key":"1168842042","listing_id":"S1682824","source_provider":"TRESTLE","mls_name":"NYSAMLS","general_info":{"price":"$345,000","price_value":345000,"price_formatted":"$345,000","price_cut":0,"price_cut_formatted":null,"property_status":"Active","status":"Active","property_type":"Residential","property_subtype":"Single Family Residence","full_address":"122 Alice Avenue, Geddes, NY 13209","fullAddress":"122 Alice Avenue, Geddes, NY 13209","address_line":"122 Alice Avenue","street_number":"122","street_direction":null,"street_name":"Alice","city":"Geddes","state":"NY","postal_code":"13209","county":"Onondaga","latitude":43.057697,"longitude":-76.225109,"unit_number":null,"bedrooms":4,"bathrooms":2,"total_rooms":6,"square_footage":2018,"lot_size":{"value":0.2204,"unit":"acres"},"year_built":1900,"description":"Welcome to 122 Alice Ave located in the Solvay School District! Conveniently situated just 5 minutes from the NY State Fairgrounds, this newly renovated, turn-key home offers both comfort and value. The property features 4 bedrooms and 2 full bathrooms, including a convenient first-floor master bedroom. Recent updates include a new roof, windows, kitchen, flooring, bathrooms, and a new high-efficiency furnace. Enjoy the charm of enclosed front and back porches—perfect for relaxing year-round. Situated on a rare double lot, the property offers additional outdoor space and potential. Ideal for owner-occupants looking for a move-in-ready home in a prime location. Don’t miss this opportunity!","private_remarks":"Both Listing Agent and broker are owners of the property . Easy to show use Showing time. Lockbox located inside front porch. Please remove shoes or use shoe cover.","images":[{"url":"https://cdn.homesfarmsandland.com/listings/1168842042/thumb_1.webp","caption":"Facetune_20-05-2026-00-14-10.JPG","order":1},{"url":"https://cdn.homesfarmsandland.com/v1/media/1168842042/2","caption":"IMG_4432.jpg","order":2},{"url":"https://cdn.homesfarmsandland.com/v1/media/1168842042/3","caption":"122 alice ave-39.jpg","order":3},{"url":"https://cdn.homesfarmsandland.com/v1/media/1168842042/4","caption":"tempImagezrZXkD.jpg","order":4},{"url":"https://cdn.homesfarmsandland.com/v1/media/1168842042/5","caption":"tempImageBzU61c.jpg","order":5},{"url":"https://cdn.homesfarmsandland.com/v1/media/1168842042/6","caption":"IMG_4421.1","order":6},{"url":"https://cdn.homesfarmsandland.com/v1/media/1168842042/7","caption":"122 alice ave-5.jpg","order":7},{"url":"https://cdn.homesfarmsandland.com/v1/media/1168842042/8","caption":"122 alice ave-4.jpg","order":8},{"url":"https://cdn.homesfarmsandland.com/v1/media/1168842042/9","caption":"tempImageqeT0kV.jpg","order":9},{"url":"https://cdn.homesfarmsandland.com/v1/media/1168842042/10","caption":"122 alice ave-7.jpg","order":10},{"url":"https://cdn.homesfarmsandland.com/v1/media/1168842042/11","caption":"122 alice ave-6.jpg","order":11},{"url":"https://cdn.homesfarmsandland.com/v1/media/1168842042/12","caption":"122 alice ave-9.jpg","order":12},{"url":"https://cdn.homesfarmsandland.com/v1/media/1168842042/13","caption":"122 alice ave-8.jpg","order":13},{"url":"https://cdn.homesfarmsandland.com/v1/media/1168842042/14","caption":"122 alice ave-10.jpg","order":14},{"url":"https://cdn.homesfarmsandland.com/v1/media/1168842042/15","caption":"122 alice ave-11.jpg","order":15},{"url":"https://cdn.homesfarmsandland.com/v1/media/1168842042/16","caption":"122 alice ave-12.jpg","order":16},{"url":"https://cdn.homesfarmsandland.com/v1/media/1168842042/17","caption":"122 alice ave-13.jpg","order":17},{"url":"https://cdn.homesfarmsandland.com/v1/media/1168842042/18","caption":"122 alice ave-24.jpg","order":18},{"url":"https://cdn.homesfarmsandland.com/v1/media/1168842042/19","caption":"122 alice ave-23.jpg","order":19},{"url":"https://cdn.homesfarmsandland.com/v1/media/1168842042/20","caption":"122 alice ave-17.jpg","order":20},{"url":"https://cdn.homesfarmsandland.com/v1/media/1168842042/21","caption":"122 alice ave-16.jpg","order":21},{"url":"https://cdn.homesfarmsandland.com/v1/media/1168842042/22","caption":"122 alice ave-15.jpg","order":22},{"url":"https://cdn.homesfarmsandland.com/v1/media/1168842042/23","caption":"122 alice ave-19.jpg","order":23},{"url":"https://cdn.homesfarmsandland.com/v1/media/1168842042/24","caption":"122 alice ave-18.jpg","order":24},{"url":"https://cdn.homesfarmsandland.com/v1/media/1168842042/25","caption":"122 alice ave - new photo-8.jpg","order":25},{"url":"https://cdn.homesfarmsandland.com/v1/media/1168842042/26","caption":"122 alice ave-22.jpg","order":26},{"url":"https://cdn.homesfarmsandland.com/v1/media/1168842042/27","caption":"122 alice ave - new photo-5.jpg","order":27},{"url":"https://cdn.homesfarmsandland.com/v1/media/1168842042/28","caption":"tempImageKtSwqq.jpg","order":28},{"url":"https://cdn.homesfarmsandland.com/v1/media/1168842042/29","caption":"tempImage4Sdmnr.jpg","order":29},{"url":"https://cdn.homesfarmsandland.com/v1/media/1168842042/30","caption":"tempImagePi42Yr.jpg","order":30},{"url":"https://cdn.homesfarmsandland.com/v1/media/1168842042/31","caption":"122 alice ave-35.jpg","order":31},{"url":"https://cdn.homesfarmsandland.com/v1/media/1168842042/32","caption":"122 alice ave - new photo-6.jpg","order":32},{"url":"https://cdn.homesfarmsandland.com/v1/media/1168842042/33","caption":"122 alice ave - new photo-7.jpg","order":33},{"url":"https://cdn.homesfarmsandland.com/v1/media/1168842042/34","caption":"122 alice ave-29.jpg","order":34},{"url":"https://cdn.homesfarmsandland.com/v1/media/1168842042/35","caption":"122 alice ave-30.jpg","order":35},{"url":"https://cdn.homesfarmsandland.com/v1/media/1168842042/36","caption":"122 alice ave-31.jpg","order":36},{"url":"https://cdn.homesfarmsandland.com/v1/media/1168842042/37","caption":"122 alice ave-32.jpg","order":37},{"url":"https://cdn.homesfarmsandland.com/v1/media/1168842042/38","caption":"122 alice ave-34.jpg","order":38},{"url":"https://cdn.homesfarmsandland.com/v1/media/1168842042/39","caption":"tempImageh0wlpA.jpg","order":39},{"url":"https://cdn.homesfarmsandland.com/v1/media/1168842042/40","caption":"IMG_4434.jpg","order":40},{"url":"https://cdn.homesfarmsandland.com/v1/media/1168842042/41","caption":"122 alice ave-44.jpg","order":41},{"url":"https://cdn.homesfarmsandland.com/v1/media/1168842042/42","caption":"122 alice ave-37.jpg","order":42}],"lead_image":"https://cdn.homesfarmsandland.com/listings/1168842042/thumb_1.webp","list_office_name":"SAP Real Estate Group, LLC","agents":[{"role":"ListAgent","key":"22881254","key_numeric":22881254,"name":"Igor Smetanin","phone":"410-960-5406","email":"igor.sayaproperties@gmail.com"},{"role":"CoListAgent","key":"8432973","key_numeric":8432973,"name":"Itay Sapir","phone":"315-440-4292","email":"SAPIRHOMES@GMAIL.COM"}],"days_on_market":7,"modification_timestamp":"2026-05-25T14:04:52.777Z","mls_line":"SAP Real Estate Group, LLC","distance_miles":null,"virtual_tour_url":"https://www.propertypanorama.com/instaview/syr/S1682824"},"property_details":{"bedrooms":4,"bathrooms_full":2,"bathrooms_half":0,"square_footage":2018,"lot_size_acres":0.2204,"year_built":1900,"parking_spaces":0,"garage_spaces":0},"facts_and_features":{"interior":{"rooms":[],"heating":["Gas","Hot Water"],"cooling":[],"appliances":["Dryer","Dishwasher","Electric Oven","Electric Range","Electric Water Heater","Microwave","Refrigerator","Washer"],"flooring":["Carpet","Luxury Vinyl","Tile","Varies"],"fireplace_features":[],"basement_details":["Full"],"interior_features":["Separate Formal Living Room","Kitchen Island","Quartz Counters","Main Level Primary"],"kitchen_features":[],"laundry_features":[],"window_features":[],"door_features":[],"attic_features":[]},"construction":{"architectural_style":["Two Story"],"construction_materials":["Attic Crawl Hatchways Insulated","Other","Vinyl Siding","Insulated Concrete Forms"],"foundation_details":[],"roof_materials":[],"property_condition":["Resale"]},"property":{"exterior_features":["Gravel Driveway"],"view_descriptions":[],"parking_features":["No Garage"],"lot_features":["Other","Rectangular","Rectangular Lot","See Remarks"],"fencing":[],"patio_and_porch":[]},"utilities":{"water_source":"Connected","sewer":"Connected","electric":[],"utilities":["Sewer Connected","Water Connected"]}},"financial_and_listing":{"tax_assessed_value":69800,"tax_annual_amount":5141,"school_taxes":null,"general_taxes":null,"on_market_date":"2026-05-19","listing_contract_date":"2026-05-19","purchase_contract_date":null,"listing_terms":["Cash","Conventional","FHA","Va Loan"],"road_surface_type":null,"cumulative_days_on_market":0,"body_type":null,"listing_agreement":"Exclusive Right To Sell","is_electric_on_property":null,"tenant_pays":null},"also_listed_on":[],"property_history":[],"original_source_data":[{"ListAOR":"Syracuse","ListingId":"S1682824","ListingKey":"1168842042","Permission":"IDX","OpenHouseId":"151850698","SyndicateTo":"Realtorcom","ListAgentKey":"22881254","OpenHouseKey":"151850698","PropertyType":"Residential","Refreshments":"No","ListOfficeKey":"5081968","OffMarketDate":null,"OpenHouseDate":"2026-05-31","OpenHouseType":"Public","SourceSystemID":"TRESTLE","StandardStatus":"Active","HumanModifiedYN":true,"ListOfficeMlsId":"SAPG01","OpenHouseStatus":"Active","PropertySubType":"SingleFamilyResidence","RecordSignature":553402632,"ShowingAgentKey":null,"SourceSystemKey":"151850698","OpenHouseEndTime":"2026-05-31T15:00:00.000-04:00","OpenHouseRemarks":null,"SourceSystemName":null,"ListingKeyNumeric":1168842042,"ListingPermission":"IDX","ShowingAgentMlsID":null,"OpenHouseStartTime":"2026-05-31T12:00:00.000-04:00","OpenHouseAttendedBy":null,"OpenHouseKeyNumeric":151850698,"OriginatingSystemID":null,"OriginatingSystemKey":"70326829","ShowingAgentLastName":null,"AppointmentRequiredYN":null,"ModificationTimestamp":"2026-05-25T14:04:59.797-00:00","OriginatingSystemName":"NYS","ShowingAgentFirstName":null,"LivestreamOpenHouseURL":null,"OriginalEntryTimestamp":"2026-05-25T10:04:46.000-00:00","ShowingAgentKeyNumeric":null,"SourceSystemListingKey":null,"OriginatingSystemSubName":"NYS_S","PropertySubTypeAdditional":null,"OriginatingSystemListingKey":"70252071","InternetEntireListingDisplayYN":true}]},{"id":"58148486","listing_key":"1169697169","listing_id":"S1683404","source_provider":"TRESTLE","mls_name":"NYSAMLS","general_info":{"price":"$114,900","price_value":114900,"price_formatted":"$114,900","price_cut":0,"price_cut_formatted":null,"property_status":"Active","status":"Active","property_type":"Residential","property_subtype":"Single Family Residence","full_address":"139 Seeley Avenue, Syracuse, NY 13205","fullAddress":"139 Seeley Avenue, Syracuse, NY 13205","address_line":"139 Seeley Avenue","street_number":"139","street_direction":null,"street_name":"Seeley","city":"Syracuse","state":"NY","postal_code":"13205","county":"Onondaga","latitude":43.001773,"longitude":-76.144384,"unit_number":null,"bedrooms":2,"bathrooms":1,"total_rooms":8,"square_footage":1232,"lot_size":{"value":0.1212,"unit":"acres"},"year_built":1920,"description":"Listed at $114,900, 139 Seeley is a straightforward investor opportunity in the South Valley. The property offers 1,231 square feet of living space with an updated furnace and flooring throughout. There are two bedrooms, a full bath, and a flex room that easily functions as a third bedroom, home office, or nursery.","private_remarks":"Property is being sold as-is and is contingent on the seller finding suitable housing.","images":[{"url":"https://cdn.homesfarmsandland.com/listings/1169697169/thumb_1.webp","caption":"1.jpg","order":1},{"url":"https://cdn.homesfarmsandland.com/v1/media/1169697169/2","caption":"6.jpg","order":2},{"url":"https://cdn.homesfarmsandland.com/v1/media/1169697169/3","caption":"9.jpg","order":3},{"url":"https://cdn.homesfarmsandland.com/v1/media/1169697169/4","caption":"10.jpg","order":4},{"url":"https://cdn.homesfarmsandland.com/v1/media/1169697169/5","caption":"11.jpg","order":5},{"url":"https://cdn.homesfarmsandland.com/v1/media/1169697169/6","caption":"12.jpg","order":6},{"url":"https://cdn.homesfarmsandland.com/v1/media/1169697169/7","caption":"13.jpg","order":7},{"url":"https://cdn.homesfarmsandland.com/v1/media/1169697169/8","caption":"15.jpg","order":8},{"url":"https://cdn.homesfarmsandland.com/v1/media/1169697169/9","caption":"18.jpg","order":9},{"url":"https://cdn.homesfarmsandland.com/v1/media/1169697169/10","caption":"19.jpg","order":10},{"url":"https://cdn.homesfarmsandland.com/v1/media/1169697169/11","caption":"20.jpg","order":11},{"url":"https://cdn.homesfarmsandland.com/v1/media/1169697169/12","caption":"21.jpg","order":12},{"url":"https://cdn.homesfarmsandland.com/v1/media/1169697169/13","caption":"22.jpg","order":13},{"url":"https://cdn.homesfarmsandland.com/v1/media/1169697169/14","caption":"24.jpg","order":14},{"url":"https://cdn.homesfarmsandland.com/v1/media/1169697169/15","caption":"25.jpg","order":15},{"url":"https://cdn.homesfarmsandland.com/v1/media/1169697169/16","caption":"27.jpg","order":16},{"url":"https://cdn.homesfarmsandland.com/v1/media/1169697169/17","caption":"28.jpg","order":17},{"url":"https://cdn.homesfarmsandland.com/v1/media/1169697169/18","caption":"30.jpg","order":18},{"url":"https://cdn.homesfarmsandland.com/v1/media/1169697169/19","caption":"31.jpg","order":19},{"url":"https://cdn.homesfarmsandland.com/v1/media/1169697169/20","caption":"34.jpg","order":20},{"url":"https://cdn.homesfarmsandland.com/v1/media/1169697169/21","caption":"35.jpg","order":21},{"url":"https://cdn.homesfarmsandland.com/v1/media/1169697169/22","caption":"36.jpg","order":22},{"url":"https://cdn.homesfarmsandland.com/v1/media/1169697169/23","caption":"37.jpg","order":23},{"url":"https://cdn.homesfarmsandland.com/v1/media/1169697169/24","caption":"39.jpg","order":24},{"url":"https://cdn.homesfarmsandland.com/v1/media/1169697169/25","caption":"41.jpg","order":25},{"url":"https://cdn.homesfarmsandland.com/v1/media/1169697169/26","caption":"42.jpg","order":26},{"url":"https://cdn.homesfarmsandland.com/v1/media/1169697169/27","caption":"43.jpg","order":27},{"url":"https://cdn.homesfarmsandland.com/v1/media/1169697169/28","caption":"44.jpg","order":28},{"url":"https://cdn.homesfarmsandland.com/v1/media/1169697169/29","caption":"45.jpg","order":29},{"url":"https://cdn.homesfarmsandland.com/v1/media/1169697169/30","caption":"46.jpg","order":30},{"url":"https://cdn.homesfarmsandland.com/v1/media/1169697169/31","caption":"47.jpg","order":31},{"url":"https://cdn.homesfarmsandland.com/v1/media/1169697169/32","caption":"48.jpg","order":32},{"url":"https://cdn.homesfarmsandland.com/v1/media/1169697169/33","caption":"49.jpg","order":33}],"lead_image":"https://cdn.homesfarmsandland.com/listings/1169697169/thumb_1.webp","list_office_name":"Hunt Real Estate Era","agents":[{"role":"ListAgent","key":"20833499","key_numeric":20833499,"name":"Greg Wakeman","phone":"315-488-2926","email":"greg.wakeman@huntrealestate.com"}],"days_on_market":1,"modification_timestamp":"2026-05-25T14:02:57.360Z","mls_line":"Hunt Real Estate Era","distance_miles":null,"virtual_tour_url":"https://www.propertypanorama.com/instaview/syr/S1683404"},"property_details":{"bedrooms":2,"bathrooms_full":1,"bathrooms_half":0,"square_footage":1232,"lot_size_acres":0.1212,"year_built":1920,"parking_spaces":0,"garage_spaces":0},"facts_and_features":{"interior":{"rooms":[],"heating":["Gas","Forced Air"],"cooling":[],"appliances":["Dishwasher","Electric Cooktop","Gas Water Heater","Refrigerator"],"flooring":["Laminate","Varies"],"fireplace_features":[],"basement_details":["Full"],"interior_features":["Den","Eat In Kitchen"],"kitchen_features":[],"laundry_features":[],"window_features":[],"door_features":[],"attic_features":[]},"construction":{"architectural_style":["Colonial"],"construction_materials":["Frame"],"foundation_details":["Stone"],"roof_materials":[],"property_condition":["Resale"]},"property":{"exterior_features":["Blacktop Driveway"],"view_descriptions":[],"parking_features":["No Garage"],"lot_features":["Rectangular","Rectangular Lot","Residential Lot"],"fencing":[],"patio_and_porch":[]},"utilities":{"water_source":"Connected","sewer":"Connected","electric":[],"utilities":["Sewer Connected","Water Connected"]}},"financial_and_listing":{"tax_assessed_value":45000,"tax_annual_amount":2475,"school_taxes":null,"general_taxes":null,"on_market_date":"2026-05-25","listing_contract_date":"2026-05-25","purchase_contract_date":null,"listing_terms":["Cash","Rehab Financing"],"road_surface_type":null,"cumulative_days_on_market":0,"body_type":null,"listing_agreement":"Exclusive Right To Sell","is_electric_on_property":null,"tenant_pays":null},"also_listed_on":[],"property_history":[],"original_source_data":[]},{"id":"58066064","listing_key":"1169622402","listing_id":"S1684316","source_provider":"TRESTLE","mls_name":"NYSAMLS","general_info":{"price":"$299,900","price_value":299900,"price_formatted":"$299,900","price_cut":0,"price_cut_formatted":null,"property_status":"Active","status":"Active","property_type":"Residential","property_subtype":"Single Family Residence","full_address":"4922 Merrill Drive, Salina, NY 13088","fullAddress":"4922 Merrill Drive, Salina, NY 13088","address_line":"4922 Merrill Drive","street_number":"4922","street_direction":null,"street_name":"Merrill","city":"Salina","state":"NY","postal_code":"13088","county":"Onondaga","latitude":43.106952,"longitude":-76.175025,"unit_number":null,"bedrooms":3,"bathrooms":1.5,"total_rooms":8,"square_footage":1512,"lot_size":{"value":0.2238,"unit":"acres"},"year_built":1968,"description":"Beautiful Colonial in the desirable O Ot Meadow. Well maintained over the 40 years current owner has lived in. Landscaping is gorgeous in the front and back of the house.\r\nWhen you enter the front door, a good size kitchen in front of you and on the right the formal dining room and living room. All hardwood floors! Stairs to the spacious 3 bedrooms and a large bathroom. \r\nBasement is finished with a nice bar. Extra space for family and friends gatherings. Off the garage there is a 3 season room all screened in for those beautiful nights that you wish to just sit and enjoy Life!\r\nSome furniture can stay! Just ask!\r\nGorgeous neighborhood, all houses around you are well taken care of.","private_remarks":"Delayed showings 5/29/26\r\nSeller is working on moving a few things. Additional pictures will be added this week!","images":[{"url":"https://cdn.homesfarmsandland.com/listings/1169622402/thumb_1.webp","caption":"IMG_8352.jpeg","order":1},{"url":"https://cdn.homesfarmsandland.com/v1/media/1169622402/2","caption":"IMG_8349.jpeg","order":2},{"url":"https://cdn.homesfarmsandland.com/v1/media/1169622402/3","caption":"IMG_8353.jpeg","order":3},{"url":"https://cdn.homesfarmsandland.com/v1/media/1169622402/4","caption":"IMG_8350.jpeg","order":4},{"url":"https://cdn.homesfarmsandland.com/v1/media/1169622402/5","caption":"IMG_8345.jpeg","order":5},{"url":"https://cdn.homesfarmsandland.com/v1/media/1169622402/6","caption":"IMG_8348.jpeg","order":6}],"lead_image":"https://cdn.homesfarmsandland.com/listings/1169622402/thumb_1.webp","list_office_name":"Hunt Real Estate Era","agents":[{"role":"ListAgent","key":"2792324","key_numeric":2792324,"name":"Gabriella Mangovski","phone":"315-488-2926","email":"gabriellamangovski.realestate@gmail.com"}],"days_on_market":2,"modification_timestamp":"2026-05-25T13:50:27.790Z","mls_line":"Hunt Real Estate Era","distance_miles":null,"virtual_tour_url":"https://www.propertypanorama.com/instaview/syr/S1684316"},"property_details":{"bedrooms":3,"bathrooms_full":1,"bathrooms_half":1,"square_footage":1512,"lot_size_acres":0.2238,"year_built":1968,"parking_spaces":0,"garage_spaces":2},"facts_and_features":{"interior":{"rooms":[],"heating":["Gas","Forced Air"],"cooling":[],"appliances":["Dryer","Electric Cooktop","Gas Water Heater","Refrigerator","Washer"],"flooring":["Hardwood","Varies"],"fireplace_features":[],"basement_details":["Full","Finished"],"interior_features":["Separate Formal Dining Room","Eat In Kitchen","Living Dining Room","Other","See Remarks"],"kitchen_features":[],"laundry_features":[],"window_features":[],"door_features":[],"attic_features":[]},"construction":{"architectural_style":["Colonial","Two Story"],"construction_materials":["Aluminum Siding","Other"],"foundation_details":["Block"],"roof_materials":[],"property_condition":["Resale"]},"property":{"exterior_features":["Blacktop Driveway"],"view_descriptions":[],"parking_features":["Attached","Garage"],"lot_features":["Rectangular","Rectangular Lot","Residential Lot"],"fencing":[],"patio_and_porch":[]},"utilities":{"water_source":"Connected","sewer":"Connected","electric":[],"utilities":["Sewer Connected","Water Connected"]}},"financial_and_listing":{"tax_assessed_value":191000,"tax_annual_amount":5986,"school_taxes":null,"general_taxes":null,"on_market_date":"2026-05-24","listing_contract_date":"2026-05-24","purchase_contract_date":null,"listing_terms":["Cash","Conventional","FHA","Va Loan"],"road_surface_type":null,"cumulative_days_on_market":0,"body_type":null,"listing_agreement":"Exclusive Right To Sell","is_electric_on_property":null,"tenant_pays":null},"also_listed_on":[],"property_history":[],"original_source_data":[]},{"id":"57441922","listing_key":"1169274360","listing_id":"S1683527","source_provider":"TRESTLE","mls_name":"NYSAMLS","general_info":{"price":"$199,900","price_value":199900,"price_formatted":"$199,900","price_cut":0,"price_cut_formatted":null,"property_status":"Active","status":"Active","property_type":"Residential","property_subtype":"Single Family Residence","full_address":"216 Toas Avenue, Salina, NY 13211","fullAddress":"216 Toas Avenue, Salina, NY 13211","address_line":"216 Toas Avenue","street_number":"216","street_direction":null,"street_name":"Toas","city":"Salina","state":"NY","postal_code":"13211","county":"Onondaga","latitude":43.094872,"longitude":-76.143566,"unit_number":null,"bedrooms":4,"bathrooms":1,"total_rooms":8,"square_footage":1416,"lot_size":{"value":0.1837,"unit":"acres"},"year_built":1953,"description":"Opportunity, space, and solid craftsmanship come together in this well-built 4-bedroom Cape Cod in a fantastic location! Situated on an extra-large, double lot with two driveways, this home offers unlimited potential for the buyer ready to bring their vision to life.\r\n\r\nThe attached 1-car garage features updated garage doors, direct access to a convenient back porch and fenced backyard, plus additional space for a workshop, hobby area, or extra storage. There is also a backyard shed for additional storage. Enter through the garage into the eat-in kitchen with plenty of room to customize and make your own. Central AC will keep your home cool and comfortable all summer long!\r\n\r\nTo the right, you’ll find a large living/dining room - so much space and storage with built-in cabinetry, storage closets, and some newer windows. Down the hall are two first-floor bedrooms and a full bath, while an additional front living room offers even more flexible living space for relaxing, entertaining, or a home office setup.\r\n\r\nUpstairs, you’ll find two additional bedrooms and great storage possibilities. Beneath it all is a clean, full, dry basement offering outstanding storage and future finishing potential. Genuine ¾-inch oak hardwood floors lie beneath the carpeting in the living room and bedrooms, waiting to be uncovered and restored to their original beauty!\r\n\r\nUpdates and improvements include a 3-year-young roof, furnace in 2021, newer garage doors, and some updated windows. With \"good bones\", generous space, and an ideal location, this is an incredible opportunity to create the home you’ve always wanted!","private_remarks":"H107106 UPDATE** The seller is setting a deadline for Tuesday at 10:00 a.m.. We will be meeting with him at noon. He does not have the ability to do anything electronically, so any offers with escalation clauses will either need to be amended on the spot or we will have to mark them up to facilitate signing. Thank you.** Please use Showing Time for all appointments. Estate Sale/Cleanout is ongoing and the estate sale rep may be there from time to time. If he is there during a showing, he will stay out of your way. This home is being sold AS IS and some items in the home may remain - see addendum. PLEASE make absolutely sure that the deadbolt for both the garage access door and the door into the house are both locked when you are finished (keys with blue tape are the deadbolt keys). Hardwood floors under carpet in livingroom and bedrooms. Roof was a complete tear off and replacement in 2023. Refrigerator in basement will stay/convey.","images":[{"url":"https://cdn.homesfarmsandland.com/listings/1169274360/thumb_1.webp","caption":"twitoas.jpg","order":1},{"url":"https://cdn.homesfarmsandland.com/v1/media/1169274360/2","caption":"1000035591.jpg","order":2},{"url":"https://cdn.homesfarmsandland.com/v1/media/1169274360/3","caption":"216 Toas Ave-1.jpg","order":3},{"url":"https://cdn.homesfarmsandland.com/v1/media/1169274360/4","caption":"Screenshot_20260521-074026.jpg","order":4},{"url":"https://cdn.homesfarmsandland.com/v1/media/1169274360/5","caption":"216 Toas Ave-2.jpg","order":5},{"url":"https://cdn.homesfarmsandland.com/v1/media/1169274360/6","caption":"216 Toas Ave-3.jpg","order":6},{"url":"https://cdn.homesfarmsandland.com/v1/media/1169274360/7","caption":"216 Toas Ave-4.jpg","order":7},{"url":"https://cdn.homesfarmsandland.com/v1/media/1169274360/8","caption":"216 Toas Ave-5.jpg","order":8},{"url":"https://cdn.homesfarmsandland.com/v1/media/1169274360/9","caption":"216 Toas Ave-6.jpg","order":9},{"url":"https://cdn.homesfarmsandland.com/v1/media/1169274360/10","caption":"216 Toas Ave-7.jpg","order":10},{"url":"https://cdn.homesfarmsandland.com/v1/media/1169274360/11","caption":"ChatGPT Image May 23, 2026, 08_19_43 AM.jpeg","order":11},{"url":"https://cdn.homesfarmsandland.com/v1/media/1169274360/12","caption":"216 Toas Ave-8.jpg","order":12},{"url":"https://cdn.homesfarmsandland.com/v1/media/1169274360/13","caption":"216 Toas Ave-9.jpg","order":13},{"url":"https://cdn.homesfarmsandland.com/v1/media/1169274360/14","caption":"216 Toas Ave-10.jpg","order":14},{"url":"https://cdn.homesfarmsandland.com/v1/media/1169274360/15","caption":"216 Toas Ave-11.jpg","order":15},{"url":"https://cdn.homesfarmsandland.com/v1/media/1169274360/16","caption":"216 Toas Ave-12.jpg","order":16},{"url":"https://cdn.homesfarmsandland.com/v1/media/1169274360/17","caption":"ChatGPT Image May 23, 2026, 02_15_26 PM.jpeg","order":17},{"url":"https://cdn.homesfarmsandland.com/v1/media/1169274360/18","caption":"216 Toas Ave-13.jpg","order":18},{"url":"https://cdn.homesfarmsandland.com/v1/media/1169274360/19","caption":"216 Toas Ave-14.jpg","order":19},{"url":"https://cdn.homesfarmsandland.com/v1/media/1169274360/20","caption":"216 Toas Ave-15.jpg","order":20},{"url":"https://cdn.homesfarmsandland.com/v1/media/1169274360/21","caption":"216 Toas Ave-16.jpg","order":21},{"url":"https://cdn.homesfarmsandland.com/v1/media/1169274360/22","caption":"216 Toas Ave-17.jpg","order":22},{"url":"https://cdn.homesfarmsandland.com/v1/media/1169274360/23","caption":"216 Toas Ave-18.jpg","order":23},{"url":"https://cdn.homesfarmsandland.com/v1/media/1169274360/24","caption":"216 Toas Ave-19.jpg","order":24},{"url":"https://cdn.homesfarmsandland.com/v1/media/1169274360/25","caption":"216 Toas Ave-20.jpg","order":25},{"url":"https://cdn.homesfarmsandland.com/v1/media/1169274360/26","caption":"216 Toas Ave-21.jpg","order":26},{"url":"https://cdn.homesfarmsandland.com/v1/media/1169274360/27","caption":"216 Toas Ave-22.jpg","order":27},{"url":"https://cdn.homesfarmsandland.com/v1/media/1169274360/28","caption":"216 Toas Ave-23.jpg","order":28},{"url":"https://cdn.homesfarmsandland.com/v1/media/1169274360/29","caption":"216 Toas Ave-24.jpg","order":29},{"url":"https://cdn.homesfarmsandland.com/v1/media/1169274360/30","caption":"216 Toas Ave-25.jpg","order":30},{"url":"https://cdn.homesfarmsandland.com/v1/media/1169274360/31","caption":"ChatGPT Image May 23, 2026, 08_23_15 AM.jpeg","order":31},{"url":"https://cdn.homesfarmsandland.com/v1/media/1169274360/32","caption":"216 Toas Ave-26.jpg","order":32},{"url":"https://cdn.homesfarmsandland.com/v1/media/1169274360/33","caption":"216 Toas Ave-27.jpg","order":33},{"url":"https://cdn.homesfarmsandland.com/v1/media/1169274360/34","caption":"216 Toas Ave-28.jpg","order":34},{"url":"https://cdn.homesfarmsandland.com/v1/media/1169274360/35","caption":"216 Toas Ave-29.jpg","order":35},{"url":"https://cdn.homesfarmsandland.com/v1/media/1169274360/36","caption":"216 Toas Ave-30.jpg","order":36},{"url":"https://cdn.homesfarmsandland.com/v1/media/1169274360/37","caption":"216 Toas Ave-31.jpg","order":37},{"url":"https://cdn.homesfarmsandland.com/v1/media/1169274360/38","caption":"216 Toas Ave-32.jpg","order":38}],"lead_image":"https://cdn.homesfarmsandland.com/listings/1169274360/thumb_1.webp","list_office_name":"Howard Hanna Real Estate","agents":[{"role":"ListAgent","key":"8403806","key_numeric":8403806,"name":"Donna Jordan","phone":"315-622-2111","email":"donnajordanhomes@gmail.com"},{"role":"CoListAgent","key":"12840175","key_numeric":12840175,"name":"Elaine Sciortino","phone":"315-622-2111","email":"elainesciortino@howardhanna.com"}],"days_on_market":5,"modification_timestamp":"2026-05-25T13:38:31.267Z","mls_line":"Howard Hanna Real Estate","distance_miles":null,"virtual_tour_url":"https://www.propertypanorama.com/instaview/syr/S1683527"},"property_details":{"bedrooms":4,"bathrooms_full":1,"bathrooms_half":0,"square_footage":1416,"lot_size_acres":0.1837,"year_built":1953,"parking_spaces":0,"garage_spaces":1},"facts_and_features":{"interior":{"rooms":[],"heating":["Gas","Forced Air"],"cooling":[],"appliances":["Dryer","Exhaust Fan","Electric Oven","Electric Range","Gas Water Heater","Microwave","Range Hood","Washer"],"flooring":["Carpet","Hardwood","Varies","Vinyl"],"fireplace_features":[],"basement_details":["Full"],"interior_features":["Ceiling Fans","Separate Formal Dining Room","Eat In Kitchen","Separate Formal Living Room","Living Dining Room","Bedroom On Main Level","Workshop"],"kitchen_features":[],"laundry_features":[],"window_features":[],"door_features":[],"attic_features":[]},"construction":{"architectural_style":["Cape Cod"],"construction_materials":["Aluminum Siding","Blown In Insulation","Copper Plumbing"],"foundation_details":["Block"],"roof_materials":["Asphalt","Architectural","Shingle"],"property_condition":["Resale"]},"property":{"exterior_features":["Blacktop Driveway","Fully Fenced","See Remarks"],"view_descriptions":[],"parking_features":["Attached","Garage"],"lot_features":["Near Public Transit","Rectangular","Rectangular Lot","Residential Lot"],"fencing":["Full"],"patio_and_porch":["Open","Porch"]},"utilities":{"water_source":"Connected","sewer":"Connected","electric":["Circuit Breakers"],"utilities":["Cable Available","Electricity Connected","High Speed Internet Available","Sewer Connected","Water Connected"]}},"financial_and_listing":{"tax_assessed_value":107100,"tax_annual_amount":4701,"school_taxes":null,"general_taxes":null,"on_market_date":"2026-05-21","listing_contract_date":"2026-05-21","purchase_contract_date":null,"listing_terms":["Cash","Conventional","FHA","Va Loan"],"road_surface_type":null,"cumulative_days_on_market":0,"body_type":null,"listing_agreement":"Exclusive Right To Sell","is_electric_on_property":null,"tenant_pays":null},"also_listed_on":[],"property_history":[],"original_source_data":[{"ListAOR":"Syracuse","ListingId":"S1683527","ListingKey":"1169274360","Permission":"IDX","OpenHouseId":"151305193","SyndicateTo":"Realtorcom","ListAgentKey":"8403806","OpenHouseKey":"151305193","PropertyType":"Residential","Refreshments":"No","ListOfficeKey":"1099880","OffMarketDate":null,"OpenHouseDate":"2026-05-24","OpenHouseType":"Public","SourceSystemID":"TRESTLE","StandardStatus":"Active","HumanModifiedYN":false,"ListOfficeMlsId":"RUSA203","OpenHouseStatus":"Ended","PropertySubType":"SingleFamilyResidence","RecordSignature":-1208370573,"ShowingAgentKey":null,"SourceSystemKey":"151305193","OpenHouseEndTime":"2026-05-24T15:30:00.000-04:00","OpenHouseRemarks":null,"SourceSystemName":null,"ListingKeyNumeric":1169274360,"ListingPermission":"IDX","ShowingAgentMlsID":null,"OpenHouseStartTime":"2026-05-24T13:30:00.000-04:00","OpenHouseAttendedBy":null,"OpenHouseKeyNumeric":151305193,"OriginatingSystemID":null,"OriginatingSystemKey":"70295089","ShowingAgentLastName":null,"AppointmentRequiredYN":null,"ModificationTimestamp":"2026-05-24T19:40:43.243-00:00","OriginatingSystemName":"NYS","ShowingAgentFirstName":null,"LivestreamOpenHouseURL":null,"OriginalEntryTimestamp":"2026-05-24T15:40:00.000-00:00","ShowingAgentKeyNumeric":null,"SourceSystemListingKey":null,"OriginatingSystemSubName":"NYS_S","PropertySubTypeAdditional":null,"OriginatingSystemListingKey":"70283401","InternetEntireListingDisplayYN":true}]},{"id":"58061953","listing_key":"1169619660","listing_id":"S1682978","source_provider":"TRESTLE","mls_name":"NYSAMLS","general_info":{"price":"$3,200","price_value":3200,"price_formatted":"$3,200","price_cut":0,"price_cut_formatted":null,"property_status":"Active","status":"Active","property_type":"Residential Lease","property_subtype":"Single Family Residence","full_address":"151 Smokey Hollow Rd, Lysander, NY 13027","fullAddress":"151 Smokey Hollow Rd, Lysander, NY 13027","address_line":"151 Smokey Hollow Rd","street_number":"151","street_direction":null,"street_name":"Smokey Hollow Rd","city":"Lysander","state":"NY","postal_code":"13027","county":"Onondaga","latitude":43.175362,"longitude":-76.34067,"unit_number":null,"bedrooms":3,"bathrooms":2.5,"total_rooms":8,"square_footage":1532,"lot_size":null,"year_built":1996,"description":"Come live apartment free in this beautiful upscale renovated Colonial. 3 bedrooms with a beautiful en-suite retreat. Gourmet kitchen with an open walk through concept for family gatherings or Summer entertaining. Fully fenced backyard. Available 8/1.","private_remarks":null,"images":[{"url":"https://cdn.homesfarmsandland.com/listings/1169619660/thumb_1.webp","caption":"front4.jpeg","order":1},{"url":"https://cdn.homesfarmsandland.com/v1/media/1169619660/2","caption":"enter.jpeg","order":2},{"url":"https://cdn.homesfarmsandland.com/v1/media/1169619660/3","caption":"stairs.jpeg","order":3},{"url":"https://cdn.homesfarmsandland.com/v1/media/1169619660/4","caption":"bdrm3.jpeg","order":4},{"url":"https://cdn.homesfarmsandland.com/v1/media/1169619660/5","caption":"liv rm 4.jpeg","order":5},{"url":"https://cdn.homesfarmsandland.com/v1/media/1169619660/6","caption":"eat area.jpeg","order":6},{"url":"https://cdn.homesfarmsandland.com/v1/media/1169619660/7","caption":"kitchen area.jpeg","order":7},{"url":"https://cdn.homesfarmsandland.com/v1/media/1169619660/8","caption":"kitchen area2.jpeg","order":8},{"url":"https://cdn.homesfarmsandland.com/v1/media/1169619660/9","caption":"kitchen3.jpeg","order":9},{"url":"https://cdn.homesfarmsandland.com/v1/media/1169619660/10","caption":"kitchen4.jpeg","order":10},{"url":"https://cdn.homesfarmsandland.com/v1/media/1169619660/11","caption":"kitchen5.jpeg","order":11},{"url":"https://cdn.homesfarmsandland.com/v1/media/1169619660/12","caption":"kitchen9.jpeg","order":12},{"url":"https://cdn.homesfarmsandland.com/v1/media/1169619660/13","caption":"kitchen8.jpeg","order":13},{"url":"https://cdn.homesfarmsandland.com/v1/media/1169619660/14","caption":"kitchen7.jpeg","order":14},{"url":"https://cdn.homesfarmsandland.com/v1/media/1169619660/15","caption":"kitchen6.jpeg","order":15},{"url":"https://cdn.homesfarmsandland.com/v1/media/1169619660/16","caption":"eat area2.jpeg","order":16},{"url":"https://cdn.homesfarmsandland.com/v1/media/1169619660/17","caption":"livrm3.jpeg","order":17},{"url":"https://cdn.homesfarmsandland.com/v1/media/1169619660/18","caption":"liv rm.jpeg","order":18},{"url":"https://cdn.homesfarmsandland.com/v1/media/1169619660/19","caption":"liv rm2.jpeg","order":19},{"url":"https://cdn.homesfarmsandland.com/v1/media/1169619660/20","caption":"Liv.jpeg","order":20},{"url":"https://cdn.homesfarmsandland.com/v1/media/1169619660/21","caption":"half bath.jpeg","order":21},{"url":"https://cdn.homesfarmsandland.com/v1/media/1169619660/22","caption":"hallway.jpeg","order":22},{"url":"https://cdn.homesfarmsandland.com/v1/media/1169619660/23","caption":"bath.jpeg","order":23},{"url":"https://cdn.homesfarmsandland.com/v1/media/1169619660/24","caption":"bdrm1.jpeg","order":24},{"url":"https://cdn.homesfarmsandland.com/v1/media/1169619660/25","caption":"bath3.jpeg","order":25},{"url":"https://cdn.homesfarmsandland.com/v1/media/1169619660/26","caption":"bdrm2.jpeg","order":26},{"url":"https://cdn.homesfarmsandland.com/v1/media/1169619660/27","caption":"bath4.jpeg","order":27},{"url":"https://cdn.homesfarmsandland.com/v1/media/1169619660/28","caption":"bdrm4.jpeg","order":28},{"url":"https://cdn.homesfarmsandland.com/v1/media/1169619660/29","caption":"bdrm5.jpeg","order":29},{"url":"https://cdn.homesfarmsandland.com/v1/media/1169619660/30","caption":"bdrm6.jpeg","order":30},{"url":"https://cdn.homesfarmsandland.com/v1/media/1169619660/31","caption":"bdrm7.jpeg","order":31},{"url":"https://cdn.homesfarmsandland.com/v1/media/1169619660/32","caption":"bdrm8.jpeg","order":32},{"url":"https://cdn.homesfarmsandland.com/v1/media/1169619660/33","caption":"closet.jpeg","order":33},{"url":"https://cdn.homesfarmsandland.com/v1/media/1169619660/34","caption":"main bath.jpeg","order":34},{"url":"https://cdn.homesfarmsandland.com/v1/media/1169619660/35","caption":"bsmt.jpeg","order":35},{"url":"https://cdn.homesfarmsandland.com/v1/media/1169619660/36","caption":"z.jpeg","order":36},{"url":"https://cdn.homesfarmsandland.com/v1/media/1169619660/37","caption":"zz.jpeg","order":37},{"url":"https://cdn.homesfarmsandland.com/v1/media/1169619660/38","caption":"zzz.jpeg","order":38},{"url":"https://cdn.homesfarmsandland.com/v1/media/1169619660/39","caption":"zzzz.jpeg","order":39},{"url":"https://cdn.homesfarmsandland.com/v1/media/1169619660/40","caption":"front.jpeg","order":40},{"url":"https://cdn.homesfarmsandland.com/v1/media/1169619660/41","caption":"front3.jpeg","order":41},{"url":"https://cdn.homesfarmsandland.com/v1/media/1169619660/42","caption":"front2.jpeg","order":42},{"url":"https://cdn.homesfarmsandland.com/v1/media/1169619660/43","caption":"front5.jpeg","order":43},{"url":"https://cdn.homesfarmsandland.com/v1/media/1169619660/44","caption":"back2.jpeg","order":44},{"url":"https://cdn.homesfarmsandland.com/v1/media/1169619660/45","caption":"back3.jpeg","order":45},{"url":"https://cdn.homesfarmsandland.com/v1/media/1169619660/46","caption":"deck.jpeg","order":46},{"url":"https://cdn.homesfarmsandland.com/v1/media/1169619660/47","caption":"z yard3.jpeg","order":47},{"url":"https://cdn.homesfarmsandland.com/v1/media/1169619660/48","caption":"z yard2.jpeg","order":48},{"url":"https://cdn.homesfarmsandland.com/v1/media/1169619660/49","caption":"z yard3.jpeg","order":49}],"lead_image":"https://cdn.homesfarmsandland.com/listings/1169619660/thumb_1.webp","list_office_name":"Coldwell Banker Prime Prop,Inc","agents":[{"role":"ListAgent","key":"12682911","key_numeric":12682911,"name":"Rebecca Babcock","phone":"315-935-0053","email":"rebecca.babcock@cbpp.com"}],"days_on_market":2,"modification_timestamp":"2026-05-25T13:25:08.803Z","mls_line":"Coldwell Banker Prime Prop,Inc","distance_miles":null,"virtual_tour_url":"https://www.propertypanorama.com/instaview/syr/S1682978"},"property_details":{"bedrooms":3,"bathrooms_full":2,"bathrooms_half":1,"square_footage":1532,"lot_size_acres":0,"year_built":1996,"parking_spaces":0,"garage_spaces":0},"facts_and_features":{"interior":{"rooms":[],"heating":["Forced Air"],"cooling":[],"appliances":[],"flooring":[],"fireplace_features":[],"basement_details":["Full"],"interior_features":["Entrance Foyer","Separate Formal Living Room","Great Room","Bath In Primary Bedroom"],"kitchen_features":[],"laundry_features":[],"window_features":[],"door_features":[],"attic_features":[]},"construction":{"architectural_style":["Colonial"],"construction_materials":[],"foundation_details":[],"roof_materials":[],"property_condition":["Resale"]},"property":{"exterior_features":["Blacktop Driveway"],"view_descriptions":[],"parking_features":["Garage","Off Street"],"lot_features":[],"fencing":[],"patio_and_porch":["Open","Porch"]},"utilities":{"water_source":null,"sewer":null,"electric":[],"utilities":[]}},"financial_and_listing":{"tax_assessed_value":null,"tax_annual_amount":0,"school_taxes":null,"general_taxes":null,"on_market_date":"2026-05-24","listing_contract_date":"2026-05-24","purchase_contract_date":null,"listing_terms":null,"road_surface_type":null,"cumulative_days_on_market":0,"body_type":null,"listing_agreement":"Exclusive Right To Sell","is_electric_on_property":null,"tenant_pays":"All Utilities"},"also_listed_on":[],"property_history":[],"original_source_data":[]},{"id":"36888991","listing_key":"1153352124","listing_id":"S1663123","source_provider":"TRESTLE","mls_name":"NYSAMLS","general_info":{"price":"$179,000","price_value":179000,"price_formatted":"$179,000","price_cut":10000,"price_cut_formatted":"$10,000","property_status":"Active","status":"Active","property_type":"Residential","property_subtype":"Multi Family","full_address":"202 Union Avenue, Syracuse, NY 13203","fullAddress":"202 Union Avenue, Syracuse, NY 13203","address_line":"202 Union Avenue","street_number":"202","street_direction":null,"street_name":"Union","city":"Syracuse","state":"NY","postal_code":"13203","county":"Onondaga","latitude":43.056185,"longitude":-76.147346,"unit_number":null,"bedrooms":4,"bathrooms":2,"total_rooms":null,"square_footage":1987,"lot_size":{"value":0.0934,"unit":"acres"},"year_built":1910,"description":"Fully renovated two-family investment opportunity in the heart of Syracuse's Northside, ideallly located directly across from St. Joseph's Hospital - an unbeatable location for strong tenant demand including medical professionals and traveling nurses. This spacious duplex features a 3 bedroom 1 bath lower unit and a 1 bedroom 1 bath upper unit, both offering updated interiors and functional layout. Seperate utilities, a full basement for storage and off street parking make it both efficient and attractive for tenants. Total monthly gross rent is 2350.00$ (downstairs if currently rented for 1450.00$ upstairs is rented for 900$). This property delivers an approximate 13.7% Gross Cap Rate, making it a standout addition to any investment portfolio. 24 Hours notice required for all showings please make request in Showing Time. Tenants will provide access","private_remarks":"Both apartments tenant occupied. Basement may be accessed through back door of house. No lockbox tenants will give access. 24 hours notice required for all showings please make request in Showing Time.","images":[{"url":"https://cdn.homesfarmsandland.com/listings/1153352124/thumb_1.webp","caption":"1000005411.jpg","order":1},{"url":"https://cdn.homesfarmsandland.com/v1/media/1153352124/2","caption":"IMG_20260218_160831122_HDR.jpg","order":2},{"url":"https://cdn.homesfarmsandland.com/v1/media/1153352124/3","caption":"1000005417.jpg","order":3},{"url":"https://cdn.homesfarmsandland.com/v1/media/1153352124/4","caption":"1000005418.jpg","order":4},{"url":"https://cdn.homesfarmsandland.com/v1/media/1153352124/5","caption":"1000005416.jpg","order":5},{"url":"https://cdn.homesfarmsandland.com/v1/media/1153352124/6","caption":"1000005415.jpg","order":6},{"url":"https://cdn.homesfarmsandland.com/v1/media/1153352124/7","caption":"1000005419 (1).jpg","order":7},{"url":"https://cdn.homesfarmsandland.com/v1/media/1153352124/8","caption":"1000005420.jpg","order":8},{"url":"https://cdn.homesfarmsandland.com/v1/media/1153352124/9","caption":"1000005419.jpg","order":9},{"url":"https://cdn.homesfarmsandland.com/v1/media/1153352124/10","caption":"1000005421 (1).jpg","order":10},{"url":"https://cdn.homesfarmsandland.com/v1/media/1153352124/11","caption":"1000005422.jpg","order":11},{"url":"https://cdn.homesfarmsandland.com/v1/media/1153352124/12","caption":"1000005421.jpg","order":12},{"url":"https://cdn.homesfarmsandland.com/v1/media/1153352124/13","caption":"1000005423.jpg","order":13},{"url":"https://cdn.homesfarmsandland.com/v1/media/1153352124/14","caption":"1000005424.jpg","order":14},{"url":"https://cdn.homesfarmsandland.com/v1/media/1153352124/15","caption":"1000005426.jpg","order":15},{"url":"https://cdn.homesfarmsandland.com/v1/media/1153352124/16","caption":"1000005425.jpg","order":16},{"url":"https://cdn.homesfarmsandland.com/v1/media/1153352124/17","caption":"1000005429.jpg","order":17},{"url":"https://cdn.homesfarmsandland.com/v1/media/1153352124/18","caption":"1000005430.jpg","order":18},{"url":"https://cdn.homesfarmsandland.com/v1/media/1153352124/19","caption":"1000005428.jpg","order":19},{"url":"https://cdn.homesfarmsandland.com/v1/media/1153352124/20","caption":"1000005427.jpg","order":20},{"url":"https://cdn.homesfarmsandland.com/v1/media/1153352124/21","caption":"1000005413.jpg","order":21},{"url":"https://cdn.homesfarmsandland.com/v1/media/1153352124/22","caption":"1000005412.jpg","order":22},{"url":"https://cdn.homesfarmsandland.com/v1/media/1153352124/23","caption":"1000005414.jpg","order":23}],"lead_image":"https://cdn.homesfarmsandland.com/listings/1153352124/thumb_1.webp","list_office_name":"Howard Hanna Real Estate","agents":[{"role":"ListAgent","key":"23393869","key_numeric":23393869,"name":"Caterina Nisiewicz","phone":"315-622-2111","email":"caterinanisiewicz@howardhanna.com"}],"days_on_market":93,"modification_timestamp":"2026-05-25T12:48:47.550Z","mls_line":"Howard Hanna Real Estate","distance_miles":null,"virtual_tour_url":"https://www.propertypanorama.com/instaview/syr/S1663123"},"property_details":{"bedrooms":4,"bathrooms_full":2,"bathrooms_half":0,"square_footage":1987,"lot_size_acres":0.0934,"year_built":1910,"parking_spaces":0,"garage_spaces":0},"facts_and_features":{"interior":{"rooms":[],"heating":["Electric","Gas","Baseboard","Forced Air"],"cooling":[],"appliances":["Gas Water Heater"],"flooring":["Hardwood","Laminate","Varies"],"fireplace_features":[],"basement_details":["Full"],"interior_features":[],"kitchen_features":[],"laundry_features":[],"window_features":[],"door_features":[],"attic_features":[]},"construction":{"architectural_style":["Duplex"],"construction_materials":["Vinyl Siding"],"foundation_details":["Block"],"roof_materials":["Asphalt"],"property_condition":["Resale"]},"property":{"exterior_features":[],"view_descriptions":[],"parking_features":["Two Or More Spaces"],"lot_features":["Near Public Transit","Rectangular","Rectangular Lot","Residential Lot"],"fencing":[],"patio_and_porch":[]},"utilities":{"water_source":"Connected","sewer":"Connected","electric":[],"utilities":["Sewer Connected","Water Connected"]}},"financial_and_listing":{"tax_assessed_value":60000,"tax_annual_amount":3114,"school_taxes":null,"general_taxes":null,"on_market_date":"2026-02-22","listing_contract_date":"2026-02-22","purchase_contract_date":null,"listing_terms":["Cash","Conventional","FHA","Va Loan"],"road_surface_type":null,"cumulative_days_on_market":0,"body_type":null,"listing_agreement":"Exclusive Right To Sell","is_electric_on_property":null,"tenant_pays":null},"also_listed_on":[],"property_history":[],"original_source_data":[]},{"id":"58139969","listing_key":"1169685242","listing_id":"S1669868","source_provider":"TRESTLE","mls_name":"NYSAMLS","general_info":{"price":"$425,000","price_value":425000,"price_formatted":"$425,000","price_cut":0,"price_cut_formatted":null,"property_status":"Active","status":"Active","property_type":"Residential","property_subtype":"Single Family Residence","full_address":"112 Concord Place, Manlius, NY 13066","fullAddress":"112 Concord Place, Manlius, NY 13066","address_line":"112 Concord Place","street_number":"112","street_direction":null,"street_name":"Concord","city":"Manlius","state":"NY","postal_code":"13066","county":"Onondaga","latitude":43.02587,"longitude":-75.995781,"unit_number":null,"bedrooms":3,"bathrooms":2.5,"total_rooms":7,"square_footage":1726,"lot_size":{"value":0.27,"unit":"acres"},"year_built":1954,"description":"Bibbidi-Bobbidi-Boo, this one's for you! Experience the unveiling of this Fabulous Fayetteville Colonial—dramatically transformed and ready to impress. This stunning 1,726 square foot home blends classic charm with modern elegance, offering 3 bright bedrooms and 2½ lovely updated baths, all thoughtfully redesigned for today’s lifestyle.\r\n\r\nStep inside to discover tasteful, high-end finishes throughout, complemented by beautifully refinished hardwoods that flow seamlessly from room to room. The heart of the home has been completely reimagined with an open-concept floor plan that seamlessly connects the breathtaking new kitchen featuring it's striking cabinetry, unique trademark design backsplash, and energy efficient appliances, to the spacious dining area, stately living room, and sensational bonus family room, The family room offers a convenient kitchen pass-through and sliding glass doors that open onto an inviting deck overlooking the tranquil and private backyard—perfect for everyday living and entertaining alike.\r\n\r\nEnjoy the warmth and ambiance of the wood-burning fireplace, which adds character and comfort to these multiple living areas. Upstairs, the new primary suite serves as a private retreat, complete with an en-suite luxury bath designed for both style and relaxation. The additional second-floor full bath has also been lavishly upgraded, along with a convenient, well-appointed half bath on the first floor.\r\n\r\nThe exterior is equally impressive, featuring exquisite new light-colored siding that brings this stunning gem to life and heightens its curb appeal, further enhanced by a newly installed, beautifully finished driveway, thoughtfully designed professional landscaping, and a charming rebuilt front entrance that creates a warm and welcoming first impression.\r\n\r\nThis is a rare opportunity to own a beautifully redesigned home in the heart of the most desired FM school district—where timeless design meets modern sophistication. Your dream home awaits! Delayed showings begin on Tuesday, May 26th, at 8 am.","private_remarks":"Supra Lockbox on front door. Please remove shoes or use shoe covers provided. Seller reserves the right to accept an offer at will or to set an offer deadline. Taxes are shown without exemptions. Delayed showings begin on Tuesday, May 26th, at 8 am. Thank you for showing!","images":[{"url":"https://cdn.homesfarmsandland.com/listings/1169685242/thumb_1.webp","caption":"112 Concord Pl-38.jpg","order":1},{"url":"https://cdn.homesfarmsandland.com/v1/media/1169685242/2","caption":"112 Concord Pl-39.jpg","order":2},{"url":"https://cdn.homesfarmsandland.com/v1/media/1169685242/3","caption":"112 Concord Place-1.jpg","order":3},{"url":"https://cdn.homesfarmsandland.com/v1/media/1169685242/4","caption":"112 Concord Pl-2.jpg","order":4},{"url":"https://cdn.homesfarmsandland.com/v1/media/1169685242/5","caption":"112 concord pl-1.jpg","order":5},{"url":"https://cdn.homesfarmsandland.com/v1/media/1169685242/6","caption":"112 Concord Pl-37.jpg","order":6},{"url":"https://cdn.homesfarmsandland.com/v1/media/1169685242/7","caption":"112 Concord Place-5.jpg","order":7},{"url":"https://cdn.homesfarmsandland.com/v1/media/1169685242/8","caption":"IMG_20260522_093051.jpg","order":8},{"url":"https://cdn.homesfarmsandland.com/v1/media/1169685242/9","caption":"112 Concord Place-7 (1).jpg","order":9},{"url":"https://cdn.homesfarmsandland.com/v1/media/1169685242/10","caption":"112 Concord Place-9.jpg","order":10},{"url":"https://cdn.homesfarmsandland.com/v1/media/1169685242/11","caption":"112 Concord Place-10.jpg","order":11},{"url":"https://cdn.homesfarmsandland.com/v1/media/1169685242/12","caption":"112 Concord Place-11.jpg","order":12},{"url":"https://cdn.homesfarmsandland.com/v1/media/1169685242/13","caption":"112 Concord Place-12.jpg","order":13},{"url":"https://cdn.homesfarmsandland.com/v1/media/1169685242/14","caption":"112 Concord Place-13.jpg","order":14},{"url":"https://cdn.homesfarmsandland.com/v1/media/1169685242/15","caption":"112 Concord Place-14.jpg","order":15},{"url":"https://cdn.homesfarmsandland.com/v1/media/1169685242/16","caption":"112 Concord Place-15.jpg","order":16},{"url":"https://cdn.homesfarmsandland.com/v1/media/1169685242/17","caption":"112 Concord Place-16.jpg","order":17},{"url":"https://cdn.homesfarmsandland.com/v1/media/1169685242/18","caption":"112 Concord Place-17.jpg","order":18},{"url":"https://cdn.homesfarmsandland.com/v1/media/1169685242/19","caption":"IMG_20260522_092951 (1).jpg","order":19},{"url":"https://cdn.homesfarmsandland.com/v1/media/1169685242/20","caption":"112 Concord Place-18.jpg","order":20},{"url":"https://cdn.homesfarmsandland.com/v1/media/1169685242/21","caption":"112 Concord Place-19.jpg","order":21},{"url":"https://cdn.homesfarmsandland.com/v1/media/1169685242/22","caption":"112 Concord Place-20.jpg","order":22},{"url":"https://cdn.homesfarmsandland.com/v1/media/1169685242/23","caption":"112 Concord Place-22.jpg","order":23},{"url":"https://cdn.homesfarmsandland.com/v1/media/1169685242/24","caption":"112 Concord Place-23.jpg","order":24},{"url":"https://cdn.homesfarmsandland.com/v1/media/1169685242/25","caption":"112 Concord Place-24.jpg","order":25},{"url":"https://cdn.homesfarmsandland.com/v1/media/1169685242/26","caption":"112 Concord Place-25.jpg","order":26},{"url":"https://cdn.homesfarmsandland.com/v1/media/1169685242/27","caption":"112 Concord Place-26.jpg","order":27},{"url":"https://cdn.homesfarmsandland.com/v1/media/1169685242/28","caption":"IMG_20260522_093137.jpg","order":28},{"url":"https://cdn.homesfarmsandland.com/v1/media/1169685242/29","caption":"112 Concord Place-29.jpg","order":29},{"url":"https://cdn.homesfarmsandland.com/v1/media/1169685242/30","caption":"112 Concord Place-39.jpg","order":30},{"url":"https://cdn.homesfarmsandland.com/v1/media/1169685242/31","caption":"112 Concord Place-40.jpg","order":31},{"url":"https://cdn.homesfarmsandland.com/v1/media/1169685242/32","caption":"IMG_5867.jpeg","order":32},{"url":"https://cdn.homesfarmsandland.com/v1/media/1169685242/33","caption":"IMG_5861.jpeg","order":33},{"url":"https://cdn.homesfarmsandland.com/v1/media/1169685242/34","caption":"112 Concord Place-36.jpg","order":34},{"url":"https://cdn.homesfarmsandland.com/v1/media/1169685242/35","caption":"112 Concord Place-37.jpg","order":35},{"url":"https://cdn.homesfarmsandland.com/v1/media/1169685242/36","caption":"112 Concord Place-30.jpg","order":36},{"url":"https://cdn.homesfarmsandland.com/v1/media/1169685242/37","caption":"112 Concord Place-31.jpg","order":37},{"url":"https://cdn.homesfarmsandland.com/v1/media/1169685242/38","caption":"112 Concord Place-32.jpg","order":38},{"url":"https://cdn.homesfarmsandland.com/v1/media/1169685242/39","caption":"IMG_5868.jpeg","order":39},{"url":"https://cdn.homesfarmsandland.com/v1/media/1169685242/40","caption":"IMG_5870.jpeg","order":40},{"url":"https://cdn.homesfarmsandland.com/v1/media/1169685242/41","caption":"IMG_5871.jpeg","order":41},{"url":"https://cdn.homesfarmsandland.com/v1/media/1169685242/42","caption":"112 Concord Place-43.jpg","order":42},{"url":"https://cdn.homesfarmsandland.com/v1/media/1169685242/43","caption":"112 Concord Place-50.jpg","order":43},{"url":"https://cdn.homesfarmsandland.com/v1/media/1169685242/44","caption":"112 Concord Pl-42.jpg","order":44},{"url":"https://cdn.homesfarmsandland.com/v1/media/1169685242/45","caption":"112 Concord Pl-41.jpg","order":45},{"url":"https://cdn.homesfarmsandland.com/v1/media/1169685242/46","caption":"112 Concord Pl-34.jpg","order":46},{"url":"https://cdn.homesfarmsandland.com/v1/media/1169685242/47","caption":"112 Concord Pl-40.jpg","order":47},{"url":"https://cdn.homesfarmsandland.com/v1/media/1169685242/48","caption":"112 Concord Pl-33.jpg","order":48},{"url":"https://cdn.homesfarmsandland.com/v1/media/1169685242/49","caption":"112 Concord Pl-58.jpg","order":49},{"url":"https://cdn.homesfarmsandland.com/v1/media/1169685242/50","caption":"112 Concord Place-53.jpg","order":50}],"lead_image":"https://cdn.homesfarmsandland.com/listings/1169685242/thumb_1.webp","list_office_name":"Howard Hanna Real Estate","agents":[{"role":"ListAgent","key":"11757994","key_numeric":11757994,"name":"Kirsten C Goodman","phone":"315-427-7312","email":"kirstengoodman@howardhanna.com"}],"days_on_market":1,"modification_timestamp":"2026-05-25T12:14:31.320Z","mls_line":"Howard Hanna Real Estate","distance_miles":null,"virtual_tour_url":"https://www.propertypanorama.com/instaview/syr/S1669868"},"property_details":{"bedrooms":3,"bathrooms_full":2,"bathrooms_half":1,"square_footage":1726,"lot_size_acres":0.27,"year_built":1954,"parking_spaces":0,"garage_spaces":1},"facts_and_features":{"interior":{"rooms":[],"heating":["Gas","Forced Air"],"cooling":[],"appliances":["Dryer","Dishwasher","Gas Oven","Gas Range","Gas Water Heater","Microwave","Refrigerator","Washer"],"flooring":["Hardwood","Tile","Varies"],"fireplace_features":[],"basement_details":["Full","Sump Pump"],"interior_features":["Separate Formal Dining Room","Entrance Foyer","Eat In Kitchen","Granite Counters","Kitchen Island","Kitchen Family Room Combo","Living Dining Room","Bath In Primary Bedroom"],"kitchen_features":[],"laundry_features":[],"window_features":[],"door_features":[],"attic_features":[]},"construction":{"architectural_style":["Colonial"],"construction_materials":["Vinyl Siding"],"foundation_details":["Block"],"roof_materials":["Asphalt","Shingle"],"property_condition":["Resale"]},"property":{"exterior_features":["Blacktop Driveway","Deck","Fence"],"view_descriptions":[],"parking_features":["Attached","Garage","Garage Door Opener"],"lot_features":["Near Public Transit","Rectangular","Rectangular Lot","Residential Lot"],"fencing":["Partial"],"patio_and_porch":["Deck"]},"utilities":{"water_source":"Connected","sewer":"Connected","electric":["Circuit Breakers"],"utilities":["Cable Available","Electricity Connected","High Speed Internet Available","Sewer Connected","Water Connected"]}},"financial_and_listing":{"tax_assessed_value":287500,"tax_annual_amount":10730,"school_taxes":null,"general_taxes":null,"on_market_date":"2026-05-25","listing_contract_date":"2026-05-25","purchase_contract_date":null,"listing_terms":["Cash","Conventional","FHA","Va Loan"],"road_surface_type":null,"cumulative_days_on_market":0,"body_type":null,"listing_agreement":"Exclusive Right To Sell","is_electric_on_property":null,"tenant_pays":null},"also_listed_on":[],"property_history":[],"original_source_data":[]},{"id":"58141972","listing_key":"1169687926","listing_id":"S1684245","source_provider":"TRESTLE","mls_name":"NYSAMLS","general_info":{"price":"$229,000","price_value":229000,"price_formatted":"$229,000","price_cut":0,"price_cut_formatted":null,"property_status":"Active","status":"Active","property_type":"Residential","property_subtype":"Duplex","full_address":"109 1st Street, Geddes, NY 13209","fullAddress":"109 1st Street, Geddes, NY 13209","address_line":"109 1st Street","street_number":"109","street_direction":null,"street_name":"1st","city":"Geddes","state":"NY","postal_code":"13209","county":"Onondaga","latitude":43.061372,"longitude":-76.213785,"unit_number":null,"bedrooms":5,"bathrooms":2,"total_rooms":null,"square_footage":2016,"lot_size":{"value":0.1148,"unit":"acres"},"year_built":1900,"description":"Beautifully maintained owner-occupied duplex offering incredible flexibility for homeowners and investors alike! The first-floor unit features 3 bedrooms and is currently owner occupied, while the second-floor 2-bedroom unit is vacant and ready for immediate occupancy or rental income. Pride of ownership shines throughout this well-cared-for property featuring a fully fenced yard, detached 2-car garage, and meticulous maintenance inside and out. Located with highly desirable Solvay Electric for added utility savings! Whether you’re looking for an owner-occupant opportunity, multigenerational living setup, or a solid investment property, this duplex checks all the boxes. Don’t miss your chance to own this versatile and beautifully cared for property!","private_remarks":"Contingent on seller moving into suitable housing. The seller is on a list for an apartment and is #2 on the list. It's projected to be July or August. The seller will not be able to make any repairs. Upstairs unit is vacant. 2-hour notice for showings. Seller reserves the right to set a highest and best deadline at any time. No expirations on offers.","images":[{"url":"https://cdn.homesfarmsandland.com/listings/1169687926/thumb_1.webp","caption":"_MAY5964_9251.jpg","order":1},{"url":"https://cdn.homesfarmsandland.com/v1/media/1169687926/2","caption":"_MAY5919_9206.jpg","order":2},{"url":"https://cdn.homesfarmsandland.com/v1/media/1169687926/3","caption":"_MAY5914_9201.jpg","order":3},{"url":"https://cdn.homesfarmsandland.com/v1/media/1169687926/4","caption":"_MAY5864_9151.jpg","order":4},{"url":"https://cdn.homesfarmsandland.com/v1/media/1169687926/5","caption":"_MAY5829_9116.jpg","order":5},{"url":"https://cdn.homesfarmsandland.com/v1/media/1169687926/6","caption":"_MAY5834_9121.jpg","order":6},{"url":"https://cdn.homesfarmsandland.com/v1/media/1169687926/7","caption":"_MAY5839_9126.jpg","order":7},{"url":"https://cdn.homesfarmsandland.com/v1/media/1169687926/8","caption":"_MAY5859_9146.jpg","order":8},{"url":"https://cdn.homesfarmsandland.com/v1/media/1169687926/9","caption":"_MAY5849_9136.jpg","order":9},{"url":"https://cdn.homesfarmsandland.com/v1/media/1169687926/10","caption":"_MAY5845_9132.jpg","order":10},{"url":"https://cdn.homesfarmsandland.com/v1/media/1169687926/11","caption":"_MAY5854_9141.jpg","order":11},{"url":"https://cdn.homesfarmsandland.com/v1/media/1169687926/12","caption":"_MAY5799_9086.jpg","order":12},{"url":"https://cdn.homesfarmsandland.com/v1/media/1169687926/13","caption":"_MAY5804_9091.jpg","order":13},{"url":"https://cdn.homesfarmsandland.com/v1/media/1169687926/14","caption":"_MAY5809_9096.jpg","order":14},{"url":"https://cdn.homesfarmsandland.com/v1/media/1169687926/15","caption":"_MAY5816_9103.jpg","order":15},{"url":"https://cdn.homesfarmsandland.com/v1/media/1169687926/16","caption":"_MAY5789_9076.jpg","order":16},{"url":"https://cdn.homesfarmsandland.com/v1/media/1169687926/17","caption":"_MAY5794_9081.jpg","order":17},{"url":"https://cdn.homesfarmsandland.com/v1/media/1169687926/18","caption":"_MAY5819_9106.jpg","order":18},{"url":"https://cdn.homesfarmsandland.com/v1/media/1169687926/19","caption":"_MAY5824_9111.jpg","order":19},{"url":"https://cdn.homesfarmsandland.com/v1/media/1169687926/20","caption":"_MAY5891_9178.jpg","order":20},{"url":"https://cdn.homesfarmsandland.com/v1/media/1169687926/21","caption":"_MAY5734_9021.jpg","order":21},{"url":"https://cdn.homesfarmsandland.com/v1/media/1169687926/22","caption":"_MAY5739_9026.jpg","order":22},{"url":"https://cdn.homesfarmsandland.com/v1/media/1169687926/23","caption":"_MAY5744_9031.jpg","order":23},{"url":"https://cdn.homesfarmsandland.com/v1/media/1169687926/24","caption":"_MAY5720_9007.jpg","order":24},{"url":"https://cdn.homesfarmsandland.com/v1/media/1169687926/25","caption":"_MAY5728_9015.jpg","order":25},{"url":"https://cdn.homesfarmsandland.com/v1/media/1169687926/26","caption":"_MAY5729_9016.jpg","order":26},{"url":"https://cdn.homesfarmsandland.com/v1/media/1169687926/27","caption":"_MAY5749_9036.jpg","order":27},{"url":"https://cdn.homesfarmsandland.com/v1/media/1169687926/28","caption":"_MAY5754_9041.jpg","order":28},{"url":"https://cdn.homesfarmsandland.com/v1/media/1169687926/29","caption":"_MAY5759_9046.jpg","order":29},{"url":"https://cdn.homesfarmsandland.com/v1/media/1169687926/30","caption":"_MAY5765_9052.jpg","order":30},{"url":"https://cdn.homesfarmsandland.com/v1/media/1169687926/31","caption":"_MAY5769_9056.jpg","order":31},{"url":"https://cdn.homesfarmsandland.com/v1/media/1169687926/32","caption":"_MAY5774_9061.jpg","order":32},{"url":"https://cdn.homesfarmsandland.com/v1/media/1169687926/33","caption":"_MAY5779_9066.jpg","order":33},{"url":"https://cdn.homesfarmsandland.com/v1/media/1169687926/34","caption":"_MAY5785_9072.jpg","order":34},{"url":"https://cdn.homesfarmsandland.com/v1/media/1169687926/35","caption":"_MAY5869_9156.jpg","order":35},{"url":"https://cdn.homesfarmsandland.com/v1/media/1169687926/36","caption":"_MAY5874_9161.jpg","order":36},{"url":"https://cdn.homesfarmsandland.com/v1/media/1169687926/37","caption":"_MAY5879_9166.jpg","order":37},{"url":"https://cdn.homesfarmsandland.com/v1/media/1169687926/38","caption":"_MAY5884_9171.jpg","order":38},{"url":"https://cdn.homesfarmsandland.com/v1/media/1169687926/39","caption":"_MAY5895_9182.jpg","order":39},{"url":"https://cdn.homesfarmsandland.com/v1/media/1169687926/40","caption":"_MAY5899_9186.jpg","order":40},{"url":"https://cdn.homesfarmsandland.com/v1/media/1169687926/41","caption":"_MAY5904_9191.jpg","order":41},{"url":"https://cdn.homesfarmsandland.com/v1/media/1169687926/42","caption":"_MAY5909_9196.jpg","order":42},{"url":"https://cdn.homesfarmsandland.com/v1/media/1169687926/43","caption":"_MAY5924_9211.jpg","order":43},{"url":"https://cdn.homesfarmsandland.com/v1/media/1169687926/44","caption":"_MAY5934_9221.jpg","order":44},{"url":"https://cdn.homesfarmsandland.com/v1/media/1169687926/45","caption":"_MAY5944_9231.jpg","order":45},{"url":"https://cdn.homesfarmsandland.com/v1/media/1169687926/46","caption":"_MAY5949_9236.jpg","order":46},{"url":"https://cdn.homesfarmsandland.com/v1/media/1169687926/47","caption":"_MAY5969_9256.jpg","order":47}],"lead_image":"https://cdn.homesfarmsandland.com/listings/1169687926/thumb_1.webp","list_office_name":"Acropolis Realty Group LLC","agents":[{"role":"ListAgent","key":"21750979","key_numeric":21750979,"name":"Julie Brooks","phone":"315-898-3171","email":"Julie@keys2dreams.com"}],"days_on_market":1,"modification_timestamp":"2026-05-25T12:02:34.140Z","mls_line":"Acropolis Realty Group LLC","distance_miles":null,"virtual_tour_url":"https://www.propertypanorama.com/instaview/syr/S1684245"},"property_details":{"bedrooms":5,"bathrooms_full":2,"bathrooms_half":0,"square_footage":2016,"lot_size_acres":0.1148,"year_built":1900,"parking_spaces":0,"garage_spaces":2},"facts_and_features":{"interior":{"rooms":[],"heating":["Gas","Forced Air"],"cooling":[],"appliances":["Gas Water Heater"],"flooring":["Carpet","Hardwood","Laminate","Varies"],"fireplace_features":[],"basement_details":["Full"],"interior_features":[],"kitchen_features":[],"laundry_features":[],"window_features":[],"door_features":[],"attic_features":[]},"construction":{"architectural_style":["Duplex"],"construction_materials":["Vinyl Siding"],"foundation_details":["Block"],"roof_materials":["Shingle"],"property_condition":["Resale"]},"property":{"exterior_features":["Awnings","Fully Fenced"],"view_descriptions":[],"parking_features":["Garage","Paved","Two Or More Spaces"],"lot_features":["Rectangular","Rectangular Lot","Residential Lot"],"fencing":["Full"],"patio_and_porch":[]},"utilities":{"water_source":"Connected","sewer":"Connected","electric":["Circuit Breakers"],"utilities":["Electricity Connected","Sewer Connected","Water Connected"]}},"financial_and_listing":{"tax_assessed_value":80300,"tax_annual_amount":5403,"school_taxes":null,"general_taxes":null,"on_market_date":"2026-05-25","listing_contract_date":"2026-05-25","purchase_contract_date":null,"listing_terms":["Cash","Conventional","FHA","Va Loan"],"road_surface_type":null,"cumulative_days_on_market":0,"body_type":null,"listing_agreement":"Exclusive Right To Sell","is_electric_on_property":null,"tenant_pays":null},"also_listed_on":[],"property_history":[],"original_source_data":[]},{"id":"58161946","listing_key":"11781480","listing_id":"11781480","source_provider":"NYSM","mls_name":"NY State MLS","general_info":{"price":"$699,999","price_value":699999,"price_formatted":"$699,999","price_cut":0,"price_cut_formatted":null,"property_status":"Active","status":"Active","property_type":"Residential","property_subtype":null,"full_address":"8401 MEADOWLAND VIEW TRAIL, CICERO, NY 13039","fullAddress":"8401 MEADOWLAND VIEW TRAIL, CICERO, NY 13039","address_line":"8401 MEADOWLAND VIEW TRAIL","street_number":"8401","street_direction":null,"street_name":"MEADOWLAND VIEW TRAIL","city":"CICERO","state":"NY","postal_code":"13039","county":"Onondaga","latitude":43.187333,"longitude":-76.040662,"unit_number":null,"bedrooms":4,"bathrooms":2.5,"total_rooms":8,"square_footage":2359,"lot_size":{"value":0.41,"unit":"acres"},"year_built":2022,"description":"Absolutely stunning 4 bedroom, 2.5 bathroom colonial home, new construction in 2022. Situated on a highly coveted corner lot with a newly fenced in yard and crystal clear, salt-water, heated in-ground pool. Located in Central North Syracuse School District. Walk in and fall in love with this gem immediately. Beautiful hardwood floors welcome you as you enter the main floor. Open floor plan perfect for entertaining. Chef's dream kitchen has gorgeous granite counters and a huge island. Like new, quality, stainless steel appliances. Experience the wonders of the Sonos Surround Sound System as you relax in the kitchen and spacious living room by the cozy fireplace. Sliding glass door looks out to the pool area. House has an additional bonus room on the 1st floor, which makes a perfect office space, or 5th bedroom. Ultimate convenience with large 1st floor half bath as well as a 1st floor laundry room. As you head upstairs you'll find 4 spacious bedrooms and 2 full bathrooms. Master suite bedroom with breathtaking en-suite bathroom provides a luxury spa-like experience. Mudroom area with cubbies for shoes and coats located off the garage. Huge 3-car attached garage to store all your toys and keep your cars warm during the winter months.","private_remarks":"Please contact listing broker with questions or to arrange showings (845) 861-9795. All apliances come with the house except for washer and dryer in laundry room.","images":[{"url":"https://cdn.homesfarmsandland.com/listings/11781480/thumb_1.webp","caption":"","order":1},{"url":"https://cdn.homesfarmsandland.com/v1/media/11781480/2","caption":"","order":2},{"url":"https://cdn.homesfarmsandland.com/v1/media/11781480/3","caption":"","order":3},{"url":"https://cdn.homesfarmsandland.com/v1/media/11781480/4","caption":"","order":4},{"url":"https://cdn.homesfarmsandland.com/v1/media/11781480/5","caption":"","order":5},{"url":"https://cdn.homesfarmsandland.com/v1/media/11781480/6","caption":"","order":6},{"url":"https://cdn.homesfarmsandland.com/v1/media/11781480/7","caption":"","order":7},{"url":"https://cdn.homesfarmsandland.com/v1/media/11781480/8","caption":"","order":8},{"url":"https://cdn.homesfarmsandland.com/v1/media/11781480/9","caption":"","order":9},{"url":"https://cdn.homesfarmsandland.com/v1/media/11781480/10","caption":"","order":10},{"url":"https://cdn.homesfarmsandland.com/v1/media/11781480/11","caption":"","order":11},{"url":"https://cdn.homesfarmsandland.com/v1/media/11781480/12","caption":"","order":12},{"url":"https://cdn.homesfarmsandland.com/v1/media/11781480/13","caption":"","order":13},{"url":"https://cdn.homesfarmsandland.com/v1/media/11781480/14","caption":"","order":14},{"url":"https://cdn.homesfarmsandland.com/v1/media/11781480/15","caption":"","order":15},{"url":"https://cdn.homesfarmsandland.com/v1/media/11781480/16","caption":"","order":16},{"url":"https://cdn.homesfarmsandland.com/v1/media/11781480/17","caption":"","order":17},{"url":"https://cdn.homesfarmsandland.com/v1/media/11781480/18","caption":"","order":18},{"url":"https://cdn.homesfarmsandland.com/v1/media/11781480/19","caption":"","order":19},{"url":"https://cdn.homesfarmsandland.com/v1/media/11781480/20","caption":"","order":20},{"url":"https://cdn.homesfarmsandland.com/v1/media/11781480/21","caption":"","order":21},{"url":"https://cdn.homesfarmsandland.com/v1/media/11781480/22","caption":"","order":22},{"url":"https://cdn.homesfarmsandland.com/v1/media/11781480/23","caption":"","order":23},{"url":"https://cdn.homesfarmsandland.com/v1/media/11781480/24","caption":"","order":24},{"url":"https://cdn.homesfarmsandland.com/v1/media/11781480/25","caption":"","order":25},{"url":"https://cdn.homesfarmsandland.com/v1/media/11781480/26","caption":"","order":26},{"url":"https://cdn.homesfarmsandland.com/v1/media/11781480/27","caption":"","order":27},{"url":"https://cdn.homesfarmsandland.com/v1/media/11781480/28","caption":"","order":28},{"url":"https://cdn.homesfarmsandland.com/v1/media/11781480/29","caption":"","order":29},{"url":"https://cdn.homesfarmsandland.com/v1/media/11781480/30","caption":"","order":30},{"url":"https://cdn.homesfarmsandland.com/v1/media/11781480/31","caption":"","order":31},{"url":"https://cdn.homesfarmsandland.com/v1/media/11781480/32","caption":"","order":32},{"url":"https://cdn.homesfarmsandland.com/v1/media/11781480/33","caption":"","order":33},{"url":"https://cdn.homesfarmsandland.com/v1/media/11781480/34","caption":"","order":34},{"url":"https://cdn.homesfarmsandland.com/v1/media/11781480/35","caption":"","order":35},{"url":"https://cdn.homesfarmsandland.com/v1/media/11781480/36","caption":"","order":36},{"url":"https://cdn.homesfarmsandland.com/v1/media/11781480/37","caption":"","order":37},{"url":"https://cdn.homesfarmsandland.com/v1/media/11781480/38","caption":"","order":38},{"url":"https://cdn.homesfarmsandland.com/v1/media/11781480/39","caption":"","order":39},{"url":"https://cdn.homesfarmsandland.com/v1/media/11781480/40","caption":"","order":40},{"url":"https://cdn.homesfarmsandland.com/v1/media/11781480/41","caption":"","order":41},{"url":"https://cdn.homesfarmsandland.com/v1/media/11781480/42","caption":"","order":42},{"url":"https://cdn.homesfarmsandland.com/v1/media/11781480/43","caption":"","order":43},{"url":"https://cdn.homesfarmsandland.com/v1/media/11781480/44","caption":"","order":44},{"url":"https://cdn.homesfarmsandland.com/v1/media/11781480/45","caption":"","order":45},{"url":"https://cdn.homesfarmsandland.com/v1/media/11781480/46","caption":"","order":46},{"url":"https://cdn.homesfarmsandland.com/v1/media/11781480/47","caption":"","order":47},{"url":"https://cdn.homesfarmsandland.com/v1/media/11781480/48","caption":"","order":48},{"url":"https://cdn.homesfarmsandland.com/v1/media/11781480/49","caption":"","order":49},{"url":"https://cdn.homesfarmsandland.com/v1/media/11781480/50","caption":"","order":50},{"url":"https://cdn.homesfarmsandland.com/v1/media/11781480/51","caption":"","order":51},{"url":"https://cdn.homesfarmsandland.com/v1/media/11781480/52","caption":"","order":52},{"url":"https://cdn.homesfarmsandland.com/v1/media/11781480/53","caption":"","order":53},{"url":"https://cdn.homesfarmsandland.com/v1/media/11781480/54","caption":"","order":54},{"url":"https://cdn.homesfarmsandland.com/v1/media/11781480/55","caption":"","order":55}],"lead_image":"https://cdn.homesfarmsandland.com/listings/11781480/thumb_1.webp","list_office_name":"PicturEsq Properties, LLC","agents":[{"role":"ListAgent","key":201471,"key_numeric":null,"name":"Caleb Thurston","phone":"315-450-1222","email":"Caleb@hspropertyfunds.com"}],"days_on_market":1,"modification_timestamp":"2026-05-25T08:07:06.000Z","mls_line":"PicturEsq Properties, LLC","distance_miles":null,"virtual_tour_url":null},"property_details":{"bedrooms":4,"bathrooms_full":2,"bathrooms_half":1,"square_footage":2359,"lot_size_acres":0.41,"year_built":2022,"parking_spaces":0,"garage_spaces":3},"facts_and_features":{"interior":{"rooms":[],"heating":["Zoned","Forced Air","Natural Gas"],"cooling":[],"appliances":["Washer","Stainless Steel Appliance(s)","Range","Refrigerator","Dryer","Disposal","Dishwasher"],"flooring":["Tile","Hardwood","Carpet"],"fireplace_features":[],"basement_details":["Unfinished"],"interior_features":["Walk-In Closet(s)","Entrance Foyer"],"kitchen_features":[],"laundry_features":[],"window_features":[],"door_features":[],"attic_features":[]},"construction":{"architectural_style":[],"construction_materials":["Vinyl Siding"],"foundation_details":[],"roof_materials":["Asphalt"],"property_condition":[]},"property":{"exterior_features":[],"view_descriptions":[],"parking_features":["Driveway"],"lot_features":[],"fencing":["Fenced"],"patio_and_porch":["Covered"]},"utilities":{"water_source":"Public (WaterSource)","sewer":"Other","electric":[],"utilities":[]}},"financial_and_listing":{"tax_assessed_value":null,"tax_annual_amount":15303,"school_taxes":null,"general_taxes":null,"on_market_date":null,"listing_contract_date":"2026-05-25","purchase_contract_date":null,"listing_terms":null,"road_surface_type":null,"cumulative_days_on_market":null,"body_type":null,"listing_agreement":null,"is_electric_on_property":null,"tenant_pays":null},"also_listed_on":[],"property_history":[],"original_source_data":null},{"id":"57559252","listing_key":"1169407304","listing_id":"S1683567","source_provider":"TRESTLE","mls_name":"NYSAMLS","general_info":{"price":"$219,000","price_value":219000,"price_formatted":"$219,000","price_cut":0,"price_cut_formatted":null,"property_status":"Active","status":"Active","property_type":"Residential","property_subtype":"Single Family Residence","full_address":"419 Fergerson Avenue, Clay, NY 13212","fullAddress":"419 Fergerson Avenue, Clay, NY 13212","address_line":"419 Fergerson Avenue","street_number":"419","street_direction":null,"street_name":"Fergerson","city":"Clay","state":"NY","postal_code":"13212","county":"Onondaga","latitude":43.134379,"longitude":-76.137143,"unit_number":null,"bedrooms":4,"bathrooms":1,"total_rooms":6,"square_footage":1292,"lot_size":{"value":0.3136,"unit":"acres"},"year_built":1950,"description":"This charming Cape is as cute as a button, featuring hardwood floors, neutral wall colors, and abundant windows that fill the home with natural light. Offering four bedrooms and a full bath, the home includes a spacious living room that leads into the eat-in kitchen, creating a warm and inviting atmosphere.\r\n\r\nSliding glass doors lead to a deck overlooking the fully fenced backyard—an ideal space for children, pets, entertaining, or simply relaxing outdoors. The second floor offers additional versatility with a third bedroom and a flex space perfect for a home office, nursery, or potential additional bedroom, along with ample storage and comfortable carpeting. The kitchen appliances are a few years old, the roof on the shed was replaced last year, central a/c is newer with newer carpet and bathroom vanity.\r\n\r\nThe lower level, conveniently accessed from the garage, provides generous additional living space, laundry area, and plenty of room for storage or recreation. A one-car garage adds extra convenience, especially during those snowy winter months. Multiple offers and all offers are due Tuesday May 26th by noon","private_remarks":"Please remove your shoes during showings and be courteous to the sellers, as there is a small child in the home. Showings are permitted between 9:00 AM and 7:00 PM with proper notice. Sellers reserve the right to accept any offer at any time and/or establish an offer deadline. Sellers need end of August closing. All offers due Tuesday May 26th by noon.","images":[{"url":"https://cdn.homesfarmsandland.com/listings/1169407304/thumb_1.webp","caption":"27-web-or-mls-124A2622.jpg","order":1},{"url":"https://cdn.homesfarmsandland.com/v1/media/1169407304/2","caption":"28-web-or-mls-124A2627.jpg","order":2},{"url":"https://cdn.homesfarmsandland.com/v1/media/1169407304/3","caption":"29-web-or-mls-124A2632.jpg","order":3},{"url":"https://cdn.homesfarmsandland.com/v1/media/1169407304/4","caption":"26-web-or-mls-124A2618.jpg","order":4},{"url":"https://cdn.homesfarmsandland.com/v1/media/1169407304/5","caption":"1-web-or-mls-124A2494.jpg","order":5},{"url":"https://cdn.homesfarmsandland.com/v1/media/1169407304/6","caption":"3-web-or-mls-124A2502.jpg","order":6},{"url":"https://cdn.homesfarmsandland.com/v1/media/1169407304/7","caption":"2-web-or-mls-124A2500.jpg","order":7},{"url":"https://cdn.homesfarmsandland.com/v1/media/1169407304/8","caption":"5-web-or-mls-124A2512.jpg","order":8},{"url":"https://cdn.homesfarmsandland.com/v1/media/1169407304/9","caption":"4-web-or-mls-124A2507.jpg","order":9},{"url":"https://cdn.homesfarmsandland.com/v1/media/1169407304/10","caption":"15-web-or-mls-124A2562.jpg","order":10},{"url":"https://cdn.homesfarmsandland.com/v1/media/1169407304/11","caption":"18-web-or-mls-124A2578.jpg","order":11},{"url":"https://cdn.homesfarmsandland.com/v1/media/1169407304/12","caption":"17-web-or-mls-124A2572.jpg","order":12},{"url":"https://cdn.homesfarmsandland.com/v1/media/1169407304/13","caption":"16-web-or-mls-124A2568.jpg","order":13},{"url":"https://cdn.homesfarmsandland.com/v1/media/1169407304/14","caption":"20-web-or-mls-124A2587.jpg","order":14},{"url":"https://cdn.homesfarmsandland.com/v1/media/1169407304/15","caption":"19-web-or-mls-124A2583.jpg","order":15},{"url":"https://cdn.homesfarmsandland.com/v1/media/1169407304/16","caption":"14-web-or-mls-124A2557.jpg","order":16},{"url":"https://cdn.homesfarmsandland.com/v1/media/1169407304/17","caption":"13-web-or-mls-124A2555.jpg","order":17},{"url":"https://cdn.homesfarmsandland.com/v1/media/1169407304/18","caption":"11-web-or-mls-124A2543.jpg","order":18},{"url":"https://cdn.homesfarmsandland.com/v1/media/1169407304/19","caption":"12-web-or-mls-124A2548.jpg","order":19},{"url":"https://cdn.homesfarmsandland.com/v1/media/1169407304/20","caption":"9-web-or-mls-124A2535.jpg","order":20},{"url":"https://cdn.homesfarmsandland.com/v1/media/1169407304/21","caption":"10-web-or-mls-124A2539.jpg","order":21},{"url":"https://cdn.homesfarmsandland.com/v1/media/1169407304/22","caption":"8-web-or-mls-124A2527.jpg","order":22},{"url":"https://cdn.homesfarmsandland.com/v1/media/1169407304/23","caption":"7-web-or-mls-124A2524.jpg","order":23},{"url":"https://cdn.homesfarmsandland.com/v1/media/1169407304/24","caption":"6-web-or-mls-124A2519.jpg","order":24},{"url":"https://cdn.homesfarmsandland.com/v1/media/1169407304/25","caption":"21-web-or-mls-124A2592.jpg","order":25},{"url":"https://cdn.homesfarmsandland.com/v1/media/1169407304/26","caption":"22-web-or-mls-124A2599.jpg","order":26},{"url":"https://cdn.homesfarmsandland.com/v1/media/1169407304/27","caption":"23-web-or-mls-124A2602.jpg","order":27},{"url":"https://cdn.homesfarmsandland.com/v1/media/1169407304/28","caption":"25-web-or-mls-124A2613.jpg","order":28},{"url":"https://cdn.homesfarmsandland.com/v1/media/1169407304/29","caption":"24-web-or-mls-124A2610.jpg","order":29},{"url":"https://cdn.homesfarmsandland.com/v1/media/1169407304/30","caption":"33-web-or-mls-124A2652.jpg","order":30},{"url":"https://cdn.homesfarmsandland.com/v1/media/1169407304/31","caption":"35-web-or-mls-124A2663.jpg","order":31},{"url":"https://cdn.homesfarmsandland.com/v1/media/1169407304/32","caption":"34-web-or-mls-124A2658.jpg","order":32},{"url":"https://cdn.homesfarmsandland.com/v1/media/1169407304/33","caption":"32-web-or-mls-124A2648.jpg","order":33},{"url":"https://cdn.homesfarmsandland.com/v1/media/1169407304/34","caption":"31-web-or-mls-124A2645.jpg","order":34},{"url":"https://cdn.homesfarmsandland.com/v1/media/1169407304/35","caption":"30-web-or-mls-124A2641.jpg","order":35}],"lead_image":"https://cdn.homesfarmsandland.com/listings/1169407304/thumb_1.webp","list_office_name":"Howard Hanna Real Estate","agents":[{"role":"ListAgent","key":"2789813","key_numeric":2789813,"name":"Lori A. Harrington","phone":"315-727-3406","email":"loriharrington@howardhanna.com"}],"days_on_market":5,"modification_timestamp":"2026-05-25T02:39:29.767Z","mls_line":"Howard Hanna Real Estate","distance_miles":null,"virtual_tour_url":"https://www.propertypanorama.com/instaview/syr/S1683567"},"property_details":{"bedrooms":4,"bathrooms_full":1,"bathrooms_half":0,"square_footage":1292,"lot_size_acres":0.3136,"year_built":1950,"parking_spaces":0,"garage_spaces":1},"facts_and_features":{"interior":{"rooms":[],"heating":["Gas","Forced Air"],"cooling":[],"appliances":["Dishwasher","Electric Oven","Electric Range","Gas Water Heater","Microwave","Refrigerator"],"flooring":["Carpet","Luxury Vinyl","Varies"],"fireplace_features":[],"basement_details":["Full"],"interior_features":["Eat In Kitchen","Separate Formal Living Room","Bedroom On Main Level"],"kitchen_features":[],"laundry_features":[],"window_features":[],"door_features":[],"attic_features":[]},"construction":{"architectural_style":["Cape Cod"],"construction_materials":["Vinyl Siding","Copper Plumbing"],"foundation_details":["Block"],"roof_materials":["Asphalt","Architectural","Shingle"],"property_condition":["Resale"]},"property":{"exterior_features":["Blacktop Driveway","Deck"],"view_descriptions":[],"parking_features":["Attached","Garage","Garage Door Opener"],"lot_features":["Rectangular","Rectangular Lot","Residential Lot"],"fencing":[],"patio_and_porch":["Deck"]},"utilities":{"water_source":"Connected","sewer":"Connected","electric":["Circuit Breakers"],"utilities":["Cable Available","Sewer Connected","Water Connected"]}},"financial_and_listing":{"tax_assessed_value":4800,"tax_annual_amount":5955,"school_taxes":null,"general_taxes":null,"on_market_date":"2026-05-21","listing_contract_date":"2026-05-21","purchase_contract_date":null,"listing_terms":["Cash","Conventional","FHA"],"road_surface_type":null,"cumulative_days_on_market":0,"body_type":null,"listing_agreement":"Exclusive Right To Sell","is_electric_on_property":null,"tenant_pays":null},"also_listed_on":[],"property_history":[],"original_source_data":[]},{"id":"57298064","listing_key":"1169012647","listing_id":"S1682850","source_provider":"TRESTLE","mls_name":"NYSAMLS","general_info":{"price":"$199,000","price_value":199000,"price_formatted":"$199,000","price_cut":0,"price_cut_formatted":null,"property_status":"Active","status":"Active","property_type":"Residential","property_subtype":"Townhouse","full_address":"8474 Bubbling Springs Drive, Clay, NY 13027","fullAddress":"8474 Bubbling Springs Drive, Clay, NY 13027","address_line":"8474 Bubbling Springs Drive","street_number":"8474","street_direction":null,"street_name":"Bubbling Springs","city":"Clay","state":"NY","postal_code":"13027","county":"Onondaga","latitude":43.178066,"longitude":-76.264478,"unit_number":null,"bedrooms":2,"bathrooms":1.5,"total_rooms":5,"square_footage":1176,"lot_size":{"value":0.0511,"unit":"acres"},"year_built":1988,"description":"Located on a quiet neighborhood street in the Baldwinsville School District, this charming townhome offers more than 1100 square feet of comfortable living space with 2 spacious bedrooms and 1.5 bathrooms. Enjoy the perfect blend of convenience and community, just minutes from local shops, restaurants, and parks. The inviting layout provides plenty of room to relax and entertain, while the low-maintenance, HOA free lifestyle makes homeownership easy. An added highlight, the roof is less than 1 year old! Schedule your showing today! Showing begin Friday 5/22/26 at 5 pm!\r\n*Multiple offers received, seller is asking for final and best by Tuesday 5/26/26 at 6 pm*","private_remarks":"Please leave all lights on and lock all doors when finished. Remove shoes or use covers. Home is tenant occupied, please give at least 2 hr notice. Seller is not sure of the dishwasher working status. Showings begin Friday 5/22/26 at 5 pm. Thanks for showing!\r\n*Multiple offers received, seller is asking for final and best by Tuesday 5/26/26 at 6 pm*","images":[{"url":"https://cdn.homesfarmsandland.com/listings/1169012647/thumb_1.webp","caption":"8474 bubbling springs dr-1.jpg","order":1},{"url":"https://cdn.homesfarmsandland.com/v1/media/1169012647/2","caption":"8474 bubbling springs dr-2.jpg","order":2},{"url":"https://cdn.homesfarmsandland.com/v1/media/1169012647/3","caption":"8474 bubbling springs dr-3.jpg","order":3},{"url":"https://cdn.homesfarmsandland.com/v1/media/1169012647/4","caption":"8474 bubbling springs dr-4.jpg","order":4},{"url":"https://cdn.homesfarmsandland.com/v1/media/1169012647/5","caption":"8474 bubbling springs dr-5.jpg","order":5},{"url":"https://cdn.homesfarmsandland.com/v1/media/1169012647/6","caption":"8474 bubbling springs dr-6.jpg","order":6},{"url":"https://cdn.homesfarmsandland.com/v1/media/1169012647/7","caption":"8474 bubbling springs dr-7.jpg","order":7},{"url":"https://cdn.homesfarmsandland.com/v1/media/1169012647/8","caption":"8474 bubbling springs dr-8.jpg","order":8},{"url":"https://cdn.homesfarmsandland.com/v1/media/1169012647/9","caption":"8474 bubbling springs dr-9.jpg","order":9},{"url":"https://cdn.homesfarmsandland.com/v1/media/1169012647/10","caption":"8474 bubbling springs dr-10.jpg","order":10},{"url":"https://cdn.homesfarmsandland.com/v1/media/1169012647/11","caption":"8474 bubbling springs dr-11.jpg","order":11},{"url":"https://cdn.homesfarmsandland.com/v1/media/1169012647/12","caption":"8474 bubbling springs dr-12.jpg","order":12},{"url":"https://cdn.homesfarmsandland.com/v1/media/1169012647/13","caption":"8474 bubbling springs dr-13.jpg","order":13},{"url":"https://cdn.homesfarmsandland.com/v1/media/1169012647/14","caption":"8474 bubbling springs dr-14.jpg","order":14},{"url":"https://cdn.homesfarmsandland.com/v1/media/1169012647/15","caption":"8474 bubbling springs dr-15.jpg","order":15},{"url":"https://cdn.homesfarmsandland.com/v1/media/1169012647/16","caption":"8474 bubbling springs dr-17.jpg","order":16},{"url":"https://cdn.homesfarmsandland.com/v1/media/1169012647/17","caption":"8474 bubbling springs dr-18.jpg","order":17},{"url":"https://cdn.homesfarmsandland.com/v1/media/1169012647/18","caption":"8474 bubbling springs dr-19.jpg","order":18},{"url":"https://cdn.homesfarmsandland.com/v1/media/1169012647/19","caption":"8474 bubbling springs dr-20.jpg","order":19},{"url":"https://cdn.homesfarmsandland.com/v1/media/1169012647/20","caption":"8474 bubbling springs dr-21.jpg","order":20},{"url":"https://cdn.homesfarmsandland.com/v1/media/1169012647/21","caption":"8474 bubbling springs dr-22.jpg","order":21},{"url":"https://cdn.homesfarmsandland.com/v1/media/1169012647/22","caption":"8474 bubbling springs dr-23.jpg","order":22},{"url":"https://cdn.homesfarmsandland.com/v1/media/1169012647/23","caption":"8474 bubbling springs dr-24.jpg","order":23},{"url":"https://cdn.homesfarmsandland.com/v1/media/1169012647/24","caption":"8474 bubbling springs dr-25.jpg","order":24},{"url":"https://cdn.homesfarmsandland.com/v1/media/1169012647/25","caption":"8474 bubbling springs dr-26.jpg","order":25},{"url":"https://cdn.homesfarmsandland.com/v1/media/1169012647/26","caption":"8474 bubbling springs dr-27.jpg","order":26},{"url":"https://cdn.homesfarmsandland.com/v1/media/1169012647/27","caption":"8474 bubbling springs dr-28.jpg","order":27},{"url":"https://cdn.homesfarmsandland.com/v1/media/1169012647/28","caption":"8474 bubbling springs dr-29.jpg","order":28},{"url":"https://cdn.homesfarmsandland.com/v1/media/1169012647/29","caption":"8474 bubbling springs dr-30.jpg","order":29},{"url":"https://cdn.homesfarmsandland.com/v1/media/1169012647/30","caption":"8474 bubbling springs dr-31.jpg","order":30},{"url":"https://cdn.homesfarmsandland.com/v1/media/1169012647/31","caption":"8474 bubbling springs dr-32.jpg","order":31},{"url":"https://cdn.homesfarmsandland.com/v1/media/1169012647/32","caption":"8474 bubbling springs dr-33.jpg","order":32},{"url":"https://cdn.homesfarmsandland.com/v1/media/1169012647/33","caption":"8474 bubbling springs dr-34.jpg","order":33},{"url":"https://cdn.homesfarmsandland.com/v1/media/1169012647/34","caption":"8474 bubbling springs dr-35.jpg","order":34}],"lead_image":"https://cdn.homesfarmsandland.com/listings/1169012647/thumb_1.webp","list_office_name":"Howard Hanna Real Estate","agents":[{"role":"ListAgent","key":"18419328","key_numeric":18419328,"name":"Angela Coffey","phone":"315-857-3972","email":"angelacoffey@howardhanna.com"}],"days_on_market":6,"modification_timestamp":"2026-05-24T23:33:12.617Z","mls_line":"Howard Hanna Real Estate","distance_miles":null,"virtual_tour_url":"https://www.propertypanorama.com/instaview/syr/S1682850"},"property_details":{"bedrooms":2,"bathrooms_full":1,"bathrooms_half":1,"square_footage":1176,"lot_size_acres":0.0511,"year_built":1988,"parking_spaces":0,"garage_spaces":1},"facts_and_features":{"interior":{"rooms":[],"heating":["Gas","Forced Air"],"cooling":[],"appliances":["Dryer","Electric Oven","Electric Range","Disposal","Gas Water Heater","Refrigerator","Washer"],"flooring":["Carpet","Tile","Varies","Vinyl"],"fireplace_features":[],"basement_details":["Full","Sump Pump"],"interior_features":["Entrance Foyer","Separate Formal Living Room","Living Dining Room","Sliding Glass Doors"],"kitchen_features":[],"laundry_features":[],"window_features":[],"door_features":["Sliding Doors"],"attic_features":[]},"construction":{"architectural_style":[],"construction_materials":["Vinyl Siding"],"foundation_details":[],"roof_materials":["Asphalt"],"property_condition":["Resale"]},"property":{"exterior_features":["Deck"],"view_descriptions":[],"parking_features":["Attached","Garage","Open","Garage Door Opener"],"lot_features":["Pie Shaped Lot","Near Public Transit","Residential Lot"],"fencing":[],"patio_and_porch":["Deck"]},"utilities":{"water_source":"Connected","sewer":"Connected","electric":["Circuit Breakers"],"utilities":["Cable Available","Electricity Connected","High Speed Internet Available","Sewer Connected","Water Connected"]}},"financial_and_listing":{"tax_assessed_value":4000,"tax_annual_amount":4417,"school_taxes":null,"general_taxes":null,"on_market_date":"2026-05-20","listing_contract_date":"2026-05-20","purchase_contract_date":null,"listing_terms":["Cash","Conventional","FHA","Va Loan"],"road_surface_type":null,"cumulative_days_on_market":0,"body_type":null,"listing_agreement":"Exclusive Right To Sell","is_electric_on_property":null,"tenant_pays":null},"also_listed_on":[],"property_history":[],"original_source_data":[{"ListAOR":"Syracuse","ListingId":"S1682850","ListingKey":"1169012647","Permission":"IDX","OpenHouseId":"151064749","SyndicateTo":"Realtorcom","ListAgentKey":"18419328","OpenHouseKey":"151064749","PropertyType":"Residential","Refreshments":"No","ListOfficeKey":"1099880","OffMarketDate":null,"OpenHouseDate":"2026-05-24","OpenHouseType":"Public","SourceSystemID":"TRESTLE","StandardStatus":"Active","HumanModifiedYN":false,"ListOfficeMlsId":"RUSA203","OpenHouseStatus":"Ended","PropertySubType":"Townhouse","RecordSignature":1181953063,"ShowingAgentKey":null,"SourceSystemKey":"151064749","OpenHouseEndTime":"2026-05-24T14:00:00.000-04:00","OpenHouseRemarks":null,"SourceSystemName":null,"ListingKeyNumeric":1169012647,"ListingPermission":"IDX","ShowingAgentMlsID":null,"OpenHouseStartTime":"2026-05-24T12:00:00.000-04:00","OpenHouseAttendedBy":null,"OpenHouseKeyNumeric":151064749,"OriginatingSystemID":null,"OriginatingSystemKey":"70276675","ShowingAgentLastName":null,"AppointmentRequiredYN":null,"ModificationTimestamp":"2026-05-24T18:01:37.000-00:00","OriginatingSystemName":"NYS","ShowingAgentFirstName":null,"LivestreamOpenHouseURL":null,"OriginalEntryTimestamp":"2026-05-24T14:00:00.000-00:00","ShowingAgentKeyNumeric":null,"SourceSystemListingKey":null,"OriginatingSystemSubName":"NYS_S","PropertySubTypeAdditional":"Townhouse","OriginatingSystemListingKey":"70253419","InternetEntireListingDisplayYN":true}]},{"id":"35120252","listing_key":"1151742338","listing_id":"S1658679","source_provider":"TRESTLE","mls_name":"NYSAMLS","general_info":{"price":"$565,000","price_value":565000,"price_formatted":"$565,000","price_cut":0,"price_cut_formatted":null,"property_status":"Active","status":"Active","property_type":"Residential","property_subtype":"Single Family Residence","full_address":"104 Burlingame Road, Syracuse, NY 13203","fullAddress":"104 Burlingame Road, Syracuse, NY 13203","address_line":"104 Burlingame Road","street_number":"104","street_direction":null,"street_name":"Burlingame","city":"Syracuse","state":"NY","postal_code":"13203","county":"Onondaga","latitude":43.063351,"longitude":-76.131615,"unit_number":null,"bedrooms":4,"bathrooms":2.5,"total_rooms":10,"square_footage":2576,"lot_size":{"value":0.3719,"unit":"acres"},"year_built":1910,"description":"Property is available again due to unforeseen buyer circumstances. Welcome to 104 Burlingame Road, a classic 1910 Colonial set on .37 acres of original Sedgwick Farms land in one of Syracuse’s most sought-after neighborhoods. This charming home offers 4 bedrooms and 2.5 baths, blending timeless character with beautiful updates. You'll enjoy hardwood floors throughout, a lovely formal dining room for gatherings of all occasions, an inviting living room, a library/den and a dedicated home office. The home features two staircases, abundant closet space, and a bright second-floor sunroom. A screened-in back porch overlooks a pergola with stunning mature garden beds, perfect for relaxing or entertaining. Also included is a two-car garage, a partially finished basement with workshop space and walk-out to a rear patio, and a gracious backyard setting. A rare opportunity to own a well-loved home in historic Sedgwick Farms with space, charm, and an exceptional location. Unexpected change in buyer circumstances","private_remarks":"Unexpected change in buyer circumstances. abstract survey and title has been completed. quick close. \r\n\r\nPlease use showingtime for appointments. Contact Meghan Werbela with all questions/offers. Virtually staged images are for illustrative purposes only; furnishings not included. Gas Fire place in livingroom works. 3 wood burning fireplaces status unknown. please have serviced before use.","images":[{"url":"https://cdn.homesfarmsandland.com/listings/1151742338/thumb_1.webp","caption":"Burlingame_002.jpg","order":1},{"url":"https://cdn.homesfarmsandland.com/v1/media/1151742338/2","caption":"night time .jpeg","order":2},{"url":"https://cdn.homesfarmsandland.com/v1/media/1151742338/3","caption":"Burlingame_007.jpg","order":3},{"url":"https://cdn.homesfarmsandland.com/v1/media/1151742338/4","caption":"Burlingame_008.jpg","order":4},{"url":"https://cdn.homesfarmsandland.com/v1/media/1151742338/5","caption":"Burlingame_010.jpg","order":5},{"url":"https://cdn.homesfarmsandland.com/v1/media/1151742338/6","caption":"Burlingame_012.jpg","order":6},{"url":"https://cdn.homesfarmsandland.com/v1/media/1151742338/7","caption":"Burlingame_014.jpg","order":7},{"url":"https://cdn.homesfarmsandland.com/v1/media/1151742338/8","caption":"Burlingame_015.jpg","order":8},{"url":"https://cdn.homesfarmsandland.com/v1/media/1151742338/9","caption":"Burlingame_016.jpg","order":9},{"url":"https://cdn.homesfarmsandland.com/v1/media/1151742338/10","caption":"Burlingame_063.jpg","order":10},{"url":"https://cdn.homesfarmsandland.com/v1/media/1151742338/11","caption":"Burlingame_017.jpg","order":11},{"url":"https://cdn.homesfarmsandland.com/v1/media/1151742338/12","caption":"DR.jpeg","order":12},{"url":"https://cdn.homesfarmsandland.com/v1/media/1151742338/13","caption":"Burlingame_019.jpg","order":13},{"url":"https://cdn.homesfarmsandland.com/v1/media/1151742338/14","caption":"Burlingame_020.jpg","order":14},{"url":"https://cdn.homesfarmsandland.com/v1/media/1151742338/15","caption":"Library.jpeg","order":15},{"url":"https://cdn.homesfarmsandland.com/v1/media/1151742338/16","caption":"Burlingame_027.jpg","order":16},{"url":"https://cdn.homesfarmsandland.com/v1/media/1151742338/17","caption":"office .jpeg","order":17},{"url":"https://cdn.homesfarmsandland.com/v1/media/1151742338/18","caption":"Burlingame_022.jpg","order":18},{"url":"https://cdn.homesfarmsandland.com/v1/media/1151742338/19","caption":"image2.jpeg","order":19},{"url":"https://cdn.homesfarmsandland.com/v1/media/1151742338/20","caption":"Burlingame_024.jpg","order":20},{"url":"https://cdn.homesfarmsandland.com/v1/media/1151742338/21","caption":"Burlingame_061.jpg","order":21},{"url":"https://cdn.homesfarmsandland.com/v1/media/1151742338/22","caption":"Burlingame_025.jpg","order":22},{"url":"https://cdn.homesfarmsandland.com/v1/media/1151742338/23","caption":"Burlingame_058.jpg","order":23},{"url":"https://cdn.homesfarmsandland.com/v1/media/1151742338/24","caption":"Burlingame_028.jpg","order":24},{"url":"https://cdn.homesfarmsandland.com/v1/media/1151742338/25","caption":"Burlingame_041.jpg","order":25},{"url":"https://cdn.homesfarmsandland.com/v1/media/1151742338/26","caption":"bedroom.jpeg","order":26},{"url":"https://cdn.homesfarmsandland.com/v1/media/1151742338/27","caption":"Burlingame_049.jpg","order":27},{"url":"https://cdn.homesfarmsandland.com/v1/media/1151742338/28","caption":"Burlingame_047.jpg","order":28},{"url":"https://cdn.homesfarmsandland.com/v1/media/1151742338/29","caption":"Burlingame_045.jpg","order":29},{"url":"https://cdn.homesfarmsandland.com/v1/media/1151742338/30","caption":"Burlingame_044.jpg","order":30},{"url":"https://cdn.homesfarmsandland.com/v1/media/1151742338/31","caption":"Burlingame_053.jpg","order":31},{"url":"https://cdn.homesfarmsandland.com/v1/media/1151742338/32","caption":"Burlingame_052.jpg","order":32},{"url":"https://cdn.homesfarmsandland.com/v1/media/1151742338/33","caption":"Burlingame_054.jpg","order":33},{"url":"https://cdn.homesfarmsandland.com/v1/media/1151742338/34","caption":"Burlingame_036.jpg","order":34},{"url":"https://cdn.homesfarmsandland.com/v1/media/1151742338/35","caption":"image0.jpeg","order":35},{"url":"https://cdn.homesfarmsandland.com/v1/media/1151742338/36","caption":"Burlingame_034.jpg","order":36},{"url":"https://cdn.homesfarmsandland.com/v1/media/1151742338/37","caption":"Burlingame_029.jpg","order":37},{"url":"https://cdn.homesfarmsandland.com/v1/media/1151742338/38","caption":"Burlingame_030.jpg","order":38},{"url":"https://cdn.homesfarmsandland.com/v1/media/1151742338/39","caption":"Burlingame_031.jpg","order":39},{"url":"https://cdn.homesfarmsandland.com/v1/media/1151742338/40","caption":"image1.jpeg","order":40},{"url":"https://cdn.homesfarmsandland.com/v1/media/1151742338/41","caption":"Burlingame_033.jpg","order":41},{"url":"https://cdn.homesfarmsandland.com/v1/media/1151742338/42","caption":"Burlingame_037.jpg","order":42},{"url":"https://cdn.homesfarmsandland.com/v1/media/1151742338/43","caption":"Burlingame_039.jpg","order":43},{"url":"https://cdn.homesfarmsandland.com/v1/media/1151742338/44","caption":"Burlingame_050.jpg","order":44},{"url":"https://cdn.homesfarmsandland.com/v1/media/1151742338/45","caption":"Burlingame_051.jpg","order":45},{"url":"https://cdn.homesfarmsandland.com/v1/media/1151742338/46","caption":"Burlingame_005.jpg","order":46},{"url":"https://cdn.homesfarmsandland.com/v1/media/1151742338/47","caption":"Burlingame_004.jpg","order":47},{"url":"https://cdn.homesfarmsandland.com/v1/media/1151742338/48","caption":"Burlingame_073.jpg","order":48},{"url":"https://cdn.homesfarmsandland.com/v1/media/1151742338/49","caption":"Burlingame_075.jpg","order":49},{"url":"https://cdn.homesfarmsandland.com/v1/media/1151742338/50","caption":"Burlingame_076.jpg","order":50}],"lead_image":"https://cdn.homesfarmsandland.com/listings/1151742338/thumb_1.webp","list_office_name":"Keller Williams Syracuse","agents":[{"role":"ListAgent","key":"8873364","key_numeric":8873364,"name":"Meghan Werbela","phone":"315-701-6900","email":"Meg315@KW.com"}],"days_on_market":119,"modification_timestamp":"2026-05-24T21:36:30.933Z","mls_line":"Keller Williams Syracuse","distance_miles":null,"virtual_tour_url":"https://www.propertypanorama.com/instaview/syr/S1658679"},"property_details":{"bedrooms":4,"bathrooms_full":2,"bathrooms_half":1,"square_footage":2576,"lot_size_acres":0.3719,"year_built":1910,"parking_spaces":0,"garage_spaces":2},"facts_and_features":{"interior":{"rooms":[],"heating":["Gas","Forced Air","Hot Water"],"cooling":[],"appliances":["Dryer","Dishwasher","Electric Water Heater","Disposal","Gas Oven","Gas Range","Gas Water Heater","Microwave","Refrigerator","Washer"],"flooring":["Hardwood","Tile","Varies"],"fireplace_features":[],"basement_details":["Full","Partially Finished","Walk Out Access"],"interior_features":["Ceiling Fans","Den","Separate Formal Dining Room","Entrance Foyer","Eat In Kitchen","Separate Formal Living Room","Great Room","Home Office","Library","Bath In Primary Bedroom"],"kitchen_features":[],"laundry_features":[],"window_features":[],"door_features":[],"attic_features":[]},"construction":{"architectural_style":["Colonial"],"construction_materials":["Wood Siding"],"foundation_details":["Block"],"roof_materials":["Shingle"],"property_condition":["Resale"]},"property":{"exterior_features":["Blacktop Driveway","Deck","Enclosed Porch","Porch","Patio"],"view_descriptions":[],"parking_features":["Underground","Electricity","Garage","Driveway","Garage Door Opener"],"lot_features":["Historic District","Irregular Lot","Near Public Transit","Residential Lot"],"fencing":[],"patio_and_porch":["Covered","Deck","Patio","Porch","Screened"]},"utilities":{"water_source":"Connected","sewer":"Connected","electric":[],"utilities":["Cable Available","Electricity Connected","High Speed Internet Available","Sewer Connected","Water Connected"]}},"financial_and_listing":{"tax_assessed_value":205000,"tax_annual_amount":7653,"school_taxes":null,"general_taxes":null,"on_market_date":"2026-01-27","listing_contract_date":"2026-01-27","purchase_contract_date":null,"listing_terms":["Cash","Conventional","FHA"],"road_surface_type":null,"cumulative_days_on_market":41,"body_type":null,"listing_agreement":"Exclusive Right To Sell","is_electric_on_property":null,"tenant_pays":null},"also_listed_on":[],"property_history":[],"original_source_data":[{"ListAOR":"Syracuse","ListingId":"S1658679","ListingKey":"1151742338","Permission":"IDX","OpenHouseId":"142956988","SyndicateTo":"Realtorcom","ListAgentKey":"8873364","OpenHouseKey":"142956988","PropertyType":"Residential","Refreshments":"No","ListOfficeKey":"1098741","OffMarketDate":null,"OpenHouseDate":"2026-02-01","OpenHouseType":"Public","SourceSystemID":"TRESTLE","StandardStatus":"Active","HumanModifiedYN":false,"ListOfficeMlsId":"KWSY01","OpenHouseStatus":"Ended","PropertySubType":"SingleFamilyResidence","RecordSignature":1471467896,"ShowingAgentKey":null,"SourceSystemKey":"142956988","OpenHouseEndTime":"2026-02-01T14:00:00.000-05:00","OpenHouseRemarks":null,"SourceSystemName":null,"ListingKeyNumeric":1151742338,"ListingPermission":"IDX","ShowingAgentMlsID":null,"OpenHouseStartTime":"2026-02-01T12:30:00.000-05:00","OpenHouseAttendedBy":null,"OpenHouseKeyNumeric":142956988,"OriginatingSystemID":null,"OriginatingSystemKey":"68322734","ShowingAgentLastName":null,"AppointmentRequiredYN":null,"ModificationTimestamp":"2026-02-01T19:02:19.040-00:00","OriginatingSystemName":"NYS","ShowingAgentFirstName":null,"LivestreamOpenHouseURL":null,"OriginalEntryTimestamp":"2026-02-01T14:00:00.000-00:00","ShowingAgentKeyNumeric":null,"SourceSystemListingKey":null,"OriginatingSystemSubName":"NYS_S","PropertySubTypeAdditional":null,"OriginatingSystemListingKey":"68273576","InternetEntireListingDisplayYN":true}]},{"id":"58076601","listing_key":"1131984617","listing_id":"S1635224","source_provider":"TRESTLE","mls_name":"NYSAMLS","general_info":{"price":"$165,000","price_value":165000,"price_formatted":"$165,000","price_cut":4900,"price_cut_formatted":"$4,900","property_status":"Active","status":"Active","property_type":"Residential","property_subtype":"Single Family Residence","full_address":"1905 Brewerton Road, Salina, NY 13211","fullAddress":"1905 Brewerton Road, Salina, NY 13211","address_line":"1905 Brewerton Road","street_number":"1905","street_direction":null,"street_name":"Brewerton Road","city":"Salina","state":"NY","postal_code":"13211","county":"Onondaga","latitude":43.095007,"longitude":-76.147288,"unit_number":null,"bedrooms":3,"bathrooms":1,"total_rooms":6,"square_footage":1027,"lot_size":{"value":0.2479,"unit":"acres"},"year_built":1923,"description":"This charming 3Bdrm, 1 bath home has many upgrades: New energy efficient GFA Furnace, hot water tank, Electric entry cable and circuit breaker box. The kitchen has new gas stove, refrigerator, kitchen faucet and exhaust hood over stove. First floor has new carpet. 5 new over head lights. Upstairs, bath has new toilet 6 new windows upstairs.In basement Washer and dryer hook up . \r\n180' deep lot with a pear tree in back. Detached Garage needs new roof.","private_remarks":"owner wants offer LB vac","images":[{"url":"https://cdn.homesfarmsandland.com/listings/1131984617/thumb_1.webp","caption":"1905 Brewerton Road 1.jpg","order":1},{"url":"https://cdn.homesfarmsandland.com/v1/media/1131984617/2","caption":"1905 Brewerton Road 2.jpg","order":2},{"url":"https://cdn.homesfarmsandland.com/v1/media/1131984617/3","caption":"1905 Bewerton Road 13.jpg","order":3},{"url":"https://cdn.homesfarmsandland.com/v1/media/1131984617/4","caption":"1905 Brewerton Road 8.jpg","order":4},{"url":"https://cdn.homesfarmsandland.com/v1/media/1131984617/5","caption":"1905 Brewerton Road 9.jpg","order":5},{"url":"https://cdn.homesfarmsandland.com/v1/media/1131984617/6","caption":"1905 Brewerton Road 12.jpg","order":6},{"url":"https://cdn.homesfarmsandland.com/v1/media/1131984617/7","caption":"1905 Brewerton Road 11.jpg","order":7},{"url":"https://cdn.homesfarmsandland.com/v1/media/1131984617/8","caption":"1905 Bewerton Road 10.jpg","order":8},{"url":"https://cdn.homesfarmsandland.com/v1/media/1131984617/9","caption":"1905 Brewerton Road Bathroom 2.jpg","order":9},{"url":"https://cdn.homesfarmsandland.com/v1/media/1131984617/10","caption":"1905 Brewerton Road Bathroom.jpg","order":10},{"url":"https://cdn.homesfarmsandland.com/v1/media/1131984617/11","caption":"1905 Brewerton Road 5.jpg","order":11},{"url":"https://cdn.homesfarmsandland.com/v1/media/1131984617/12","caption":"1905 Brewerton Road 15.jpg","order":12},{"url":"https://cdn.homesfarmsandland.com/v1/media/1131984617/13","caption":"1905 Brewerton Road 6.jpg","order":13},{"url":"https://cdn.homesfarmsandland.com/v1/media/1131984617/14","caption":"1905 Brewerton Road 7.jpg","order":14},{"url":"https://cdn.homesfarmsandland.com/v1/media/1131984617/15","caption":"1905 Brewerton Road 13.jpg","order":15},{"url":"https://cdn.homesfarmsandland.com/v1/media/1131984617/16","caption":"1905 Brewerton Road 14.jpg","order":16},{"url":"https://cdn.homesfarmsandland.com/v1/media/1131984617/17","caption":"image.jpg","order":17},{"url":"https://cdn.homesfarmsandland.com/v1/media/1131984617/18","caption":"image.jpg","order":18},{"url":"https://cdn.homesfarmsandland.com/v1/media/1131984617/19","caption":"1905 Brewerton Road back porch.jpg","order":19},{"url":"https://cdn.homesfarmsandland.com/v1/media/1131984617/20","caption":"19905 Brewerton Road basement.jpg","order":20},{"url":"https://cdn.homesfarmsandland.com/v1/media/1131984617/21","caption":"1905 Brewerton Road backyard.jpg","order":21},{"url":"https://cdn.homesfarmsandland.com/v1/media/1131984617/22","caption":"1905 Brewerton Road deck.jpg","order":22},{"url":"https://cdn.homesfarmsandland.com/v1/media/1131984617/23","caption":"1905 Brewerton Road floor plan 1.jpg","order":23},{"url":"https://cdn.homesfarmsandland.com/v1/media/1131984617/24","caption":"1905 Brewerton Road floor plan 2.jpg","order":24},{"url":"https://cdn.homesfarmsandland.com/v1/media/1131984617/25","caption":"1905 Brewerton Road Floor plan 3.jpg","order":25},{"url":"https://cdn.homesfarmsandland.com/v1/media/1131984617/26","caption":"1905 Brewerton Road Floor plan 4.jpg","order":26}],"lead_image":"https://cdn.homesfarmsandland.com/listings/1131984617/thumb_1.webp","list_office_name":"Coldwell Banker Prime Prop,Inc","agents":[{"role":"ListAgent","key":"2785843","key_numeric":2785843,"name":"Terrance Bradley","phone":"315-214-2277","email":"Terry.bradley@coldwellbankerprime.com"}],"days_on_market":264,"modification_timestamp":"2026-05-24T20:09:09.027Z","mls_line":"Coldwell Banker Prime Prop,Inc","distance_miles":null,"virtual_tour_url":"https://www.propertypanorama.com/instaview/syr/S1635224"},"property_details":{"bedrooms":3,"bathrooms_full":1,"bathrooms_half":0,"square_footage":1027,"lot_size_acres":0.2479,"year_built":1923,"parking_spaces":0,"garage_spaces":1},"facts_and_features":{"interior":{"rooms":[],"heating":["Gas","Forced Air"],"cooling":[],"appliances":["Gas Cooktop","Gas Water Heater","Refrigerator"],"flooring":["Carpet","Varies","Vinyl"],"fireplace_features":[],"basement_details":["Full"],"interior_features":["Eat In Kitchen","Separate Formal Living Room"],"kitchen_features":[],"laundry_features":[],"window_features":[],"door_features":[],"attic_features":[]},"construction":{"architectural_style":["Cape Cod"],"construction_materials":["Wood Siding"],"foundation_details":["Block"],"roof_materials":["Asphalt"],"property_condition":["Resale"]},"property":{"exterior_features":["Blacktop Driveway"],"view_descriptions":[],"parking_features":["Detached","Garage"],"lot_features":["Near Public Transit","Rectangular","Rectangular Lot"],"fencing":[],"patio_and_porch":[]},"utilities":{"water_source":"Connected","sewer":"Connected","electric":[],"utilities":["Sewer Connected","Water Connected"]}},"financial_and_listing":{"tax_assessed_value":88100,"tax_annual_amount":6263,"school_taxes":null,"general_taxes":null,"on_market_date":"2025-09-04","listing_contract_date":"2025-09-04","purchase_contract_date":null,"listing_terms":["Cash","Conventional","Rehab Financing"],"road_surface_type":null,"cumulative_days_on_market":130,"body_type":null,"listing_agreement":"Exclusive Right To Sell","is_electric_on_property":null,"tenant_pays":null},"also_listed_on":[],"property_history":[],"original_source_data":[{"ListAOR":"Syracuse","ListingId":"S1635224","ListingKey":"1131984617","Permission":"IDX","OpenHouseId":"139483424","SyndicateTo":"Realtorcom","ListAgentKey":"2785843","OpenHouseKey":"139483424","PropertyType":"Residential","Refreshments":"No","ListOfficeKey":"1097491","OffMarketDate":null,"OpenHouseDate":"2025-11-02","OpenHouseType":"Public","SourceSystemID":"TRESTLE","StandardStatus":"Active","HumanModifiedYN":false,"ListOfficeMlsId":"CBPP01","OpenHouseStatus":"Ended","PropertySubType":"SingleFamilyResidence","RecordSignature":-954027744,"ShowingAgentKey":null,"SourceSystemKey":"139483424","OpenHouseEndTime":"2025-11-02T15:00:00.000-05:00","OpenHouseRemarks":"This charming 3Bdrm, 1 bath home has many upgrades: New energy efficient GFA Furnace, hot water tank, Electric entry cable and circuit breaker box. The kitchen has new gas stove, refrigerator, kitchen faucet and exhaust hood over stove. First floor has new carpet. 5 new over head lights. Upstairs, bath has new toilet 6 new windows upstairs.In basement Washer and dryer hook up . 180' deep lot with a pear tree in back. Detached Garage needs new roof. Seller will give $5,000.oo for upgrades .","SourceSystemName":null,"ListingKeyNumeric":1131984617,"ListingPermission":"IDX","ShowingAgentMlsID":null,"OpenHouseStartTime":"2025-11-02T13:00:00.000-05:00","OpenHouseAttendedBy":null,"OpenHouseKeyNumeric":139483424,"OriginatingSystemID":null,"OriginatingSystemKey":"67848781","ShowingAgentLastName":null,"AppointmentRequiredYN":null,"ModificationTimestamp":"2025-11-02T20:01:27.890-00:00","OriginatingSystemName":"NYS","ShowingAgentFirstName":null,"LivestreamOpenHouseURL":null,"OriginalEntryTimestamp":"2025-11-02T15:00:00.000-00:00","ShowingAgentKeyNumeric":null,"SourceSystemListingKey":null,"OriginatingSystemSubName":"NYS_S","PropertySubTypeAdditional":null,"OriginatingSystemListingKey":"67236240","InternetEntireListingDisplayYN":true},{"ListAOR":"Syracuse","ListingId":"S1635224","ListingKey":"1131984617","Permission":"IDX","OpenHouseId":"139483423","SyndicateTo":"Realtorcom","ListAgentKey":"2785843","OpenHouseKey":"139483423","PropertyType":"Residential","Refreshments":"No","ListOfficeKey":"1097491","OffMarketDate":null,"OpenHouseDate":"2025-11-02","OpenHouseType":"Public","SourceSystemID":"TRESTLE","StandardStatus":"Active","HumanModifiedYN":false,"ListOfficeMlsId":"CBPP01","OpenHouseStatus":"Ended","PropertySubType":"SingleFamilyResidence","RecordSignature":-954027744,"ShowingAgentKey":null,"SourceSystemKey":"139483423","OpenHouseEndTime":"2025-11-02T15:00:00.000-05:00","OpenHouseRemarks":"This charming 3Bdrm, 1 bath home has many upgrades: New energy efficient GFA Furnace, hot water tank, Electric entry cable and circuit breaker box. The kitchen has new gas stove, refrigerator, kitchen faucet and exhaust hood over stove. First floor has new carpet. 5 new over head lights. Upstairs, bath has new toilet 6 new windows upstairs.In basement Washer and dryer hook up . 180' deep lot with a pear tree in back. Detached Garage needs new roof. Seller will give $5,000.oo for upgrades .","SourceSystemName":null,"ListingKeyNumeric":1131984617,"ListingPermission":"IDX","ShowingAgentMlsID":null,"OpenHouseStartTime":"2025-11-02T13:00:00.000-05:00","OpenHouseAttendedBy":null,"OpenHouseKeyNumeric":139483423,"OriginatingSystemID":null,"OriginatingSystemKey":"67848780","ShowingAgentLastName":null,"AppointmentRequiredYN":null,"ModificationTimestamp":"2025-11-02T20:01:27.890-00:00","OriginatingSystemName":"NYS","ShowingAgentFirstName":null,"LivestreamOpenHouseURL":null,"OriginalEntryTimestamp":"2025-11-02T15:00:00.000-00:00","ShowingAgentKeyNumeric":null,"SourceSystemListingKey":null,"OriginatingSystemSubName":"NYS_S","PropertySubTypeAdditional":null,"OriginatingSystemListingKey":"67236240","InternetEntireListingDisplayYN":true},{"ListAOR":"Syracuse","ListingId":"S1635224","ListingKey":"1131984617","Permission":"IDX","OpenHouseId":"138321127","SyndicateTo":"Realtorcom","ListAgentKey":"2785843","OpenHouseKey":"138321127","PropertyType":"Residential","Refreshments":"No","ListOfficeKey":"1097491","OffMarketDate":null,"OpenHouseDate":"2025-10-12","OpenHouseType":"Public","SourceSystemID":"TRESTLE","StandardStatus":"Active","HumanModifiedYN":false,"ListOfficeMlsId":"CBPP01","OpenHouseStatus":"Ended","PropertySubType":"SingleFamilyResidence","RecordSignature":-954027744,"ShowingAgentKey":null,"SourceSystemKey":"138321127","OpenHouseEndTime":"2025-10-12T15:00:00.000-04:00","OpenHouseRemarks":"This charming 3Bdrm, 1 bath home has many upgrades: New energy efficient GFA Furnace, hot water tank, Electric entry cable and circuit breaker box. The kitchen has new gas stove, refrigerator, kitchen faucet and exhaust hood over stove. First floor has new carpet. 5 new over head lights. Upstairs, bath has new toilet 6 new windows upstairs.In basement Washer and dryer hook up . 180' deep lot with a pear tree in back. Detached Garage needs new roof. Seller will give $5,000.oo for upgrades .","SourceSystemName":null,"ListingKeyNumeric":1131984617,"ListingPermission":"IDX","ShowingAgentMlsID":null,"OpenHouseStartTime":"2025-10-12T13:00:00.000-04:00","OpenHouseAttendedBy":null,"OpenHouseKeyNumeric":138321127,"OriginatingSystemID":null,"OriginatingSystemKey":"67640465","ShowingAgentLastName":null,"AppointmentRequiredYN":null,"ModificationTimestamp":"2025-10-12T19:02:06.420-00:00","OriginatingSystemName":"NYS","ShowingAgentFirstName":null,"LivestreamOpenHouseURL":null,"OriginalEntryTimestamp":"2025-10-12T15:00:01.000-00:00","ShowingAgentKeyNumeric":null,"SourceSystemListingKey":null,"OriginatingSystemSubName":"NYS_S","PropertySubTypeAdditional":null,"OriginatingSystemListingKey":"67236240","InternetEntireListingDisplayYN":true}]},{"id":"57730105","listing_key":"1169526929","listing_id":"S1684003","source_provider":"TRESTLE","mls_name":"NYSAMLS","general_info":{"price":"$3,499,900","price_value":3499900,"price_formatted":"$3,499,900","price_cut":0,"price_cut_formatted":null,"property_status":"Active","status":"Active","property_type":"Residential","property_subtype":"Single Family Residence","full_address":"3159 E Lake Road, Skaneateles, NY 13152","fullAddress":"3159 E Lake Road, Skaneateles, NY 13152","address_line":"3159 E Lake Road","street_number":"3159","street_direction":"E","street_name":"Lake","city":"Skaneateles","state":"NY","postal_code":"13152","county":"Onondaga","latitude":42.923898,"longitude":-76.406316,"unit_number":null,"bedrooms":5,"bathrooms":3,"total_rooms":12,"square_footage":2906,"lot_size":{"value":0.73,"unit":"acres"},"year_built":1960,"description":"Nestled on 124 feet of level private frontage along the pristine shores of Skaneateles Lake, this quintessential lakefront home is located less than two miles from the heart of the village. Timeless elegance and classic charm welcome you from the moment you step through the front door.\r\nOversized windows throughout the home frame breathtaking views of the sparkling blue waters, while gorgeous hardwood floors enhance the warmth and character of nearly every room. The inviting wood-paneled den offers a cozy retreat, while the expansive living room provides generous gathering space with a beautiful wood-burning fireplace with stone surround and mantel. Off the living room you enter an ample flagstone patio overlooking the lake, creating the perfect setting for entertaining or relaxing by the water.\r\nThe spectacular formal dining room is rich in architectural detail, featuring a coffered ceiling, intricate moldings, and an original wood-burning fireplace that adds timeless sophistication. The classic galley kitchen is equipped with a stove, refrigerator, and dishwasher, blending functionality with traditional charm.\r\nOn the north side of the home, the enormous family room is ideal for larger gatherings and features a charming corner wood-burning fireplace. Upstairs, the second floor offers five spacious bedrooms and two full baths. The elegant primary suite is a peaceful sanctuary complete with hardwood floors, ample closet space, a private bath, and its own wood-burning fireplace. Four additional charming bedrooms share an updated full bathroom.\r\nAdditional features include a full attic with pull-down access for excellent storage. The expansive, level lawn stretches beautifully from the home to the lake, offering endless opportunities for outdoor entertaining, recreation, and enjoying the very best of waterfront living.\r\nThis truly special property rarely becomes available. Just a two-minute drive from the village center, you’ll enjoy convenient access to the area’s acclaimed restaurants, boutiques, and shops. This property offers privacy and tranquility of this extraordinary lakefront setting.\r\nA rare gem on Skaneateles Lake.","private_remarks":"Agent to be present for showings. Please email me at mollyelliott@howardhanna.com proof of funds or proof of financing.","images":[{"url":"https://cdn.homesfarmsandland.com/listings/1169526929/thumb_1.webp","caption":"er.jpg","order":1},{"url":"https://cdn.homesfarmsandland.com/v1/media/1169526929/2","caption":"ewrt.jpg","order":2},{"url":"https://cdn.homesfarmsandland.com/v1/media/1169526929/3","caption":"ewe.jpg","order":3},{"url":"https://cdn.homesfarmsandland.com/v1/media/1169526929/4","caption":"er5.jpg","order":4},{"url":"https://cdn.homesfarmsandland.com/v1/media/1169526929/5","caption":"eastlak4.jpg","order":5},{"url":"https://cdn.homesfarmsandland.com/v1/media/1169526929/6","caption":"esu5.jpg","order":6},{"url":"https://cdn.homesfarmsandland.com/v1/media/1169526929/7","caption":"34t.jpg","order":7},{"url":"https://cdn.homesfarmsandland.com/v1/media/1169526929/8","caption":"426.jpg","order":8},{"url":"https://cdn.homesfarmsandland.com/v1/media/1169526929/9","caption":"424.jpg","order":9},{"url":"https://cdn.homesfarmsandland.com/v1/media/1169526929/10","caption":"425.jpg","order":10},{"url":"https://cdn.homesfarmsandland.com/v1/media/1169526929/11","caption":"427.jpg","order":11},{"url":"https://cdn.homesfarmsandland.com/v1/media/1169526929/12","caption":"428.jpg","order":12},{"url":"https://cdn.homesfarmsandland.com/v1/media/1169526929/13","caption":"450.jpg","order":13},{"url":"https://cdn.homesfarmsandland.com/v1/media/1169526929/14","caption":"429.jpg","order":14},{"url":"https://cdn.homesfarmsandland.com/v1/media/1169526929/15","caption":"430.jpg","order":15},{"url":"https://cdn.homesfarmsandland.com/v1/media/1169526929/16","caption":"431.jpg","order":16},{"url":"https://cdn.homesfarmsandland.com/v1/media/1169526929/17","caption":"433.jpg","order":17},{"url":"https://cdn.homesfarmsandland.com/v1/media/1169526929/18","caption":"434.jpg","order":18},{"url":"https://cdn.homesfarmsandland.com/v1/media/1169526929/19","caption":"436.jpg","order":19},{"url":"https://cdn.homesfarmsandland.com/v1/media/1169526929/20","caption":"tr5.jpg","order":20},{"url":"https://cdn.homesfarmsandland.com/v1/media/1169526929/21","caption":"435.jpg","order":21},{"url":"https://cdn.homesfarmsandland.com/v1/media/1169526929/22","caption":"442.jpg","order":22},{"url":"https://cdn.homesfarmsandland.com/v1/media/1169526929/23","caption":"440.jpg","order":23},{"url":"https://cdn.homesfarmsandland.com/v1/media/1169526929/24","caption":"441.jpg","order":24},{"url":"https://cdn.homesfarmsandland.com/v1/media/1169526929/25","caption":"439.jpg","order":25},{"url":"https://cdn.homesfarmsandland.com/v1/media/1169526929/26","caption":"443.jpg","order":26},{"url":"https://cdn.homesfarmsandland.com/v1/media/1169526929/27","caption":"444.jpg","order":27},{"url":"https://cdn.homesfarmsandland.com/v1/media/1169526929/28","caption":"445.jpg","order":28},{"url":"https://cdn.homesfarmsandland.com/v1/media/1169526929/29","caption":"446.jpg","order":29},{"url":"https://cdn.homesfarmsandland.com/v1/media/1169526929/30","caption":"448.jpg","order":30},{"url":"https://cdn.homesfarmsandland.com/v1/media/1169526929/31","caption":"447.jpg","order":31},{"url":"https://cdn.homesfarmsandland.com/v1/media/1169526929/32","caption":"449.jpg","order":32},{"url":"https://cdn.homesfarmsandland.com/v1/media/1169526929/33","caption":"419.jpg","order":33},{"url":"https://cdn.homesfarmsandland.com/v1/media/1169526929/34","caption":"437.jpg","order":34},{"url":"https://cdn.homesfarmsandland.com/v1/media/1169526929/35","caption":"438.jpg","order":35},{"url":"https://cdn.homesfarmsandland.com/v1/media/1169526929/36","caption":"wer.jpg","order":36},{"url":"https://cdn.homesfarmsandland.com/v1/media/1169526929/37","caption":"56t.jpg","order":37},{"url":"https://cdn.homesfarmsandland.com/v1/media/1169526929/38","caption":"fdg.jpg","order":38}],"lead_image":"https://cdn.homesfarmsandland.com/listings/1169526929/thumb_1.webp","list_office_name":"Howard Hanna Real Estate","agents":[{"role":"ListAgent","key":"2791597","key_numeric":2791597,"name":"Molly Elliott","phone":"315-685-0111","email":"mollyelliott@howardhanna.com"}],"days_on_market":4,"modification_timestamp":"2026-05-24T19:01:17.777Z","mls_line":"Howard Hanna Real Estate","distance_miles":null,"virtual_tour_url":"https://www.propertypanorama.com/instaview/syr/S1684003"},"property_details":{"bedrooms":5,"bathrooms_full":3,"bathrooms_half":0,"square_footage":2906,"lot_size_acres":0.73,"year_built":1960,"parking_spaces":0,"garage_spaces":2},"facts_and_features":{"interior":{"rooms":[],"heating":["Electric","Gas","Baseboard","Hot Water"],"cooling":[],"appliances":["Dishwasher","Gas Oven","Gas Range","Gas Water Heater","Refrigerator"],"flooring":["Carpet","Hardwood","Tile","Varies"],"fireplace_features":[],"basement_details":["Crawl Space"],"interior_features":["Den","Separate Formal Dining Room","Entrance Foyer","Separate Formal Living Room","Pull Down Attic Stairs","Bath In Primary Bedroom"],"kitchen_features":[],"laundry_features":[],"window_features":[],"door_features":[],"attic_features":[]},"construction":{"architectural_style":["Contemporary","Historic Antique"],"construction_materials":["Cedar"],"foundation_details":["Other","See Remarks","Slab"],"roof_materials":["Asphalt"],"property_condition":["Resale"]},"property":{"exterior_features":["Blacktop Driveway","Dock","Patio","See Remarks"],"view_descriptions":["Water"],"parking_features":["Attached","Garage","Circular Driveway"],"lot_features":["Other","Rectangular","Rectangular Lot","See Remarks"],"fencing":[],"patio_and_porch":["Patio"]},"utilities":{"water_source":"Lake","sewer":"Septic Tank","electric":[],"utilities":["High Speed Internet Available"]}},"financial_and_listing":{"tax_assessed_value":2539000,"tax_annual_amount":30038,"school_taxes":null,"general_taxes":null,"on_market_date":"2026-05-22","listing_contract_date":"2026-05-22","purchase_contract_date":null,"listing_terms":["Cash","Conventional","Va Loan"],"road_surface_type":null,"cumulative_days_on_market":0,"body_type":null,"listing_agreement":"Exclusive Right To Sell","is_electric_on_property":null,"tenant_pays":null},"also_listed_on":[],"property_history":[],"original_source_data":[{"ListAOR":"Syracuse","ListingId":"S1684003","ListingKey":"1169526929","Permission":"IDX","OpenHouseId":"151497876","SyndicateTo":"Realtorcom","ListAgentKey":"2791597","OpenHouseKey":"151497876","PropertyType":"Residential","Refreshments":"No","ListOfficeKey":"1099884","OffMarketDate":null,"OpenHouseDate":"2026-05-24","OpenHouseType":"Public","SourceSystemID":"TRESTLE","StandardStatus":"Active","HumanModifiedYN":false,"ListOfficeMlsId":"RUSA207","OpenHouseStatus":"Ended","PropertySubType":"SingleFamilyResidence","RecordSignature":-2033150285,"ShowingAgentKey":null,"SourceSystemKey":"151497876","OpenHouseEndTime":"2026-05-24T15:00:00.000-04:00","OpenHouseRemarks":null,"SourceSystemName":null,"ListingKeyNumeric":1169526929,"ListingPermission":"IDX","ShowingAgentMlsID":null,"OpenHouseStartTime":"2026-05-24T13:00:00.000-04:00","OpenHouseAttendedBy":null,"OpenHouseKeyNumeric":151497876,"OriginatingSystemID":null,"OriginatingSystemKey":"70313767","ShowingAgentLastName":null,"AppointmentRequiredYN":null,"ModificationTimestamp":"2026-05-24T19:01:49.370-00:00","OriginatingSystemName":"NYS","ShowingAgentFirstName":null,"LivestreamOpenHouseURL":null,"OriginalEntryTimestamp":"2026-05-24T15:00:01.000-00:00","ShowingAgentKeyNumeric":null,"SourceSystemListingKey":null,"OriginatingSystemSubName":"NYS_S","PropertySubTypeAdditional":null,"OriginatingSystemListingKey":"70308071","InternetEntireListingDisplayYN":true}]},{"id":"57181526","listing_key":"1168722021","listing_id":"S1682949","source_provider":"TRESTLE","mls_name":"NYSAMLS","general_info":{"price":"$449,900","price_value":449900,"price_formatted":"$449,900","price_cut":0,"price_cut_formatted":null,"property_status":"Active","status":"Active","property_type":"Residential","property_subtype":"Single Family Residence","full_address":"1779 E Lake Road, Spafford, NY 13152","fullAddress":"1779 E Lake Road, Spafford, NY 13152","address_line":"1779 E Lake Road","street_number":"1779","street_direction":"E","street_name":"Lake","city":"Spafford","state":"NY","postal_code":"13152","county":"Onondaga","latitude":42.855471,"longitude":-76.330245,"unit_number":null,"bedrooms":3,"bathrooms":1,"total_rooms":8,"square_footage":950,"lot_size":{"value":3.79,"unit":"acres"},"year_built":1967,"description":"Adorable three-bedroom ranch perched above Skaneateles Lake on just under four acres. The views are incredible, overlooking the north west side of the lake and its stunning blue waters.\r\nThe home has been thoughtfully updated with a new kitchen featuring quartz countertops, subway tile backsplash, stainless steel appliances, and a center island. French doors lead to a generous deck — the perfect place to relax and take in the breathtaking lake views. Hardwood floors throughout create a warm and inviting feel, while the spacious living room showcases a picture window that beautifully captures the scenery. The roof and windows have also all been replaced.\r\n\r\nThree nicely sized bedrooms and a renovated bath with a single vanity, tiled floors, and a tub/shower combination complete the main level. The walk-out basement is partially finished and includes a laundry room along with abundant storage space, offering excellent potential for additional finished living area.\r\nThere are so many possibilities with this special property. Residents of the Town of Spafford enjoy lake access at the end of Bockes Road, adding even more appeal to this unique offering. Enjoy the amazing sunsets. All of this is located within the award-winning Skaneateles Central School District.","private_remarks":"H107216 Code to lockbox 1779","images":[{"url":"https://cdn.homesfarmsandland.com/listings/1168722021/thumb_1.webp","caption":"east60.jpg","order":1},{"url":"https://cdn.homesfarmsandland.com/v1/media/1168722021/2","caption":"eastjf.jpg","order":2},{"url":"https://cdn.homesfarmsandland.com/v1/media/1168722021/3","caption":"east5yh.jpg","order":3},{"url":"https://cdn.homesfarmsandland.com/v1/media/1168722021/4","caption":"eastlake.jpg","order":4},{"url":"https://cdn.homesfarmsandland.com/v1/media/1168722021/5","caption":"265.jpg","order":5},{"url":"https://cdn.homesfarmsandland.com/v1/media/1168722021/6","caption":"266.jpg","order":6},{"url":"https://cdn.homesfarmsandland.com/v1/media/1168722021/7","caption":"267.jpg","order":7},{"url":"https://cdn.homesfarmsandland.com/v1/media/1168722021/8","caption":"264.jpg","order":8},{"url":"https://cdn.homesfarmsandland.com/v1/media/1168722021/9","caption":"268.jpg","order":9},{"url":"https://cdn.homesfarmsandland.com/v1/media/1168722021/10","caption":"258.jpg","order":10},{"url":"https://cdn.homesfarmsandland.com/v1/media/1168722021/11","caption":"259.jpg","order":11},{"url":"https://cdn.homesfarmsandland.com/v1/media/1168722021/12","caption":"260.jpg","order":12},{"url":"https://cdn.homesfarmsandland.com/v1/media/1168722021/13","caption":"261.jpg","order":13},{"url":"https://cdn.homesfarmsandland.com/v1/media/1168722021/14","caption":"262.jpg","order":14},{"url":"https://cdn.homesfarmsandland.com/v1/media/1168722021/15","caption":"263.jpg","order":15},{"url":"https://cdn.homesfarmsandland.com/v1/media/1168722021/16","caption":"270.jpg","order":16},{"url":"https://cdn.homesfarmsandland.com/v1/media/1168722021/17","caption":"271.jpg","order":17},{"url":"https://cdn.homesfarmsandland.com/v1/media/1168722021/18","caption":"273.jpg","order":18},{"url":"https://cdn.homesfarmsandland.com/v1/media/1168722021/19","caption":"eastlake59.jpg","order":19},{"url":"https://cdn.homesfarmsandland.com/v1/media/1168722021/20","caption":"east%20lake4g%20copy.jpg","order":20},{"url":"https://cdn.homesfarmsandland.com/v1/media/1168722021/21","caption":"eastt7.jpg","order":21}],"lead_image":"https://cdn.homesfarmsandland.com/listings/1168722021/thumb_1.webp","list_office_name":"Howard Hanna Real Estate","agents":[{"role":"ListAgent","key":"2791597","key_numeric":2791597,"name":"Molly Elliott","phone":"315-685-0111","email":"mollyelliott@howardhanna.com"}],"days_on_market":7,"modification_timestamp":"2026-05-24T19:01:17.777Z","mls_line":"Howard Hanna Real Estate","distance_miles":null,"virtual_tour_url":"https://www.propertypanorama.com/instaview/syr/S1682949"},"property_details":{"bedrooms":3,"bathrooms_full":1,"bathrooms_half":0,"square_footage":950,"lot_size_acres":3.79,"year_built":1967,"parking_spaces":0,"garage_spaces":0},"facts_and_features":{"interior":{"rooms":[],"heating":["Propane","Forced Air"],"cooling":[],"appliances":["Dryer","Dishwasher","Gas Oven","Gas Range","Microwave","Propane Water Heater","Refrigerator","Washer"],"flooring":["Hardwood","Tile","Varies"],"fireplace_features":[],"basement_details":["Full","Partially Finished","Walk Out Access"],"interior_features":["Eat In Kitchen","Separate Formal Living Room","Kitchen Island","Kitchen Family Room Combo","Living Dining Room","Solid Surface Counters"],"kitchen_features":[],"laundry_features":[],"window_features":[],"door_features":[],"attic_features":[]},"construction":{"architectural_style":["Ranch"],"construction_materials":["Vinyl Siding"],"foundation_details":["Block"],"roof_materials":["Asphalt"],"property_condition":["Resale"]},"property":{"exterior_features":["Deck","Gravel Driveway"],"view_descriptions":["Water"],"parking_features":["No Garage","Circular Driveway"],"lot_features":["Agricultural","Rectangular","Rectangular Lot"],"fencing":[],"patio_and_porch":["Deck"]},"utilities":{"water_source":"Well","sewer":"Septic Tank","electric":[],"utilities":[]}},"financial_and_listing":{"tax_assessed_value":295000,"tax_annual_amount":3182,"school_taxes":null,"general_taxes":null,"on_market_date":"2026-05-19","listing_contract_date":"2026-05-19","purchase_contract_date":null,"listing_terms":["Cash","Conventional","Va Loan"],"road_surface_type":null,"cumulative_days_on_market":0,"body_type":null,"listing_agreement":"Exclusive Right To Sell","is_electric_on_property":null,"tenant_pays":null},"also_listed_on":[],"property_history":[],"original_source_data":[{"ListAOR":"Syracuse","ListingId":"S1682949","ListingKey":"1168722021","Permission":"IDX","OpenHouseId":"151448300","SyndicateTo":"Realtorcom","ListAgentKey":"2791597","OpenHouseKey":"151448300","PropertyType":"Residential","Refreshments":"No","ListOfficeKey":"1099884","OffMarketDate":null,"OpenHouseDate":"2026-05-24","OpenHouseType":"Public","SourceSystemID":"TRESTLE","StandardStatus":"Active","HumanModifiedYN":false,"ListOfficeMlsId":"RUSA207","OpenHouseStatus":"Ended","PropertySubType":"SingleFamilyResidence","RecordSignature":-616033460,"ShowingAgentKey":null,"SourceSystemKey":"151448300","OpenHouseEndTime":"2026-05-24T15:00:00.000-04:00","OpenHouseRemarks":null,"SourceSystemName":null,"ListingKeyNumeric":1168722021,"ListingPermission":"IDX","ShowingAgentMlsID":null,"OpenHouseStartTime":"2026-05-24T13:00:00.000-04:00","OpenHouseAttendedBy":null,"OpenHouseKeyNumeric":151448300,"OriginatingSystemID":null,"OriginatingSystemKey":"70307579","ShowingAgentLastName":null,"AppointmentRequiredYN":null,"ModificationTimestamp":"2026-05-24T19:01:49.370-00:00","OriginatingSystemName":"NYS","ShowingAgentFirstName":null,"LivestreamOpenHouseURL":null,"OriginalEntryTimestamp":"2026-05-24T15:00:01.000-00:00","ShowingAgentKeyNumeric":null,"SourceSystemListingKey":null,"OriginatingSystemSubName":"NYS_S","PropertySubTypeAdditional":null,"OriginatingSystemListingKey":"70258495","InternetEntireListingDisplayYN":true}]},{"id":"41643030","listing_key":"1156406079","listing_id":"S1669491","source_provider":"TRESTLE","mls_name":"NYSAMLS","general_info":{"price":"$700,000","price_value":700000,"price_formatted":"$700,000","price_cut":20000,"price_cut_formatted":"$20,000","property_status":"Active","status":"Active","property_type":"Residential","property_subtype":"Single Family Residence","full_address":"2886 W Lake Road, Skaneateles, NY 13152","fullAddress":"2886 W Lake Road, Skaneateles, NY 13152","address_line":"2886 W Lake Road","street_number":"2886","street_direction":"W","street_name":"Lake","city":"Skaneateles","state":"NY","postal_code":"13152","county":"Onondaga","latitude":42.911122,"longitude":-76.427864,"unit_number":null,"bedrooms":5,"bathrooms":3,"total_rooms":9,"square_footage":2968,"lot_size":{"value":0.79,"unit":"acres"},"year_built":1967,"description":"Welcome to 2886 West Lake Road! Park at the side of the home or in front of the 2-car attached garage. Enter (one step) into a small foyer. Go left into a living room with views of the enclosed back yard. Go farther and you are in a 3-season sunroom, where you can watch the sun and moon rise. Then it's back through the living room to an area that is used presently as the dining room. It extends right into the kitchen with a long quartz island. The stove/oven is a dual fuel range: gas on the top and electric for baking. Beyond this area is a den-like room, compete with a wood-burning fireplace. The 3 bedrooms and bath are located off the main hall. The primary bed/bath has views of the yard and orchard beyond. \r\nBut wait, there's more! Down the center stairs is another \"home\" which accommodates visitors currently. The living room is bright and opens through a sliding glass door to the yard, a hot tub and decking. A pellet stove provides additional heat if needed. Two full-size bedrooms and a full bath with step-in shower are located here too. And there's even a small weekend kitchen, complete with a miniature dishwasher! \r\nCheck out the supplements list of improvements, both necessary and aesthetic. Examples: new septic tank, new gutters with the Leaf Filter system, changed heating system from electric to propane furnace with air conditioning, \"replaced, rebuilt, redesigned\" flooring, insulation, fixtures, some windows, and ceilings; constructed shed, decking, fencing, dog entrance, extended the front porch and created a fire pit. All this with the boat launch next door and the Village minutes away. Vacation at home!","private_remarks":"Please TEXT (315-447-0441) Meg (listing agent) to request an appointment. So many improvements on the home! PLEASE read the supplement to the sellers' disclosure. Very important!","images":[{"url":"https://cdn.homesfarmsandland.com/listings/1156406079/thumb_1.webp","caption":"Wing ffront porch.jpg","order":1},{"url":"https://cdn.homesfarmsandland.com/v1/media/1156406079/2","caption":"WingAmanda.jpg","order":2},{"url":"https://cdn.homesfarmsandland.com/v1/media/1156406079/3","caption":"Wing frontdoor inside.jpg","order":3},{"url":"https://cdn.homesfarmsandland.com/v1/media/1156406079/4","caption":"Wing entrance.jpg","order":4},{"url":"https://cdn.homesfarmsandland.com/v1/media/1156406079/5","caption":"Wing LR.jpg","order":5},{"url":"https://cdn.homesfarmsandland.com/v1/media/1156406079/6","caption":"Wing porch 2.jpg","order":6},{"url":"https://cdn.homesfarmsandland.com/v1/media/1156406079/7","caption":"Wing porch.jpg","order":7},{"url":"https://cdn.homesfarmsandland.com/v1/media/1156406079/8","caption":"Wing lower level.jpg","order":8},{"url":"https://cdn.homesfarmsandland.com/v1/media/1156406079/9","caption":"Wing hardwoods.jpg","order":9},{"url":"https://cdn.homesfarmsandland.com/v1/media/1156406079/10","caption":"Wing coffee nook.jpg","order":10},{"url":"https://cdn.homesfarmsandland.com/v1/media/1156406079/11","caption":"Wing island.jpg","order":11},{"url":"https://cdn.homesfarmsandland.com/v1/media/1156406079/12","caption":"Wing sink.jpg","order":12},{"url":"https://cdn.homesfarmsandland.com/v1/media/1156406079/13","caption":"Wing lakeview.jpg","order":13},{"url":"https://cdn.homesfarmsandland.com/v1/media/1156406079/14","caption":"Wing Stove.jpg","order":14},{"url":"https://cdn.homesfarmsandland.com/v1/media/1156406079/15","caption":"Wing right hardwoods.jpg","order":15},{"url":"https://cdn.homesfarmsandland.com/v1/media/1156406079/16","caption":"Wing LR by kitchen.jpg","order":16},{"url":"https://cdn.homesfarmsandland.com/v1/media/1156406079/17","caption":"Wing FP2.jpg","order":17},{"url":"https://cdn.homesfarmsandland.com/v1/media/1156406079/18","caption":"Wing Doorsplus.jpg","order":18},{"url":"https://cdn.homesfarmsandland.com/v1/media/1156406079/19","caption":"Wing Bathup hall.jpg","order":19},{"url":"https://cdn.homesfarmsandland.com/v1/media/1156406079/20","caption":"Wing primary bed.jpg","order":20},{"url":"https://cdn.homesfarmsandland.com/v1/media/1156406079/21","caption":"Wing primary bath.jpg","order":21},{"url":"https://cdn.homesfarmsandland.com/v1/media/1156406079/22","caption":"Wing den to porch.jpg","order":22},{"url":"https://cdn.homesfarmsandland.com/v1/media/1156406079/23","caption":"Wing LRdown.jpg","order":23},{"url":"https://cdn.homesfarmsandland.com/v1/media/1156406079/24","caption":"Wing lower level now.jpg","order":24},{"url":"https://cdn.homesfarmsandland.com/v1/media/1156406079/25","caption":"Wing downdining.jpg","order":25},{"url":"https://cdn.homesfarmsandland.com/v1/media/1156406079/26","caption":"Wing pellet.jpg","order":26},{"url":"https://cdn.homesfarmsandland.com/v1/media/1156406079/27","caption":"Wing bed.jpg","order":27},{"url":"https://cdn.homesfarmsandland.com/v1/media/1156406079/28","caption":"Wing bed2.jpg","order":28},{"url":"https://cdn.homesfarmsandland.com/v1/media/1156406079/29","caption":"Wing bathdown.jpg","order":29},{"url":"https://cdn.homesfarmsandland.com/v1/media/1156406079/30","caption":"Wing kitch.jpg","order":30},{"url":"https://cdn.homesfarmsandland.com/v1/media/1156406079/31","caption":"Wing tub 2.jpg","order":31},{"url":"https://cdn.homesfarmsandland.com/v1/media/1156406079/32","caption":"Wing path 2.jpg","order":32},{"url":"https://cdn.homesfarmsandland.com/v1/media/1156406079/33","caption":"Wing tree.jpg","order":33},{"url":"https://cdn.homesfarmsandland.com/v1/media/1156406079/34","caption":"Wing land 2.jpg","order":34},{"url":"https://cdn.homesfarmsandland.com/v1/media/1156406079/35","caption":"Wing snow.jpg","order":35},{"url":"https://cdn.homesfarmsandland.com/v1/media/1156406079/36","caption":"Wing deckshed.jpg","order":36},{"url":"https://cdn.homesfarmsandland.com/v1/media/1156406079/37","caption":"Wing firepit.jpg","order":37},{"url":"https://cdn.homesfarmsandland.com/v1/media/1156406079/38","caption":"Wing boat launch.jpg","order":38},{"url":"https://cdn.homesfarmsandland.com/v1/media/1156406079/39","caption":"Wing boxes.jpg","order":39}],"lead_image":"https://cdn.homesfarmsandland.com/listings/1156406079/thumb_1.webp","list_office_name":"Berkshire Hathaway CNY Realty","agents":[{"role":"ListAgent","key":"2785988","key_numeric":2785988,"name":"Meg I. Brooks","phone":"315-447-0441","email":"skaneatelesmegrealtor@yahoo.com"}],"days_on_market":57,"modification_timestamp":"2026-05-24T19:01:17.777Z","mls_line":"Berkshire Hathaway CNY Realty","distance_miles":null,"virtual_tour_url":"https://www.propertypanorama.com/instaview/syr/S1669491"},"property_details":{"bedrooms":5,"bathrooms_full":3,"bathrooms_half":0,"square_footage":2968,"lot_size_acres":0.79,"year_built":1967,"parking_spaces":0,"garage_spaces":2},"facts_and_features":{"interior":{"rooms":[{"name":"Basement","count":1}],"heating":["Propane","Forced Air","Wood"],"cooling":[],"appliances":["Dryer","Dishwasher","Electric Water Heater","Microwave","Range","Refrigerator","Washer"],"flooring":["Laminate","Resilient","Varies"],"fireplace_features":[],"basement_details":["Full","Finished","Walk Out Access"],"interior_features":["Breakfast Bar","Entrance Foyer","Eat In Kitchen","Separate Formal Living Room","Hot Tub Spa","Country Kitchen","Kitchen Island","Living Dining Room","Other","Pantry","Quartz Counters","See Remarks","Sliding Glass Doors","Second Kitchen","Storage","Natural Woodwork","Bedroom On Main Level","In Law Floorplan","Bath In Primary Bedroom","Main Level Primary"],"kitchen_features":[],"laundry_features":[],"window_features":["Thermal Windows"],"door_features":["Sliding Doors"],"attic_features":[]},"construction":{"architectural_style":["Ranch"],"construction_materials":["Blown In Insulation","Frame","Other","Shake Siding"],"foundation_details":["Block"],"roof_materials":["Asphalt"],"property_condition":["Resale"]},"property":{"exterior_features":["Blacktop Driveway","Deck","Fence","Patio","Private Yard","See Remarks","Propane Tank Leased"],"view_descriptions":[],"parking_features":["Attached","Garage","Driveway"],"lot_features":["Other","Rectangular","Rectangular Lot","See Remarks"],"fencing":["Partial"],"patio_and_porch":["Covered","Deck","Patio","Porch"]},"utilities":{"water_source":"Well","sewer":"Septic Tank","electric":[],"utilities":["Cable Available","Electricity Connected","High Speed Internet Available"]}},"financial_and_listing":{"tax_assessed_value":275400,"tax_annual_amount":7040,"school_taxes":null,"general_taxes":null,"on_market_date":"2026-03-30","listing_contract_date":"2026-03-30","purchase_contract_date":null,"listing_terms":["Cash","Conventional","FHA"],"road_surface_type":null,"cumulative_days_on_market":1,"body_type":null,"listing_agreement":"Exclusive Right To Sell","is_electric_on_property":null,"tenant_pays":null},"also_listed_on":[],"property_history":[],"original_source_data":[{"ListAOR":"Syracuse","ListingId":"S1669491","ListingKey":"1156406079","Permission":"IDX","OpenHouseId":"151297296","SyndicateTo":"Realtorcom","ListAgentKey":"2785988","OpenHouseKey":"151297296","PropertyType":"Residential","Refreshments":"Yes","ListOfficeKey":"1768503","OffMarketDate":null,"OpenHouseDate":"2026-05-24","OpenHouseType":"Public","SourceSystemID":"TRESTLE","StandardStatus":"Active","HumanModifiedYN":false,"ListOfficeMlsId":"BHCNY11","OpenHouseStatus":"Ended","PropertySubType":"SingleFamilyResidence","RecordSignature":-815029662,"ShowingAgentKey":null,"SourceSystemKey":"151297296","OpenHouseEndTime":"2026-05-24T15:00:00.000-04:00","OpenHouseRemarks":"Imagine next Memorial Day weekend and you can accommodate so many more people in this 5-bedroom, 3 full bath home just minutes - literally - from the heart of the Village. With the boat launch just next-door friends and family can bring their boats to enjoy a day on the lake. Then you get to enjoy this lovely home all year round!","SourceSystemName":null,"ListingKeyNumeric":1156406079,"ListingPermission":"IDX","ShowingAgentMlsID":null,"OpenHouseStartTime":"2026-05-24T13:00:00.000-04:00","OpenHouseAttendedBy":null,"OpenHouseKeyNumeric":151297296,"OriginatingSystemID":null,"OriginatingSystemKey":"70294271","ShowingAgentLastName":null,"AppointmentRequiredYN":null,"ModificationTimestamp":"2026-05-24T19:01:49.370-00:00","OriginatingSystemName":"NYS","ShowingAgentFirstName":null,"LivestreamOpenHouseURL":null,"OriginalEntryTimestamp":"2026-05-24T15:00:01.000-00:00","ShowingAgentKeyNumeric":null,"SourceSystemListingKey":null,"OriginatingSystemSubName":"NYS_S","PropertySubTypeAdditional":null,"OriginatingSystemListingKey":"68711929","InternetEntireListingDisplayYN":true},{"ListAOR":"Syracuse","ListingId":"S1669491","ListingKey":"1156406079","Permission":"IDX","OpenHouseId":"151031695","SyndicateTo":"Realtorcom","ListAgentKey":"2785988","OpenHouseKey":"151031695","PropertyType":"Residential","Refreshments":"Yes","ListOfficeKey":"1768503","OffMarketDate":null,"OpenHouseDate":"2026-05-22","OpenHouseType":"Public","SourceSystemID":"TRESTLE","StandardStatus":"Active","HumanModifiedYN":false,"ListOfficeMlsId":"BHCNY11","OpenHouseStatus":"Ended","PropertySubType":"SingleFamilyResidence","RecordSignature":-1612473455,"ShowingAgentKey":null,"SourceSystemKey":"151031695","OpenHouseEndTime":"2026-05-22T17:30:00.000-04:00","OpenHouseRemarks":"If you are on your way to or from the boat launch (right next door) or on your way home, or just cruising - stop in to see this remarkable home. Two levels of living, only one that can be seen from the road make up this 3,000sf home. Check it out!","SourceSystemName":null,"ListingKeyNumeric":1156406079,"ListingPermission":"IDX","ShowingAgentMlsID":null,"OpenHouseStartTime":"2026-05-22T16:00:00.000-04:00","OpenHouseAttendedBy":null,"OpenHouseKeyNumeric":151031695,"OriginatingSystemID":null,"OriginatingSystemKey":"70271924","ShowingAgentLastName":null,"AppointmentRequiredYN":null,"ModificationTimestamp":"2026-05-22T21:41:30.950-00:00","OriginatingSystemName":"NYS","ShowingAgentFirstName":null,"LivestreamOpenHouseURL":null,"OriginalEntryTimestamp":"2026-05-22T17:40:00.000-00:00","ShowingAgentKeyNumeric":null,"SourceSystemListingKey":null,"OriginatingSystemSubName":"NYS_S","PropertySubTypeAdditional":null,"OriginatingSystemListingKey":"68711929","InternetEntireListingDisplayYN":true},{"ListAOR":"Syracuse","ListingId":"S1669491","ListingKey":"1156406079","Permission":"IDX","OpenHouseId":"148228833","SyndicateTo":"Realtorcom","ListAgentKey":"2785988","OpenHouseKey":"148228833","PropertyType":"Residential","Refreshments":"Yes","ListOfficeKey":"1768503","OffMarketDate":null,"OpenHouseDate":"2026-05-03","OpenHouseType":"Public","SourceSystemID":"TRESTLE","StandardStatus":"Active","HumanModifiedYN":false,"ListOfficeMlsId":"BHCNY11","OpenHouseStatus":"Ended","PropertySubType":"SingleFamilyResidence","RecordSignature":-1830678541,"ShowingAgentKey":null,"SourceSystemKey":"148228833","OpenHouseEndTime":"2026-05-03T14:00:00.000-04:00","OpenHouseRemarks":"New Price! Only 3 miles from the Village, this home is located next to the public Boat Launch. Think: 5 bedrooms, 3 full baths, 2 living rooms, sun porch, 2 full levels of living. Vacation at home!","SourceSystemName":null,"ListingKeyNumeric":1156406079,"ListingPermission":"IDX","ShowingAgentMlsID":null,"OpenHouseStartTime":"2026-05-03T12:00:00.000-04:00","OpenHouseAttendedBy":null,"OpenHouseKeyNumeric":148228833,"OriginatingSystemID":null,"OriginatingSystemKey":"70022908","ShowingAgentLastName":null,"AppointmentRequiredYN":null,"ModificationTimestamp":"2026-05-03T18:00:30.463-00:00","OriginatingSystemName":"NYS","ShowingAgentFirstName":null,"LivestreamOpenHouseURL":null,"OriginalEntryTimestamp":"2026-05-03T14:00:01.000-00:00","ShowingAgentKeyNumeric":null,"SourceSystemListingKey":null,"OriginatingSystemSubName":"NYS_S","PropertySubTypeAdditional":null,"OriginatingSystemListingKey":"68711929","InternetEntireListingDisplayYN":true},{"ListAOR":"Syracuse","ListingId":"S1669491","ListingKey":"1156406079","Permission":"IDX","OpenHouseId":"148228364","SyndicateTo":"Realtorcom","ListAgentKey":"2785988","OpenHouseKey":"148228364","PropertyType":"Residential","Refreshments":"Yes","ListOfficeKey":"1768503","OffMarketDate":null,"OpenHouseDate":"2026-05-02","OpenHouseType":"Public","SourceSystemID":"TRESTLE","StandardStatus":"Active","HumanModifiedYN":false,"ListOfficeMlsId":"BHCNY11","OpenHouseStatus":"Ended","PropertySubType":"SingleFamilyResidence","RecordSignature":617841696,"ShowingAgentKey":null,"SourceSystemKey":"148228364","OpenHouseEndTime":"2026-05-02T11:00:00.000-04:00","OpenHouseRemarks":"New Price! Larger than it looks from the road with 5 bedrooms and 3 full baths. The lower level has its own entrance, too. The home is located next to the public boat launch,","SourceSystemName":null,"ListingKeyNumeric":1156406079,"ListingPermission":"IDX","ShowingAgentMlsID":null,"OpenHouseStartTime":"2026-05-02T10:00:00.000-04:00","OpenHouseAttendedBy":null,"OpenHouseKeyNumeric":148228364,"OriginatingSystemID":null,"OriginatingSystemKey":"70022790","ShowingAgentLastName":null,"AppointmentRequiredYN":null,"ModificationTimestamp":"2026-05-02T15:03:44.847-00:00","OriginatingSystemName":"NYS","ShowingAgentFirstName":null,"LivestreamOpenHouseURL":null,"OriginalEntryTimestamp":"2026-05-02T11:00:00.000-00:00","ShowingAgentKeyNumeric":null,"SourceSystemListingKey":null,"OriginatingSystemSubName":"NYS_S","PropertySubTypeAdditional":null,"OriginatingSystemListingKey":"68711929","InternetEntireListingDisplayYN":true},{"ListAOR":"Syracuse","ListingId":"S1669491","ListingKey":"1156406079","Permission":"IDX","OpenHouseId":"148227961","SyndicateTo":"Realtorcom","ListAgentKey":"2785988","OpenHouseKey":"148227961","PropertyType":"Residential","Refreshments":"Yes","ListOfficeKey":"1768503","OffMarketDate":null,"OpenHouseDate":"2026-05-01","OpenHouseType":"Public","SourceSystemID":"TRESTLE","StandardStatus":"Active","HumanModifiedYN":false,"ListOfficeMlsId":"BHCNY11","OpenHouseStatus":"Ended","PropertySubType":"SingleFamilyResidence","RecordSignature":-607737900,"ShowingAgentKey":null,"SourceSystemKey":"148227961","OpenHouseEndTime":"2026-05-01T18:30:00.000-04:00","OpenHouseRemarks":"New Price! Come see this 2-level home with bedrooms and bathrooms on each floor. There is over 3/4 acre of fenced yard. The Land Trust surrounds this! It is also next to the Boat Launch on Skaneateles Lake! Vacation at home!","SourceSystemName":null,"ListingKeyNumeric":1156406079,"ListingPermission":"IDX","ShowingAgentMlsID":null,"OpenHouseStartTime":"2026-05-01T17:30:00.000-04:00","OpenHouseAttendedBy":null,"OpenHouseKeyNumeric":148227961,"OriginatingSystemID":null,"OriginatingSystemKey":"70022736","ShowingAgentLastName":null,"AppointmentRequiredYN":null,"ModificationTimestamp":"2026-05-01T22:40:26.477-00:00","OriginatingSystemName":"NYS","ShowingAgentFirstName":null,"LivestreamOpenHouseURL":null,"OriginalEntryTimestamp":"2026-05-01T18:40:00.000-00:00","ShowingAgentKeyNumeric":null,"SourceSystemListingKey":null,"OriginatingSystemSubName":"NYS_S","PropertySubTypeAdditional":null,"OriginatingSystemListingKey":"68711929","InternetEntireListingDisplayYN":true},{"ListAOR":"Syracuse","ListingId":"S1669491","ListingKey":"1156406079","Permission":"IDX","OpenHouseId":"147582789","SyndicateTo":"Realtorcom","ListAgentKey":"2785988","OpenHouseKey":"147582789","PropertyType":"Residential","Refreshments":"Yes","ListOfficeKey":"1768503","OffMarketDate":null,"OpenHouseDate":"2026-04-26","OpenHouseType":"Public","SourceSystemID":"TRESTLE","StandardStatus":"Active","HumanModifiedYN":false,"ListOfficeMlsId":"BHCNY11","OpenHouseStatus":"Ended","PropertySubType":"SingleFamilyResidence","RecordSignature":-805548480,"ShowingAgentKey":null,"SourceSystemKey":"147582789","OpenHouseEndTime":"2026-04-26T17:30:00.000-04:00","OpenHouseRemarks":"if you missed Saturday's open, come and see this home with a large, fenced-in yard and excellent privacy. The boat launch is literally your closest neighbor!","SourceSystemName":null,"ListingKeyNumeric":1156406079,"ListingPermission":"IDX","ShowingAgentMlsID":null,"OpenHouseStartTime":"2026-04-26T16:00:00.000-04:00","OpenHouseAttendedBy":null,"OpenHouseKeyNumeric":147582789,"OriginatingSystemID":null,"OriginatingSystemKey":"69936544","ShowingAgentLastName":null,"AppointmentRequiredYN":null,"ModificationTimestamp":"2026-04-26T21:40:09.240-00:00","OriginatingSystemName":"NYS","ShowingAgentFirstName":null,"LivestreamOpenHouseURL":null,"OriginalEntryTimestamp":"2026-04-26T17:40:00.000-00:00","ShowingAgentKeyNumeric":null,"SourceSystemListingKey":null,"OriginatingSystemSubName":"NYS_S","PropertySubTypeAdditional":null,"OriginatingSystemListingKey":"68711929","InternetEntireListingDisplayYN":true},{"ListAOR":"Syracuse","ListingId":"S1669491","ListingKey":"1156406079","Permission":"IDX","OpenHouseId":"147582564","SyndicateTo":"Realtorcom","ListAgentKey":"2785988","OpenHouseKey":"147582564","PropertyType":"Residential","Refreshments":"Yes","ListOfficeKey":"1768503","OffMarketDate":null,"OpenHouseDate":"2026-04-25","OpenHouseType":"Public","SourceSystemID":"TRESTLE","StandardStatus":"Active","HumanModifiedYN":false,"ListOfficeMlsId":"BHCNY11","OpenHouseStatus":"Ended","PropertySubType":"SingleFamilyResidence","RecordSignature":2012051079,"ShowingAgentKey":null,"SourceSystemKey":"147582564","OpenHouseEndTime":"2026-04-25T16:00:00.000-04:00","OpenHouseRemarks":"Two-level home much larger than it looks from the road: 5 bedrooms, 3 full baths, 2 living rooms, and 1 sunporch.","SourceSystemName":null,"ListingKeyNumeric":1156406079,"ListingPermission":"IDX","ShowingAgentMlsID":null,"OpenHouseStartTime":"2026-04-25T15:00:00.000-04:00","OpenHouseAttendedBy":null,"OpenHouseKeyNumeric":147582564,"OriginatingSystemID":null,"OriginatingSystemKey":"69936525","ShowingAgentLastName":null,"AppointmentRequiredYN":null,"ModificationTimestamp":"2026-04-25T20:01:38.687-00:00","OriginatingSystemName":"NYS","ShowingAgentFirstName":null,"LivestreamOpenHouseURL":null,"OriginalEntryTimestamp":"2026-04-25T16:00:00.000-00:00","ShowingAgentKeyNumeric":null,"SourceSystemListingKey":null,"OriginatingSystemSubName":"NYS_S","PropertySubTypeAdditional":null,"OriginatingSystemListingKey":"68711929","InternetEntireListingDisplayYN":true},{"ListAOR":"Syracuse","ListingId":"S1669491","ListingKey":"1156406079","Permission":"IDX","OpenHouseId":"146852275","SyndicateTo":"Realtorcom","ListAgentKey":"2785988","OpenHouseKey":"146852275","PropertyType":"Residential","Refreshments":"Yes","ListOfficeKey":"1768503","OffMarketDate":null,"OpenHouseDate":"2026-04-18","OpenHouseType":"Public","SourceSystemID":"TRESTLE","StandardStatus":"Active","HumanModifiedYN":false,"ListOfficeMlsId":"BHCNY11","OpenHouseStatus":"Ended","PropertySubType":"SingleFamilyResidence","RecordSignature":1360731354,"ShowingAgentKey":null,"SourceSystemKey":"146852275","OpenHouseEndTime":"2026-04-18T17:00:00.000-04:00","OpenHouseRemarks":"Beautiful home, so much larger than it appears from the road. Two stories - both have bedrooms, living rooms, full baths. Downstairs is a walkout to the huge, fence-enclosed yard. The boat launch is just next door.","SourceSystemName":null,"ListingKeyNumeric":1156406079,"ListingPermission":"IDX","ShowingAgentMlsID":null,"OpenHouseStartTime":"2026-04-18T15:00:00.000-04:00","OpenHouseAttendedBy":null,"OpenHouseKeyNumeric":146852275,"OriginatingSystemID":null,"OriginatingSystemKey":"69827168","ShowingAgentLastName":null,"AppointmentRequiredYN":null,"ModificationTimestamp":"2026-04-18T21:00:34.070-00:00","OriginatingSystemName":"NYS","ShowingAgentFirstName":null,"LivestreamOpenHouseURL":null,"OriginalEntryTimestamp":"2026-04-18T17:00:00.000-00:00","ShowingAgentKeyNumeric":null,"SourceSystemListingKey":null,"OriginatingSystemSubName":"NYS_S","PropertySubTypeAdditional":null,"OriginatingSystemListingKey":"68711929","InternetEntireListingDisplayYN":true},{"ListAOR":"Syracuse","ListingId":"S1669491","ListingKey":"1156406079","Permission":"IDX","OpenHouseId":"146701377","SyndicateTo":"Realtorcom","ListAgentKey":"2785988","OpenHouseKey":"146701377","PropertyType":"Residential","Refreshments":"Yes","ListOfficeKey":"1768503","OffMarketDate":null,"OpenHouseDate":"2026-04-12","OpenHouseType":"Public","SourceSystemID":"TRESTLE","StandardStatus":"Active","HumanModifiedYN":false,"ListOfficeMlsId":"BHCNY11","OpenHouseStatus":"Ended","PropertySubType":"SingleFamilyResidence","RecordSignature":319660118,"ShowingAgentKey":null,"SourceSystemKey":"146701377","OpenHouseEndTime":"2026-04-12T13:00:00.000-04:00","OpenHouseRemarks":"Come see this lovely home that is soooo much larger than it looks from the road! Over 3000sf. of space and .79 acres of privacy. There are two floors, 5 bedrooms, 3 full baths, an enclosed porch (not counted in the square footage) 2.5 kitchens, a fireplace and a pellet stove. Many, many upgrades and improvements - quartz island, dual range, shed, hardwoods - that must be seen.","SourceSystemName":null,"ListingKeyNumeric":1156406079,"ListingPermission":"IDX","ShowingAgentMlsID":null,"OpenHouseStartTime":"2026-04-12T11:00:00.000-04:00","OpenHouseAttendedBy":null,"OpenHouseKeyNumeric":146701377,"OriginatingSystemID":null,"OriginatingSystemKey":"69798162","ShowingAgentLastName":null,"AppointmentRequiredYN":null,"ModificationTimestamp":"2026-04-12T17:00:27.447-00:00","OriginatingSystemName":"NYS","ShowingAgentFirstName":null,"LivestreamOpenHouseURL":null,"OriginalEntryTimestamp":"2026-04-12T13:00:00.000-00:00","ShowingAgentKeyNumeric":null,"SourceSystemListingKey":null,"OriginatingSystemSubName":"NYS_S","PropertySubTypeAdditional":null,"OriginatingSystemListingKey":"68711929","InternetEntireListingDisplayYN":true},{"ListAOR":"Syracuse","ListingId":"S1669491","ListingKey":"1156406079","Permission":"IDX","OpenHouseId":"146342905","SyndicateTo":"Realtorcom","ListAgentKey":"2785988","OpenHouseKey":"146342905","PropertyType":"Residential","Refreshments":"Yes","ListOfficeKey":"1768503","OffMarketDate":null,"OpenHouseDate":"2026-04-10","OpenHouseType":"Public","SourceSystemID":"TRESTLE","StandardStatus":"Active","HumanModifiedYN":false,"ListOfficeMlsId":"BHCNY11","OpenHouseStatus":"Ended","PropertySubType":"SingleFamilyResidence","RecordSignature":-1852602427,"ShowingAgentKey":null,"SourceSystemKey":"146342905","OpenHouseEndTime":"2026-04-10T18:30:00.000-04:00","OpenHouseRemarks":"Great place! Almost 2 houses in one! Come see what that means. Plus a huge fenced yard. The boat launch is the next road. Only a few miles from the Village!","SourceSystemName":null,"ListingKeyNumeric":1156406079,"ListingPermission":"IDX","ShowingAgentMlsID":null,"OpenHouseStartTime":"2026-04-10T17:00:00.000-04:00","OpenHouseAttendedBy":null,"OpenHouseKeyNumeric":146342905,"OriginatingSystemID":null,"OriginatingSystemKey":"68795077","ShowingAgentLastName":null,"AppointmentRequiredYN":null,"ModificationTimestamp":"2026-04-10T22:40:54.610-00:00","OriginatingSystemName":"NYS","ShowingAgentFirstName":null,"LivestreamOpenHouseURL":null,"OriginalEntryTimestamp":"2026-04-10T18:40:00.000-00:00","ShowingAgentKeyNumeric":null,"SourceSystemListingKey":null,"OriginatingSystemSubName":"NYS_S","PropertySubTypeAdditional":null,"OriginatingSystemListingKey":"68711929","InternetEntireListingDisplayYN":true}]},{"id":"41634694","listing_key":"1156399520","listing_id":"S1669815","source_provider":"TRESTLE","mls_name":"NYSAMLS","general_info":{"price":"$775,000","price_value":775000,"price_formatted":"$775,000","price_cut":50000,"price_cut_formatted":"$50,000","property_status":"Active","status":"Active","property_type":"Residential","property_subtype":"Single Family Residence","full_address":"3275 Cemetery Road, Otisco, NY 13110","fullAddress":"3275 Cemetery Road, Otisco, NY 13110","address_line":"3275 Cemetery Road","street_number":"3275","street_direction":null,"street_name":"Cemetery","city":"Otisco","state":"NY","postal_code":"13110","county":"Onondaga","latitude":42.895678,"longitude":-76.305044,"unit_number":null,"bedrooms":3,"bathrooms":2.5,"total_rooms":6,"square_footage":1480,"lot_size":{"value":0.2617,"unit":"acres"},"year_built":1930,"description":"NEW PRICE $775000.00\r\n The home on Otisco Lake has been in the family since 1985. The home was completely updated and rebuilt.The home features 3 bedrooms and 2.5 bathroom with a very open floor plan. The kitchen is very efficient. The Greatroom features a gas fireplace and multiply built-in storage areas. The TV has its own concealed storage. There are two large bedrooms and a spacious primary suite on the second floor. The primary features a cathedral ceilings with designer windows and two separate closets. The bathroom features a spacious walk-in shower plus a double vanity. The laundry is on the second floor. The home has a first floor full bathroom and shower. The walkout lower level has a sliding door to the lake.The lower level has a bathroom and could be easily finished for more living space. All the rooms have a view of Otisco Lake.\r\n The waterfront has been renovated and has a permanent seawall.The lakefront area has been terrace for multiply entertaiment areas. There is level access to the dock and swim area.\r\nThere is a large backyard. The home has an 28x16 one car garage with an attached shed for lake equipment There are multiply packing areas. The home features a solar panel system connected to the electric grid. Electric bills run approx $20 to $30 dollars per month.\r\nFloor plans can be seen in the photos.\r\nThe home is ready for a new owner. WELCOME to SUMMER 2026.","private_remarks":"Please call Agents Phone number is Barb Lynch 315-372-8940 for any appointments. Square footage is estimated from updated construction plan. Home has been rebuilt.\r\n2001. There is a 5 foot non-constrution easement on the northside of the home along the property line. There is a ROW easement for access to cemetery Rd.There is no HOA but owners pay approximately $200.00 per year for plowing.The Otisco Lake Blue line has been purchased by the seller. Dock and swim platform are included in the sale. The boat hoist is negotiable. Garage code is 2989.\r\n\r\nNEW PRICE $775000","images":[{"url":"https://cdn.homesfarmsandland.com/listings/1156399520/thumb_1.webp","caption":"DJI_20260329103826_0248_D_1-DTE.jpg","order":1},{"url":"https://cdn.homesfarmsandland.com/v1/media/1156399520/2","caption":"DJI_20260329103745_0236_D_1.jpg","order":2},{"url":"https://cdn.homesfarmsandland.com/v1/media/1156399520/3","caption":"DJI_20260329103810_0245_D_1.jpg","order":3},{"url":"https://cdn.homesfarmsandland.com/v1/media/1156399520/4","caption":"DJI_20260329103835_0251_D_1.jpg","order":4},{"url":"https://cdn.homesfarmsandland.com/v1/media/1156399520/5","caption":"A7401551.jpg","order":5},{"url":"https://cdn.homesfarmsandland.com/v1/media/1156399520/6","caption":"A7401442.jpg","order":6},{"url":"https://cdn.homesfarmsandland.com/v1/media/1156399520/7","caption":"A7401457.jpg","order":7},{"url":"https://cdn.homesfarmsandland.com/v1/media/1156399520/8","caption":"A7401460.jpg","order":8},{"url":"https://cdn.homesfarmsandland.com/v1/media/1156399520/9","caption":"A7401466.jpg","order":9},{"url":"https://cdn.homesfarmsandland.com/v1/media/1156399520/10","caption":"A7401467.jpg","order":10},{"url":"https://cdn.homesfarmsandland.com/v1/media/1156399520/11","caption":"A7401472.jpg","order":11},{"url":"https://cdn.homesfarmsandland.com/v1/media/1156399520/12","caption":"A7401482.jpg","order":12},{"url":"https://cdn.homesfarmsandland.com/v1/media/1156399520/13","caption":"A7401487.jpg","order":13},{"url":"https://cdn.homesfarmsandland.com/v1/media/1156399520/14","caption":"A7401490.jpg","order":14},{"url":"https://cdn.homesfarmsandland.com/v1/media/1156399520/15","caption":"A7401502.jpg","order":15},{"url":"https://cdn.homesfarmsandland.com/v1/media/1156399520/16","caption":"A7401505.jpg","order":16},{"url":"https://cdn.homesfarmsandland.com/v1/media/1156399520/17","caption":"A7401508.jpg","order":17},{"url":"https://cdn.homesfarmsandland.com/v1/media/1156399520/18","caption":"A7401511.jpg","order":18},{"url":"https://cdn.homesfarmsandland.com/v1/media/1156399520/19","caption":"A7401499.jpg","order":19},{"url":"https://cdn.homesfarmsandland.com/v1/media/1156399520/20","caption":"A7401517.jpg","order":20},{"url":"https://cdn.homesfarmsandland.com/v1/media/1156399520/21","caption":"A7401520.jpg","order":21},{"url":"https://cdn.homesfarmsandland.com/v1/media/1156399520/22","caption":"A7401523.jpg","order":22},{"url":"https://cdn.homesfarmsandland.com/v1/media/1156399520/23","caption":"A7401529.jpg","order":23},{"url":"https://cdn.homesfarmsandland.com/v1/media/1156399520/24","caption":"A7401535.jpg","order":24},{"url":"https://cdn.homesfarmsandland.com/v1/media/1156399520/25","caption":"A7401547.jpg","order":25},{"url":"https://cdn.homesfarmsandland.com/v1/media/1156399520/26","caption":"A7401550.jpg","order":26},{"url":"https://cdn.homesfarmsandland.com/v1/media/1156399520/27","caption":"A7401560.jpg","order":27},{"url":"https://cdn.homesfarmsandland.com/v1/media/1156399520/28","caption":"A7401554.jpg","order":28},{"url":"https://cdn.homesfarmsandland.com/v1/media/1156399520/29","caption":"A7401563.jpg","order":29},{"url":"https://cdn.homesfarmsandland.com/v1/media/1156399520/30","caption":"A7401566.jpg","order":30},{"url":"https://cdn.homesfarmsandland.com/v1/media/1156399520/31","caption":"A7401572.jpg","order":31},{"url":"https://cdn.homesfarmsandland.com/v1/media/1156399520/32","caption":"A7401578.jpg","order":32},{"url":"https://cdn.homesfarmsandland.com/v1/media/1156399520/33","caption":"DJI_20260329103412_0203_D_1.jpg","order":33},{"url":"https://cdn.homesfarmsandland.com/v1/media/1156399520/34","caption":"DJI_20260329103549_0218_D_1.jpg","order":34},{"url":"https://cdn.homesfarmsandland.com/v1/media/1156399520/35","caption":"DJI_20260329103731_0233_D_1.jpg","order":35},{"url":"https://cdn.homesfarmsandland.com/v1/media/1156399520/36","caption":"DJI_20260329103745_0236_D_1.jpg","order":36},{"url":"https://cdn.homesfarmsandland.com/v1/media/1156399520/37","caption":"DJI_20260329103810_0245_D_1.jpg","order":37},{"url":"https://cdn.homesfarmsandland.com/v1/media/1156399520/38","caption":"DJI_20260329103826_0248_D_1-DTE.jpg","order":38},{"url":"https://cdn.homesfarmsandland.com/v1/media/1156399520/39","caption":"DJI_20260329103835_0251_D_1.jpg","order":39},{"url":"https://cdn.homesfarmsandland.com/v1/media/1156399520/40","caption":"DJI_20260329103852_0254_D_1.jpg","order":40},{"url":"https://cdn.homesfarmsandland.com/v1/media/1156399520/41","caption":"DJI_20260329103934_0263_D_1.jpg","order":41},{"url":"https://cdn.homesfarmsandland.com/v1/media/1156399520/42","caption":"DJI_20260329103956_0266_D_1.jpg","order":42},{"url":"https://cdn.homesfarmsandland.com/v1/media/1156399520/43","caption":"DJI_20260329104001_0269_D_1.jpg","order":43},{"url":"https://cdn.homesfarmsandland.com/v1/media/1156399520/44","caption":"all_floors_3275_cemetery_road_marietta_without_dim.jpg","order":44}],"lead_image":"https://cdn.homesfarmsandland.com/listings/1156399520/thumb_1.webp","list_office_name":"Berkshire Hathaway CNY Realty","agents":[{"role":"ListAgent","key":"2792127","key_numeric":2792127,"name":"Barbara A. Lynch","phone":"315-372-8940","email":"barblynch@bhhscnyrealty.com"}],"days_on_market":56,"modification_timestamp":"2026-05-24T19:01:17.777Z","mls_line":"Berkshire Hathaway CNY Realty","distance_miles":null,"virtual_tour_url":"https://www.propertypanorama.com/instaview/syr/S1669815"},"property_details":{"bedrooms":3,"bathrooms_full":2,"bathrooms_half":1,"square_footage":1480,"lot_size_acres":0.2617,"year_built":1930,"parking_spaces":0,"garage_spaces":1.5},"facts_and_features":{"interior":{"rooms":[],"heating":["Gas","Solar","Zoned","Forced Air"],"cooling":[],"appliances":["Dryer","Dishwasher","Electric Oven","Electric Range","Gas Water Heater","Microwave","Refrigerator","Washer"],"flooring":["Carpet","Ceramic Tile","Hardwood","Varies"],"fireplace_features":[],"basement_details":["Full","Walk Out Access"],"interior_features":["Cathedral Ceilings","Dining Area","Entrance Foyer","Great Room","Home Office","Country Kitchen","Kitchen Family Room Combo","Sliding Glass Doors","Window Treatments","Workshop"],"kitchen_features":[],"laundry_features":[],"window_features":["Drapes"],"door_features":["Sliding Doors"],"attic_features":[]},"construction":{"architectural_style":["Cottage","Colonial","Two Story","Traditional"],"construction_materials":["Attic Crawl Hatchways Insulated","Frame","Vinyl Siding"],"foundation_details":["Poured"],"roof_materials":[],"property_condition":["Resale"]},"property":{"exterior_features":["Gravel Driveway"],"view_descriptions":["Water"],"parking_features":["Detached","Garage","Driveway"],"lot_features":["Irregular Lot","Residential Lot"],"fencing":[],"patio_and_porch":[]},"utilities":{"water_source":"Connected","sewer":"Septic Tank","electric":["Circuit Breakers","Photovoltaics On Grid"],"utilities":["High Speed Internet Available","Water Connected"]}},"financial_and_listing":{"tax_assessed_value":4322,"tax_annual_amount":8509,"school_taxes":null,"general_taxes":null,"on_market_date":"2026-03-31","listing_contract_date":"2026-03-31","purchase_contract_date":null,"listing_terms":["Cash","Conventional","FHA","Va Loan"],"road_surface_type":null,"cumulative_days_on_market":0,"body_type":null,"listing_agreement":"Exclusive Right To Sell","is_electric_on_property":null,"tenant_pays":null},"also_listed_on":[],"property_history":[],"original_source_data":[{"ListAOR":"Syracuse","ListingId":"S1669815","ListingKey":"1156399520","Permission":"IDX","OpenHouseId":"151045202","SyndicateTo":"Realtorcom","ListAgentKey":"2792127","OpenHouseKey":"151045202","PropertyType":"Residential","Refreshments":"No","ListOfficeKey":"1768503","OffMarketDate":null,"OpenHouseDate":"2026-05-24","OpenHouseType":"Public","SourceSystemID":"TRESTLE","StandardStatus":"Active","HumanModifiedYN":false,"ListOfficeMlsId":"BHCNY11","OpenHouseStatus":"Ended","PropertySubType":"SingleFamilyResidence","RecordSignature":-853019813,"ShowingAgentKey":null,"SourceSystemKey":"151045202","OpenHouseEndTime":"2026-05-24T15:00:00.000-04:00","OpenHouseRemarks":"OTISCO LAKE PRIME PROPERTY","SourceSystemName":null,"ListingKeyNumeric":1156399520,"ListingPermission":"IDX","ShowingAgentMlsID":null,"OpenHouseStartTime":"2026-05-24T13:00:00.000-04:00","OpenHouseAttendedBy":null,"OpenHouseKeyNumeric":151045202,"OriginatingSystemID":null,"OriginatingSystemKey":"70273778","ShowingAgentLastName":null,"AppointmentRequiredYN":null,"ModificationTimestamp":"2026-05-24T19:01:49.370-00:00","OriginatingSystemName":"NYS","ShowingAgentFirstName":null,"LivestreamOpenHouseURL":null,"OriginalEntryTimestamp":"2026-05-24T15:00:01.000-00:00","ShowingAgentKeyNumeric":null,"SourceSystemListingKey":null,"OriginatingSystemSubName":"NYS_S","PropertySubTypeAdditional":null,"OriginatingSystemListingKey":"68724652","InternetEntireListingDisplayYN":true},{"ListAOR":"Syracuse","ListingId":"S1669815","ListingKey":"1156399520","Permission":"IDX","OpenHouseId":"149340305","SyndicateTo":"Realtorcom","ListAgentKey":"2792127","OpenHouseKey":"149340305","PropertyType":"Residential","Refreshments":"No","ListOfficeKey":"1768503","OffMarketDate":null,"OpenHouseDate":"2026-05-16","OpenHouseType":"Public","SourceSystemID":"TRESTLE","StandardStatus":"Active","HumanModifiedYN":false,"ListOfficeMlsId":"BHCNY11","OpenHouseStatus":"Ended","PropertySubType":"SingleFamilyResidence","RecordSignature":1732193528,"ShowingAgentKey":null,"SourceSystemKey":"149340305","OpenHouseEndTime":"2026-05-16T18:30:00.000-04:00","OpenHouseRemarks":"82 feet of private Otisco Lakefront. Year around home. Great investment property.","SourceSystemName":null,"ListingKeyNumeric":1156399520,"ListingPermission":"IDX","ShowingAgentMlsID":null,"OpenHouseStartTime":"2026-05-16T17:00:00.000-04:00","OpenHouseAttendedBy":null,"OpenHouseKeyNumeric":149340305,"OriginatingSystemID":null,"OriginatingSystemKey":"70168518","ShowingAgentLastName":null,"AppointmentRequiredYN":null,"ModificationTimestamp":"2026-05-16T22:41:00.860-00:00","OriginatingSystemName":"NYS","ShowingAgentFirstName":null,"LivestreamOpenHouseURL":null,"OriginalEntryTimestamp":"2026-05-16T18:40:01.000-00:00","ShowingAgentKeyNumeric":null,"SourceSystemListingKey":null,"OriginatingSystemSubName":"NYS_S","PropertySubTypeAdditional":null,"OriginatingSystemListingKey":"68724652","InternetEntireListingDisplayYN":true},{"ListAOR":"Syracuse","ListingId":"S1669815","ListingKey":"1156399520","Permission":"IDX","OpenHouseId":"148113283","SyndicateTo":"Realtorcom","ListAgentKey":"2792127","OpenHouseKey":"148113283","PropertyType":"Residential","Refreshments":"No","ListOfficeKey":"1768503","OffMarketDate":null,"OpenHouseDate":"2026-05-02","OpenHouseType":"Public","SourceSystemID":"TRESTLE","StandardStatus":"Active","HumanModifiedYN":false,"ListOfficeMlsId":"BHCNY11","OpenHouseStatus":"Ended","PropertySubType":"SingleFamilyResidence","RecordSignature":-1078338828,"ShowingAgentKey":null,"SourceSystemKey":"148113283","OpenHouseEndTime":"2026-05-02T13:30:00.000-04:00","OpenHouseRemarks":"Otisco Lake year around home with 82 feet of private Lake Front","SourceSystemName":null,"ListingKeyNumeric":1156399520,"ListingPermission":"IDX","ShowingAgentMlsID":null,"OpenHouseStartTime":"2026-05-02T12:00:00.000-04:00","OpenHouseAttendedBy":null,"OpenHouseKeyNumeric":148113283,"OriginatingSystemID":null,"OriginatingSystemKey":"70005193","ShowingAgentLastName":null,"AppointmentRequiredYN":null,"ModificationTimestamp":"2026-05-02T17:40:29.257-00:00","OriginatingSystemName":"NYS","ShowingAgentFirstName":null,"LivestreamOpenHouseURL":null,"OriginalEntryTimestamp":"2026-05-02T13:40:00.000-00:00","ShowingAgentKeyNumeric":null,"SourceSystemListingKey":null,"OriginatingSystemSubName":"NYS_S","PropertySubTypeAdditional":null,"OriginatingSystemListingKey":"68724652","InternetEntireListingDisplayYN":true},{"ListAOR":"Syracuse","ListingId":"S1669815","ListingKey":"1156399520","Permission":"IDX","OpenHouseId":"147509214","SyndicateTo":"Realtorcom","ListAgentKey":"2792127","OpenHouseKey":"147509214","PropertyType":"Residential","Refreshments":"No","ListOfficeKey":"1768503","OffMarketDate":null,"OpenHouseDate":"2026-04-26","OpenHouseType":"Public","SourceSystemID":"TRESTLE","StandardStatus":"Active","HumanModifiedYN":false,"ListOfficeMlsId":"BHCNY11","OpenHouseStatus":"Ended","PropertySubType":"SingleFamilyResidence","RecordSignature":-827646131,"ShowingAgentKey":null,"SourceSystemKey":"147509214","OpenHouseEndTime":"2026-04-26T15:00:00.000-04:00","OpenHouseRemarks":"Year around home with 82 ft of private Lake Frontage on OTISCO LAKE... Enjoy Summer of 2026 !!!!","SourceSystemName":null,"ListingKeyNumeric":1156399520,"ListingPermission":"IDX","ShowingAgentMlsID":null,"OpenHouseStartTime":"2026-04-26T13:00:00.000-04:00","OpenHouseAttendedBy":null,"OpenHouseKeyNumeric":147509214,"OriginatingSystemID":null,"OriginatingSystemKey":"69927884","ShowingAgentLastName":null,"AppointmentRequiredYN":null,"ModificationTimestamp":"2026-04-26T19:01:12.947-00:00","OriginatingSystemName":"NYS","ShowingAgentFirstName":null,"LivestreamOpenHouseURL":null,"OriginalEntryTimestamp":"2026-04-26T15:00:00.000-00:00","ShowingAgentKeyNumeric":null,"SourceSystemListingKey":null,"OriginatingSystemSubName":"NYS_S","PropertySubTypeAdditional":null,"OriginatingSystemListingKey":"68724652","InternetEntireListingDisplayYN":true},{"ListAOR":"Syracuse","ListingId":"S1669815","ListingKey":"1156399520","Permission":"IDX","OpenHouseId":"146796387","SyndicateTo":"Realtorcom","ListAgentKey":"2792127","OpenHouseKey":"146796387","PropertyType":"Residential","Refreshments":"No","ListOfficeKey":"1768503","OffMarketDate":null,"OpenHouseDate":"2026-04-19","OpenHouseType":"Public","SourceSystemID":"TRESTLE","StandardStatus":"Active","HumanModifiedYN":false,"ListOfficeMlsId":"BHCNY11","OpenHouseStatus":"Ended","PropertySubType":"SingleFamilyResidence","RecordSignature":350688412,"ShowingAgentKey":null,"SourceSystemKey":"146796387","OpenHouseEndTime":"2026-04-19T16:00:00.000-04:00","OpenHouseRemarks":"Otisco Lake Year Around Waterfront Home with 82ft of Private Lakefront.","SourceSystemName":null,"ListingKeyNumeric":1156399520,"ListingPermission":"IDX","ShowingAgentMlsID":null,"OpenHouseStartTime":"2026-04-19T14:00:00.000-04:00","OpenHouseAttendedBy":null,"OpenHouseKeyNumeric":146796387,"OriginatingSystemID":null,"OriginatingSystemKey":"69812673","ShowingAgentLastName":null,"AppointmentRequiredYN":null,"ModificationTimestamp":"2026-04-19T20:00:43.790-00:00","OriginatingSystemName":"NYS","ShowingAgentFirstName":null,"LivestreamOpenHouseURL":null,"OriginalEntryTimestamp":"2026-04-19T16:00:00.000-00:00","ShowingAgentKeyNumeric":null,"SourceSystemListingKey":null,"OriginatingSystemSubName":"NYS_S","PropertySubTypeAdditional":null,"OriginatingSystemListingKey":"68724652","InternetEntireListingDisplayYN":true},{"ListAOR":"Syracuse","ListingId":"S1669815","ListingKey":"1156399520","Permission":"IDX","OpenHouseId":"146796203","SyndicateTo":"Realtorcom","ListAgentKey":"2792127","OpenHouseKey":"146796203","PropertyType":"Residential","Refreshments":"No","ListOfficeKey":"1768503","OffMarketDate":null,"OpenHouseDate":"2026-04-18","OpenHouseType":"Public","SourceSystemID":"TRESTLE","StandardStatus":"Active","HumanModifiedYN":false,"ListOfficeMlsId":"BHCNY11","OpenHouseStatus":"Ended","PropertySubType":"SingleFamilyResidence","RecordSignature":-1777915148,"ShowingAgentKey":null,"SourceSystemKey":"146796203","OpenHouseEndTime":"2026-04-18T13:30:00.000-04:00","OpenHouseRemarks":"Otisco Lake Year around Waterfront Home with 82 ft of private lakefront","SourceSystemName":null,"ListingKeyNumeric":1156399520,"ListingPermission":"IDX","ShowingAgentMlsID":null,"OpenHouseStartTime":"2026-04-18T12:00:00.000-04:00","OpenHouseAttendedBy":null,"OpenHouseKeyNumeric":146796203,"OriginatingSystemID":null,"OriginatingSystemKey":"69812642","ShowingAgentLastName":null,"AppointmentRequiredYN":null,"ModificationTimestamp":"2026-04-18T17:40:29.170-00:00","OriginatingSystemName":"NYS","ShowingAgentFirstName":null,"LivestreamOpenHouseURL":null,"OriginalEntryTimestamp":"2026-04-18T13:40:00.000-00:00","ShowingAgentKeyNumeric":null,"SourceSystemListingKey":null,"OriginatingSystemSubName":"NYS_S","PropertySubTypeAdditional":null,"OriginatingSystemListingKey":"68724652","InternetEntireListingDisplayYN":true},{"ListAOR":"Syracuse","ListingId":"S1669815","ListingKey":"1156399520","Permission":"IDX","OpenHouseId":"146548739","SyndicateTo":"Realtorcom","ListAgentKey":"2792127","OpenHouseKey":"146548739","PropertyType":"Residential","Refreshments":"No","ListOfficeKey":"1768503","OffMarketDate":null,"OpenHouseDate":"2026-04-11","OpenHouseType":"Public","SourceSystemID":"TRESTLE","StandardStatus":"Active","HumanModifiedYN":false,"ListOfficeMlsId":"BHCNY11","OpenHouseStatus":"Ended","PropertySubType":"SingleFamilyResidence","RecordSignature":1284060163,"ShowingAgentKey":null,"SourceSystemKey":"146548739","OpenHouseEndTime":"2026-04-11T17:00:00.000-04:00","OpenHouseRemarks":"Otisco Lake Year around Home with 82 feet of private lakefront","SourceSystemName":null,"ListingKeyNumeric":1156399520,"ListingPermission":"IDX","ShowingAgentMlsID":null,"OpenHouseStartTime":"2026-04-11T15:00:00.000-04:00","OpenHouseAttendedBy":null,"OpenHouseKeyNumeric":146548739,"OriginatingSystemID":null,"OriginatingSystemKey":"69781999","ShowingAgentLastName":null,"AppointmentRequiredYN":null,"ModificationTimestamp":"2026-04-11T21:01:29.710-00:00","OriginatingSystemName":"NYS","ShowingAgentFirstName":null,"LivestreamOpenHouseURL":null,"OriginalEntryTimestamp":"2026-04-11T17:00:01.000-00:00","ShowingAgentKeyNumeric":null,"SourceSystemListingKey":null,"OriginatingSystemSubName":"NYS_S","PropertySubTypeAdditional":null,"OriginatingSystemListingKey":"68724652","InternetEntireListingDisplayYN":true},{"ListAOR":"Syracuse","ListingId":"S1669815","ListingKey":"1156399520","Permission":"IDX","OpenHouseId":"146101656","SyndicateTo":"Realtorcom","ListAgentKey":"2792127","OpenHouseKey":"146101656","PropertyType":"Residential","Refreshments":"No","ListOfficeKey":"1768503","OffMarketDate":null,"OpenHouseDate":"2026-04-11","OpenHouseType":"Public","SourceSystemID":"TRESTLE","StandardStatus":"Active","HumanModifiedYN":true,"ListOfficeMlsId":"BHCNY11","OpenHouseStatus":"Ended","PropertySubType":"SingleFamilyResidence","RecordSignature":1759478955,"ShowingAgentKey":null,"SourceSystemKey":"146101656","OpenHouseEndTime":"2026-04-11T17:00:00.000-04:00","OpenHouseRemarks":"Year around home has 82 feet of private lakefront on Otisco Lake Ready for SUMMER 2026","SourceSystemName":null,"ListingKeyNumeric":1156399520,"ListingPermission":"IDX","ShowingAgentMlsID":null,"OpenHouseStartTime":"2026-04-11T15:00:00.000-04:00","OpenHouseAttendedBy":null,"OpenHouseKeyNumeric":146101656,"OriginatingSystemID":null,"OriginatingSystemKey":"68754486","ShowingAgentLastName":null,"AppointmentRequiredYN":null,"ModificationTimestamp":"2026-04-09T15:57:56.633-00:00","OriginatingSystemName":"NYS","ShowingAgentFirstName":null,"LivestreamOpenHouseURL":null,"OriginalEntryTimestamp":"2026-04-09T11:57:50.000-00:00","ShowingAgentKeyNumeric":null,"SourceSystemListingKey":null,"OriginatingSystemSubName":"NYS_S","PropertySubTypeAdditional":null,"OriginatingSystemListingKey":"68724652","InternetEntireListingDisplayYN":true}]},{"id":"57175308","listing_key":"1168712828","listing_id":"S1683031","source_provider":"TRESTLE","mls_name":"NYSAMLS","general_info":{"price":"$229,000","price_value":229000,"price_formatted":"$229,000","price_cut":0,"price_cut_formatted":null,"property_status":"Active","status":"Active","property_type":"Residential","property_subtype":"Multi Family","full_address":"220 Roxann Avenue, Cicero, NY 13212","fullAddress":"220 Roxann Avenue, Cicero, NY 13212","address_line":"220 Roxann Avenue","street_number":"220","street_direction":null,"street_name":"Roxann","city":"Cicero","state":"NY","postal_code":"13212","county":"Onondaga","latitude":43.133878,"longitude":-76.120364,"unit_number":null,"bedrooms":5,"bathrooms":2,"total_rooms":null,"square_footage":1556,"lot_size":{"value":0.2479,"unit":"acres"},"year_built":1950,"description":"Located in the highly desirable Cicero/North Syracuse area and within the sought-after CNS School District, this well-maintained 2-unit property offers an excellent opportunity for investors or owner-occupants alike! The first-floor unit features 3 bedrooms and 1 full bath with spacious living areas and great functionality, while the second-floor unit offers 2 bedrooms and 1 full bath, complete with a large eat-in kitchen and oversized living room that provide an open and comfortable layout. Whether you’re looking to expand your investment portfolio or live in one unit while generating income from the other, this property checks all the boxes. Conveniently located near shopping, restaurants, schools, and major highways, this is a fantastic opportunity in a prime location!","private_remarks":"Vacant. Please remove shoes. Lockbox code = 2649","images":[{"url":"https://cdn.homesfarmsandland.com/listings/1168712828/thumb_1.webp","caption":"IMG_2044.jpeg","order":1},{"url":"https://cdn.homesfarmsandland.com/v1/media/1168712828/2","caption":"IMG_2116.jpeg","order":2},{"url":"https://cdn.homesfarmsandland.com/v1/media/1168712828/3","caption":"IMG_2080.jpeg","order":3},{"url":"https://cdn.homesfarmsandland.com/v1/media/1168712828/4","caption":"IMG_2079.jpeg","order":4},{"url":"https://cdn.homesfarmsandland.com/v1/media/1168712828/5","caption":"IMG_2056.jpeg","order":5},{"url":"https://cdn.homesfarmsandland.com/v1/media/1168712828/6","caption":"IMG_2053.jpeg","order":6},{"url":"https://cdn.homesfarmsandland.com/v1/media/1168712828/7","caption":"IMG_2059.jpeg","order":7},{"url":"https://cdn.homesfarmsandland.com/v1/media/1168712828/8","caption":"IMG_2058.jpeg","order":8},{"url":"https://cdn.homesfarmsandland.com/v1/media/1168712828/9","caption":"IMG_2054.jpeg","order":9},{"url":"https://cdn.homesfarmsandland.com/v1/media/1168712828/10","caption":"IMG_2062.jpeg","order":10},{"url":"https://cdn.homesfarmsandland.com/v1/media/1168712828/11","caption":"IMG_2069.jpeg","order":11},{"url":"https://cdn.homesfarmsandland.com/v1/media/1168712828/12","caption":"IMG_2070.jpeg","order":12},{"url":"https://cdn.homesfarmsandland.com/v1/media/1168712828/13","caption":"IMG_2065.jpeg","order":13},{"url":"https://cdn.homesfarmsandland.com/v1/media/1168712828/14","caption":"IMG_2068.jpeg","order":14},{"url":"https://cdn.homesfarmsandland.com/v1/media/1168712828/15","caption":"IMG_2072-1.jpeg","order":15},{"url":"https://cdn.homesfarmsandland.com/v1/media/1168712828/16","caption":"IMG_2074.jpeg","order":16},{"url":"https://cdn.homesfarmsandland.com/v1/media/1168712828/17","caption":"IMG_2073.jpeg","order":17},{"url":"https://cdn.homesfarmsandland.com/v1/media/1168712828/18","caption":"IMG_2087.jpeg","order":18},{"url":"https://cdn.homesfarmsandland.com/v1/media/1168712828/19","caption":"IMG_2075.jpeg","order":19},{"url":"https://cdn.homesfarmsandland.com/v1/media/1168712828/20","caption":"IMG_2071.jpeg","order":20},{"url":"https://cdn.homesfarmsandland.com/v1/media/1168712828/21","caption":"IMG_2082.jpeg","order":21},{"url":"https://cdn.homesfarmsandland.com/v1/media/1168712828/22","caption":"IMG_2102.jpeg","order":22},{"url":"https://cdn.homesfarmsandland.com/v1/media/1168712828/23","caption":"IMG_2096.jpeg","order":23},{"url":"https://cdn.homesfarmsandland.com/v1/media/1168712828/24","caption":"IMG_2095.jpeg","order":24},{"url":"https://cdn.homesfarmsandland.com/v1/media/1168712828/25","caption":"IMG_2101.jpeg","order":25},{"url":"https://cdn.homesfarmsandland.com/v1/media/1168712828/26","caption":"IMG_2091.jpeg","order":26},{"url":"https://cdn.homesfarmsandland.com/v1/media/1168712828/27","caption":"IMG_2090.jpeg","order":27},{"url":"https://cdn.homesfarmsandland.com/v1/media/1168712828/28","caption":"IMG_2113.jpeg","order":28},{"url":"https://cdn.homesfarmsandland.com/v1/media/1168712828/29","caption":"IMG_2111.jpeg","order":29},{"url":"https://cdn.homesfarmsandland.com/v1/media/1168712828/30","caption":"IMG_2110.jpeg","order":30},{"url":"https://cdn.homesfarmsandland.com/v1/media/1168712828/31","caption":"IMG_2114.jpeg","order":31},{"url":"https://cdn.homesfarmsandland.com/v1/media/1168712828/32","caption":"IMG_2105-1.jpeg","order":32},{"url":"https://cdn.homesfarmsandland.com/v1/media/1168712828/33","caption":"IMG_2108.jpeg","order":33},{"url":"https://cdn.homesfarmsandland.com/v1/media/1168712828/34","caption":"IMG_2104-1.jpeg","order":34},{"url":"https://cdn.homesfarmsandland.com/v1/media/1168712828/35","caption":"IMG_2107.jpeg","order":35},{"url":"https://cdn.homesfarmsandland.com/v1/media/1168712828/36","caption":"IMG_2115.jpeg","order":36},{"url":"https://cdn.homesfarmsandland.com/v1/media/1168712828/37","caption":"IMG_2099.jpeg","order":37}],"lead_image":"https://cdn.homesfarmsandland.com/listings/1168712828/thumb_1.webp","list_office_name":"Skinner & Assoc. Realty LLC","agents":[{"role":"ListAgent","key":"2789376","key_numeric":2789376,"name":"Thomas Gerard Grady","phone":"315-373-6896","email":"tgggrady@gmail.com"}],"days_on_market":7,"modification_timestamp":"2026-05-24T18:53:15.200Z","mls_line":"Skinner & Assoc. Realty LLC","distance_miles":null,"virtual_tour_url":"https://www.propertypanorama.com/instaview/syr/S1683031"},"property_details":{"bedrooms":5,"bathrooms_full":2,"bathrooms_half":0,"square_footage":1556,"lot_size_acres":0.2479,"year_built":1950,"parking_spaces":0,"garage_spaces":1},"facts_and_features":{"interior":{"rooms":[],"heating":["Gas","Forced Air"],"cooling":[],"appliances":["Gas Water Heater"],"flooring":["Hardwood","Luxury Vinyl","Varies"],"fireplace_features":[],"basement_details":["Full"],"interior_features":[],"kitchen_features":[],"laundry_features":[],"window_features":[],"door_features":[],"attic_features":[]},"construction":{"architectural_style":["Duplex"],"construction_materials":["Vinyl Siding"],"foundation_details":[],"roof_materials":[],"property_condition":["Resale"]},"property":{"exterior_features":[],"view_descriptions":[],"parking_features":["Paved","Two Or More Spaces"],"lot_features":["Rectangular","Rectangular Lot","Residential Lot"],"fencing":[],"patio_and_porch":[]},"utilities":{"water_source":"Connected","sewer":"Connected","electric":[],"utilities":["Sewer Connected","Water Connected"]}},"financial_and_listing":{"tax_assessed_value":88000,"tax_annual_amount":4764,"school_taxes":null,"general_taxes":null,"on_market_date":"2026-05-19","listing_contract_date":"2026-05-19","purchase_contract_date":null,"listing_terms":["Cash","Conventional"],"road_surface_type":null,"cumulative_days_on_market":0,"body_type":null,"listing_agreement":"Exclusive Right To Sell","is_electric_on_property":null,"tenant_pays":null},"also_listed_on":[],"property_history":[],"original_source_data":[]},{"id":"57671188","listing_key":"1169441995","listing_id":"S1683983","source_provider":"TRESTLE","mls_name":"NYSAMLS","general_info":{"price":"$279,000","price_value":279000,"price_formatted":"$279,000","price_cut":0,"price_cut_formatted":null,"property_status":"Active","status":"Active","property_type":"Residential","property_subtype":"Single Family Residence","full_address":"210 Terry Road, Geddes, NY 13209","fullAddress":"210 Terry Road, Geddes, NY 13209","address_line":"210 Terry Road","street_number":"210","street_direction":null,"street_name":"Terry","city":"Geddes","state":"NY","postal_code":"13209","county":"Onondaga","latitude":43.0509,"longitude":-76.220413,"unit_number":null,"bedrooms":3,"bathrooms":1.5,"total_rooms":8,"square_footage":1630,"lot_size":{"value":0.3444,"unit":"acres"},"year_built":1951,"description":"This beautifully cared for ranch has been lovingly maintained by the same owner for the past 26 years, offering the kind of warmth, pride of ownership, & comfort that buyers instantly feel the moment they walk through the door. From the brand new retaining wall enhancing the curb appeal to the peaceful backyard setting, this home is the perfect blend of cozy charm & functionality. Step inside to a sun-filled living room featuring hardwood floors, oversized window that flood the space with natural light, & a cozy gas fireplace that creates the perfect gathering space. The inviting layout flows effortlessly into the formal dining room, making entertaining feel easy & connected. Glass doors leading you directly to your own private outdoor retreat — a fenced backyard backing up to forever wild land, creating a peaceful atmosphere rarely found this close to conveniences. Whether you’re enjoying quiet mornings on the patio, hosting summer dinners outdoors, or gathering around the fire pit at night, this backyard truly feels like an extension of the home. Just off the dining area is a bright & airy kitchen complete with white cabinetry, stainless steel appliances, generous counter space, & beautiful natural light that pours in. The main level continues with three comfortable bedrooms, including two with brand new carpeting, along with an updated full bathroom designed with both style and practicality in mind. Downstairs, the partially finished lower level adds an incredible amount of versatile living space and endless possibilities. Whether you envision a home office, workout studio, media room, teen hangout, guest space, or playroom, this flexible area can easily adapt to your lifestyle needs. A second gas fireplace creates an additional cozy atmosphere, while the convenient half bath adds extra functionality for everyday living and entertaining alike.Perfectly situated close to shopping, restaurants, schools, parks, & major routes, this home offers the best of both worlds — convenience when you need it & a peaceful, tucked-away feeling when you’re home. Thoughtfully maintained, incredibly comfortable this Westhill ranch is the kind of home buyers wait for.","private_remarks":null,"images":[{"url":"https://cdn.homesfarmsandland.com/listings/1169441995/thumb_1.webp","caption":"210 n terry road-2.jpg","order":1},{"url":"https://cdn.homesfarmsandland.com/v1/media/1169441995/2","caption":"210 n terry road-5.jpg","order":2},{"url":"https://cdn.homesfarmsandland.com/v1/media/1169441995/3","caption":"210 n terry road-38.jpg","order":3},{"url":"https://cdn.homesfarmsandland.com/v1/media/1169441995/4","caption":"210 n terry road-6.jpg","order":4},{"url":"https://cdn.homesfarmsandland.com/v1/media/1169441995/5","caption":"210 n terry road-7.jpg","order":5},{"url":"https://cdn.homesfarmsandland.com/v1/media/1169441995/6","caption":"210 n terry road-8.jpg","order":6},{"url":"https://cdn.homesfarmsandland.com/v1/media/1169441995/7","caption":"210 n terry road-10.jpg","order":7},{"url":"https://cdn.homesfarmsandland.com/v1/media/1169441995/8","caption":"210 n terry road-11.jpg","order":8},{"url":"https://cdn.homesfarmsandland.com/v1/media/1169441995/9","caption":"210 n terry road-9.jpg","order":9},{"url":"https://cdn.homesfarmsandland.com/v1/media/1169441995/10","caption":"210 n terry road-20.jpg","order":10},{"url":"https://cdn.homesfarmsandland.com/v1/media/1169441995/11","caption":"210 n terry road-21.jpg","order":11},{"url":"https://cdn.homesfarmsandland.com/v1/media/1169441995/12","caption":"210 n terry road-16.jpg","order":12},{"url":"https://cdn.homesfarmsandland.com/v1/media/1169441995/13","caption":"210 n terry road-18.jpg","order":13},{"url":"https://cdn.homesfarmsandland.com/v1/media/1169441995/14","caption":"210 n terry road-19.jpg","order":14},{"url":"https://cdn.homesfarmsandland.com/v1/media/1169441995/15","caption":"210 n terry road-15.jpg","order":15},{"url":"https://cdn.homesfarmsandland.com/v1/media/1169441995/16","caption":"210 n terry road-17.jpg","order":16},{"url":"https://cdn.homesfarmsandland.com/v1/media/1169441995/17","caption":"210 n terry road-22.jpg","order":17},{"url":"https://cdn.homesfarmsandland.com/v1/media/1169441995/18","caption":"210 n terry road-23.jpg","order":18},{"url":"https://cdn.homesfarmsandland.com/v1/media/1169441995/19","caption":"210 n terry road-14.jpg","order":19},{"url":"https://cdn.homesfarmsandland.com/v1/media/1169441995/20","caption":"210 n terry road-13.jpg","order":20},{"url":"https://cdn.homesfarmsandland.com/v1/media/1169441995/21","caption":"210 n terry road-12.jpg","order":21},{"url":"https://cdn.homesfarmsandland.com/v1/media/1169441995/22","caption":"210 n terry road-24.jpg","order":22},{"url":"https://cdn.homesfarmsandland.com/v1/media/1169441995/23","caption":"210 n terry road-25.jpg","order":23},{"url":"https://cdn.homesfarmsandland.com/v1/media/1169441995/24","caption":"210 n terry road-26.jpg","order":24},{"url":"https://cdn.homesfarmsandland.com/v1/media/1169441995/25","caption":"210 n terry road-27.jpg","order":25},{"url":"https://cdn.homesfarmsandland.com/v1/media/1169441995/26","caption":"210 n terry road-32.jpg","order":26},{"url":"https://cdn.homesfarmsandland.com/v1/media/1169441995/27","caption":"210 n terry road-28.jpg","order":27},{"url":"https://cdn.homesfarmsandland.com/v1/media/1169441995/28","caption":"210 n terry road-29.jpg","order":28},{"url":"https://cdn.homesfarmsandland.com/v1/media/1169441995/29","caption":"210 n terry road-30.jpg","order":29},{"url":"https://cdn.homesfarmsandland.com/v1/media/1169441995/30","caption":"210 n terry road-31.jpg","order":30},{"url":"https://cdn.homesfarmsandland.com/v1/media/1169441995/31","caption":"210 n terry road-35.jpg","order":31},{"url":"https://cdn.homesfarmsandland.com/v1/media/1169441995/32","caption":"210 n terry road-33.jpg","order":32},{"url":"https://cdn.homesfarmsandland.com/v1/media/1169441995/33","caption":"210 n terry road-34.jpg","order":33},{"url":"https://cdn.homesfarmsandland.com/v1/media/1169441995/34","caption":"210 n terry road-36.jpg","order":34},{"url":"https://cdn.homesfarmsandland.com/v1/media/1169441995/35","caption":"210 n terry road-39.jpg","order":35},{"url":"https://cdn.homesfarmsandland.com/v1/media/1169441995/36","caption":"210 n terry road-37.jpg","order":36},{"url":"https://cdn.homesfarmsandland.com/v1/media/1169441995/37","caption":"210 n terry road-40.jpg","order":37},{"url":"https://cdn.homesfarmsandland.com/v1/media/1169441995/38","caption":"210 n terry road-41.jpg","order":38},{"url":"https://cdn.homesfarmsandland.com/v1/media/1169441995/39","caption":"210 n terry road-4.jpg","order":39},{"url":"https://cdn.homesfarmsandland.com/v1/media/1169441995/40","caption":"210 n terry road-1.jpg","order":40},{"url":"https://cdn.homesfarmsandland.com/v1/media/1169441995/41","caption":"210 n terry road-3.jpg","order":41},{"url":"https://cdn.homesfarmsandland.com/v1/media/1169441995/42","caption":"210 n terry road-42.jpg","order":42},{"url":"https://cdn.homesfarmsandland.com/v1/media/1169441995/43","caption":"210 n terry road-43.jpg","order":43},{"url":"https://cdn.homesfarmsandland.com/v1/media/1169441995/44","caption":"210 n terry road-44.jpg","order":44}],"lead_image":"https://cdn.homesfarmsandland.com/listings/1169441995/thumb_1.webp","list_office_name":"Howard Hanna Real Estate","agents":[{"role":"ListAgent","key":"2786266","key_numeric":2786266,"name":"Joy Bush","phone":"315-487-0040","email":"Joybush7@gmail.com"},{"role":"CoListAgent","key":"2796417","key_numeric":2796417,"name":"Scott G Smith","phone":"315-487-0040","email":"Scottgsmith@howardhanna.com"}],"days_on_market":4,"modification_timestamp":"2026-05-24T18:40:47.233Z","mls_line":"Howard Hanna Real Estate","distance_miles":null,"virtual_tour_url":"https://www.propertypanorama.com/instaview/syr/S1683983"},"property_details":{"bedrooms":3,"bathrooms_full":1,"bathrooms_half":1,"square_footage":1630,"lot_size_acres":0.3444,"year_built":1951,"parking_spaces":0,"garage_spaces":1},"facts_and_features":{"interior":{"rooms":[],"heating":["Gas","Forced Air"],"cooling":[],"appliances":["Dishwasher","Electric Oven","Electric Range","Gas Water Heater","Microwave","Refrigerator"],"flooring":["Carpet","Hardwood","Tile","Varies"],"fireplace_features":[],"basement_details":["Full","Partially Finished","Walk Out Access"],"interior_features":["Separate Formal Dining Room","Entrance Foyer","Eat In Kitchen","Kitchen Family Room Combo","Bedroom On Main Level"],"kitchen_features":[],"laundry_features":[],"window_features":[],"door_features":[],"attic_features":[]},"construction":{"architectural_style":["Ranch"],"construction_materials":["Vinyl Siding"],"foundation_details":["Block"],"roof_materials":["Architectural","Shingle"],"property_condition":["Resale"]},"property":{"exterior_features":["Blacktop Driveway"],"view_descriptions":[],"parking_features":["Attached","Garage"],"lot_features":["Rectangular","Rectangular Lot","Residential Lot"],"fencing":[],"patio_and_porch":[]},"utilities":{"water_source":"Connected","sewer":"Connected","electric":[],"utilities":["Sewer Connected","Water Connected"]}},"financial_and_listing":{"tax_assessed_value":106000,"tax_annual_amount":7044,"school_taxes":null,"general_taxes":null,"on_market_date":"2026-05-22","listing_contract_date":"2026-05-22","purchase_contract_date":null,"listing_terms":["Cash","Conventional","FHA","Va Loan"],"road_surface_type":null,"cumulative_days_on_market":0,"body_type":null,"listing_agreement":"Exclusive Right To Sell","is_electric_on_property":null,"tenant_pays":null},"also_listed_on":[],"property_history":[],"original_source_data":[{"ListAOR":"Syracuse","ListingId":"S1683983","ListingKey":"1169441995","Permission":"IDX","OpenHouseId":"151702497","SyndicateTo":"Realtorcom","ListAgentKey":"2786266","OpenHouseKey":"151702497","PropertyType":"Residential","Refreshments":"No","ListOfficeKey":"1099878","OffMarketDate":null,"OpenHouseDate":"2026-05-24","OpenHouseType":"Public","SourceSystemID":"TRESTLE","StandardStatus":"Active","HumanModifiedYN":false,"ListOfficeMlsId":"RUSA201","OpenHouseStatus":"Ended","PropertySubType":"SingleFamilyResidence","RecordSignature":1844137325,"ShowingAgentKey":null,"SourceSystemKey":"151702497","OpenHouseEndTime":"2026-05-24T14:30:00.000-04:00","OpenHouseRemarks":null,"SourceSystemName":null,"ListingKeyNumeric":1169441995,"ListingPermission":"IDX","ShowingAgentMlsID":null,"OpenHouseStartTime":"2026-05-24T12:30:00.000-04:00","OpenHouseAttendedBy":null,"OpenHouseKeyNumeric":151702497,"OriginatingSystemID":null,"OriginatingSystemKey":"70323032","ShowingAgentLastName":null,"AppointmentRequiredYN":null,"ModificationTimestamp":"2026-05-24T18:41:24.910-00:00","OriginatingSystemName":"NYS","ShowingAgentFirstName":null,"LivestreamOpenHouseURL":null,"OriginalEntryTimestamp":"2026-05-24T14:40:00.000-00:00","ShowingAgentKeyNumeric":null,"SourceSystemListingKey":null,"OriginatingSystemSubName":"NYS_S","PropertySubTypeAdditional":null,"OriginatingSystemListingKey":"70307336","InternetEntireListingDisplayYN":true}]},{"id":"53734953","listing_key":"1159694340","listing_id":"S1668517","source_provider":"TRESTLE","mls_name":"NYSAMLS","general_info":{"price":"$349,900","price_value":349900,"price_formatted":"$349,900","price_cut":0,"price_cut_formatted":null,"property_status":"Active","status":"Active","property_type":"Residential","property_subtype":"Townhouse","full_address":"378 Summerhaven Drive, Manlius, NY 13057","fullAddress":"378 Summerhaven Drive, Manlius, NY 13057","address_line":"378 Summerhaven Drive","street_number":"378","street_direction":null,"street_name":"Summerhaven","city":"Manlius","state":"NY","postal_code":"13057","county":"Onondaga","latitude":43.049677,"longitude":-76.016687,"unit_number":null,"bedrooms":2,"bathrooms":1.5,"total_rooms":8,"square_footage":1545,"lot_size":{"value":0.03,"unit":"acres"},"year_built":1987,"description":"Exceptional opportunity to own a waterfront townhome in Erie Village! Enjoy gorgeous views year-round from your own private deck! This 2 Bedroom, One and a Half Bath Townhome features an additional first floor Den, and an open, contemporary layout. Two story Entry Foyer and vaulted Dining Room. Newer Furnace, completely remodeled Baths, updated Kitchen with gas range, Samsung stainless appliances, Granite countertops, undermount sink, faucet & flooring. Beautiful oak hardwood floors in LR, DR, Den and all hall areas! Convenient first floor laundry. Upstairs features two spacious bedrooms, one with a walk-in closet. Enjoy the spacious spa-like remodeled bathroom with large format tile, double sink and vanity. All appliances included! A quick fifteen-minute commute to Downtown, less than one mile to Fayetteville Towne Center and Medical East, and just steps to the Erie Canal.\r\nAlso listed for rent MLS #S1681514\r\n\r\n** All offers to be submitted by Sunday, May 24th at 8pm**","private_remarks":"Seller reserves the right to set a deadline for all offers or accept an offer at any time.\r\nPlease remove shoes upon entering, thank you!\r\nThere is a one-time buy in fee of 1500.00 for the EVHOA due at closing.\r\nAgent is owner.\r\n\r\n** All offers due Sunday, May 24th by 8pm**","images":[{"url":"https://cdn.homesfarmsandland.com/listings/1159694340/thumb_1.webp","caption":"IMG_0841.jpeg","order":1},{"url":"https://cdn.homesfarmsandland.com/v1/media/1159694340/2","caption":"IMG_0851.jpeg","order":2},{"url":"https://cdn.homesfarmsandland.com/v1/media/1159694340/3","caption":"IMG_0848.jpeg","order":3},{"url":"https://cdn.homesfarmsandland.com/v1/media/1159694340/4","caption":"IMG_0845.jpeg","order":4},{"url":"https://cdn.homesfarmsandland.com/v1/media/1159694340/5","caption":"DSC_5217_8_9.jpg","order":5},{"url":"https://cdn.homesfarmsandland.com/v1/media/1159694340/6","caption":"DSC_5145_6_7.jpg","order":6},{"url":"https://cdn.homesfarmsandland.com/v1/media/1159694340/7","caption":"DSC_5148_49_50.jpg","order":7},{"url":"https://cdn.homesfarmsandland.com/v1/media/1159694340/8","caption":"DSC_5142_3_4.jpg","order":8},{"url":"https://cdn.homesfarmsandland.com/v1/media/1159694340/9","caption":"DSC_5151_2_3.jpg","order":9},{"url":"https://cdn.homesfarmsandland.com/v1/media/1159694340/10","caption":"DSC_5163_4_5.jpg","order":10},{"url":"https://cdn.homesfarmsandland.com/v1/media/1159694340/11","caption":"DSC_5166_7_8.jpg","order":11},{"url":"https://cdn.homesfarmsandland.com/v1/media/1159694340/12","caption":"DSC_5172_3_4.jpg","order":12},{"url":"https://cdn.homesfarmsandland.com/v1/media/1159694340/13","caption":"DSC_5181_2_3.jpg","order":13},{"url":"https://cdn.homesfarmsandland.com/v1/media/1159694340/14","caption":"DSC_5175_6_7.jpg","order":14},{"url":"https://cdn.homesfarmsandland.com/v1/media/1159694340/15","caption":"DSC_5178_79_80.jpg","order":15},{"url":"https://cdn.homesfarmsandland.com/v1/media/1159694340/16","caption":"DSC_5184_5_6.jpg","order":16},{"url":"https://cdn.homesfarmsandland.com/v1/media/1159694340/17","caption":"DSC_5187_8_9.jpg","order":17},{"url":"https://cdn.homesfarmsandland.com/v1/media/1159694340/18","caption":"DSC_5190_1_2.jpg","order":18},{"url":"https://cdn.homesfarmsandland.com/v1/media/1159694340/19","caption":"DSC_5193_4_5.jpg","order":19},{"url":"https://cdn.homesfarmsandland.com/v1/media/1159694340/20","caption":"DSC_5196_7_8.jpg","order":20},{"url":"https://cdn.homesfarmsandland.com/v1/media/1159694340/21","caption":"DSC_5202_3_4.jpg","order":21},{"url":"https://cdn.homesfarmsandland.com/v1/media/1159694340/22","caption":"DSC_5205_6_7.jpg","order":22},{"url":"https://cdn.homesfarmsandland.com/v1/media/1159694340/23","caption":"DSC_5214_5_6.jpg","order":23},{"url":"https://cdn.homesfarmsandland.com/v1/media/1159694340/24","caption":"DSC_5211_2_3.jpg","order":24},{"url":"https://cdn.homesfarmsandland.com/v1/media/1159694340/25","caption":"DSC_5208_09_10.jpg","order":25},{"url":"https://cdn.homesfarmsandland.com/v1/media/1159694340/26","caption":"IMG_0905 (1).jpeg","order":26},{"url":"https://cdn.homesfarmsandland.com/v1/media/1159694340/27","caption":"IMG_0897.jpeg","order":27},{"url":"https://cdn.homesfarmsandland.com/v1/media/1159694340/28","caption":"IMG_0901.jpeg","order":28},{"url":"https://cdn.homesfarmsandland.com/v1/media/1159694340/29","caption":"IMG_0897.jpeg","order":29},{"url":"https://cdn.homesfarmsandland.com/v1/media/1159694340/30","caption":"IMG_0898.jpeg","order":30},{"url":"https://cdn.homesfarmsandland.com/v1/media/1159694340/31","caption":"IMG_0866.jpeg","order":31},{"url":"https://cdn.homesfarmsandland.com/v1/media/1159694340/32","caption":"IMG_0883.jpeg","order":32},{"url":"https://cdn.homesfarmsandland.com/v1/media/1159694340/33","caption":"IMG_0861.jpeg","order":33},{"url":"https://cdn.homesfarmsandland.com/v1/media/1159694340/34","caption":"IMG_0869.jpeg","order":34},{"url":"https://cdn.homesfarmsandland.com/v1/media/1159694340/35","caption":"IMG_0894.jpeg","order":35},{"url":"https://cdn.homesfarmsandland.com/v1/media/1159694340/36","caption":"IMG_0528.jpeg","order":36},{"url":"https://cdn.homesfarmsandland.com/v1/media/1159694340/37","caption":"IMG_0527.jpeg","order":37},{"url":"https://cdn.homesfarmsandland.com/v1/media/1159694340/38","caption":"IMG_0525.jpeg","order":38},{"url":"https://cdn.homesfarmsandland.com/v1/media/1159694340/39","caption":"IMG_0864.jpeg","order":39},{"url":"https://cdn.homesfarmsandland.com/v1/media/1159694340/40","caption":"IMG_0863.jpeg","order":40},{"url":"https://cdn.homesfarmsandland.com/v1/media/1159694340/41","caption":"IMG_0532.jpeg","order":41},{"url":"https://cdn.homesfarmsandland.com/v1/media/1159694340/42","caption":"IMG_0886.jpeg","order":42},{"url":"https://cdn.homesfarmsandland.com/v1/media/1159694340/43","caption":"IMG_0909.jpeg","order":43}],"lead_image":"https://cdn.homesfarmsandland.com/listings/1159694340/thumb_1.webp","list_office_name":"Berkshire Hathaway CNY Realty","agents":[{"role":"ListAgent","key":"2788509","key_numeric":2788509,"name":"Dianne B. Fecteau","phone":"315-729-9013","email":"dianne.fecteau@gmail.com"}],"days_on_market":18,"modification_timestamp":"2026-05-24T18:03:50.187Z","mls_line":"Berkshire Hathaway CNY Realty","distance_miles":null,"virtual_tour_url":"https://www.propertypanorama.com/instaview/syr/S1668517"},"property_details":{"bedrooms":2,"bathrooms_full":1,"bathrooms_half":1,"square_footage":1545,"lot_size_acres":0.03,"year_built":1987,"parking_spaces":0,"garage_spaces":1},"facts_and_features":{"interior":{"rooms":[],"heating":["Gas","Forced Air"],"cooling":[],"appliances":["Dryer","Dishwasher","Gas Oven","Gas Range","Gas Water Heater","Microwave","Refrigerator","Washer"],"flooring":["Carpet","Ceramic Tile","Hardwood","Varies"],"fireplace_features":[],"basement_details":["Crawl Space"],"interior_features":["Ceiling Fans","Cathedral Ceilings","Den","Entrance Foyer","Eat In Kitchen","Separate Formal Living Room","Granite Counters","Living Dining Room","Sliding Glass Doors","Skylights","Natural Woodwork"],"kitchen_features":[],"laundry_features":[],"window_features":["Skylights"],"door_features":["Sliding Doors"],"attic_features":[]},"construction":{"architectural_style":[],"construction_materials":["Blown In Insulation","Block","Concrete","Shake Siding","Vinyl Siding","Copper Plumbing"],"foundation_details":[],"roof_materials":["Architectural","Shingle"],"property_condition":["Resale"]},"property":{"exterior_features":["Deck","Patio"],"view_descriptions":[],"parking_features":["Assigned","Detached","Garage","One Space","Garage Door Opener"],"lot_features":["Near Public Transit","Rectangular","Rectangular Lot"],"fencing":[],"patio_and_porch":["Deck","Patio"]},"utilities":{"water_source":"Connected","sewer":"Connected","electric":["Circuit Breakers"],"utilities":["Cable Available","Electricity Connected","Sewer Connected","Water Connected"]}},"financial_and_listing":{"tax_assessed_value":257400,"tax_annual_amount":7431,"school_taxes":null,"general_taxes":null,"on_market_date":"2026-05-08","listing_contract_date":"2026-05-08","purchase_contract_date":null,"listing_terms":["Cash","Conventional"],"road_surface_type":null,"cumulative_days_on_market":0,"body_type":null,"listing_agreement":"Exclusive Right To Sell","is_electric_on_property":null,"tenant_pays":null},"also_listed_on":[],"property_history":[],"original_source_data":[{"ListAOR":"Syracuse","ListingId":"S1668517","ListingKey":"1159694340","Permission":"IDX","OpenHouseId":"149194912","SyndicateTo":"Realtorcom","ListAgentKey":"2788509","OpenHouseKey":"149194912","PropertyType":"Residential","Refreshments":"No","ListOfficeKey":"1097280","OffMarketDate":null,"OpenHouseDate":"2026-05-10","OpenHouseType":"Public","SourceSystemID":"TRESTLE","StandardStatus":"Active","HumanModifiedYN":false,"ListOfficeMlsId":"BHCNY03","OpenHouseStatus":"Ended","PropertySubType":"Townhouse","RecordSignature":-1458399668,"ShowingAgentKey":null,"SourceSystemKey":"149194912","OpenHouseEndTime":"2026-05-10T15:00:00.000-04:00","OpenHouseRemarks":null,"SourceSystemName":null,"ListingKeyNumeric":1159694340,"ListingPermission":"IDX","ShowingAgentMlsID":null,"OpenHouseStartTime":"2026-05-10T13:00:00.000-04:00","OpenHouseAttendedBy":null,"OpenHouseKeyNumeric":149194912,"OriginatingSystemID":null,"OriginatingSystemKey":"70136957","ShowingAgentLastName":null,"AppointmentRequiredYN":null,"ModificationTimestamp":"2026-05-10T19:00:57.810-00:00","OriginatingSystemName":"NYS","ShowingAgentFirstName":null,"LivestreamOpenHouseURL":null,"OriginalEntryTimestamp":"2026-05-10T15:00:01.000-00:00","ShowingAgentKeyNumeric":null,"SourceSystemListingKey":null,"OriginatingSystemSubName":"NYS_S","PropertySubTypeAdditional":"Townhouse","OriginatingSystemListingKey":"68673542","InternetEntireListingDisplayYN":true}]},{"id":"57816928","listing_key":"1169549414","listing_id":"S1684177","source_provider":"TRESTLE","mls_name":"NYSAMLS","general_info":{"price":"$629,900","price_value":629900,"price_formatted":"$629,900","price_cut":0,"price_cut_formatted":null,"property_status":"Active","status":"Active","property_type":"Residential","property_subtype":"Single Family Residence","full_address":"69 State Street, Skaneateles, NY 13152","fullAddress":"69 State Street, Skaneateles, NY 13152","address_line":"69 State Street","street_number":"69","street_direction":null,"street_name":"State","city":"Skaneateles","state":"NY","postal_code":"13152","county":"Onondaga","latitude":42.951544,"longitude":-76.426595,"unit_number":null,"bedrooms":3,"bathrooms":1.5,"total_rooms":9,"square_footage":1592,"lot_size":{"value":0.3,"unit":"acres"},"year_built":1890,"description":"Lovely Dutch Colonial located in the Village of Skaneateles, directly across from State Street Elementary School. This beautifully maintained home has been lovingly cared for over the years and offers exceptional charm and character throughout. The private backyard abuts Austin Park, creating a peaceful and scenic setting. Inside, you’ll find stunning hardwood floors throughout the home. The updated kitchen features custom cabinetry, granite countertops, and stainless steel appliances. The first floor also includes a convenient laundry room and half bath. An elegant formal dining room is perfect for entertaining, while the sun-filled living room showcases beautiful windows overlooking the porch and a gorgeous wood-burning fireplace with hearth and mantel. The second floor offers three generously sized bedrooms, including a primary bedroom with a walk-in cedar closet. A full bath features a vanity and tub/shower combination. The third-floor attic, accessible by stairs from the hallway, provides amazing additional storage space. The oversized front porch is ideal for entertaining or simply sitting and relaxing. Conveniently located within walking distance to all school campuses and just a short stroll to the Village of Skaneateles, where you can enjoy charming shops and restaurants.","private_remarks":"PLEASE NOTE: Taxes reflect the enhanced Star exemption, Senior Citizen tax exemption, and Veteran tax reduction. Estimated total taxes are approximately 7k plus a year.","images":[{"url":"https://cdn.homesfarmsandland.com/listings/1169549414/thumb_1.webp","caption":"state4rj%20copy.jpg","order":1},{"url":"https://cdn.homesfarmsandland.com/v1/media/1169549414/2","caption":"state4t.jpg","order":2},{"url":"https://cdn.homesfarmsandland.com/v1/media/1169549414/3","caption":"483.jpg","order":3},{"url":"https://cdn.homesfarmsandland.com/v1/media/1169549414/4","caption":"484.jpg","order":4},{"url":"https://cdn.homesfarmsandland.com/v1/media/1169549414/5","caption":"485.jpg","order":5},{"url":"https://cdn.homesfarmsandland.com/v1/media/1169549414/6","caption":"482.jpg","order":6},{"url":"https://cdn.homesfarmsandland.com/v1/media/1169549414/7","caption":"487.jpg","order":7},{"url":"https://cdn.homesfarmsandland.com/v1/media/1169549414/8","caption":"488.jpg","order":8},{"url":"https://cdn.homesfarmsandland.com/v1/media/1169549414/9","caption":"489.jpg","order":9},{"url":"https://cdn.homesfarmsandland.com/v1/media/1169549414/10","caption":"490.jpg","order":10},{"url":"https://cdn.homesfarmsandland.com/v1/media/1169549414/11","caption":"491.jpg","order":11},{"url":"https://cdn.homesfarmsandland.com/v1/media/1169549414/12","caption":"492.jpg","order":12},{"url":"https://cdn.homesfarmsandland.com/v1/media/1169549414/13","caption":"493.jpg","order":13},{"url":"https://cdn.homesfarmsandland.com/v1/media/1169549414/14","caption":"486.jpg","order":14},{"url":"https://cdn.homesfarmsandland.com/v1/media/1169549414/15","caption":"494.jpg","order":15},{"url":"https://cdn.homesfarmsandland.com/v1/media/1169549414/16","caption":"496.jpg","order":16},{"url":"https://cdn.homesfarmsandland.com/v1/media/1169549414/17","caption":"497.jpg","order":17},{"url":"https://cdn.homesfarmsandland.com/v1/media/1169549414/18","caption":"498.jpg","order":18},{"url":"https://cdn.homesfarmsandland.com/v1/media/1169549414/19","caption":"495.jpg","order":19},{"url":"https://cdn.homesfarmsandland.com/v1/media/1169549414/20","caption":"state4rf.jpg","order":20},{"url":"https://cdn.homesfarmsandland.com/v1/media/1169549414/21","caption":"state.jpg","order":21},{"url":"https://cdn.homesfarmsandland.com/v1/media/1169549414/22","caption":"389%20copy.jpg","order":22},{"url":"https://cdn.homesfarmsandland.com/v1/media/1169549414/23","caption":"388%20csopy.jpg","order":23}],"lead_image":"https://cdn.homesfarmsandland.com/listings/1169549414/thumb_1.webp","list_office_name":"Howard Hanna Real Estate","agents":[{"role":"ListAgent","key":"2791597","key_numeric":2791597,"name":"Molly Elliott","phone":"315-685-0111","email":"mollyelliott@howardhanna.com"}],"days_on_market":3,"modification_timestamp":"2026-05-24T18:00:54.057Z","mls_line":"Howard Hanna Real Estate","distance_miles":null,"virtual_tour_url":"https://www.propertypanorama.com/instaview/syr/S1684177"},"property_details":{"bedrooms":3,"bathrooms_full":1,"bathrooms_half":1,"square_footage":1592,"lot_size_acres":0.3,"year_built":1890,"parking_spaces":0,"garage_spaces":0},"facts_and_features":{"interior":{"rooms":[],"heating":["Gas","Forced Air"],"cooling":[],"appliances":["Dryer","Dishwasher","Electric Oven","Electric Range","Electric Water Heater","Refrigerator","Washer"],"flooring":["Hardwood","Tile","Varies"],"fireplace_features":[],"basement_details":["Exterior Entry","Full","Walk Up Access"],"interior_features":["Separate Formal Dining Room","Entrance Foyer","Eat In Kitchen","Separate Formal Living Room","Granite Counters","Kitchen Island","Living Dining Room","Pantry"],"kitchen_features":[],"laundry_features":[],"window_features":[],"door_features":[],"attic_features":[]},"construction":{"architectural_style":["Colonial"],"construction_materials":["Shake Siding","Stucco"],"foundation_details":["Stone"],"roof_materials":["Asphalt"],"property_condition":["Resale"]},"property":{"exterior_features":["Blacktop Driveway"],"view_descriptions":[],"parking_features":["No Garage","Driveway"],"lot_features":["Rectangular","Rectangular Lot","Residential Lot"],"fencing":[],"patio_and_porch":[]},"utilities":{"water_source":"Connected","sewer":"Connected","electric":[],"utilities":["Sewer Connected","Water Connected"]}},"financial_and_listing":{"tax_assessed_value":553125,"tax_annual_amount":2517,"school_taxes":null,"general_taxes":null,"on_market_date":"2026-05-23","listing_contract_date":"2026-05-23","purchase_contract_date":null,"listing_terms":["Cash","Conventional","Va Loan"],"road_surface_type":null,"cumulative_days_on_market":1,"body_type":null,"listing_agreement":"Exclusive Right To Sell","is_electric_on_property":null,"tenant_pays":null},"also_listed_on":[],"property_history":[],"original_source_data":[{"ListAOR":"Syracuse","ListingId":"S1684177","ListingKey":"1169549414","Permission":"IDX","OpenHouseId":"151538585","SyndicateTo":"Realtorcom","ListAgentKey":"2791597","OpenHouseKey":"151538585","PropertyType":"Residential","Refreshments":"No","ListOfficeKey":"1099884","OffMarketDate":null,"OpenHouseDate":"2026-05-24","OpenHouseType":"Public","SourceSystemID":"TRESTLE","StandardStatus":"Active","HumanModifiedYN":false,"ListOfficeMlsId":"RUSA207","OpenHouseStatus":"Ended","PropertySubType":"SingleFamilyResidence","RecordSignature":1176093398,"ShowingAgentKey":null,"SourceSystemKey":"151538585","OpenHouseEndTime":"2026-05-24T14:00:00.000-04:00","OpenHouseRemarks":null,"SourceSystemName":null,"ListingKeyNumeric":1169549414,"ListingPermission":"IDX","ShowingAgentMlsID":null,"OpenHouseStartTime":"2026-05-24T12:00:00.000-04:00","OpenHouseAttendedBy":null,"OpenHouseKeyNumeric":151538585,"OriginatingSystemID":null,"OriginatingSystemKey":"70317957","ShowingAgentLastName":null,"AppointmentRequiredYN":null,"ModificationTimestamp":"2026-05-24T18:01:37.000-00:00","OriginatingSystemName":"NYS","ShowingAgentFirstName":null,"LivestreamOpenHouseURL":null,"OriginalEntryTimestamp":"2026-05-24T14:00:00.000-00:00","ShowingAgentKeyNumeric":null,"SourceSystemListingKey":null,"OriginatingSystemSubName":"NYS_S","PropertySubTypeAdditional":null,"OriginatingSystemListingKey":"70316272","InternetEntireListingDisplayYN":true}]},{"id":"56170519","listing_key":"1165846999","listing_id":"S1680540","source_provider":"TRESTLE","mls_name":"NYSAMLS","general_info":{"price":"$427,222","price_value":427222,"price_formatted":"$427,222","price_cut":0,"price_cut_formatted":null,"property_status":"Active","status":"Active","property_type":"Residential","property_subtype":"Single Family Residence","full_address":"6133 Cordero Drive, Cicero, NY 13039","fullAddress":"6133 Cordero Drive, Cicero, NY 13039","address_line":"6133 Cordero Drive","street_number":"6133","street_direction":null,"street_name":"Cordero","city":"Cicero","state":"NY","postal_code":"13039","county":"Onondaga","latitude":43.187926,"longitude":-76.097227,"unit_number":null,"bedrooms":3,"bathrooms":3.5,"total_rooms":8,"square_footage":1868,"lot_size":{"value":0.2298,"unit":"acres"},"year_built":1993,"description":"Delayed showings until 12 pm on 05/24/26. Welcome to a truly exceptional home in one of the area’s most sought-after neighborhoods, a peaceful, friendly community known for its quiet streets and welcoming atmosphere. The homeowners have thoughtfully transformed this home with impressive upgrades and high-end improvements throughout. The stunning kitchen is one of the true showpieces of the home, featuring sleek quartz countertops, stainless steel appliances, an eye-catching backsplash, updated deep sink and faucet, and a spacious center island complete with a unique custom pullout spice rack designed for both beauty and functionality. Equally impressive is the finished lower level, creating an incredible extension of the living space. Designed with entertaining and relaxation in mind, the basement features custom built-in shelving, custom bar nook, gorgeous black walnut countertops, a stunning new full bathroom, dedicated laundry area, abundant storage space, and a new sump pump. The inviting family room offers a beautiful brick wood fireplace and there are upgraded light fixtures and ceiling fans throughout the home. Additional recent updates include a new furnace and central air conditioning system installed in 2023, remodeled first-floor half bath, updated second-floor bathrooms, all new interior doors with updated knobs and hardware, new flooring at the garage entry, and updated dining room lighting. Outside, the rear deck and backyard create a private retreat ideal for outdoor enjoyment. The charming front porch is the perfect place to sit and relax. Conveniently situated near Route 31, the New York State Thruway, Hancock International Airport, shopping, dining, schools, parks, recreation, and the City of Syracuse, this home offers the perfect blend of peaceful suburban living with easy access to everything you need. Enjoy quick drives to beautiful Oneida Lake, Lake Ontario, and the Thousand Islands for boating, fishing, beaches, and weekend adventures. This a wonderful place to call home.","private_remarks":"Delayed showings until 12 pm on 05/24/26. Please remove shoes at the front door. The Sellers reserve the right to accept any offer at any time and may opt for a deadline in the event of multiple offers. There is an additional +/- 600 square feet of finished space in the basement as measured by the Sellers. The televisions and mounts do not convey. The wires and mount area will be patched as best as possible and spot painted only. The pellet stove in the basement does not convey and the remaining hole will be temporary capped. The 1 refrigerator in the garage does not convey.","images":[{"url":"https://cdn.homesfarmsandland.com/listings/1165846999/thumb_1.webp","caption":"6133cordero041426_01.jpg","order":1},{"url":"https://cdn.homesfarmsandland.com/v1/media/1165846999/2","caption":"6133cordero041426_56 copy.jpg","order":2},{"url":"https://cdn.homesfarmsandland.com/v1/media/1165846999/3","caption":"6133cordero041426_05.jpg","order":3},{"url":"https://cdn.homesfarmsandland.com/v1/media/1165846999/4","caption":"6133cordero041426_07.jpg","order":4},{"url":"https://cdn.homesfarmsandland.com/v1/media/1165846999/5","caption":"6133cordero041426_08.jpg","order":5},{"url":"https://cdn.homesfarmsandland.com/v1/media/1165846999/6","caption":"6133cordero041426_09.jpg","order":6},{"url":"https://cdn.homesfarmsandland.com/v1/media/1165846999/7","caption":"6133cordero041426_11.jpg","order":7},{"url":"https://cdn.homesfarmsandland.com/v1/media/1165846999/8","caption":"6133cordero041426_13.jpg","order":8},{"url":"https://cdn.homesfarmsandland.com/v1/media/1165846999/9","caption":"6133cordero041426_15.jpg","order":9},{"url":"https://cdn.homesfarmsandland.com/v1/media/1165846999/10","caption":"6133cordero041426_17.jpg","order":10},{"url":"https://cdn.homesfarmsandland.com/v1/media/1165846999/11","caption":"6133cordero041426_18.jpg","order":11},{"url":"https://cdn.homesfarmsandland.com/v1/media/1165846999/12","caption":"6133cordero041426_19.jpg","order":12},{"url":"https://cdn.homesfarmsandland.com/v1/media/1165846999/13","caption":"6133cordero041426_20.jpg","order":13},{"url":"https://cdn.homesfarmsandland.com/v1/media/1165846999/14","caption":"6133cordero041426_22.jpg","order":14},{"url":"https://cdn.homesfarmsandland.com/v1/media/1165846999/15","caption":"6133cordero041426_23.jpg","order":15},{"url":"https://cdn.homesfarmsandland.com/v1/media/1165846999/16","caption":"6133cordero041426_24.jpg","order":16},{"url":"https://cdn.homesfarmsandland.com/v1/media/1165846999/17","caption":"6133cordero041426_43.jpg","order":17},{"url":"https://cdn.homesfarmsandland.com/v1/media/1165846999/18","caption":"6133cordero041426_25.jpg","order":18},{"url":"https://cdn.homesfarmsandland.com/v1/media/1165846999/19","caption":"6133cordero041426_27.jpg","order":19},{"url":"https://cdn.homesfarmsandland.com/v1/media/1165846999/20","caption":"6133cordero041426_29.jpg","order":20},{"url":"https://cdn.homesfarmsandland.com/v1/media/1165846999/21","caption":"6133cordero041426_30.jpg","order":21},{"url":"https://cdn.homesfarmsandland.com/v1/media/1165846999/22","caption":"6133cordero041426_32.jpg","order":22},{"url":"https://cdn.homesfarmsandland.com/v1/media/1165846999/23","caption":"6133cordero041426_38.jpg","order":23},{"url":"https://cdn.homesfarmsandland.com/v1/media/1165846999/24","caption":"6133cordero041426_33.jpg","order":24},{"url":"https://cdn.homesfarmsandland.com/v1/media/1165846999/25","caption":"6133cordero041426_34.jpg","order":25},{"url":"https://cdn.homesfarmsandland.com/v1/media/1165846999/26","caption":"6133cordero041426_41.jpg","order":26},{"url":"https://cdn.homesfarmsandland.com/v1/media/1165846999/27","caption":"6133cordero041426_42.jpg","order":27},{"url":"https://cdn.homesfarmsandland.com/v1/media/1165846999/28","caption":"6133cordero041426_35.jpg","order":28},{"url":"https://cdn.homesfarmsandland.com/v1/media/1165846999/29","caption":"6133cordero041426_36.jpg","order":29},{"url":"https://cdn.homesfarmsandland.com/v1/media/1165846999/30","caption":"6133cordero041426_44.jpg","order":30},{"url":"https://cdn.homesfarmsandland.com/v1/media/1165846999/31","caption":"6133cordero041426_45.jpg","order":31},{"url":"https://cdn.homesfarmsandland.com/v1/media/1165846999/32","caption":"6133cordero041426_46.jpg","order":32},{"url":"https://cdn.homesfarmsandland.com/v1/media/1165846999/33","caption":"6133cordero041426_47.jpg","order":33},{"url":"https://cdn.homesfarmsandland.com/v1/media/1165846999/34","caption":"6133cordero041426_52.jpg","order":34},{"url":"https://cdn.homesfarmsandland.com/v1/media/1165846999/35","caption":"6133cordero041426_53.jpg","order":35},{"url":"https://cdn.homesfarmsandland.com/v1/media/1165846999/36","caption":"6133cordero041426_54.jpg","order":36},{"url":"https://cdn.homesfarmsandland.com/v1/media/1165846999/37","caption":"6133cordero041426_55.jpg","order":37},{"url":"https://cdn.homesfarmsandland.com/v1/media/1165846999/38","caption":"6133cordero041426_57 copy.jpg","order":38},{"url":"https://cdn.homesfarmsandland.com/v1/media/1165846999/39","caption":"6133cordero041426_59 copy.jpg","order":39},{"url":"https://cdn.homesfarmsandland.com/v1/media/1165846999/40","caption":"JPEG image-4F4B-B877-C7-1.jpeg","order":40},{"url":"https://cdn.homesfarmsandland.com/v1/media/1165846999/41","caption":"JPEG image-4F4B-B877-C7-2.jpeg","order":41},{"url":"https://cdn.homesfarmsandland.com/v1/media/1165846999/42","caption":"JPEG image-4F4B-B877-C7-3.jpeg","order":42},{"url":"https://cdn.homesfarmsandland.com/v1/media/1165846999/43","caption":"JPEG image-4F4B-B877-C7-4.jpeg","order":43}],"lead_image":"https://cdn.homesfarmsandland.com/listings/1165846999/thumb_1.webp","list_office_name":"Oak Tree Real Estate","agents":[{"role":"ListAgent","key":"2797026","key_numeric":2797026,"name":"Thomas C Tait","phone":"315-657-0473","email":"ttait@twcny.rr.com"}],"days_on_market":11,"modification_timestamp":"2026-05-24T18:00:54.057Z","mls_line":"Oak Tree Real Estate","distance_miles":null,"virtual_tour_url":"https://www.propertypanorama.com/instaview/syr/S1680540"},"property_details":{"bedrooms":3,"bathrooms_full":3,"bathrooms_half":1,"square_footage":1868,"lot_size_acres":0.2298,"year_built":1993,"parking_spaces":0,"garage_spaces":2},"facts_and_features":{"interior":{"rooms":[],"heating":["Gas","Forced Air"],"cooling":[],"appliances":["Dryer","Dishwasher","Exhaust Fan","Gas Cooktop","Gas Oven","Gas Range","Gas Water Heater","Microwave","Refrigerator","Range Hood","Washer"],"flooring":["Carpet","Laminate","Luxury Vinyl","Varies"],"fireplace_features":[],"basement_details":["Full","Partially Finished","Sump Pump"],"interior_features":["Entrance Foyer","Eat In Kitchen","Separate Formal Living Room","Kitchen Island","Pantry","Quartz Counters","Window Treatments","Bath In Primary Bedroom"],"kitchen_features":[],"laundry_features":[],"window_features":["Drapes"],"door_features":[],"attic_features":[]},"construction":{"architectural_style":["Colonial","Two Story"],"construction_materials":["Vinyl Siding","Copper Plumbing"],"foundation_details":["Block"],"roof_materials":["Architectural","Shingle"],"property_condition":["Resale"]},"property":{"exterior_features":["Blacktop Driveway","Deck"],"view_descriptions":[],"parking_features":["Attached","Electricity","Garage","Driveway","Garage Door Opener"],"lot_features":["Rectangular","Rectangular Lot","Residential Lot"],"fencing":[],"patio_and_porch":["Deck"]},"utilities":{"water_source":"Connected","sewer":"Connected","electric":["Underground","Circuit Breakers"],"utilities":["Electricity Connected","High Speed Internet Available","Sewer Connected","Water Connected"]}},"financial_and_listing":{"tax_assessed_value":184000,"tax_annual_amount":8073,"school_taxes":null,"general_taxes":null,"on_market_date":"2026-05-15","listing_contract_date":"2026-05-15","purchase_contract_date":null,"listing_terms":["Cash","Conventional","FHA","Va Loan"],"road_surface_type":null,"cumulative_days_on_market":0,"body_type":null,"listing_agreement":"Exclusive Right To Sell","is_electric_on_property":null,"tenant_pays":null},"also_listed_on":[],"property_history":[],"original_source_data":[{"ListAOR":"Syracuse","ListingId":"S1680540","ListingKey":"1165846999","Permission":"IDX","OpenHouseId":"150202868","SyndicateTo":"Realtorcom","ListAgentKey":"2797026","OpenHouseKey":"150202868","PropertyType":"Residential","Refreshments":"No","ListOfficeKey":"1099322","OffMarketDate":null,"OpenHouseDate":"2026-05-24","OpenHouseType":"Public","SourceSystemID":"TRESTLE","StandardStatus":"Active","HumanModifiedYN":false,"ListOfficeMlsId":"OAKT01","OpenHouseStatus":"Ended","PropertySubType":"SingleFamilyResidence","RecordSignature":1562159391,"ShowingAgentKey":null,"SourceSystemKey":"150202868","OpenHouseEndTime":"2026-05-24T14:00:00.000-04:00","OpenHouseRemarks":null,"SourceSystemName":null,"ListingKeyNumeric":1165846999,"ListingPermission":"IDX","ShowingAgentMlsID":null,"OpenHouseStartTime":"2026-05-24T12:00:00.000-04:00","OpenHouseAttendedBy":null,"OpenHouseKeyNumeric":150202868,"OriginatingSystemID":null,"OriginatingSystemKey":"70227475","ShowingAgentLastName":null,"AppointmentRequiredYN":null,"ModificationTimestamp":"2026-05-24T18:01:37.000-00:00","OriginatingSystemName":"NYS","ShowingAgentFirstName":null,"LivestreamOpenHouseURL":null,"OriginalEntryTimestamp":"2026-05-24T14:00:00.000-00:00","ShowingAgentKeyNumeric":null,"SourceSystemListingKey":null,"OriginatingSystemSubName":"NYS_S","PropertySubTypeAdditional":null,"OriginatingSystemListingKey":"70147755","InternetEntireListingDisplayYN":true}]},{"id":"51313143","listing_key":"1158671677","listing_id":"S1674192","source_provider":"TRESTLE","mls_name":"NYSAMLS","general_info":{"price":"$799,900","price_value":799900,"price_formatted":"$799,900","price_cut":0,"price_cut_formatted":null,"property_status":"Active","status":"Active","property_type":"Residential","property_subtype":"Single Family Residence","full_address":"3066 E Lake Road, Skaneateles, NY 13152","fullAddress":"3066 E Lake Road, Skaneateles, NY 13152","address_line":"3066 E Lake Road","street_number":"3066","street_direction":"E","street_name":"Lake","city":"Skaneateles","state":"NY","postal_code":"13152","county":"Onondaga","latitude":42.919636,"longitude":-76.401484,"unit_number":null,"bedrooms":4,"bathrooms":2.5,"total_rooms":10,"square_footage":2948,"lot_size":{"value":0.57,"unit":"acres"},"year_built":1890,"description":"Set just 1.8 miles from the heart of Skaneateles Village on East Lake Road, this beautifully maintained 1890 Colonial offers the kind of relaxed, comfortable style that makes everyone feel instantly at home. Stylishly updated while honoring the home's rich history, crown moldings, hardwood floors, original trim, and stained glass windows provide a warm backdrop for genuinely livable spaces. The kitchen features exposed wood beams, a painted brick accent wall, quartz counters, open shelving, and a seamless connection to the family room that makes the heart of the home feel both functional and full of character. A formal dining room and a generous living room with a gas fireplace round out the main floor, along with a covered porch, a large deck perfect for entertaining, and a private yard with room to roam. Upstairs, a nearly 400 square foot primary suite with a private bath is joined by three additional bedrooms and a second full bath. The detached two-car garage, basement recreation room, first-floor laundry, and office round out a property that truly has it all, located in the award-winning Skaneateles Central School District and just minutes from everything the Village has to offer.","private_remarks":"H104446 - Will need some notice for showings as both sellers work from home. Areas of blacktop that have been cut out will be paved before closing. Select exterior photos were virtually staged/edited, and the interior fire in the fireplace is virtually staged.","images":[{"url":"https://cdn.homesfarmsandland.com/listings/1158671677/thumb_1.webp","caption":"3066 East Lake Road-5 v2.jpg","order":1},{"url":"https://cdn.homesfarmsandland.com/v1/media/1158671677/2","caption":"3066 East Lake Road-29 2.JPG","order":2},{"url":"https://cdn.homesfarmsandland.com/v1/media/1158671677/3","caption":"ABC_3178.jpg","order":3},{"url":"https://cdn.homesfarmsandland.com/v1/media/1158671677/4","caption":"ABC_3145.jpg","order":4},{"url":"https://cdn.homesfarmsandland.com/v1/media/1158671677/5","caption":"ABC_3160.jpg","order":5},{"url":"https://cdn.homesfarmsandland.com/v1/media/1158671677/6","caption":"ABC_3148.jpg","order":6},{"url":"https://cdn.homesfarmsandland.com/v1/media/1158671677/7","caption":"ABC_3184.jpg","order":7},{"url":"https://cdn.homesfarmsandland.com/v1/media/1158671677/8","caption":"ABC_3196.jpg","order":8},{"url":"https://cdn.homesfarmsandland.com/v1/media/1158671677/9","caption":"ABC_3199.jpg","order":9},{"url":"https://cdn.homesfarmsandland.com/v1/media/1158671677/10","caption":"ABC_3202.jpg","order":10},{"url":"https://cdn.homesfarmsandland.com/v1/media/1158671677/11","caption":"ABC_3208.jpg","order":11},{"url":"https://cdn.homesfarmsandland.com/v1/media/1158671677/12","caption":"ABC_3211.jpg","order":12},{"url":"https://cdn.homesfarmsandland.com/v1/media/1158671677/13","caption":"ABC_3214.jpg","order":13},{"url":"https://cdn.homesfarmsandland.com/v1/media/1158671677/14","caption":"ABC_3223.jpg","order":14},{"url":"https://cdn.homesfarmsandland.com/v1/media/1158671677/15","caption":"ABC_3229.jpg","order":15},{"url":"https://cdn.homesfarmsandland.com/v1/media/1158671677/16","caption":"ABC_3232.jpg","order":16},{"url":"https://cdn.homesfarmsandland.com/v1/media/1158671677/17","caption":"ABC_3235.jpg","order":17},{"url":"https://cdn.homesfarmsandland.com/v1/media/1158671677/18","caption":"ABC_3238.jpg","order":18},{"url":"https://cdn.homesfarmsandland.com/v1/media/1158671677/19","caption":"ABC_3241.jpg","order":19},{"url":"https://cdn.homesfarmsandland.com/v1/media/1158671677/20","caption":"ABC_3175.jpg","order":20},{"url":"https://cdn.homesfarmsandland.com/v1/media/1158671677/21","caption":"ABC_3268.jpg","order":21},{"url":"https://cdn.homesfarmsandland.com/v1/media/1158671677/22","caption":"ABC_3265.jpg","order":22},{"url":"https://cdn.homesfarmsandland.com/v1/media/1158671677/23","caption":"ABC_3280.jpg","order":23},{"url":"https://cdn.homesfarmsandland.com/v1/media/1158671677/24","caption":"ABC_3286.jpg","order":24},{"url":"https://cdn.homesfarmsandland.com/v1/media/1158671677/25","caption":"ABC_3289.jpg","order":25},{"url":"https://cdn.homesfarmsandland.com/v1/media/1158671677/26","caption":"ABC_3292.jpg","order":26},{"url":"https://cdn.homesfarmsandland.com/v1/media/1158671677/27","caption":"ABC_3283.jpg","order":27},{"url":"https://cdn.homesfarmsandland.com/v1/media/1158671677/28","caption":"ABC_3274.jpg","order":28},{"url":"https://cdn.homesfarmsandland.com/v1/media/1158671677/29","caption":"ABC_3259.jpg","order":29},{"url":"https://cdn.homesfarmsandland.com/v1/media/1158671677/30","caption":"ABC_3262 v2.jpg","order":30},{"url":"https://cdn.homesfarmsandland.com/v1/media/1158671677/31","caption":"ABC_3247.jpg","order":31},{"url":"https://cdn.homesfarmsandland.com/v1/media/1158671677/32","caption":"ABC_3250.jpg","order":32},{"url":"https://cdn.homesfarmsandland.com/v1/media/1158671677/33","caption":"ABC_3253.jpg","order":33},{"url":"https://cdn.homesfarmsandland.com/v1/media/1158671677/34","caption":"ABC_3298.jpg","order":34},{"url":"https://cdn.homesfarmsandland.com/v1/media/1158671677/35","caption":"ABC_3295.jpg","order":35},{"url":"https://cdn.homesfarmsandland.com/v1/media/1158671677/36","caption":"ABC_3301.jpg","order":36},{"url":"https://cdn.homesfarmsandland.com/v1/media/1158671677/37","caption":"3066 East Lake Road-6 v2.jpg","order":37},{"url":"https://cdn.homesfarmsandland.com/v1/media/1158671677/38","caption":"3066 East Lake Road-11.jpg","order":38},{"url":"https://cdn.homesfarmsandland.com/v1/media/1158671677/39","caption":"3066 East Lake Road-28.jpg","order":39},{"url":"https://cdn.homesfarmsandland.com/v1/media/1158671677/40","caption":"01 copy.jpg","order":40},{"url":"https://cdn.homesfarmsandland.com/v1/media/1158671677/41","caption":"798.jpg","order":41},{"url":"https://cdn.homesfarmsandland.com/v1/media/1158671677/42","caption":"east lake 461.jpg","order":42},{"url":"https://cdn.homesfarmsandland.com/v1/media/1158671677/43","caption":"eastlake.jpg","order":43},{"url":"https://cdn.homesfarmsandland.com/v1/media/1158671677/44","caption":"east lake deck copy.jpg","order":44},{"url":"https://cdn.homesfarmsandland.com/v1/media/1158671677/45","caption":"kate63 copy.jpg","order":45},{"url":"https://cdn.homesfarmsandland.com/v1/media/1158671677/46","caption":"3066 East Lake Road-23.jpg","order":46},{"url":"https://cdn.homesfarmsandland.com/v1/media/1158671677/47","caption":"3066 East Lake Road-20 v2.jpg","order":47},{"url":"https://cdn.homesfarmsandland.com/v1/media/1158671677/48","caption":"3066 East Lake Road-2 v2.jpg","order":48},{"url":"https://cdn.homesfarmsandland.com/v1/media/1158671677/49","caption":"3066 East Lake Road-3 v2.jpg","order":49},{"url":"https://cdn.homesfarmsandland.com/v1/media/1158671677/50","caption":"RinkRats-4.jpg","order":50}],"lead_image":"https://cdn.homesfarmsandland.com/listings/1158671677/thumb_1.webp","list_office_name":"Howard Hanna Real Estate","agents":[{"role":"ListAgent","key":"6705498","key_numeric":6705498,"name":"Catherine Armijo","phone":"315-685-0111","email":"catherinearmijo@howardhanna.com"}],"days_on_market":27,"modification_timestamp":"2026-05-24T18:00:54.057Z","mls_line":"Howard Hanna Real Estate","distance_miles":null,"virtual_tour_url":"https://www.propertypanorama.com/instaview/syr/S1674192"},"property_details":{"bedrooms":4,"bathrooms_full":2,"bathrooms_half":1,"square_footage":2948,"lot_size_acres":0.57,"year_built":1890,"parking_spaces":0,"garage_spaces":2},"facts_and_features":{"interior":{"rooms":[],"heating":["Electric","Gas","Baseboard","Forced Air","Wall Furnace"],"cooling":[],"appliances":["Dryer","Dishwasher","Electric Cooktop","Electric Oven","Electric Range","Gas Water Heater","Refrigerator","Washer"],"flooring":["Carpet","Hardwood","Luxury Vinyl","Tile","Varies"],"fireplace_features":[],"basement_details":["Full","Partially Finished"],"interior_features":["Breakfast Bar","Ceiling Fans","Separate Formal Dining Room","Entrance Foyer","Eat In Kitchen","Separate Formal Living Room","Home Office","Kitchen Family Room Combo","Quartz Counters","Natural Woodwork","Bath In Primary Bedroom","Programmable Thermostat"],"kitchen_features":[],"laundry_features":[],"window_features":["Leaded Glass"],"door_features":[],"attic_features":[]},"construction":{"architectural_style":["Colonial","Two Story"],"construction_materials":["Aluminum Siding","Copper Plumbing"],"foundation_details":["Block"],"roof_materials":["Architectural","Shingle"],"property_condition":["Resale"]},"property":{"exterior_features":["Blacktop Driveway","Deck","Private Yard","See Remarks"],"view_descriptions":[],"parking_features":["Detached","Garage","Garage Door Opener"],"lot_features":["Irregular Lot"],"fencing":[],"patio_and_porch":["Covered","Deck","Porch"]},"utilities":{"water_source":"Well","sewer":"Septic Tank","electric":["Circuit Breakers"],"utilities":["Cable Available","Electricity Connected","High Speed Internet Available"]}},"financial_and_listing":{"tax_assessed_value":639000,"tax_annual_amount":7560,"school_taxes":null,"general_taxes":null,"on_market_date":"2026-04-29","listing_contract_date":"2026-04-29","purchase_contract_date":null,"listing_terms":["Cash","Conventional"],"road_surface_type":null,"cumulative_days_on_market":7,"body_type":null,"listing_agreement":"Exclusive Right To Sell","is_electric_on_property":null,"tenant_pays":null},"also_listed_on":[],"property_history":[],"original_source_data":[{"ListAOR":"Syracuse","ListingId":"S1674192","ListingKey":"1158671677","Permission":"IDX","OpenHouseId":"150737696","SyndicateTo":"Realtorcom","ListAgentKey":"6705498","OpenHouseKey":"150737696","PropertyType":"Residential","Refreshments":"No","ListOfficeKey":"1099884","OffMarketDate":null,"OpenHouseDate":"2026-05-24","OpenHouseType":"Public","SourceSystemID":"TRESTLE","StandardStatus":"Active","HumanModifiedYN":false,"ListOfficeMlsId":"RUSA207","OpenHouseStatus":"Ended","PropertySubType":"SingleFamilyResidence","RecordSignature":-827226926,"ShowingAgentKey":null,"SourceSystemKey":"150737696","OpenHouseEndTime":"2026-05-24T14:00:00.000-04:00","OpenHouseRemarks":null,"SourceSystemName":null,"ListingKeyNumeric":1158671677,"ListingPermission":"IDX","ShowingAgentMlsID":null,"OpenHouseStartTime":"2026-05-24T12:00:00.000-04:00","OpenHouseAttendedBy":null,"OpenHouseKeyNumeric":150737696,"OriginatingSystemID":null,"OriginatingSystemKey":"70247697","ShowingAgentLastName":null,"AppointmentRequiredYN":null,"ModificationTimestamp":"2026-05-24T18:01:37.000-00:00","OriginatingSystemName":"NYS","ShowingAgentFirstName":null,"LivestreamOpenHouseURL":null,"OriginalEntryTimestamp":"2026-05-24T14:00:00.000-00:00","ShowingAgentKeyNumeric":null,"SourceSystemListingKey":null,"OriginatingSystemSubName":"NYS_S","PropertySubTypeAdditional":null,"OriginatingSystemListingKey":"69864174","InternetEntireListingDisplayYN":true},{"ListAOR":"Syracuse","ListingId":"S1674192","ListingKey":"1158671677","Permission":"IDX","OpenHouseId":"149179667","SyndicateTo":"Realtorcom","ListAgentKey":"6705498","OpenHouseKey":"149179667","PropertyType":"Residential","Refreshments":"No","ListOfficeKey":"1099884","OffMarketDate":null,"OpenHouseDate":"2026-05-09","OpenHouseType":"Public","SourceSystemID":"TRESTLE","StandardStatus":"Active","HumanModifiedYN":false,"ListOfficeMlsId":"RUSA207","OpenHouseStatus":"Ended","PropertySubType":"SingleFamilyResidence","RecordSignature":-1283443246,"ShowingAgentKey":null,"SourceSystemKey":"149179667","OpenHouseEndTime":"2026-05-09T14:00:00.000-04:00","OpenHouseRemarks":null,"SourceSystemName":null,"ListingKeyNumeric":1158671677,"ListingPermission":"IDX","ShowingAgentMlsID":null,"OpenHouseStartTime":"2026-05-09T12:00:00.000-04:00","OpenHouseAttendedBy":null,"OpenHouseKeyNumeric":149179667,"OriginatingSystemID":null,"OriginatingSystemKey":"70135427","ShowingAgentLastName":null,"AppointmentRequiredYN":null,"ModificationTimestamp":"2026-05-09T18:01:37.913-00:00","OriginatingSystemName":"NYS","ShowingAgentFirstName":null,"LivestreamOpenHouseURL":null,"OriginalEntryTimestamp":"2026-05-09T14:00:00.000-00:00","ShowingAgentKeyNumeric":null,"SourceSystemListingKey":null,"OriginatingSystemSubName":"NYS_S","PropertySubTypeAdditional":null,"OriginatingSystemListingKey":"69864174","InternetEntireListingDisplayYN":true},{"ListAOR":"Syracuse","ListingId":"S1674192","ListingKey":"1158671677","Permission":"IDX","OpenHouseId":"148102017","SyndicateTo":"Realtorcom","ListAgentKey":"6705498","OpenHouseKey":"148102017","PropertyType":"Residential","Refreshments":"No","ListOfficeKey":"1099884","OffMarketDate":null,"OpenHouseDate":"2026-05-09","OpenHouseType":"Public","SourceSystemID":"TRESTLE","StandardStatus":"Active","HumanModifiedYN":true,"ListOfficeMlsId":"RUSA207","OpenHouseStatus":"Ended","PropertySubType":"SingleFamilyResidence","RecordSignature":530818740,"ShowingAgentKey":null,"SourceSystemKey":"148102017","OpenHouseEndTime":"2026-05-09T14:00:00.000-04:00","OpenHouseRemarks":null,"SourceSystemName":null,"ListingKeyNumeric":1158671677,"ListingPermission":"IDX","ShowingAgentMlsID":null,"OpenHouseStartTime":"2026-05-09T12:00:00.000-04:00","OpenHouseAttendedBy":null,"OpenHouseKeyNumeric":148102017,"OriginatingSystemID":null,"OriginatingSystemKey":"70002977","ShowingAgentLastName":null,"AppointmentRequiredYN":null,"ModificationTimestamp":"2026-05-07T19:31:55.353-00:00","OriginatingSystemName":"NYS","ShowingAgentFirstName":null,"LivestreamOpenHouseURL":null,"OriginalEntryTimestamp":"2026-05-07T15:31:43.000-00:00","ShowingAgentKeyNumeric":null,"SourceSystemListingKey":null,"OriginatingSystemSubName":"NYS_S","PropertySubTypeAdditional":null,"OriginatingSystemListingKey":"69864174","InternetEntireListingDisplayYN":true}]},{"id":"42374293","listing_key":"1156535383","listing_id":"S1669784","source_provider":"TRESTLE","mls_name":"NYSAMLS","general_info":{"price":"$815,000","price_value":815000,"price_formatted":"$815,000","price_cut":10000,"price_cut_formatted":"$10,000","property_status":"Active","status":"Active","property_type":"Residential","property_subtype":"Single Family Residence","full_address":"37 East Street, Skaneateles, NY 13152","fullAddress":"37 East Street, Skaneateles, NY 13152","address_line":"37 East Street","street_number":"37","street_direction":null,"street_name":"East","city":"Skaneateles","state":"NY","postal_code":"13152","county":"Onondaga","latitude":42.953333,"longitude":-76.421755,"unit_number":null,"bedrooms":4,"bathrooms":2.5,"total_rooms":10,"square_footage":2676,"lot_size":{"value":0.82,"unit":"acres"},"year_built":1900,"description":"This expansive village colonial sits on nearly one acre, featuring fruit trees (apple and pear) black & red raspberry bushes, and raised bed garden boxes. Mature flower beds, flowering bushes, and trees surround the home, creating a lush landscape. Two patios—one brick, the other flagstone—provide shaded outdoor relaxation. The location is an easy walk to schools, village shops, and scenic lakefront parks.\r\nThe home includes four bedrooms and 2.5 baths. The kitchen boasts a generous eat-in area with ample counter space for large family gatherings. Notable appliances include a Miele dishwasher, a stainless steel refrigerator, double ovens and multi-shelf pantry. The home is designed with multiple spacious retreat areas, including a den, an office, a family room, and a lower-level walkout studio or rec-room. The den features a half bath, built-in shelves, and generous storage, making it perfect for organizing books or personal collections. The family room offers a cozy spot for relaxing evenings or informal gatherings. An additional office area provides access to a small covered side porch, which makes it ideal for remote work, quiet reading, or enjoying morning coffee with easy access to the yard. The lower level , currently an art studio, has a wall of windows which fills the space with extensive natural light—perfect for creative projects or hobbies, plus it offers full walkout access to the brick patio. The house features hardwood and yellow pine floors that enhance its historic character. The second floor has four air conditioned bedrooms. The carpeted primary bedroom offers double and single closets, for ample storage and a cozy retreat in a spacious layout. The primary full tiled bath features a walk-in shower for ease of access. Each additional bedroom is comfortably sized and benefits from natural light. The hall bath features a mosaic tiled floor, tiled shower-tub, and pedestal sink, adding a touch of elegance. A linen closet and attic access via dropdown ladder are located in the second floor hallway. Additional storage is above the family room & unheated storage is above the garage. There is an electric vehicle charging plug in the garage too!","private_remarks":"H101386 Please schedule all showings through Showing Time. All buyers must be pre-qualified. Seller reserves the right to set a deadline in the event of multiple offers. House has been updated and remolded through out the years. Heat source is gas fueled boiler with circulating hot water, plus there is AC for 2nd floor bedrooms only. For electric car drivers- THERE IS AN ELECTRIC VEHICLE CHARGING PLUG IN THE GARAGE. Contingency offer with home sale accepted-48hr Recall.","images":[{"url":"https://cdn.homesfarmsandland.com/listings/1156535383/thumb_1.webp","caption":"124A7011.jpg","order":1},{"url":"https://cdn.homesfarmsandland.com/v1/media/1156535383/2","caption":"124A7021.jpg","order":2},{"url":"https://cdn.homesfarmsandland.com/v1/media/1156535383/3","caption":"IMG_7199.JPG","order":3},{"url":"https://cdn.homesfarmsandland.com/v1/media/1156535383/4","caption":"124A7071.jpg","order":4},{"url":"https://cdn.homesfarmsandland.com/v1/media/1156535383/5","caption":"IMG_5350.JPG","order":5},{"url":"https://cdn.homesfarmsandland.com/v1/media/1156535383/6","caption":"124A7081.jpg","order":6},{"url":"https://cdn.homesfarmsandland.com/v1/media/1156535383/7","caption":"124A7086.jpg","order":7},{"url":"https://cdn.homesfarmsandland.com/v1/media/1156535383/8","caption":"124A7106.jpg","order":8},{"url":"https://cdn.homesfarmsandland.com/v1/media/1156535383/9","caption":"124A7111.jpg","order":9},{"url":"https://cdn.homesfarmsandland.com/v1/media/1156535383/10","caption":"124A7121.jpg","order":10},{"url":"https://cdn.homesfarmsandland.com/v1/media/1156535383/11","caption":"124A7101.jpg","order":11},{"url":"https://cdn.homesfarmsandland.com/v1/media/1156535383/12","caption":"124A7131.jpg","order":12},{"url":"https://cdn.homesfarmsandland.com/v1/media/1156535383/13","caption":"124A7136.jpg","order":13},{"url":"https://cdn.homesfarmsandland.com/v1/media/1156535383/14","caption":"124A7167.jpg","order":14},{"url":"https://cdn.homesfarmsandland.com/v1/media/1156535383/15","caption":"124A7162.jpg","order":15},{"url":"https://cdn.homesfarmsandland.com/v1/media/1156535383/16","caption":"124A7188.jpg","order":16},{"url":"https://cdn.homesfarmsandland.com/v1/media/1156535383/17","caption":"124A7191.jpg","order":17},{"url":"https://cdn.homesfarmsandland.com/v1/media/1156535383/18","caption":"124A7202.jpg","order":18},{"url":"https://cdn.homesfarmsandland.com/v1/media/1156535383/19","caption":"124A7211.jpg","order":19},{"url":"https://cdn.homesfarmsandland.com/v1/media/1156535383/20","caption":"124A7221.jpg","order":20},{"url":"https://cdn.homesfarmsandland.com/v1/media/1156535383/21","caption":"124A7236.jpg","order":21},{"url":"https://cdn.homesfarmsandland.com/v1/media/1156535383/22","caption":"124A7261.jpg","order":22},{"url":"https://cdn.homesfarmsandland.com/v1/media/1156535383/23","caption":"124A7256.jpg","order":23},{"url":"https://cdn.homesfarmsandland.com/v1/media/1156535383/24","caption":"124A7241.jpg","order":24},{"url":"https://cdn.homesfarmsandland.com/v1/media/1156535383/25","caption":"124A7281.jpg","order":25},{"url":"https://cdn.homesfarmsandland.com/v1/media/1156535383/26","caption":"124A7276.jpg","order":26},{"url":"https://cdn.homesfarmsandland.com/v1/media/1156535383/27","caption":"124A7268.jpg","order":27},{"url":"https://cdn.homesfarmsandland.com/v1/media/1156535383/28","caption":"124A7286.jpg","order":28},{"url":"https://cdn.homesfarmsandland.com/v1/media/1156535383/29","caption":"124A7291.jpg","order":29},{"url":"https://cdn.homesfarmsandland.com/v1/media/1156535383/30","caption":"124A7306.jpg","order":30},{"url":"https://cdn.homesfarmsandland.com/v1/media/1156535383/31","caption":"124A7301.jpg","order":31},{"url":"https://cdn.homesfarmsandland.com/v1/media/1156535383/32","caption":"124A7316.jpg","order":32},{"url":"https://cdn.homesfarmsandland.com/v1/media/1156535383/33","caption":"124A7321.jpg","order":33},{"url":"https://cdn.homesfarmsandland.com/v1/media/1156535383/34","caption":"124A7326.jpg","order":34},{"url":"https://cdn.homesfarmsandland.com/v1/media/1156535383/35","caption":"124A7333.jpg","order":35},{"url":"https://cdn.homesfarmsandland.com/v1/media/1156535383/36","caption":"124A7346.jpg","order":36},{"url":"https://cdn.homesfarmsandland.com/v1/media/1156535383/37","caption":"124A7356.jpg","order":37},{"url":"https://cdn.homesfarmsandland.com/v1/media/1156535383/38","caption":"DJI_20260325151323_0044_D.jpg","order":38},{"url":"https://cdn.homesfarmsandland.com/v1/media/1156535383/39","caption":"124A7057.jpg","order":39},{"url":"https://cdn.homesfarmsandland.com/v1/media/1156535383/40","caption":"124A7066.jpg","order":40},{"url":"https://cdn.homesfarmsandland.com/v1/media/1156535383/41","caption":"124A7052.jpg","order":41},{"url":"https://cdn.homesfarmsandland.com/v1/media/1156535383/42","caption":"124A7041.jpg","order":42},{"url":"https://cdn.homesfarmsandland.com/v1/media/1156535383/43","caption":"IMG_7197.JPG","order":43},{"url":"https://cdn.homesfarmsandland.com/v1/media/1156535383/44","caption":"124A7037.jpg","order":44},{"url":"https://cdn.homesfarmsandland.com/v1/media/1156535383/45","caption":"DJI_20260325151427_0046_D.jpg","order":45},{"url":"https://cdn.homesfarmsandland.com/v1/media/1156535383/46","caption":"124A7026.jpg","order":46},{"url":"https://cdn.homesfarmsandland.com/v1/media/1156535383/47","caption":"1000011994.JPG","order":47},{"url":"https://cdn.homesfarmsandland.com/v1/media/1156535383/48","caption":"IMG_5306.JPG","order":48},{"url":"https://cdn.homesfarmsandland.com/v1/media/1156535383/49","caption":"IMG_5363.JPG","order":49},{"url":"https://cdn.homesfarmsandland.com/v1/media/1156535383/50","caption":"DJI_20260325151153_0021_D.jpg","order":50}],"lead_image":"https://cdn.homesfarmsandland.com/listings/1156535383/thumb_1.webp","list_office_name":"Howard Hanna Real Estate","agents":[{"role":"ListAgent","key":"2797823","key_numeric":2797823,"name":"Kathleen C. Walton","phone":"315-447-1328","email":"kathleenwalton@howardhanna.com"}],"days_on_market":54,"modification_timestamp":"2026-05-24T18:00:54.057Z","mls_line":"Howard Hanna Real Estate","distance_miles":null,"virtual_tour_url":"https://www.propertypanorama.com/instaview/syr/S1669784"},"property_details":{"bedrooms":4,"bathrooms_full":2,"bathrooms_half":1,"square_footage":2676,"lot_size_acres":0.82,"year_built":1900,"parking_spaces":0,"garage_spaces":2},"facts_and_features":{"interior":{"rooms":[],"heating":["Gas","Baseboard","Hot Water","Radiant"],"cooling":[],"appliances":["Double Oven","Dryer","Dishwasher","Electric Cooktop","Electric Oven","Electric Range","Gas Water Heater","Microwave","Refrigerator","Washer"],"flooring":["Carpet","Hardwood","Other","See Remarks","Tile","Varies","Vinyl"],"fireplace_features":[],"basement_details":["Full","Partially Finished","Walk Out Access","Sump Pump"],"interior_features":["Ceiling Fans","Den","Separate Formal Dining Room","Entrance Foyer","Eat In Kitchen","Separate Formal Living Room","Other","Pantry","Pull Down Attic Stairs","See Remarks","Solid Surface Counters","Bath In Primary Bedroom","Workshop"],"kitchen_features":[],"laundry_features":[],"window_features":[],"door_features":[],"attic_features":[]},"construction":{"architectural_style":["Colonial","Two Story"],"construction_materials":["Blown In Insulation","Vinyl Siding","Copper Plumbing"],"foundation_details":["Block"],"roof_materials":["Asphalt","Shingle"],"property_condition":["Resale"]},"property":{"exterior_features":["Blacktop Driveway","Fence","Patio","Private Yard","See Remarks"],"view_descriptions":[],"parking_features":["Attached","Garage","Storage","Garage Door Opener"],"lot_features":["Other","Rectangular","Rectangular Lot","Residential Lot","See Remarks"],"fencing":["Partial"],"patio_and_porch":["Covered","Patio","Porch"]},"utilities":{"water_source":"Connected","sewer":"Connected","electric":["Circuit Breakers"],"utilities":["Cable Available","Electricity Connected","High Speed Internet Available","Sewer Connected","Water Connected"]}},"financial_and_listing":{"tax_assessed_value":755000,"tax_annual_amount":9245,"school_taxes":null,"general_taxes":null,"on_market_date":"2026-04-02","listing_contract_date":"2026-04-02","purchase_contract_date":null,"listing_terms":["Cash","Conventional","Va Loan"],"road_surface_type":null,"cumulative_days_on_market":0,"body_type":null,"listing_agreement":"Exclusive Right To Sell","is_electric_on_property":null,"tenant_pays":null},"also_listed_on":[],"property_history":[],"original_source_data":[{"ListAOR":"Syracuse","ListingId":"S1669784","ListingKey":"1156535383","Permission":"IDX","OpenHouseId":"151435583","SyndicateTo":"Realtorcom","ListAgentKey":"2797823","OpenHouseKey":"151435583","PropertyType":"Residential","Refreshments":"No","ListOfficeKey":"1099877","OffMarketDate":null,"OpenHouseDate":"2026-05-24","OpenHouseType":"Public","SourceSystemID":"TRESTLE","StandardStatus":"Active","HumanModifiedYN":false,"ListOfficeMlsId":"RUSA200","OpenHouseStatus":"Ended","PropertySubType":"SingleFamilyResidence","RecordSignature":993507005,"ShowingAgentKey":null,"SourceSystemKey":"151435583","OpenHouseEndTime":"2026-05-24T14:00:00.000-04:00","OpenHouseRemarks":"Skaneateles Village living with all the conveniences of walking to schools, shops, and lakeside parks. Many updates, EV charger in garage too!","SourceSystemName":null,"ListingKeyNumeric":1156535383,"ListingPermission":"IDX","ShowingAgentMlsID":null,"OpenHouseStartTime":"2026-05-24T12:00:00.000-04:00","OpenHouseAttendedBy":null,"OpenHouseKeyNumeric":151435583,"OriginatingSystemID":null,"OriginatingSystemKey":"70304548","ShowingAgentLastName":null,"AppointmentRequiredYN":null,"ModificationTimestamp":"2026-05-24T18:01:37.000-00:00","OriginatingSystemName":"NYS","ShowingAgentFirstName":null,"LivestreamOpenHouseURL":null,"OriginalEntryTimestamp":"2026-05-24T14:00:00.000-00:00","ShowingAgentKeyNumeric":null,"SourceSystemListingKey":null,"OriginatingSystemSubName":"NYS_S","PropertySubTypeAdditional":null,"OriginatingSystemListingKey":"68723512","InternetEntireListingDisplayYN":true}]},{"id":"36475713","listing_key":"1152858859","listing_id":"S1658590","source_provider":"TRESTLE","mls_name":"NYSAMLS","general_info":{"price":"$750,000","price_value":750000,"price_formatted":"$750,000","price_cut":49000,"price_cut_formatted":"$49,000","property_status":"Active","status":"Active","property_type":"Residential","property_subtype":"Single Family Residence","full_address":"2334 State Route 174, Spafford, NY 13110","fullAddress":"2334 State Route 174, Spafford, NY 13110","address_line":"2334 State Route 174","street_number":"2334","street_direction":null,"street_name":"State Route 174","city":"Spafford","state":"NY","postal_code":"13110","county":"Onondaga","latitude":42.882417,"longitude":-76.314212,"unit_number":null,"bedrooms":4,"bathrooms":3,"total_rooms":10,"square_footage":2944,"lot_size":{"value":1.45,"unit":"acres"},"year_built":2003,"description":"House of the Week 4/10/2024!!! Wake up to breathtaking sunrises over Otisco Lake in this custom-built home inspired by the timeless design principles of Frank Lloyd Wright. Thoughtfully designed to embrace its natural surroundings, the home features rich cherry hardwood floors, custom cherry kitchen cabinetry, four bedrooms, and three full bathrooms.\r\n\r\nA spacious covered deck overlooks the lake, creating an ideal setting for outdoor dining and relaxation. The dining room, living room with vaulted ceiling and beautiful gas fireplace, kitchen, and primary bedroom all enjoy stunning panoramic views of Otisco Lake.\r\n \r\nThe Seller and listing agent estimated ±860 square feet of additional finished living space added in 2008 to the walkout basement that has a patio and serene water views. This level offers a kitchenette, expansive family room with wood-burning stove and indirect lighting, a full bath, and a large bedroom with full pocket doors. The basement also includes a shop/storage area.\r\n\r\nThe Seller owns one of five shares of Lakeside Deck, LLC, waterfront property located approximately 1/4 mile north of 2334 State Route 174, tax map #06.-03-24.0. This share will be conveyed to the Buyer at closing. Waterfront expenses, repairs, and taxes are shared equally among the five owners. Access includes stairs leading to the waterfront deck, where boats may be stored. According to association members, there is space for a mooring or hoist in front of the approximately 50-foot waterfront lot, if desired. Please note there is no parking available at the waterfront access. It is just a short distance from the home. \r\n\r\nSome photos have been virtually staged. There are cameras on site. Taxes reflect no exemptions.","private_remarks":"No lockbox. Schedule on showtime and listing agent will send you an access code. Seller will convey 1 of 5 shares of a Lakeside Deck LLC . This is an LLC for waterfront property tax map #06.-03-24.0, approx. 1/4 mile north of 2334 State Route 174. All expenses/repairs and taxes are paid for by the 5 share holders. There are stairs to the waterfront deck where boats can be stored. According to members there is room for a mooring or hoist in front of the 50' lot if desired. There is not a parking space at the lake access, it's approximately. 1/4 mile away. There are cameras in the home. Please do not touch plugged in lamps because they are on a timer. This home was house of the week in Syracuse .com. 4/2026 https://www.thisiscny.com/realestate/2026/04/house-of-the-week-four-bedroom-otisco-lake-home-was-inspired-by-frank-lloyd-wright.html","images":[{"url":"https://cdn.homesfarmsandland.com/listings/1152858859/thumb_1.webp","caption":"tempImager2r7Zo.jpg","order":1},{"url":"https://cdn.homesfarmsandland.com/v1/media/1152858859/2","caption":"tempImageRCMcia.jpg","order":2},{"url":"https://cdn.homesfarmsandland.com/v1/media/1152858859/3","caption":"tempImageLztu9T.jpg","order":3},{"url":"https://cdn.homesfarmsandland.com/v1/media/1152858859/4","caption":"tempImageipht5c.jpg","order":4},{"url":"https://cdn.homesfarmsandland.com/v1/media/1152858859/5","caption":"tempImage1IPZBm.jpg","order":5},{"url":"https://cdn.homesfarmsandland.com/v1/media/1152858859/6","caption":"tempImagenDubkj.jpg","order":6},{"url":"https://cdn.homesfarmsandland.com/v1/media/1152858859/7","caption":"tempImage3ITqyU.jpg","order":7},{"url":"https://cdn.homesfarmsandland.com/v1/media/1152858859/8","caption":"2334 living 4 staged.jpeg","order":8},{"url":"https://cdn.homesfarmsandland.com/v1/media/1152858859/9","caption":"2334 living 2 staged.jpeg","order":9},{"url":"https://cdn.homesfarmsandland.com/v1/media/1152858859/10","caption":"2334 living 3 staged.jpeg","order":10},{"url":"https://cdn.homesfarmsandland.com/v1/media/1152858859/11","caption":"tempImagemP05cZ.jpg","order":11},{"url":"https://cdn.homesfarmsandland.com/v1/media/1152858859/12","caption":"IMG_2029.jpeg","order":12},{"url":"https://cdn.homesfarmsandland.com/v1/media/1152858859/13","caption":"IMG_2030.jpeg","order":13},{"url":"https://cdn.homesfarmsandland.com/v1/media/1152858859/14","caption":"IMG_2028.jpeg","order":14},{"url":"https://cdn.homesfarmsandland.com/v1/media/1152858859/15","caption":"IMG_2025.jpeg","order":15},{"url":"https://cdn.homesfarmsandland.com/v1/media/1152858859/16","caption":"IMG_2026.jpeg","order":16},{"url":"https://cdn.homesfarmsandland.com/v1/media/1152858859/17","caption":"IMG_2027.jpeg","order":17},{"url":"https://cdn.homesfarmsandland.com/v1/media/1152858859/18","caption":"IMG_2024.jpeg","order":18},{"url":"https://cdn.homesfarmsandland.com/v1/media/1152858859/19","caption":"IMG_2034.jpeg","order":19},{"url":"https://cdn.homesfarmsandland.com/v1/media/1152858859/20","caption":"IMG_1939.jpeg","order":20},{"url":"https://cdn.homesfarmsandland.com/v1/media/1152858859/21","caption":"IMG_1940.jpeg","order":21},{"url":"https://cdn.homesfarmsandland.com/v1/media/1152858859/22","caption":"IMG_2035.jpeg","order":22},{"url":"https://cdn.homesfarmsandland.com/v1/media/1152858859/23","caption":"IMG_1942.jpeg","order":23},{"url":"https://cdn.homesfarmsandland.com/v1/media/1152858859/24","caption":"IMG_2038.jpeg","order":24},{"url":"https://cdn.homesfarmsandland.com/v1/media/1152858859/25","caption":"IMG_2039.jpeg","order":25},{"url":"https://cdn.homesfarmsandland.com/v1/media/1152858859/26","caption":"2334 bedroom staged.jpg","order":26},{"url":"https://cdn.homesfarmsandland.com/v1/media/1152858859/27","caption":"IMG_2043.jpeg","order":27},{"url":"https://cdn.homesfarmsandland.com/v1/media/1152858859/28","caption":"IMG_2042.jpeg","order":28},{"url":"https://cdn.homesfarmsandland.com/v1/media/1152858859/29","caption":"IMG_2040.jpeg","order":29},{"url":"https://cdn.homesfarmsandland.com/v1/media/1152858859/30","caption":"IMG_2047.jpeg","order":30},{"url":"https://cdn.homesfarmsandland.com/v1/media/1152858859/31","caption":"2334 basement staged.jpeg","order":31},{"url":"https://cdn.homesfarmsandland.com/v1/media/1152858859/32","caption":"2334 living staged.jpeg","order":32},{"url":"https://cdn.homesfarmsandland.com/v1/media/1152858859/33","caption":"IMG_2052.jpeg","order":33},{"url":"https://cdn.homesfarmsandland.com/v1/media/1152858859/34","caption":"IMG_2051.jpeg","order":34},{"url":"https://cdn.homesfarmsandland.com/v1/media/1152858859/35","caption":"IMG_2049.jpeg","order":35},{"url":"https://cdn.homesfarmsandland.com/v1/media/1152858859/36","caption":"IMG_2050.jpeg","order":36},{"url":"https://cdn.homesfarmsandland.com/v1/media/1152858859/37","caption":"IMG_2054.jpeg","order":37},{"url":"https://cdn.homesfarmsandland.com/v1/media/1152858859/38","caption":"IMG_2055.jpeg","order":38},{"url":"https://cdn.homesfarmsandland.com/v1/media/1152858859/39","caption":"IMG_2056.jpeg","order":39},{"url":"https://cdn.homesfarmsandland.com/v1/media/1152858859/40","caption":"IMG_2057.jpeg","order":40},{"url":"https://cdn.homesfarmsandland.com/v1/media/1152858859/41","caption":"IMG_1956.jpeg","order":41},{"url":"https://cdn.homesfarmsandland.com/v1/media/1152858859/42","caption":"2334 State Route 1st floor plan.jpeg","order":42},{"url":"https://cdn.homesfarmsandland.com/v1/media/1152858859/43","caption":"tempImageHePp0E.jpg","order":43},{"url":"https://cdn.homesfarmsandland.com/v1/media/1152858859/44","caption":"IMG_2218.jpeg","order":44},{"url":"https://cdn.homesfarmsandland.com/v1/media/1152858859/45","caption":"IMG_2219.jpeg","order":45},{"url":"https://cdn.homesfarmsandland.com/v1/media/1152858859/46","caption":"IMG_2220.jpeg","order":46},{"url":"https://cdn.homesfarmsandland.com/v1/media/1152858859/47","caption":"IMG_2221.jpeg","order":47},{"url":"https://cdn.homesfarmsandland.com/v1/media/1152858859/48","caption":"IMG_1888.jpeg","order":48},{"url":"https://cdn.homesfarmsandland.com/v1/media/1152858859/49","caption":"IMG_8314.jpeg","order":49}],"lead_image":"https://cdn.homesfarmsandland.com/listings/1152858859/thumb_1.webp","list_office_name":"Yuhas Real Estate","agents":[{"role":"ListAgent","key":"2798476","key_numeric":2798476,"name":"Ann K. Yuhas","phone":"315-673-1628","email":"annyuhas@gmail.com"}],"days_on_market":104,"modification_timestamp":"2026-05-24T18:00:54.057Z","mls_line":"Yuhas Real Estate","distance_miles":null,"virtual_tour_url":"https://www.propertypanorama.com/instaview/syr/S1658590"},"property_details":{"bedrooms":4,"bathrooms_full":3,"bathrooms_half":0,"square_footage":2944,"lot_size_acres":1.45,"year_built":2003,"parking_spaces":0,"garage_spaces":0},"facts_and_features":{"interior":{"rooms":[],"heating":["Propane","Baseboard","Forced Air"],"cooling":[],"appliances":["Dryer","Dishwasher","Electric Water Heater","Gas Oven","Gas Range","Microwave","Refrigerator","Washer","Water Softener Owned"],"flooring":["Hardwood","Tile","Varies"],"fireplace_features":[],"basement_details":["Partially Finished","Walk Out Access","Sump Pump"],"interior_features":["Cathedral Ceilings","Separate Formal Dining Room","Entrance Foyer","Separate Formal Living Room","Guest Accommodations","Home Office","Kitchen Island","Pantry","Second Kitchen","Storage","Solid Surface Counters","Bedroom On Main Level","Bath In Primary Bedroom","Main Level Primary","Workshop"],"kitchen_features":[],"laundry_features":[],"window_features":[],"door_features":[],"attic_features":[]},"construction":{"architectural_style":["Ranch"],"construction_materials":["Fiber Cement","Frame","Copper Plumbing"],"foundation_details":["Block"],"roof_materials":["Architectural","Shingle"],"property_condition":["Resale"]},"property":{"exterior_features":["Blacktop Driveway","Deck","Patio","Propane Tank Leased"],"view_descriptions":["Slope View","Water"],"parking_features":["Carport","No Garage","Circular Driveway"],"lot_features":["Irregular Lot","Rural Lot"],"fencing":[],"patio_and_porch":["Covered","Deck","Open","Patio","Porch"]},"utilities":{"water_source":"Connected","sewer":"Septic Tank","electric":["Circuit Breakers"],"utilities":["Cable Available","Electricity Connected","Water Connected"]}},"financial_and_listing":{"tax_assessed_value":526600,"tax_annual_amount":12108,"school_taxes":null,"general_taxes":null,"on_market_date":"2026-02-11","listing_contract_date":"2026-02-11","purchase_contract_date":null,"listing_terms":["Cash","Conventional","FHA","Other","See Remarks"],"road_surface_type":null,"cumulative_days_on_market":0,"body_type":null,"listing_agreement":"Exclusive Right To Sell","is_electric_on_property":null,"tenant_pays":null},"also_listed_on":[],"property_history":[],"original_source_data":[{"ListAOR":"Syracuse","ListingId":"S1658590","ListingKey":"1152858859","Permission":"IDX","OpenHouseId":"150601371","SyndicateTo":"Realtorcom","ListAgentKey":"2798476","OpenHouseKey":"150601371","PropertyType":"Residential","Refreshments":"No","ListOfficeKey":"1100485","OffMarketDate":null,"OpenHouseDate":"2026-05-24","OpenHouseType":"Public","SourceSystemID":"TRESTLE","StandardStatus":"Active","HumanModifiedYN":false,"ListOfficeMlsId":"YHAS01","OpenHouseStatus":"Ended","PropertySubType":"SingleFamilyResidence","RecordSignature":972526287,"ShowingAgentKey":null,"SourceSystemKey":"150601371","OpenHouseEndTime":"2026-05-24T14:00:00.000-04:00","OpenHouseRemarks":null,"SourceSystemName":null,"ListingKeyNumeric":1152858859,"ListingPermission":"IDX","ShowingAgentMlsID":null,"OpenHouseStartTime":"2026-05-24T12:00:00.000-04:00","OpenHouseAttendedBy":null,"OpenHouseKeyNumeric":150601371,"OriginatingSystemID":null,"OriginatingSystemKey":"70238190","ShowingAgentLastName":null,"AppointmentRequiredYN":null,"ModificationTimestamp":"2026-05-24T18:01:37.000-00:00","OriginatingSystemName":"NYS","ShowingAgentFirstName":null,"LivestreamOpenHouseURL":null,"OriginalEntryTimestamp":"2026-05-24T14:00:00.000-00:00","ShowingAgentKeyNumeric":null,"SourceSystemListingKey":null,"OriginatingSystemSubName":"NYS_S","PropertySubTypeAdditional":null,"OriginatingSystemListingKey":"68270372","InternetEntireListingDisplayYN":true},{"ListAOR":"Syracuse","ListingId":"S1658590","ListingKey":"1152858859","Permission":"IDX","OpenHouseId":"148673088","SyndicateTo":"Realtorcom","ListAgentKey":"2798476","OpenHouseKey":"148673088","PropertyType":"Residential","Refreshments":"No","ListOfficeKey":"1100485","OffMarketDate":null,"OpenHouseDate":"2026-05-10","OpenHouseType":"Public","SourceSystemID":"TRESTLE","StandardStatus":"Active","HumanModifiedYN":false,"ListOfficeMlsId":"YHAS01","OpenHouseStatus":"Ended","PropertySubType":"SingleFamilyResidence","RecordSignature":-1045421877,"ShowingAgentKey":null,"SourceSystemKey":"148673088","OpenHouseEndTime":"2026-05-10T14:00:00.000-04:00","OpenHouseRemarks":null,"SourceSystemName":null,"ListingKeyNumeric":1152858859,"ListingPermission":"IDX","ShowingAgentMlsID":null,"OpenHouseStartTime":"2026-05-10T12:00:00.000-04:00","OpenHouseAttendedBy":null,"OpenHouseKeyNumeric":148673088,"OriginatingSystemID":null,"OriginatingSystemKey":"70058280","ShowingAgentLastName":null,"AppointmentRequiredYN":null,"ModificationTimestamp":"2026-05-10T18:01:30.163-00:00","OriginatingSystemName":"NYS","ShowingAgentFirstName":null,"LivestreamOpenHouseURL":null,"OriginalEntryTimestamp":"2026-05-10T14:00:00.000-00:00","ShowingAgentKeyNumeric":null,"SourceSystemListingKey":null,"OriginatingSystemSubName":"NYS_S","PropertySubTypeAdditional":null,"OriginatingSystemListingKey":"68270372","InternetEntireListingDisplayYN":true},{"ListAOR":"Syracuse","ListingId":"S1658590","ListingKey":"1152858859","Permission":"IDX","OpenHouseId":"147344788","SyndicateTo":"Realtorcom","ListAgentKey":"2798476","OpenHouseKey":"147344788","PropertyType":"Residential","Refreshments":"No","ListOfficeKey":"1100485","OffMarketDate":null,"OpenHouseDate":"2026-04-26","OpenHouseType":"Public","SourceSystemID":"TRESTLE","StandardStatus":"Active","HumanModifiedYN":false,"ListOfficeMlsId":"YHAS01","OpenHouseStatus":"Ended","PropertySubType":"SingleFamilyResidence","RecordSignature":-369934601,"ShowingAgentKey":null,"SourceSystemKey":"147344788","OpenHouseEndTime":"2026-04-26T14:00:00.000-04:00","OpenHouseRemarks":null,"SourceSystemName":null,"ListingKeyNumeric":1152858859,"ListingPermission":"IDX","ShowingAgentMlsID":null,"OpenHouseStartTime":"2026-04-26T12:00:00.000-04:00","OpenHouseAttendedBy":null,"OpenHouseKeyNumeric":147344788,"OriginatingSystemID":null,"OriginatingSystemKey":"69890304","ShowingAgentLastName":null,"AppointmentRequiredYN":null,"ModificationTimestamp":"2026-04-26T18:00:56.827-00:00","OriginatingSystemName":"NYS","ShowingAgentFirstName":null,"LivestreamOpenHouseURL":null,"OriginalEntryTimestamp":"2026-04-26T14:00:00.000-00:00","ShowingAgentKeyNumeric":null,"SourceSystemListingKey":null,"OriginatingSystemSubName":"NYS_S","PropertySubTypeAdditional":null,"OriginatingSystemListingKey":"68270372","InternetEntireListingDisplayYN":true},{"ListAOR":"Syracuse","ListingId":"S1658590","ListingKey":"1152858859","Permission":"IDX","OpenHouseId":"146293526","SyndicateTo":"Realtorcom","ListAgentKey":"2798476","OpenHouseKey":"146293526","PropertyType":"Residential","Refreshments":"No","ListOfficeKey":"1100485","OffMarketDate":null,"OpenHouseDate":"2026-04-12","OpenHouseType":"Public","SourceSystemID":"TRESTLE","StandardStatus":"Active","HumanModifiedYN":false,"ListOfficeMlsId":"YHAS01","OpenHouseStatus":"Ended","PropertySubType":"SingleFamilyResidence","RecordSignature":-258766885,"ShowingAgentKey":null,"SourceSystemKey":"146293526","OpenHouseEndTime":"2026-04-12T14:00:00.000-04:00","OpenHouseRemarks":null,"SourceSystemName":null,"ListingKeyNumeric":1152858859,"ListingPermission":"IDX","ShowingAgentMlsID":null,"OpenHouseStartTime":"2026-04-12T12:00:00.000-04:00","OpenHouseAttendedBy":null,"OpenHouseKeyNumeric":146293526,"OriginatingSystemID":null,"OriginatingSystemKey":"68781152","ShowingAgentLastName":null,"AppointmentRequiredYN":null,"ModificationTimestamp":"2026-04-12T18:01:57.040-00:00","OriginatingSystemName":"NYS","ShowingAgentFirstName":null,"LivestreamOpenHouseURL":null,"OriginalEntryTimestamp":"2026-04-12T14:00:01.000-00:00","ShowingAgentKeyNumeric":null,"SourceSystemListingKey":null,"OriginatingSystemSubName":"NYS_S","PropertySubTypeAdditional":null,"OriginatingSystemListingKey":"68270372","InternetEntireListingDisplayYN":true},{"ListAOR":"Syracuse","ListingId":"S1658590","ListingKey":"1152858859","Permission":"IDX","OpenHouseId":"145210559","SyndicateTo":"Realtorcom","ListAgentKey":"2798476","OpenHouseKey":"145210559","PropertyType":"Residential","Refreshments":"No","ListOfficeKey":"1100485","OffMarketDate":null,"OpenHouseDate":"2026-03-22","OpenHouseType":"Public","SourceSystemID":"TRESTLE","StandardStatus":"Active","HumanModifiedYN":false,"ListOfficeMlsId":"YHAS01","OpenHouseStatus":"Ended","PropertySubType":"SingleFamilyResidence","RecordSignature":-2012574263,"ShowingAgentKey":null,"SourceSystemKey":"145210559","OpenHouseEndTime":"2026-03-22T14:00:00.000-04:00","OpenHouseRemarks":null,"SourceSystemName":null,"ListingKeyNumeric":1152858859,"ListingPermission":"IDX","ShowingAgentMlsID":null,"OpenHouseStartTime":"2026-03-22T12:00:00.000-04:00","OpenHouseAttendedBy":null,"OpenHouseKeyNumeric":145210559,"OriginatingSystemID":null,"OriginatingSystemKey":"68608601","ShowingAgentLastName":null,"AppointmentRequiredYN":null,"ModificationTimestamp":"2026-03-22T18:01:33.543-00:00","OriginatingSystemName":"NYS","ShowingAgentFirstName":null,"LivestreamOpenHouseURL":null,"OriginalEntryTimestamp":"2026-03-22T14:00:00.000-00:00","ShowingAgentKeyNumeric":null,"SourceSystemListingKey":null,"OriginatingSystemSubName":"NYS_S","PropertySubTypeAdditional":null,"OriginatingSystemListingKey":"68270372","InternetEntireListingDisplayYN":true},{"ListAOR":"Syracuse","ListingId":"S1658590","ListingKey":"1152858859","Permission":"IDX","OpenHouseId":"144887547","SyndicateTo":"Realtorcom","ListAgentKey":"2798476","OpenHouseKey":"144887547","PropertyType":"Residential","Refreshments":"No","ListOfficeKey":"1100485","OffMarketDate":null,"OpenHouseDate":"2026-03-15","OpenHouseType":"Public","SourceSystemID":"TRESTLE","StandardStatus":"Active","HumanModifiedYN":false,"ListOfficeMlsId":"YHAS01","OpenHouseStatus":"Ended","PropertySubType":"SingleFamilyResidence","RecordSignature":76723911,"ShowingAgentKey":null,"SourceSystemKey":"144887547","OpenHouseEndTime":"2026-03-15T14:00:00.000-04:00","OpenHouseRemarks":null,"SourceSystemName":null,"ListingKeyNumeric":1152858859,"ListingPermission":"IDX","ShowingAgentMlsID":null,"OpenHouseStartTime":"2026-03-15T12:00:00.000-04:00","OpenHouseAttendedBy":null,"OpenHouseKeyNumeric":144887547,"OriginatingSystemID":null,"OriginatingSystemKey":"68563034","ShowingAgentLastName":null,"AppointmentRequiredYN":null,"ModificationTimestamp":"2026-03-15T18:01:23.783-00:00","OriginatingSystemName":"NYS","ShowingAgentFirstName":null,"LivestreamOpenHouseURL":null,"OriginalEntryTimestamp":"2026-03-15T14:00:00.000-00:00","ShowingAgentKeyNumeric":null,"SourceSystemListingKey":null,"OriginatingSystemSubName":"NYS_S","PropertySubTypeAdditional":null,"OriginatingSystemListingKey":"68270372","InternetEntireListingDisplayYN":true},{"ListAOR":"Syracuse","ListingId":"S1658590","ListingKey":"1152858859","Permission":"IDX","OpenHouseId":"144439250","SyndicateTo":"Realtorcom","ListAgentKey":"2798476","OpenHouseKey":"144439250","PropertyType":"Residential","Refreshments":"No","ListOfficeKey":"1100485","OffMarketDate":null,"OpenHouseDate":"2026-03-08","OpenHouseType":"Public","SourceSystemID":"TRESTLE","StandardStatus":"Active","HumanModifiedYN":false,"ListOfficeMlsId":"YHAS01","OpenHouseStatus":"Ended","PropertySubType":"SingleFamilyResidence","RecordSignature":-97582612,"ShowingAgentKey":null,"SourceSystemKey":"144439250","OpenHouseEndTime":"2026-03-08T14:00:00.000-04:00","OpenHouseRemarks":null,"SourceSystemName":null,"ListingKeyNumeric":1152858859,"ListingPermission":"IDX","ShowingAgentMlsID":null,"OpenHouseStartTime":"2026-03-08T12:00:00.000-04:00","OpenHouseAttendedBy":null,"OpenHouseKeyNumeric":144439250,"OriginatingSystemID":null,"OriginatingSystemKey":"68502993","ShowingAgentLastName":null,"AppointmentRequiredYN":null,"ModificationTimestamp":"2026-03-08T18:00:44.220-00:00","OriginatingSystemName":"NYS","ShowingAgentFirstName":null,"LivestreamOpenHouseURL":null,"OriginalEntryTimestamp":"2026-03-08T14:00:00.000-00:00","ShowingAgentKeyNumeric":null,"SourceSystemListingKey":null,"OriginatingSystemSubName":"NYS_S","PropertySubTypeAdditional":null,"OriginatingSystemListingKey":"68270372","InternetEntireListingDisplayYN":true},{"ListAOR":"Syracuse","ListingId":"S1658590","ListingKey":"1152858859","Permission":"IDX","OpenHouseId":"144097713","SyndicateTo":"Realtorcom","ListAgentKey":"2798476","OpenHouseKey":"144097713","PropertyType":"Residential","Refreshments":"No","ListOfficeKey":"1100485","OffMarketDate":null,"OpenHouseDate":"2026-03-01","OpenHouseType":"Public","SourceSystemID":"TRESTLE","StandardStatus":"Active","HumanModifiedYN":false,"ListOfficeMlsId":"YHAS01","OpenHouseStatus":"Ended","PropertySubType":"SingleFamilyResidence","RecordSignature":-1731189056,"ShowingAgentKey":null,"SourceSystemKey":"144097713","OpenHouseEndTime":"2026-03-01T14:00:00.000-05:00","OpenHouseRemarks":null,"SourceSystemName":null,"ListingKeyNumeric":1152858859,"ListingPermission":"IDX","ShowingAgentMlsID":null,"OpenHouseStartTime":"2026-03-01T12:00:00.000-05:00","OpenHouseAttendedBy":null,"OpenHouseKeyNumeric":144097713,"OriginatingSystemID":null,"OriginatingSystemKey":"68456243","ShowingAgentLastName":null,"AppointmentRequiredYN":null,"ModificationTimestamp":"2026-03-01T19:00:49.083-00:00","OriginatingSystemName":"NYS","ShowingAgentFirstName":null,"LivestreamOpenHouseURL":null,"OriginalEntryTimestamp":"2026-03-01T14:00:00.000-00:00","ShowingAgentKeyNumeric":null,"SourceSystemListingKey":null,"OriginatingSystemSubName":"NYS_S","PropertySubTypeAdditional":null,"OriginatingSystemListingKey":"68270372","InternetEntireListingDisplayYN":true},{"ListAOR":"Syracuse","ListingId":"S1658590","ListingKey":"1152858859","Permission":"IDX","OpenHouseId":"143785962","SyndicateTo":"Realtorcom","ListAgentKey":"2798476","OpenHouseKey":"143785962","PropertyType":"Residential","Refreshments":"No","ListOfficeKey":"1100485","OffMarketDate":null,"OpenHouseDate":"2026-02-22","OpenHouseType":"Public","SourceSystemID":"TRESTLE","StandardStatus":"Active","HumanModifiedYN":false,"ListOfficeMlsId":"YHAS01","OpenHouseStatus":"Ended","PropertySubType":"SingleFamilyResidence","RecordSignature":-1731189056,"ShowingAgentKey":null,"SourceSystemKey":"143785962","OpenHouseEndTime":"2026-02-22T14:00:00.000-05:00","OpenHouseRemarks":null,"SourceSystemName":null,"ListingKeyNumeric":1152858859,"ListingPermission":"IDX","ShowingAgentMlsID":null,"OpenHouseStartTime":"2026-02-22T12:00:00.000-05:00","OpenHouseAttendedBy":null,"OpenHouseKeyNumeric":143785962,"OriginatingSystemID":null,"OriginatingSystemKey":"68420044","ShowingAgentLastName":null,"AppointmentRequiredYN":null,"ModificationTimestamp":"2026-02-22T19:00:22.770-00:00","OriginatingSystemName":"NYS","ShowingAgentFirstName":null,"LivestreamOpenHouseURL":null,"OriginalEntryTimestamp":"2026-02-22T14:00:00.000-00:00","ShowingAgentKeyNumeric":null,"SourceSystemListingKey":null,"OriginatingSystemSubName":"NYS_S","PropertySubTypeAdditional":null,"OriginatingSystemListingKey":"68270372","InternetEntireListingDisplayYN":true}]},{"id":"53747805","listing_key":"1159704143","listing_id":"S1679293","source_provider":"TRESTLE","mls_name":"NYSAMLS","general_info":{"price":"$674,920","price_value":674920,"price_formatted":"$674,920","price_cut":0,"price_cut_formatted":null,"property_status":"Active","status":"Active","property_type":"Residential","property_subtype":"Single Family Residence","full_address":"3201 CARMELLAS Circle, Lysander, NY 13027","fullAddress":"3201 CARMELLAS Circle, Lysander, NY 13027","address_line":"3201 CARMELLAS Circle","street_number":"3201","street_direction":null,"street_name":"CARMELLAS","city":"Lysander","state":"NY","postal_code":"13027","county":"Onondaga","latitude":43.200123,"longitude":-76.286285,"unit_number":null,"bedrooms":2,"bathrooms":2,"total_rooms":6,"square_footage":1760,"lot_size":{"value":0.5,"unit":"acres"},"year_built":2025,"description":"45 DAYS FROM FINISH....WELCOME TO ANOTHER ONE OF SCOTT MERLE'S EXCITING MODERN RANCH HOMES DESIGNS. LAST HOMESITE ON WOODED CUL DE SAC IN RADISSON. THIS OPEN CONCEPT ADAPTABLE RANCH HOME PROVIDING A CREATIVE TWIST ON OPEN SPACE WITHOUT WASTED SPACE. WITH 2 BEDROOMS AND 2 BATHROOMS ON THE MAIN LEVEL YOU CAN STOP RIGHT THERE. THIS HOME CURRENTLY UNDER CONSTRUCTION OFFERS THE OPPORTUNITY TO EXPAND LIVING SPACE WITH FULL WALKOUT BASEMENT (CREATING A 3 BEDROOM 3 FULL BATH HOME). THE LOWER LEVEL WHICH HAS 8 WINDOWS PLUS SLIDER PROVIDING THE POTENTIAL FOR 3RD BEDROOM, 3RD BATHROOM, WITH & 2ND FAMILY ROOM. ** IF FINISHED, LOWER LEVEL FINISHES COULD BRING HOMES'S FOOTAGE TO 2388 SF. \r\n ***NOTE: FINISHING LOWER LEVEL IS NOT IN CURRENT PRICE***) ***\r\nNEED MORE SPACE? POTENTIAL (EXERCISE/STUDY/PLAYROOM FINISHING COULD INCREASE HOME TO 2588E SF). ENJOY THE ABILITY OF INCREASED OR DECREASED LIVING AREA WITH ABILITY TO MAKE LIVING CHANGES OVER TIME OR IMMEDIATELY. PICTURES SHOWN ARE OF EXAMPLES & SUGGESTIONS OF SOME OF THE PLANNED FINISH WORK THAT COULD BE INCORPORATED IN THIS SCOTT MERLE HOME. WHETHER RANCH, 2 STORY, HYBRID, OPEN CONCEPT, BEAMS OR NO BEAMS, WE DO IT ALL. CURRENTLY BUILDING ON AND OFF SITE, WATERFRONT, ACREAGE, YOUR LOT OR OURS. AT SCOTT MERLE HOMES EACH HOME DESIGNED AROUND \"HOW YOU LIVE.\" FINAL PRICING MAY VARY DEPENDING ON FINAL DESIGN AND AMENITIES SELECTED.","private_remarks":"TBB- No Tax id#. Taxes to be assessed... HOME CURRENTLY UNDER CONSTRUCTION **PLEASE BE CAREFUL IN SHOWING...ACTIVE CONTRUCTION TAKING PLACE...NO LIGHTS***\r\n.. PRICING SUBJECT TO CHANGE AS ADDITIONAL FEATURES /DESIGN CHANGES MAY BE ADDED TO THIS HOME***PICTURES SHOWN ARE SOME OF THE MANY FEATURES THAT COULD BE INCORPORATED IN HOME BUT ARE OF OTHER SCOTT MERLE HOMES BUILT. THERE IS STILL TIME TO MAKE SOME MODIFICATIONS, FINISH SELECTIONS AND CHOOSE TO COMPLETE LOWER LEVEL. Any questions please contact Bob Kayne text (315-345-2778) FIRST TIME RADISSON HOMEOWNERS PAY 1/4 of 1% EQUALIZATION FEE. QUESTIONS REGARDING RADISSON: GO TO RADISSONCOMMUNITY.ORG","images":[{"url":"https://cdn.homesfarmsandland.com/listings/1159704143/thumb_1.webp","caption":"GetMedia.jpg","order":1},{"url":"https://cdn.homesfarmsandland.com/v1/media/1159704143/2","caption":"20260507_120614.jpg","order":2},{"url":"https://cdn.homesfarmsandland.com/v1/media/1159704143/3","caption":"20260507_120917.jpg","order":3},{"url":"https://cdn.homesfarmsandland.com/v1/media/1159704143/4","caption":"DSC09154.JPG","order":4},{"url":"https://cdn.homesfarmsandland.com/v1/media/1159704143/5","caption":"DSC09169.JPG","order":5},{"url":"https://cdn.homesfarmsandland.com/v1/media/1159704143/6","caption":"20250419_112544.jpg","order":6},{"url":"https://cdn.homesfarmsandland.com/v1/media/1159704143/7","caption":"20250419_112641.jpg","order":7},{"url":"https://cdn.homesfarmsandland.com/v1/media/1159704143/8","caption":"20250419_112544.jpg","order":8},{"url":"https://cdn.homesfarmsandland.com/v1/media/1159704143/9","caption":"20250419_112911.jpg","order":9},{"url":"https://cdn.homesfarmsandland.com/v1/media/1159704143/10","caption":"20250419_112717.jpg","order":10},{"url":"https://cdn.homesfarmsandland.com/v1/media/1159704143/11","caption":"20250419_112523.jpg","order":11},{"url":"https://cdn.homesfarmsandland.com/v1/media/1159704143/12","caption":"20250419_112308.jpg","order":12},{"url":"https://cdn.homesfarmsandland.com/v1/media/1159704143/13","caption":"20260507_115945.jpg","order":13},{"url":"https://cdn.homesfarmsandland.com/v1/media/1159704143/14","caption":"20260507_120657.jpg","order":14},{"url":"https://cdn.homesfarmsandland.com/v1/media/1159704143/15","caption":"20250419_112340.jpg","order":15},{"url":"https://cdn.homesfarmsandland.com/v1/media/1159704143/16","caption":"GetMedia (5).jpg","order":16},{"url":"https://cdn.homesfarmsandland.com/v1/media/1159704143/17","caption":"20250419_112456.jpg","order":17},{"url":"https://cdn.homesfarmsandland.com/v1/media/1159704143/18","caption":"20250419_112641.jpg","order":18},{"url":"https://cdn.homesfarmsandland.com/v1/media/1159704143/19","caption":"20250419_112654.jpg","order":19},{"url":"https://cdn.homesfarmsandland.com/v1/media/1159704143/20","caption":"GetMedia (8).jpg","order":20},{"url":"https://cdn.homesfarmsandland.com/v1/media/1159704143/21","caption":"GetMedia (9).jpg","order":21},{"url":"https://cdn.homesfarmsandland.com/v1/media/1159704143/22","caption":"20250419_112716.jpg","order":22},{"url":"https://cdn.homesfarmsandland.com/v1/media/1159704143/23","caption":"GetMedia (10).jpg","order":23},{"url":"https://cdn.homesfarmsandland.com/v1/media/1159704143/24","caption":"GetMedia (11).jpg","order":24},{"url":"https://cdn.homesfarmsandland.com/v1/media/1159704143/25","caption":"GetMedia (15).jpg","order":25},{"url":"https://cdn.homesfarmsandland.com/v1/media/1159704143/26","caption":"GetMedia (13).jpg","order":26},{"url":"https://cdn.homesfarmsandland.com/v1/media/1159704143/27","caption":"GetMedia (16).jpg","order":27},{"url":"https://cdn.homesfarmsandland.com/v1/media/1159704143/28","caption":"GetMedia (14).jpg","order":28},{"url":"https://cdn.homesfarmsandland.com/v1/media/1159704143/29","caption":"GetMedia (17).jpg","order":29},{"url":"https://cdn.homesfarmsandland.com/v1/media/1159704143/30","caption":"GetMedia (18).jpg","order":30},{"url":"https://cdn.homesfarmsandland.com/v1/media/1159704143/31","caption":"GetMedia (24).jpg","order":31},{"url":"https://cdn.homesfarmsandland.com/v1/media/1159704143/32","caption":"GetMedia (20).jpg","order":32},{"url":"https://cdn.homesfarmsandland.com/v1/media/1159704143/33","caption":"GetMedia (22).jpg","order":33},{"url":"https://cdn.homesfarmsandland.com/v1/media/1159704143/34","caption":"GetMedia (19).jpg","order":34},{"url":"https://cdn.homesfarmsandland.com/v1/media/1159704143/35","caption":"GetMedia (25).jpg","order":35},{"url":"https://cdn.homesfarmsandland.com/v1/media/1159704143/36","caption":"GetMedia (28).jpg","order":36},{"url":"https://cdn.homesfarmsandland.com/v1/media/1159704143/37","caption":"GetMedia (44).jpg","order":37},{"url":"https://cdn.homesfarmsandland.com/v1/media/1159704143/38","caption":"GetMedia (12).jpg","order":38},{"url":"https://cdn.homesfarmsandland.com/v1/media/1159704143/39","caption":"GetMedia (29).jpg","order":39},{"url":"https://cdn.homesfarmsandland.com/v1/media/1159704143/40","caption":"GetMedia (41).jpg","order":40},{"url":"https://cdn.homesfarmsandland.com/v1/media/1159704143/41","caption":"GetMedia (47).jpg","order":41},{"url":"https://cdn.homesfarmsandland.com/v1/media/1159704143/42","caption":"GetMedia (43).jpg","order":42},{"url":"https://cdn.homesfarmsandland.com/v1/media/1159704143/43","caption":"DSC09198.JPG","order":43},{"url":"https://cdn.homesfarmsandland.com/v1/media/1159704143/44","caption":"IMG_5404.JPG","order":44},{"url":"https://cdn.homesfarmsandland.com/v1/media/1159704143/45","caption":"20260507_120500.jpg","order":45},{"url":"https://cdn.homesfarmsandland.com/v1/media/1159704143/46","caption":"20260507_121035.jpg","order":46},{"url":"https://cdn.homesfarmsandland.com/v1/media/1159704143/47","caption":"20260507_120924.jpg","order":47},{"url":"https://cdn.homesfarmsandland.com/v1/media/1159704143/48","caption":"20260507_120849.jpg","order":48},{"url":"https://cdn.homesfarmsandland.com/v1/media/1159704143/49","caption":"20260508_143714.jpg","order":49},{"url":"https://cdn.homesfarmsandland.com/v1/media/1159704143/50","caption":"20260507_115937.jpg","order":50}],"lead_image":"https://cdn.homesfarmsandland.com/listings/1159704143/thumb_1.webp","list_office_name":"Coldwell Banker Prime Prop,Inc","agents":[{"role":"ListAgent","key":"2790942","key_numeric":2790942,"name":"Bob Kayne","phone":"315-622-0161","email":"bob@bobkayne.com"}],"days_on_market":18,"modification_timestamp":"2026-05-24T17:40:38.653Z","mls_line":"Coldwell Banker Prime Prop,Inc","distance_miles":null,"virtual_tour_url":"https://www.propertypanorama.com/instaview/syr/S1679293"},"property_details":{"bedrooms":2,"bathrooms_full":2,"bathrooms_half":0,"square_footage":1760,"lot_size_acres":0.5,"year_built":2025,"parking_spaces":0,"garage_spaces":2},"facts_and_features":{"interior":{"rooms":[],"heating":["Gas","Forced Air"],"cooling":[],"appliances":["Dishwasher","Exhaust Fan","Disposal","Gas Oven","Gas Range","Gas Water Heater","Microwave","Range Hood"],"flooring":["Ceramic Tile","Hardwood","Varies"],"fireplace_features":[],"basement_details":["Full","Walk Out Access","Sump Pump"],"interior_features":["Bathroom Rough In","Ceiling Fans","Cathedral Ceilings","Den","Entrance Foyer","Great Room","Home Office","Country Kitchen","Kitchen Island","Pantry","Solid Surface Counters","Bedroom On Main Level","Bath In Primary Bedroom","Main Level Primary"],"kitchen_features":[],"laundry_features":[],"window_features":["Thermal Windows"],"door_features":[],"attic_features":[]},"construction":{"architectural_style":["Cottage","Craftsman","Farmhouse","Ranch"],"construction_materials":["Blown In Insulation","Composite Siding","Frame","Shake Siding","Stone","Pex Plumbing"],"foundation_details":["Block"],"roof_materials":["Asphalt"],"property_condition":["Under Construction"]},"property":{"exterior_features":["Blacktop Driveway"],"view_descriptions":[],"parking_features":["Attached","Garage"],"lot_features":["Cul De Sac","Irregular Lot","Residential Lot","Wooded"],"fencing":[],"patio_and_porch":[]},"utilities":{"water_source":"Connected","sewer":"Connected","electric":["Circuit Breakers"],"utilities":["Cable Available","Electricity Available","High Speed Internet Available","Sewer Connected","Water Connected"]}},"financial_and_listing":{"tax_assessed_value":92300,"tax_annual_amount":2574,"school_taxes":null,"general_taxes":null,"on_market_date":"2026-05-08","listing_contract_date":"2026-05-08","purchase_contract_date":null,"listing_terms":["Cash","Conventional"],"road_surface_type":null,"cumulative_days_on_market":0,"body_type":null,"listing_agreement":"Exclusive Right To Sell","is_electric_on_property":null,"tenant_pays":null},"also_listed_on":[],"property_history":[],"original_source_data":[{"ListAOR":"Syracuse","ListingId":"S1679293","ListingKey":"1159704143","Permission":"IDX","OpenHouseId":"151147810","SyndicateTo":"Realtorcom","ListAgentKey":"2790942","OpenHouseKey":"151147810","PropertyType":"Residential","Refreshments":"No","ListOfficeKey":"1097495","OffMarketDate":null,"OpenHouseDate":"2026-05-24","OpenHouseType":"Public","SourceSystemID":"TRESTLE","StandardStatus":"Active","HumanModifiedYN":false,"ListOfficeMlsId":"CBPP06","OpenHouseStatus":"Ended","PropertySubType":"SingleFamilyResidence","RecordSignature":-1809306292,"ShowingAgentKey":null,"SourceSystemKey":"151147810","OpenHouseEndTime":"2026-05-24T13:30:00.000-04:00","OpenHouseRemarks":"WELCOME TO ANOTHER UNIQUE SCOTT MERLE BUILDERS VERSATILE RANCH HOME. GREAT OPPORTUNITY TO GET IDEAS FOR OUR NEXT RANCH MODEL UNDER CONSTRUCTION WHILE OFFERING THE ABILITY FOR TWO LEVLES OF LIVING SPACE. LEARN ABOUT 2 NEW 1 ACRE HOMESITES IN LIVERPOOL OR CUL DE SAC HOMESITE IN BALTIMORE RIDGE (MARCELLUS), STILL 2 RIVERFRONT PROPERTIES, ONE ON THE SENECA THE OTHER ON THE ONEIDA RIVER'S.","SourceSystemName":null,"ListingKeyNumeric":1159704143,"ListingPermission":"IDX","ShowingAgentMlsID":null,"OpenHouseStartTime":"2026-05-24T12:00:00.000-04:00","OpenHouseAttendedBy":null,"OpenHouseKeyNumeric":151147810,"OriginatingSystemID":null,"OriginatingSystemKey":"70284620","ShowingAgentLastName":null,"AppointmentRequiredYN":null,"ModificationTimestamp":"2026-05-24T17:41:07.373-00:00","OriginatingSystemName":"NYS","ShowingAgentFirstName":null,"LivestreamOpenHouseURL":null,"OriginalEntryTimestamp":"2026-05-24T13:40:00.000-00:00","ShowingAgentKeyNumeric":null,"SourceSystemListingKey":null,"OriginatingSystemSubName":"NYS_S","PropertySubTypeAdditional":null,"OriginatingSystemListingKey":"70092408","InternetEntireListingDisplayYN":true}]},{"id":"57545797","listing_key":"1169396936","listing_id":"S1683876","source_provider":"TRESTLE","mls_name":"NYSAMLS","general_info":{"price":"$298,900","price_value":298900,"price_formatted":"$298,900","price_cut":0,"price_cut_formatted":null,"property_status":"Active","status":"Active","property_type":"Residential","property_subtype":"Single Family Residence","full_address":"9418 Birch Tree Road, Cicero, NY 13029","fullAddress":"9418 Birch Tree Road, Cicero, NY 13029","address_line":"9418 Birch Tree Road","street_number":"9418","street_direction":null,"street_name":"Birch Tree","city":"Cicero","state":"NY","postal_code":"13029","county":"Onondaga","latitude":43.226233,"longitude":-76.144214,"unit_number":null,"bedrooms":3,"bathrooms":2,"total_rooms":6,"square_footage":1302,"lot_size":{"value":0.2324,"unit":"acres"},"year_built":1995,"description":"Welcome to this charming 3-bedroom, 2-bath home nestled in a desirable, well-established neighborhood on a quiet dead-end street with no through traffic. Step inside and instantly feel at home. The upper level features an inviting open floor plan that connects the spacious living room, dining area, and kitchen—perfect for daily living and entertaining. Large windows fill the space with natural light, enhancing the home’s bright and inviting atmosphere.\r\nThe kitchen blends contemporary design and functionality with custom two-tone cabinetry, tile backsplash, butcher block countertops. A sliding glass door off the dining area opens to your own private backyard retreat featuring a sparkling in-ground pool, patio bordered by a handsome landscape block wall—an ideal setting for relaxation.\r\nThe generously sized primary bedroom offers a comfortable retreat, complete with a large walk-in closet tucked behind a rustic sliding barn door.\r\n Two additional bedrooms provide flexibility for family, guests, or a home office.\r\nThe lower level includes a comfortable family room, a third bedroom or office, and a second full bath—perfect for guests or work-from-home needs. A laundry area and access to the attached two-car garage add convenience.\r\nThis home has seen numerous updates, including a new roof (2021/2022), furnace (2022), A/C (2016), concrete driveway (2017), updated bathrooms, newer garage doors, gutters, fencing and more.\r\nEnjoy the peaceful neighborhood setting with tree-lined streets, nearby parks, and close proximity to Oneida Lake, shopping, dining, and major transportation routes. And just 15 minutes to Syracuse. \r\nGet ready to enjoy next summer by the pool — this home perfectly combines comfort, style, and convenience. Schedule your showing today!","private_remarks":"Deal Fell Through-Buyer's situation changed. \r\nPool was professionally opened in May by Blue Camel Pools\r\nSeller reserves the right to set a deadline.\r\n\r\nOpen House Sunday 5/24 11am - 1 pm\r\nDelayed Showings - Showing Begin on Friday May 22 @ 4pm","images":[{"url":"https://cdn.homesfarmsandland.com/listings/1169396936/thumb_1.webp","caption":"Front-.jpg","order":1},{"url":"https://cdn.homesfarmsandland.com/v1/media/1169396936/2","caption":"exterior-7741.jpg","order":2},{"url":"https://cdn.homesfarmsandland.com/v1/media/1169396936/3","caption":"Interior-7116.jpg","order":3},{"url":"https://cdn.homesfarmsandland.com/v1/media/1169396936/4","caption":"Interior-7210.jpg","order":4},{"url":"https://cdn.homesfarmsandland.com/v1/media/1169396936/5","caption":"Interior-7205.jpg","order":5},{"url":"https://cdn.homesfarmsandland.com/v1/media/1169396936/6","caption":"Interior-7217.jpg","order":6},{"url":"https://cdn.homesfarmsandland.com/v1/media/1169396936/7","caption":"Interior-7198.jpg","order":7},{"url":"https://cdn.homesfarmsandland.com/v1/media/1169396936/8","caption":"Interior-7181.jpg","order":8},{"url":"https://cdn.homesfarmsandland.com/v1/media/1169396936/9","caption":"Interior-7193.jpg","order":9},{"url":"https://cdn.homesfarmsandland.com/v1/media/1169396936/10","caption":"Interior-7186.jpg","order":10},{"url":"https://cdn.homesfarmsandland.com/v1/media/1169396936/11","caption":"Interior-7222.jpg","order":11},{"url":"https://cdn.homesfarmsandland.com/v1/media/1169396936/12","caption":"Interior-7161.jpg","order":12},{"url":"https://cdn.homesfarmsandland.com/v1/media/1169396936/13","caption":"Interior-7167.jpg","order":13},{"url":"https://cdn.homesfarmsandland.com/v1/media/1169396936/14","caption":"Interior-7173.jpg","order":14},{"url":"https://cdn.homesfarmsandland.com/v1/media/1169396936/15","caption":"Interior-7129.jpg","order":15},{"url":"https://cdn.homesfarmsandland.com/v1/media/1169396936/16","caption":"Interior-7141.jpg","order":16},{"url":"https://cdn.homesfarmsandland.com/v1/media/1169396936/17","caption":"Interior-7135.jpg","order":17},{"url":"https://cdn.homesfarmsandland.com/v1/media/1169396936/18","caption":"Interior-7148.jpg","order":18},{"url":"https://cdn.homesfarmsandland.com/v1/media/1169396936/19","caption":"Interior-7124.jpg","order":19},{"url":"https://cdn.homesfarmsandland.com/v1/media/1169396936/20","caption":"Interior-7263.jpg","order":20},{"url":"https://cdn.homesfarmsandland.com/v1/media/1169396936/21","caption":"Interior-7234.jpg","order":21},{"url":"https://cdn.homesfarmsandland.com/v1/media/1169396936/22","caption":"Interior-7258.jpg","order":22},{"url":"https://cdn.homesfarmsandland.com/v1/media/1169396936/23","caption":"Interior-7250.jpg","order":23},{"url":"https://cdn.homesfarmsandland.com/v1/media/1169396936/24","caption":"Interior-7240.jpg","order":24},{"url":"https://cdn.homesfarmsandland.com/v1/media/1169396936/25","caption":"Interior-7245.jpg","order":25},{"url":"https://cdn.homesfarmsandland.com/v1/media/1169396936/26","caption":"Interior-7152.jpg","order":26},{"url":"https://cdn.homesfarmsandland.com/v1/media/1169396936/27","caption":"exterior-7751.jpg","order":27},{"url":"https://cdn.homesfarmsandland.com/v1/media/1169396936/28","caption":"exterior-7752.jpg","order":28},{"url":"https://cdn.homesfarmsandland.com/v1/media/1169396936/29","caption":"exterior-7742.jpg","order":29},{"url":"https://cdn.homesfarmsandland.com/v1/media/1169396936/30","caption":"exterior-7747.jpg","order":30},{"url":"https://cdn.homesfarmsandland.com/v1/media/1169396936/31","caption":"exterior-7748.jpg","order":31},{"url":"https://cdn.homesfarmsandland.com/v1/media/1169396936/32","caption":"Screenshot 2025-11-06 at 6.39","order":32},{"url":"https://cdn.homesfarmsandland.com/v1/media/1169396936/33","caption":"exterior-7743.jpg","order":33}],"lead_image":"https://cdn.homesfarmsandland.com/listings/1169396936/thumb_1.webp","list_office_name":"Hunt Real Estate ERA","agents":[{"role":"ListAgent","key":"9895203","key_numeric":9895203,"name":"Karen Blanding","phone":"315-622-5757","email":"Karen.Blanding@huntrealestate.com"}],"days_on_market":5,"modification_timestamp":"2026-05-24T17:01:21.150Z","mls_line":"Hunt Real Estate ERA","distance_miles":null,"virtual_tour_url":"https://www.propertypanorama.com/instaview/syr/S1683876"},"property_details":{"bedrooms":3,"bathrooms_full":2,"bathrooms_half":0,"square_footage":1302,"lot_size_acres":0.2324,"year_built":1995,"parking_spaces":0,"garage_spaces":2},"facts_and_features":{"interior":{"rooms":[],"heating":["Gas","Forced Air"],"cooling":[],"appliances":["Dryer","Dishwasher","Gas Oven","Gas Range","Gas Water Heater","Microwave","Refrigerator","Washer"],"flooring":["Luxury Vinyl","Varies","Vinyl"],"fireplace_features":[],"basement_details":["Egress Windows","Full","Finished"],"interior_features":["Den","Eat In Kitchen","Separate Formal Living Room","Country Kitchen","Kitchen Island","Sliding Glass Doors"],"kitchen_features":[],"laundry_features":[],"window_features":[],"door_features":["Sliding Doors"],"attic_features":[]},"construction":{"architectural_style":["Raised Ranch"],"construction_materials":["Frame","Vinyl Siding"],"foundation_details":["Block"],"roof_materials":["Asphalt","Shingle"],"property_condition":["Resale"]},"property":{"exterior_features":["Awnings","Concrete Driveway","Fully Fenced","Pool","Patio"],"view_descriptions":[],"parking_features":["Attached","Garage","Driveway"],"lot_features":["Rectangular","Rectangular Lot","Residential Lot"],"fencing":["Full"],"patio_and_porch":["Patio"]},"utilities":{"water_source":"Connected","sewer":"Connected","electric":[],"utilities":["Electricity Connected","High Speed Internet Available","Sewer Connected","Water Connected"]}},"financial_and_listing":{"tax_assessed_value":154000,"tax_annual_amount":6119,"school_taxes":null,"general_taxes":null,"on_market_date":"2026-05-21","listing_contract_date":"2026-05-21","purchase_contract_date":null,"listing_terms":["Cash","Conventional","FHA","Va Loan"],"road_surface_type":null,"cumulative_days_on_market":0,"body_type":null,"listing_agreement":"Exclusive Right To Sell","is_electric_on_property":null,"tenant_pays":null},"also_listed_on":[],"property_history":[],"original_source_data":[{"ListAOR":"Syracuse","ListingId":"S1683876","ListingKey":"1169396936","Permission":"IDX","OpenHouseId":"151390917","SyndicateTo":"Realtorcom","ListAgentKey":"9895203","OpenHouseKey":"151390917","PropertyType":"Residential","Refreshments":"No","ListOfficeKey":"1098455","OffMarketDate":null,"OpenHouseDate":"2026-05-24","OpenHouseType":"Public","SourceSystemID":"TRESTLE","StandardStatus":"Active","HumanModifiedYN":false,"ListOfficeMlsId":"HUNT50","OpenHouseStatus":"Ended","PropertySubType":"SingleFamilyResidence","RecordSignature":-1245762132,"ShowingAgentKey":null,"SourceSystemKey":"151390917","OpenHouseEndTime":"2026-05-24T13:00:00.000-04:00","OpenHouseRemarks":null,"SourceSystemName":null,"ListingKeyNumeric":1169396936,"ListingPermission":"IDX","ShowingAgentMlsID":null,"OpenHouseStartTime":"2026-05-24T11:00:00.000-04:00","OpenHouseAttendedBy":null,"OpenHouseKeyNumeric":151390917,"OriginatingSystemID":null,"OriginatingSystemKey":"70300770","ShowingAgentLastName":null,"AppointmentRequiredYN":null,"ModificationTimestamp":"2026-05-24T17:00:22.747-00:00","OriginatingSystemName":"NYS","ShowingAgentFirstName":null,"LivestreamOpenHouseURL":null,"OriginalEntryTimestamp":"2026-05-24T13:00:00.000-00:00","ShowingAgentKeyNumeric":null,"SourceSystemListingKey":null,"OriginatingSystemSubName":"NYS_S","PropertySubTypeAdditional":null,"OriginatingSystemListingKey":"70300469","InternetEntireListingDisplayYN":true}]}],"total":8291,"count":50,"page":1,"pageSize":50,"totalPages":166,"hasNext":true,"hasPrevious":false,"nextPage":2,"previousPage":null,"filters":{"minPrice":null,"maxPrice":null,"minBedrooms":null,"minBathrooms":null,"minSqFt":null,"minLotSize":null,"propertyType":null,"propertyStatus":null,"open":null,"city":null,"county":"Onondaga","zip":null}}};