HOMESFARMSANDLAND
BuySell
    • Featured Properties
    • Property Showcases
    • Latest Blogs
      • Overview
      • Explore Open Houses
      • Discover Rental Living
      • Escape to Cabin Life
      • Unlock Multi-Family Living
      • Your Perfect Land Awaits
      • Embrace Farm Life
      • Overview
      • Find Rentals
      • Find Cabins
      • Browse Homes
      • Browse Farms
      • Browse Lands
    • Saved Properties
    • Overview
    • Buying Form
    • Buying Process
    • Mortgage Calculator
    • Overview
    • Selling Form
    • Selling Process
    • Free Home Evaluation
      • All of Otsego
      • Cooperstown
      • Oneonta
      • West Oneonta
      • Milford
      • Hartwick
      • Worcester
      • Unadilla
      • Laurens
      • Richfield Springs
      • All of Schoharie
      • Cobleskill
      • Middleburgh
      • Schoharie
      • Sharon Springs
      • Summit
      • Richmondville
      • Esperance
      • All of Chenango
      • Norwich
      • Oxford
      • Greene
      • Bainbridge
      • Sherburne
      • All of Delaware
      • Delhi
      • Stamford
      • Andes
      • Walton
      • Margaretville
      • Roxbury
      • Sidney
      • All of Greene
      • Catskill
      • Windham
      • Hunter
      • Cairo
      • Coxsackie
      • Athens
      • All of Broome
      • Binghamton
      • Vestal
      • Endicott
      • All of Oneida
      • New Hartford
      • Utica
      • Marcy
      • Clinton
      • All of Montgomery
      • Amsterdam
      • Fort Plain
      • Canajoharie
      • Fonda
      • All of Ulster
      • Kingston
      • New Paltz
      • Saugerties
      • Woodstock
      • Marlborough
    • Overview
    • Free Vendor List
    • Practical Guides
    • Need Funding?
    • Property Inspector
    • Down Payment Eligibility
    • Location Sharing?
      • Overview
      • Standard Operating Procedure
      • NYS Buyer-Seller
      • NYS Landlord-Tenant
      • Tenant Rights Notice
      • Fair Housing Notice
      • Privacy Policy
      • Location Services
      • Properties Preferences
      • Map Data Attribution
    • Who We Are
    • Meet the Team
Featured
Featured Properties
Property Showcases
Latest Blogs
Search
Advanced Search
Explore Open Houses
Discover Rental Living
Escape to Cabin Life
Unlock Multi-Family Living
Your Perfect Land Awaits
Embrace Farm Life
Search by Map
Find Rentals
Find Cabins
Browse Homes
Browse Farms
Browse Lands
Saved Properties
Buy
Buying Form
Buying Process
Mortgage Calculator
Sell
Selling Form
Selling Process
Free Home Evaluation
HOMESFARMSANDLAND
  • Otsego
  • Schoharie
  • Chenango
  • Delaware
  • Greene
  • Broome
  • Oneida
  • Montgomery
  • Ulster

Select a county to see cities

Resources
Free Vendor List
Practical Guides
Need Funding?
Property Inspector
Down Payment Eligibility
Location Sharing?
Disclosures
Standard Operating Procedure
NYS Buyer-Seller
NYS Landlord-Tenant
Tenant Rights Notice
Fair Housing Notice
Privacy Policy
Location Services
Properties Preferences
Map Data Attribution
About
Who We Are
Meet the Team

Let's Find Your Next Property.

HOMESFARMSANDLAND.COM

Kevin Lucero

Lic. Real Estate Salesperson

a Charlotteville Realty Team

Independently Owned & Operated

607-282-6242kevin@homesfarmsandland.com

Buying

  • Buying Form
  • Buying Process
  • Mortgage Calculator

Selling

  • Selling Form
  • Selling Process
  • Free Home Evaluation

About Us

  • Who We are
  • Meet the Team

Resources

  • Latest Blogs
  • Free Vendor List
  • PracticalGuides
  • Need Funding?
  • Property Inspector
  • Down Payment Eligibility

Communities

  • Otsego County
  • Schoharie County
  • Chenango County
  • Delaware County
  • Greene County
  • Broome County
  • Oneida County
  • Montgomery County
  • Ulster County

Disclosures

  • Standard Operating Procedure
  • NYS Buyer-Seller
  • NYS Landlord-Tenant
  • Tenant Rights Notice
  • Fair Housing Notice
  • Privacy Policy
  • Location Services
  • Properties Preferences
  • Map Data Attribution

© 2026 Homes, Farms & Land. All rights reserved.

Property at 98 Peppermint Road, Lancaster, NY 14086
ACTIVE
0
$1,349,900

98 Peppermint RoadLancaster, NY, 14086

4 Beds3.5 Baths3,657 SqFt14.8 Acres
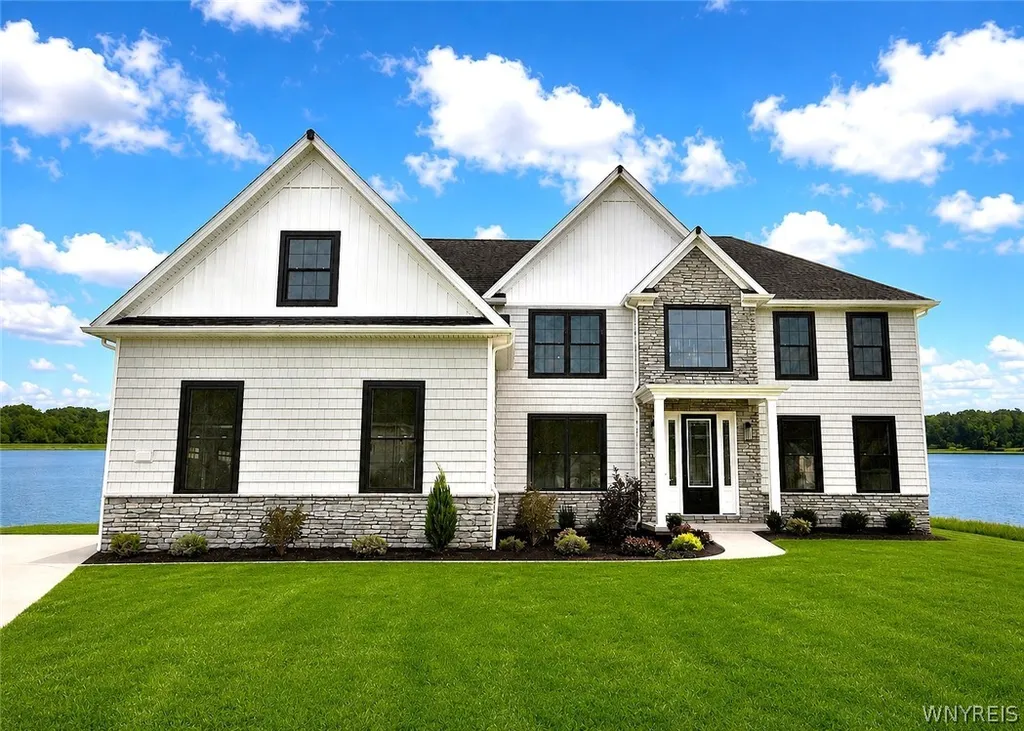
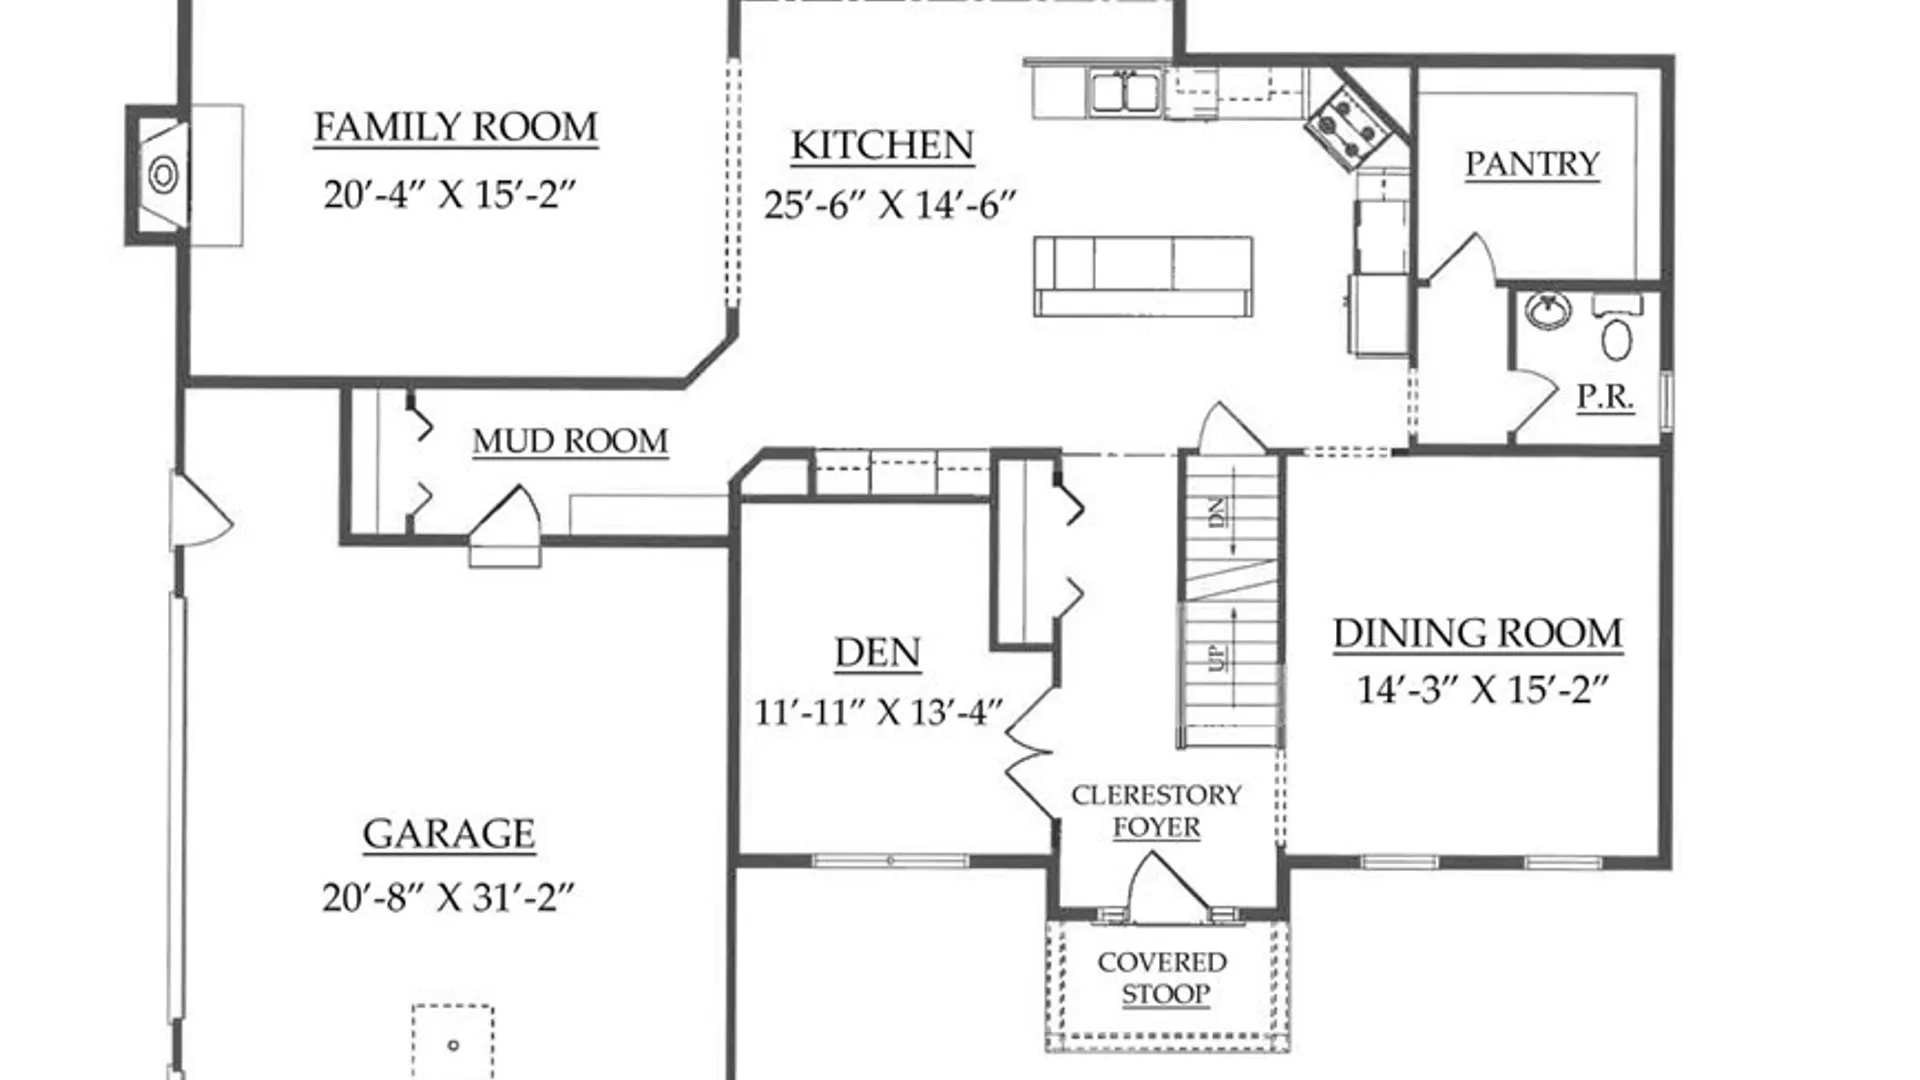
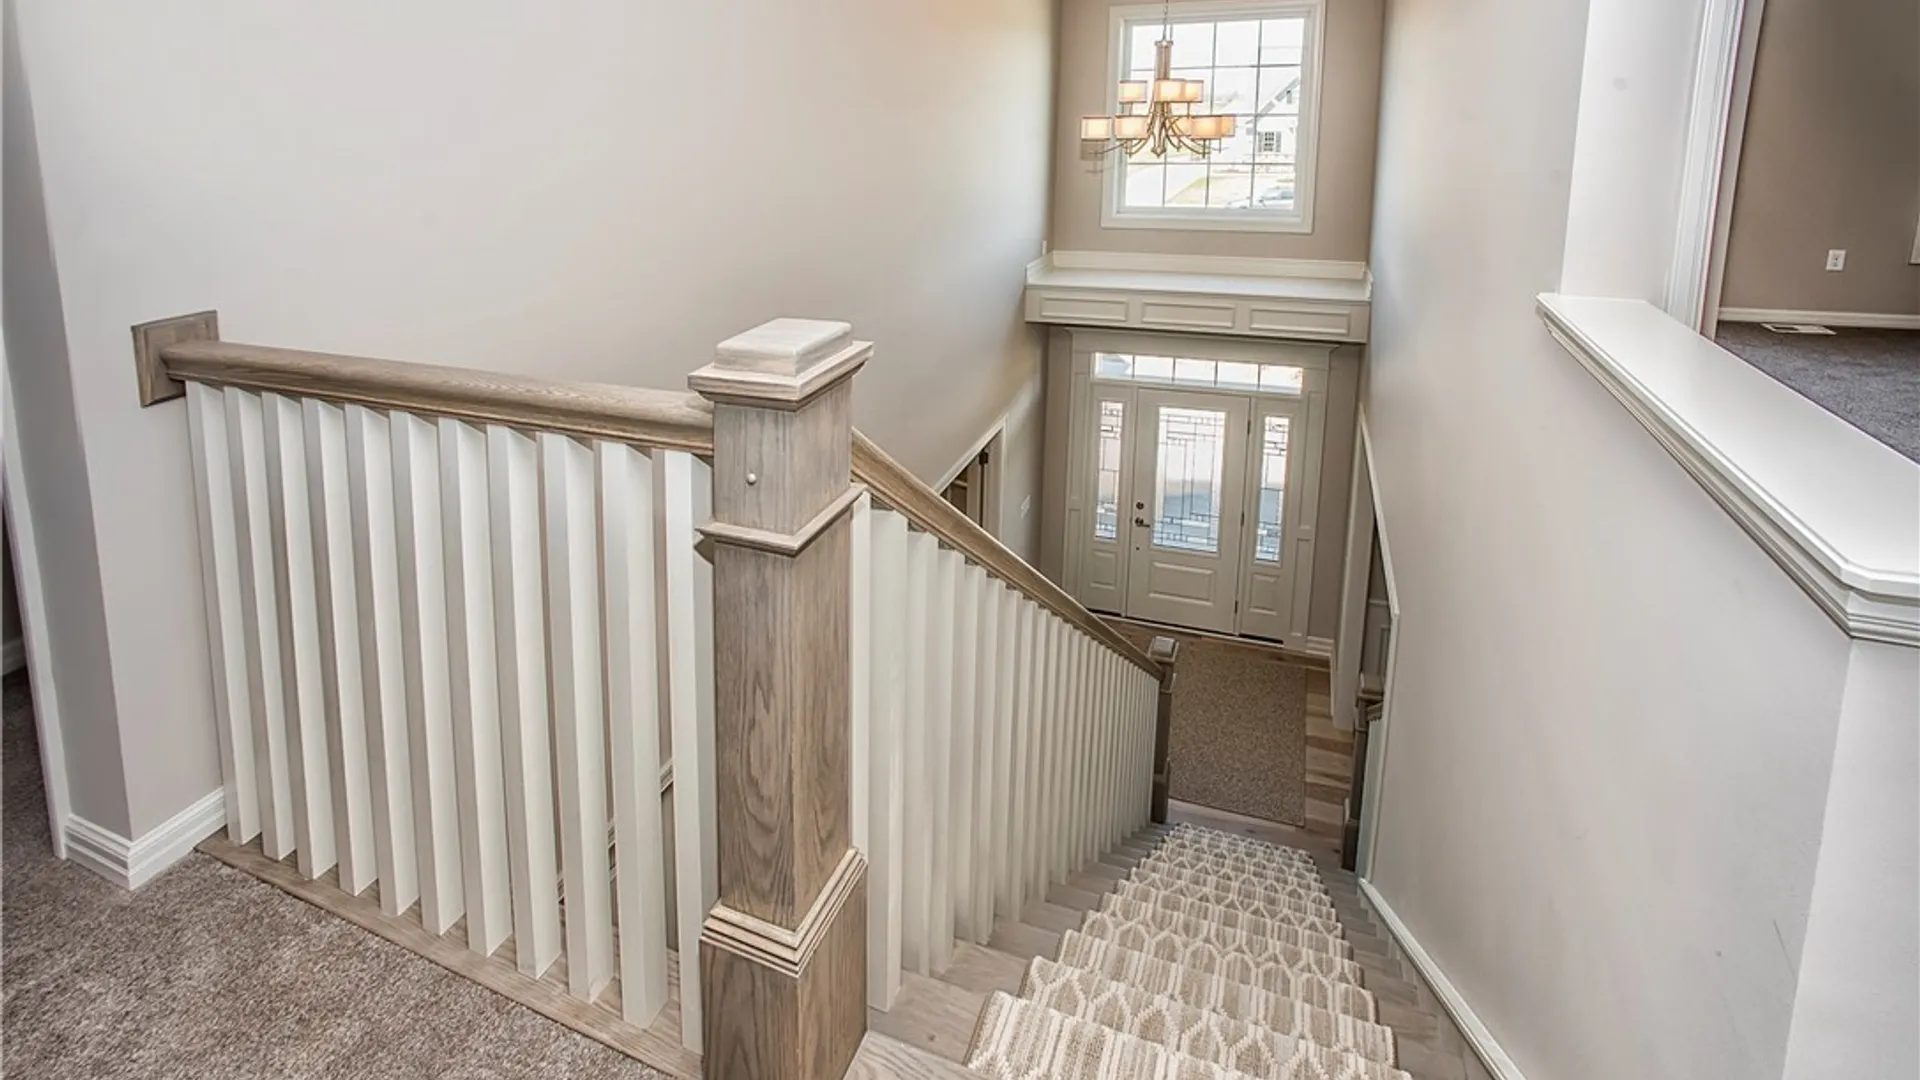
Quality to-be-built Essex Home! Nestled in the heart of Lancaster, Essex Lake Estates is a new, limited-opportunity community featuring just 8 exclusive home sites — each offering a rare combination of privacy, expansive space, and truly breathtaking natural beauty. What sets Essex Lake Estates apart is the incredible rear-yard view of a dazzling quarry lake, known for its crystal-clear, vibrant blue water. This stunning tree-lined backdrop creates a peaceful, almost resort-like atmosphere that you simply won't find anywhere else in Western New York. Our Devonshire home plan, features 3,675 sq. ft. of luxury living with 4 bedrooms, 3.5 baths, and soaring 9' ceilings on the 1st floor and walk-out basement. A private den with 8' tall french doors and a formal dining room accented with rich crown molding and shadow boxes. Spacious kitchen with professional built-in appliances, oversized island, dry bar, and a spacious walk-in pantry! A 3-car garage offers additional indoor parking and leads to a mudroom with built-in bench/cubbies/coat rack. A luxurious 2nd-floor primary suite with a box ceiling features a glamour bath with a 6' Kohler soaking tub, a spa-worthy tile shower with bench seat, heated flooring, and the walk-in closet of your dreams! Three spacious secondary bedrooms, each with its own bathroom entrances. A large activity room provides an inviting approach on the 2nd floor and access to the 2nd-floor laundry. With Essex Home's Custom Pricing process the purchaser enjoys the ability to customize all finishes and selections, allowing them to value engineer their home based on what's important to them. Images and virtual tour are of a similar home.
1 / 28

Est. Monthly

$6,398/mo

$1,349,900

98 Peppermint Road, Lancaster, NY

4 Beds3.5 Baths3,657 SqFt14.8 Acres

Quality to-be-built Essex Home! Nestled in the heart of Lancaster, Essex Lake Estates is a new, limited-opportunity community featuring just 8 exclusive home sites — each offering a rare combination of privacy, expansive space, and truly breathtaking natural beauty. What sets Essex Lake Estates apart is the incredible rear-yard view of a dazzling quarry lake, known for its crystal-clear, vibrant blue water. This stunning tree-lined backdrop creates a peaceful, almost resort-like atmosphere that you simply won't find anywhere else in Western New York. Our Devonshire home plan, features 3,675 sq. ft. of luxury living with 4 bedrooms, 3.5 baths, and soaring 9' ceilings on the 1st floor and walk-out basement. A private den with 8' tall french doors and a formal dining room accented with rich crown molding and shadow boxes. Spacious kitchen with professional built-in appliances, oversized island, dry bar, and a spacious walk-in pantry! A 3-car garage offers additional indoor parking and leads to a mudroom with built-in bench/cubbies/coat rack. A luxurious 2nd-floor primary suite with a box ceiling features a glamour bath with a 6' Kohler soaking tub, a spa-worthy tile shower with bench seat, heated flooring, and the walk-in closet of your dreams! Three spacious secondary bedrooms, each with its own bathroom entrances. A large activity room provides an inviting approach on the 2nd floor and access to the 2nd-floor laundry. With Essex Home's Custom Pricing process the purchaser enjoys the ability to customize all finishes and selections, allowing them to value engineer their home based on what's important to them. Images and virtual tour are of a similar home.

StatusActive
Property TypeResidential
Property SubtypeSingle Family Residence
Year Built2026
Total Rooms10 rooms
Days on Market20 days

Est. Monthly Payment

$6,398.49

%
%
yr

Private Mortgage Insurance

Not required

Affordability Checkoptional
$

Enter your annual income to check affordability

Property Details

Property Information

98 Peppermint Road

Lancaster, NY 14086 • Erie
4
Beds
3.5
Baths
3,657
SqFt
14.8
Acres
Status
Active
Property Type
Residential
Property Subtype
Single Family Residence
Year Built
2026This year
Total Rooms
10 rooms
Days on Market
20 days
Tax History
Estimated values, may not reflect current amounts.
  • Annual Tax Amount
    $1,700
Property History
  • Listed for sale
    May 6, 2026 • NYSAMLS • B1679248
    $1,349,900
Mortgage Calculator
Estimated monthly payment for this property
$6,398.49
Down Payment
Interest Rate
Loan Term
%
%
yearsyrs.
Affordability Checkoptional
$

Enter your annual income to see if this home fits your budget

Private Mortgage Insurance

Not required — down payment above 20%
MLS Information
  • Source
    NYSAMLS
  • MLS#
    B1679248
  • Listing Office
    e Xp Realty
  • Last Updated
    20 days ago

Appliances

  • Appliances
    • Double Oven
    • Dishwasher
    • Exhaust Fan
    • Electric Water Heater
    • Disposal
    • Gas Oven
    • Gas Range
    • Microwave
    • Refrigerator
    • Range Hood

Climate & Systems

  • Heating
    • Gas
    • Zoned
    • Forced Air
    • Radiant Floor

Interior Features

  • Flooring
    • Carpet
    • Ceramic Tile
    • Laminate
    • Tile
    • Varies
  • Doors
    Sliding Doors
  • Basement
    • Full
    • Sump Pump
  • Interior Features
    • Ceiling Fans
    • Cathedral Ceilings
    • Den
    • Separate Formal Dining Room
    • Entrance Foyer
    • Kitchen Island
    • Other
    • Pantry
    • Quartz Counters
    • See Remarks
    • Sliding Glass Doors
    • Walk In Pantry
    • Bath In Primary Bedroom
    • Programmable Thermostat

Parking

  • Parking Features
    • Attached
    • Garage
  • Garage Spaces
    3

Lot & Grounds

  • Lot Size
    14.8 acres
  • Lot Features
    • Irregular Lot
    • Other
    • See Remarks
  • View
    Water
  • Exterior Features
    Blacktop Driveway

Type

  • Property Type
    Residential
  • Property Subtype
    Single Family Residence
  • Architectural Style
    Two Story

Structure

  • Construction
    • Shake Siding
    • Stone
    • Spray Foam Insulation
    • Vinyl Siding
  • Roof
    Asphalt
  • Foundation
    Poured

Condition

  • Year Built
    2026
  • Condition
    To Be Built
  • Days on Market
    20 days
  • Water
    Connected
  • Sewer
    Septic Tank
  • Utilities
    Water Connected

607-282-6242, (607) 282-6242, or +1 607 282 6242

Kevin Lucero

Kevin Lucero

Lic. Real Estate Salesperson

CallEmail
Picked for you

Similar Properties

Handpicked listings that match what you're looking at

View all →
  • 280-300 Dodd Road, Windsor, NY 13865ACTIVE$1,224,000

    280-300 Dodd Road, Windsor, NY 13865

    4 Beds4.5 Baths6,000 SqFt156 Acres

    LISTING BY HOWARD HANNA

  • 797 Western Road, Schodack, NY 12033ACTIVE$1,239,000

    797 Western Road, Schodack, NY 12033

    6 Beds3 Baths3,647 SqFt64.57 Acres

    LISTING BY HOWARD HANNA CAPITAL INC

  • 3272 Chautauqua Avenue, North Harmony, NY 14710ACTIVE$1,249,000

    3272 Chautauqua Avenue, North Harmony, NY 14710

    7 Beds3 Baths4,000 SqFt0.6357 Acres

    LISTING BY REAL ESTATE ADVANTAGE

  • 3421 Devoe Road, Boonville, NY 13309ACTIVE$1,249,900

    3421 Devoe Road, Boonville, NY 13309

    5 Beds3.5 Baths5,090 SqFt47.04 Acres

    LISTING BY NORTH STAR REAL ESTATE & PROPERTY MANAGEMENT

  • 6 Woodmere, Skaneateles, NY 13152ACTIVE$1,249,900

    6 Woodmere, Skaneateles, NY 13152

    6 Beds3.5 Baths3,389 SqFt0.64 Acres

    LISTING BY HOWARD HANNA REAL ESTATE

  • 1653 Honoco Road, Ledyard, NY 13026ACTIVE$1,249,900

    1653 Honoco Road, Ledyard, NY 13026

    4 Beds3 Baths2,746 SqFt0.3745 Acres

    LISTING BY BERKSHIRE HATHAWAY HOME SERVICES CNY REALTY

  • 4090 Lower River Road, Lewiston, NY 14174ACTIVE$1,250,000

    4090 Lower River Road, Lewiston, NY 14174

    6 Beds3 Baths3,903 SqFt0.6612 Acres

    LISTING BY KELLER WILLIAMS REALTY WNY

  • 27846 Dablon Point Road, Cape Vincent, NY 13618ACTIVE$1,250,000

    27846 Dablon Point Road, Cape Vincent, NY 13618

    3 Beds3 Baths3,001 SqFt131.4 Acres

    LISTING BY KELLER WILLIAMS NORTHERN NEW YORK

  • 212 Meeker Road, Vestal, NY 13850ACTIVE$1,250,000

    212 Meeker Road, Vestal, NY 13850

    4 Beds3.5 Baths2,578 SqFt5.02 Acres

    LISTING BY PAYNE TEAM, LLC

  • 22 Grandview Drive, Queensbury, NY 12804ACTIVE$1,250,000

    22 Grandview Drive, Queensbury, NY 12804

    4 Beds3.5 Baths4,129 SqFt0.95 Acres

    LISTING BY DAVIES-DAVIES & ASSOC REAL EST