HOMESFARMSANDLAND
BuySell
    • Featured Properties
    • Property Showcases
    • Latest Blogs
      • Overview
      • Explore Open Houses
      • Discover Rental Living
      • Escape to Cabin Life
      • Unlock Multi-Family Living
      • Your Perfect Land Awaits
      • Embrace Farm Life
      • Overview
      • Find Rentals
      • Find Cabins
      • Browse Homes
      • Browse Farms
      • Browse Lands
    • Saved Properties
    • Overview
    • Buying Form
    • Buying Process
    • Mortgage Calculator
    • Overview
    • Selling Form
    • Selling Process
    • Free Home Evaluation
      • All of Otsego
      • Cooperstown
      • Oneonta
      • West Oneonta
      • Milford
      • Hartwick
      • Worcester
      • Unadilla
      • Laurens
      • Richfield Springs
      • All of Schoharie
      • Cobleskill
      • Middleburgh
      • Schoharie
      • Sharon Springs
      • Summit
      • Richmondville
      • Esperance
      • All of Chenango
      • Norwich
      • Oxford
      • Greene
      • Bainbridge
      • Sherburne
      • All of Delaware
      • Delhi
      • Stamford
      • Andes
      • Walton
      • Margaretville
      • Roxbury
      • Sidney
      • All of Greene
      • Catskill
      • Windham
      • Hunter
      • Cairo
      • Coxsackie
      • Athens
      • All of Broome
      • Binghamton
      • Vestal
      • Endicott
      • All of Oneida
      • New Hartford
      • Utica
      • Marcy
      • Clinton
      • All of Montgomery
      • Amsterdam
      • Fort Plain
      • Canajoharie
      • Fonda
      • All of Ulster
      • Kingston
      • New Paltz
      • Saugerties
      • Woodstock
      • Marlborough
    • Overview
    • Free Vendor List
    • Practical Guides
    • Need Funding?
    • Property Inspector
    • Down Payment Eligibility
    • Location Sharing?
      • Overview
      • Standard Operating Procedure
      • NYS Buyer-Seller
      • NYS Landlord-Tenant
      • Tenant Rights Notice
      • Fair Housing Notice
      • Privacy Policy
      • Location Services
      • Properties Preferences
      • Map Data Attribution
    • Who We Are
    • Meet the Team
Featured
Featured Properties
Property Showcases
Latest Blogs
Search
Advanced Search
Explore Open Houses
Discover Rental Living
Escape to Cabin Life
Unlock Multi-Family Living
Your Perfect Land Awaits
Embrace Farm Life
Search by Map
Find Rentals
Find Cabins
Browse Homes
Browse Farms
Browse Lands
Saved Properties
Buy
Buying Form
Buying Process
Mortgage Calculator
Sell
Selling Form
Selling Process
Free Home Evaluation
HOMESFARMSANDLAND
  • Otsego
  • Schoharie
  • Chenango
  • Delaware
  • Greene
  • Broome
  • Oneida
  • Montgomery
  • Ulster

Select a county to see cities

Resources
Free Vendor List
Practical Guides
Need Funding?
Property Inspector
Down Payment Eligibility
Location Sharing?
Disclosures
Standard Operating Procedure
NYS Buyer-Seller
NYS Landlord-Tenant
Tenant Rights Notice
Fair Housing Notice
Privacy Policy
Location Services
Properties Preferences
Map Data Attribution
About
Who We Are
Meet the Team

Let's Find Your Next Property.

HOMESFARMSANDLAND.COM

Kevin Lucero

Lic. Real Estate Salesperson

a Charlotteville Realty Team

Independently Owned & Operated

607-282-6242kevin@homesfarmsandland.com

Buying

  • Buying Form
  • Buying Process
  • Mortgage Calculator

Selling

  • Selling Form
  • Selling Process
  • Free Home Evaluation

About Us

  • Who We are
  • Meet the Team

Resources

  • Latest Blogs
  • Free Vendor List
  • PracticalGuides
  • Need Funding?
  • Property Inspector
  • Down Payment Eligibility

Communities

  • Otsego County
  • Schoharie County
  • Chenango County
  • Delaware County
  • Greene County
  • Broome County
  • Oneida County
  • Montgomery County
  • Ulster County

Disclosures

  • Standard Operating Procedure
  • NYS Buyer-Seller
  • NYS Landlord-Tenant
  • Tenant Rights Notice
  • Fair Housing Notice
  • Privacy Policy
  • Location Services
  • Properties Preferences
  • Map Data Attribution

© 2026 Homes, Farms & Land. All rights reserved.

Property at 94 Cooper Lane, East Hampton, NY 11937
ACTIVE
$155,000
$2,995,000

94 Cooper LaneEast Hampton, NY, 11937

6 Beds6.5 Baths3,150 SqFt0.19 Acres
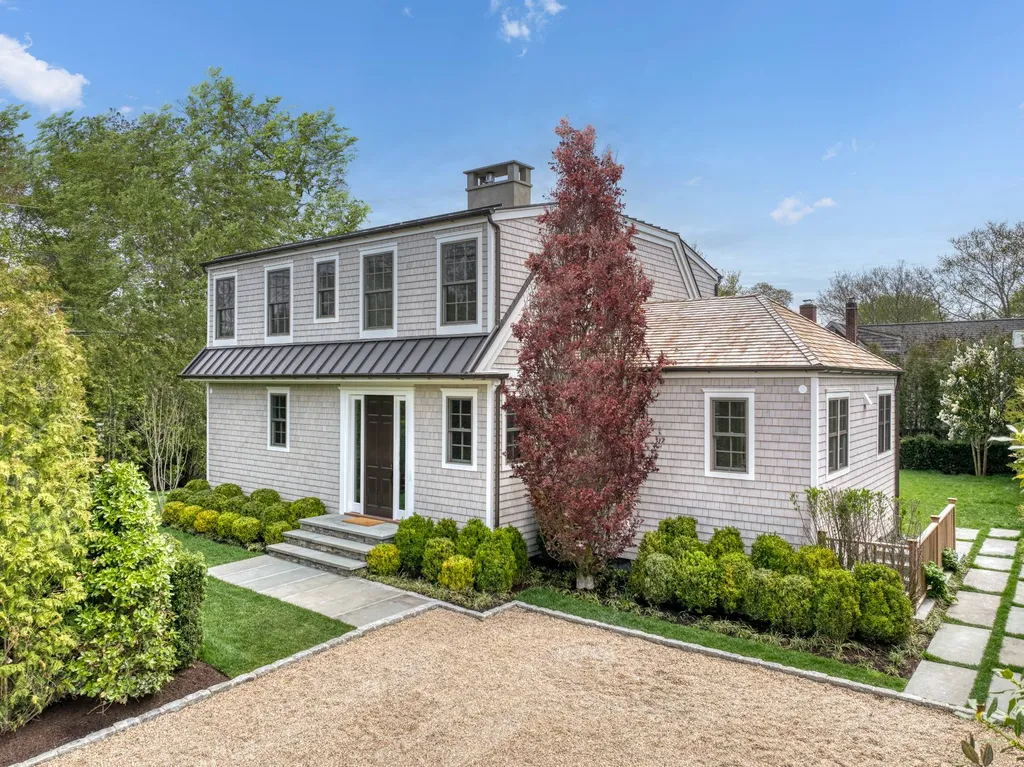
Introducing a brand-new luxury residence with close proximity to East Hampton Village offering 6 bedrooms, 6.5 bathrooms, and high-end finishes throughout. Spanning three levels, this quality built and thoughtfully designed home features 3,150 square feet of living space including a fully finished 1,015-square-foot lower level with radiant heated floors, two en-suite bedrooms, a media/family area, and gym. The main level boasts a custom kitchen with 14' ceiling outfitted with Wolf and Sub-Zero appliances, herringbone-patterned hardwood floors, custom oak cabinetry and Taj Mahal stone counters, while every bathroom includes radiant heated floors and premium fixtures. The first floor primary suite has easy access to the pool for a morning swim and the dramatic bath has Corchia honed marble. Quality details include rift and quarter sawn hardwood flooring, perfection #1 wood shingles, hand-crafted tongue and groove staircase, Marvin windows and doors, level 5 finish on walls and ceiling, and custom-built closets in every bedroom. There are two laundry rooms located in lower and second floor levels. Outside, a 14' x 38' heated gunite pool with an 8' x 8' spa is surrounded by bluestone patios, lush mature landscaping with specimen trees and Pennsylvania stonework. The pool with spa features a motorized safety cover and is heated by gas. Additional highlights include central air, Navien Combi-Boilers, natural gas, and town water. This elegant and stylish property blends traditional East Hampton charm with modern comfort and convenience-just minutes from the village center and ocean beaches.
1 / 24

Est. Monthly

$14,196/mo

$2,995,000
$155,000

94 Cooper Lane, East Hampton, NY

6 Beds6.5 Baths3,150 SqFt0.19 Acres

Introducing a brand-new luxury residence with close proximity to East Hampton Village offering 6 bedrooms, 6.5 bathrooms, and high-end finishes throughout. Spanning three levels, this quality built and thoughtfully designed home features 3,150 square feet of living space including a fully finished 1,015-square-foot lower level with radiant heated floors, two en-suite bedrooms, a media/family area, and gym. The main level boasts a custom kitchen with 14' ceiling outfitted with Wolf and Sub-Zero appliances, herringbone-patterned hardwood floors, custom oak cabinetry and Taj Mahal stone counters, while every bathroom includes radiant heated floors and premium fixtures. The first floor primary suite has easy access to the pool for a morning swim and the dramatic bath has Corchia honed marble. Quality details include rift and quarter sawn hardwood flooring, perfection #1 wood shingles, hand-crafted tongue and groove staircase, Marvin windows and doors, level 5 finish on walls and ceiling, and custom-built closets in every bedroom. There are two laundry rooms located in lower and second floor levels. Outside, a 14' x 38' heated gunite pool with an 8' x 8' spa is surrounded by bluestone patios, lush mature landscaping with specimen trees and Pennsylvania stonework. The pool with spa features a motorized safety cover and is heated by gas. Additional highlights include central air, Navien Combi-Boilers, natural gas, and town water. This elegant and stylish property blends traditional East Hampton charm with modern comfort and convenience-just minutes from the village center and ocean beaches.

StatusActive
Property TypeResidential
Property Subtype—
Year Built2025
Days on Market386 days

Est. Monthly Payment

$14,196.22

%
%
yr

Private Mortgage Insurance

Not required

Affordability Checkoptional
$

Enter your annual income to check affordability

Property Details

Property Information

94 Cooper Lane

East Hampton, NY 11937 • Suffolk
6
Beds
6.5
Baths
3,150
SqFt
0.19
Acres
Status
Active
Property Type
Residential
Property Subtype
—
Year Built
20251 year ago
Days on Market
386 days
Tax History
Estimated values, may not reflect current amounts.
  • Annual Tax Amount
    $10,408
Property History
  • Price reduced
    May 22, 2026 • NY State MLS • 11489478
    $3,150,000 → $2,995,000
  • Listed for sale
    May 3, 2025 • NY State MLS • 11489478
    $4,495,000
Mortgage Calculator
Estimated monthly payment for this property
$14,196.22
Down Payment
Interest Rate
Loan Term
%
%
yearsyrs.
Affordability Checkoptional
$

Enter your annual income to see if this home fits your budget

Private Mortgage Insurance

Not required — down payment above 20%
MLS Information
  • Source
    NY State MLS
  • MLS#
    11489478
  • Listing Office
    Compass
  • Last Updated
    2 days ago

Climate & Systems

  • Heating
    • Forced Air
    • Natural Gas

Interior Features

  • Flooring
    Hardwood
  • Basement
    Finished
  • Interior Features
    Walk-In Closet(s)

Lot & Grounds

  • Lot Size
    0.19 acres

Type

  • Property Type
    Residential

Condition

  • Year Built
    2025
  • Days on Market
    386 days
  • Water
    Public (WaterSource)
  • Sewer
    Septic Tank

607-282-6242, (607) 282-6242, or +1 607 282 6242

Kevin Lucero

Kevin Lucero

Lic. Real Estate Salesperson

CallEmail
Picked for you

Similar Properties

Handpicked listings that match what you're looking at

View all →
  • 1860 W Lake Road, Skaneateles, NY 13152ACTIVE$2,995,000

    1860 W Lake Road, Skaneateles, NY 13152

    LandResidential2.05 Acres

    LISTING BY MICHAEL DE ROSA EXCHANGE