HOMESFARMSANDLAND
BuySell
    • Featured Properties
    • Property Showcases
    • Latest Blogs
      • Overview
      • Explore Open Houses
      • Discover Rental Living
      • Escape to Cabin Life
      • Unlock Multi-Family Living
      • Your Perfect Land Awaits
      • Embrace Farm Life
      • Overview
      • Find Rentals
      • Find Cabins
      • Browse Homes
      • Browse Farms
      • Browse Lands
    • Saved Properties
    • Overview
    • Buying Form
    • Buying Process
    • Mortgage Calculator
    • Overview
    • Selling Form
    • Selling Process
    • Free Home Evaluation
      • All of Otsego
      • Cooperstown
      • Oneonta
      • West Oneonta
      • Milford
      • Hartwick
      • Worcester
      • Unadilla
      • Laurens
      • Richfield Springs
      • All of Schoharie
      • Cobleskill
      • Middleburgh
      • Schoharie
      • Sharon Springs
      • Summit
      • Richmondville
      • Esperance
      • All of Chenango
      • Norwich
      • Oxford
      • Greene
      • Bainbridge
      • Sherburne
      • All of Delaware
      • Delhi
      • Stamford
      • Andes
      • Walton
      • Margaretville
      • Roxbury
      • Sidney
      • All of Greene
      • Catskill
      • Windham
      • Hunter
      • Cairo
      • Coxsackie
      • Athens
      • All of Broome
      • Binghamton
      • Vestal
      • Endicott
      • All of Oneida
      • New Hartford
      • Utica
      • Marcy
      • Clinton
      • All of Montgomery
      • Amsterdam
      • Fort Plain
      • Canajoharie
      • Fonda
      • All of Ulster
      • Kingston
      • New Paltz
      • Saugerties
      • Woodstock
      • Marlborough
    • Overview
    • Free Vendor List
    • Practical Guides
    • Need Funding?
    • Property Inspector
    • Down Payment Eligibility
    • Location Sharing?
      • Overview
      • Standard Operating Procedure
      • NYS Buyer-Seller
      • NYS Landlord-Tenant
      • Tenant Rights Notice
      • Fair Housing Notice
      • Privacy Policy
      • Location Services
      • Properties Preferences
      • Map Data Attribution
    • Who We Are
    • Meet the Team
Featured
Featured Properties
Property Showcases
Latest Blogs
Search
Advanced Search
Explore Open Houses
Discover Rental Living
Escape to Cabin Life
Unlock Multi-Family Living
Your Perfect Land Awaits
Embrace Farm Life
Search by Map
Find Rentals
Find Cabins
Browse Homes
Browse Farms
Browse Lands
Saved Properties
Buy
Buying Form
Buying Process
Mortgage Calculator
Sell
Selling Form
Selling Process
Free Home Evaluation
HOMESFARMSANDLAND
  • Otsego
  • Schoharie
  • Chenango
  • Delaware
  • Greene
  • Broome
  • Oneida
  • Montgomery
  • Ulster

Select a county to see cities

Resources
Free Vendor List
Practical Guides
Need Funding?
Property Inspector
Down Payment Eligibility
Location Sharing?
Disclosures
Standard Operating Procedure
NYS Buyer-Seller
NYS Landlord-Tenant
Tenant Rights Notice
Fair Housing Notice
Privacy Policy
Location Services
Properties Preferences
Map Data Attribution
About
Who We Are
Meet the Team

Let's Find Your Next Property.

HOMESFARMSANDLAND.COM

Kevin Lucero

Lic. Real Estate Salesperson

a Charlotteville Realty Team

Independently Owned & Operated

607-282-6242kevin@homesfarmsandland.com

Buying

  • Buying Form
  • Buying Process
  • Mortgage Calculator

Selling

  • Selling Form
  • Selling Process
  • Free Home Evaluation

About Us

  • Who We are
  • Meet the Team

Resources

  • Latest Blogs
  • Free Vendor List
  • PracticalGuides
  • Need Funding?
  • Property Inspector
  • Down Payment Eligibility

Communities

  • Otsego County
  • Schoharie County
  • Chenango County
  • Delaware County
  • Greene County
  • Broome County
  • Oneida County
  • Montgomery County
  • Ulster County

Disclosures

  • Standard Operating Procedure
  • NYS Buyer-Seller
  • NYS Landlord-Tenant
  • Tenant Rights Notice
  • Fair Housing Notice
  • Privacy Policy
  • Location Services
  • Properties Preferences
  • Map Data Attribution

© 2026 Homes, Farms & Land. All rights reserved.

Property at 5927 Johnston Road, Guilderland, NY 12159
IN ESCROW
0
$369,900

5927 Johnston RoadGuilderland, NY, 12159

3 Beds2 Baths1,284 SqFt0.65 Acres
**Multiple Offers Received- Best & Final Deadline Monday, Mar 30th @7pm***Welcome to this beautifully updated 3-bedroom, 2 full bath ranch offering the perfect blend of comfort, style, and versatility. Step inside to a bright, open floor plan featuring a stunning renovated kitchen with quartz countertops, stainless steel appliances, and seamless flow into the main living space, ideal for both everyday living and entertaining. Both full bathrooms have been tastefully updated, including a dual-entry en suite featuring a stand-up tiled shower with a rain shower head, while the second full bath offers a subway tiled shower with tub and a new vanity. The home also features a mix of vinyl plank and hardwood flooring throughout for a modern yet warm feel. Enjoy year-round comfort with a newer boiler, hot water tank, and energy-efficient ductless mini-split heating/cooling system. The partially finished garden-level basement adds valuable additional living space and includes access to the attached 2-car garage. Car or outdoor enthusiasts, hobbyists, and/or investors will love the detached 2-car garage with loft potential, perfect for future studio apartment conversion or creative workspace. Relax and unwind in the screened-in side porch, ideal for entertaining during warmer months, all while overlooking a private, semi-secluded backyard setting. Complete with seamless gutters and located in the highly desirable Guilderland School District, this home offers both convenience and tranquility, just minutes to shopping, dining, Crossgates mall, and major roadways. A rare find with flexibility, updates, and location, don't miss this opportunity to make this home yours!
1 / 41

Est. Monthly

$1,753/mo

$369,900

5927 Johnston Road, Guilderland, NY

3 Beds2 Baths1,284 SqFt0.65 Acres

**Multiple Offers Received- Best & Final Deadline Monday, Mar 30th @7pm***Welcome to this beautifully updated 3-bedroom, 2 full bath ranch offering the perfect blend of comfort, style, and versatility. Step inside to a bright, open floor plan featuring a stunning renovated kitchen with quartz countertops, stainless steel appliances, and seamless flow into the main living space, ideal for both everyday living and entertaining. Both full bathrooms have been tastefully updated, including a dual-entry en suite featuring a stand-up tiled shower with a rain shower head, while the second full bath offers a subway tiled shower with tub and a new vanity. The home also features a mix of vinyl plank and hardwood flooring throughout for a modern yet warm feel. Enjoy year-round comfort with a newer boiler, hot water tank, and energy-efficient ductless mini-split heating/cooling system. The partially finished garden-level basement adds valuable additional living space and includes access to the attached 2-car garage. Car or outdoor enthusiasts, hobbyists, and/or investors will love the detached 2-car garage with loft potential, perfect for future studio apartment conversion or creative workspace. Relax and unwind in the screened-in side porch, ideal for entertaining during warmer months, all while overlooking a private, semi-secluded backyard setting. Complete with seamless gutters and located in the highly desirable Guilderland School District, this home offers both convenience and tranquility, just minutes to shopping, dining, Crossgates mall, and major roadways. A rare find with flexibility, updates, and location, don't miss this opportunity to make this home yours!

StatusIn Escrow
Property TypeResidential
Property SubtypeSingle Family Residence
Year Built1968
Total Rooms10 rooms
Days on Market4 days

Est. Monthly Payment

$1,753.32

%
%
yr

Private Mortgage Insurance

Not required

Affordability Checkoptional
$

Enter your annual income to check affordability

Property Details

Property Information

5927 Johnston Road

Guilderland, NY 12159 • Albany
3
Beds
2
Baths
1,284
SqFt
0.65
Acres
Status
In Escrow
Property Type
Residential
Property Subtype
Single Family Residence
Year Built
196858 years ago
Total Rooms
10 rooms
Days on Market
4 days
Tax History
Estimated values, may not reflect current amounts.
  • Annual Tax Amount
    $5,339
  • School Taxes
    $4,026
  • Town/County Taxes
    $1,313
Property History
  • Listed for sale
    Mar 27, 2026 • GLOBAL MLS • 202614023
    $369,900
Mortgage Calculator
Estimated monthly payment for this property
$1,753.32
Down Payment
Interest Rate
Loan Term
%
%
yearsyrs.
Affordability Checkoptional
$

Enter your annual income to see if this home fits your budget

Private Mortgage Insurance

Not required — down payment above 20%
MLS Information
  • Source
    Global MLS
  • MLS#
    202614023
  • Listing Office
    Romeo Team Realty
  • Last Updated
    55 days ago

Kitchen & Laundry

  • Kitchen
    • Eat-in Kitchen
    • Modern Kitchen

Appliances

  • Appliances
    • Range
    • Refrigerator
    • Dishwasher
    • Microwave
    • Washer or Dryer
    • Oven

Climate & Systems

  • Heating
    • Oil
    • Baseboard
    • Ductless

Interior Features

  • Flooring
    • Hardwood
    • Vinyl
  • Doors
    Sliding Doors
  • Basement
    • Walk-Out Access
    • Full
    • Finished
    • Heated
    • Interior Entry
    • Partial
  • Windows
    • Blinds
    • Curtain Rods
  • Interior Features
    • Ceramic Tile Bath
    • Chair Rail
    • High Speed Internet
    • Paddle Fan
    • Eat-in Kitchen

Parking

  • Parking Features
    • Under Residence
    • Attached
    • Detached
    • Driveway
    • Stone
    • Garage
  • Parking Spaces
    10
  • Garage Spaces
    4

Lot & Grounds

  • Lot Size
    0.65 acres
  • Lot Features
    • Cleared
    • Landscaped
    • Wooded
  • View
    Trees or Woods
  • Patio & Porch
    • Screened
    • Front Porch
    • Covered
    • Side Porch
  • Exterior Features
    Lighting

Type

  • Property Type
    Residential
  • Property Subtype
    Single Family Residence
  • Architectural Style
    Ranch

Structure

  • Construction
    Wood Siding
  • Roof
    Asphalt
  • Foundation
    Block

Condition

  • Year Built
    1968
  • Condition
    Updated or Remodeled
  • Days on Market
    4 days
  • Water
    Public
  • Sewer
    Septic Tank
  • Electric
    • 200+ Amp Service
    • Circuit Breakers

607-282-6242, (607) 282-6242, or +1 607 282 6242

Kevin Lucero

Kevin Lucero

Lic. Real Estate Salesperson

CallEmail
Picked for you

Similar Properties

Handpicked listings that match what you're looking at
View all →
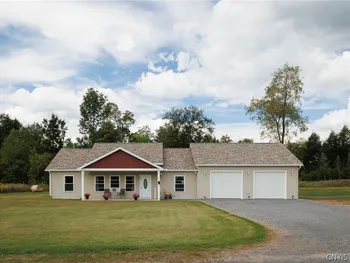
  • 5204 Pillar Way, Fort Ann, NY 12827ACTIVE$333,000

    5204 Pillar Way, Fort Ann, NY 12827

    3 Beds2 Baths1,604 SqFt0.5 Acres

    LISTING BY COLDWELL BANKER PRIME PROPERTIES

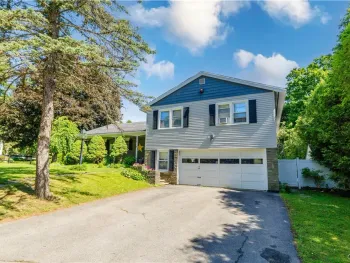
  • 125 Joslen Boulevard, Hudson, NY 12534ACTIVE$334,000

    125 Joslen Boulevard, Hudson, NY 12534

    3 Beds2.5 Baths1,500 SqFt0.22 Acres

    LISTING BY EREALTY ADVISORS, INC

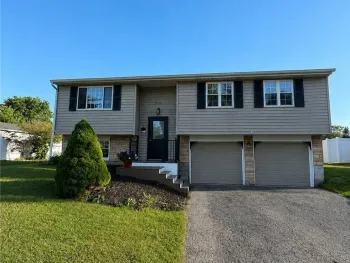
  • 7987 Kathryn Drive, Newstead, NY 14001ACTIVE$334,500OPEN 5/31

    7987 Kathryn Drive, Newstead, NY 14001

    3 Beds1.5 Baths1,824 SqFt1.05 Acres

    LISTING BY HUNT REAL ESTATE CORPORATION

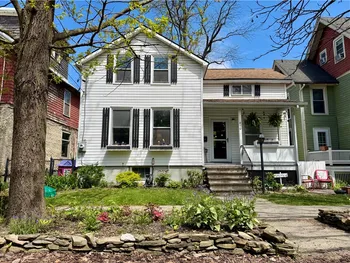
  • 25 Woodmar Terrace, West Seneca, NY 14224ACTIVE$334,900

    25 Woodmar Terrace, West Seneca, NY 14224

    4 Beds1.5 Baths1,936 SqFt0.22 Acres

    LISTING BY KELLER WILLIAMS REALTY LANCASTER

  • 2 Penny Lane, Dryden, NY 13053ACTIVE$334,900

    2 Penny Lane, Dryden, NY 13053

    3 Beds2 Baths1,380 SqFt0.38 Acres

    LISTING BY WARREN REAL ESTATE OF ITHACA INC.

  • 8900 State Route 51, Winfield, NY 13491ACTIVE$334,900

    8900 State Route 51, Winfield, NY 13491

    8 Beds3 Baths4,245 SqFt6 Acres

    LISTING BY KELLER WILLIAMS UPSTATE NY PROPERTIES

  • 2539 Browncroft Boulevard, Penfield, NY 14625ACTIVE$334,900

    2539 Browncroft Boulevard, Penfield, NY 14625

    3 Beds2.5 Baths1,696 SqFt0.43 Acres

    LISTING BY RE/MAX REALTY GROUP

  • 436 Bostwick Road, Ithaca Town, NY 14850ACTIVE$335,000OPEN 5/26

    436 Bostwick Road, Ithaca Town, NY 14850

    4 Beds3 Baths2,352 SqFt0.97 Acres

    LISTING BY WARREN REAL ESTATE OF ITHACA INC. (DOWNTOWN)

  • 63 Garland Drive, Amherst, NY 14226ACTIVE$335,000OPEN 5/27

    63 Garland Drive, Amherst, NY 14226

    4 Beds2.5 Baths1,653 SqFt0.17 Acres

    LISTING BY RE/MAX PLUS

  • 435 Park Club Lane, Amherst, NY 14221ACTIVE$335,000

    435 Park Club Lane, Amherst, NY 14221

    2 Beds1.5 Baths1,712 SqFt0.3207 Acres

    LISTING BY DANAHY REAL ESTATE