HOMESFARMSANDLAND
BuySell
    • Featured Properties
    • Property Showcases
    • Latest Blogs
      • Overview
      • Explore Open Houses
      • Discover Rental Living
      • Escape to Cabin Life
      • Unlock Multi-Family Living
      • Your Perfect Land Awaits
      • Embrace Farm Life
      • Overview
      • Find Rentals
      • Find Cabins
      • Browse Homes
      • Browse Farms
      • Browse Lands
    • Saved Properties
    • Overview
    • Buying Form
    • Buying Process
    • Mortgage Calculator
    • Overview
    • Selling Form
    • Selling Process
    • Free Home Evaluation
      • All of Otsego
      • Cooperstown
      • Oneonta
      • West Oneonta
      • Milford
      • Hartwick
      • Worcester
      • Unadilla
      • Laurens
      • Richfield Springs
      • All of Schoharie
      • Cobleskill
      • Middleburgh
      • Schoharie
      • Sharon Springs
      • Summit
      • Richmondville
      • Esperance
      • All of Chenango
      • Norwich
      • Oxford
      • Greene
      • Bainbridge
      • Sherburne
      • All of Delaware
      • Delhi
      • Stamford
      • Andes
      • Walton
      • Margaretville
      • Roxbury
      • Sidney
      • All of Greene
      • Catskill
      • Windham
      • Hunter
      • Cairo
      • Coxsackie
      • Athens
      • All of Broome
      • Binghamton
      • Vestal
      • Endicott
      • All of Oneida
      • New Hartford
      • Utica
      • Marcy
      • Clinton
      • All of Montgomery
      • Amsterdam
      • Fort Plain
      • Canajoharie
      • Fonda
      • All of Ulster
      • Kingston
      • New Paltz
      • Saugerties
      • Woodstock
      • Marlborough
    • Overview
    • Free Vendor List
    • Practical Guides
    • Need Funding?
    • Property Inspector
    • Down Payment Eligibility
    • Location Sharing?
      • Overview
      • Standard Operating Procedure
      • NYS Buyer-Seller
      • NYS Landlord-Tenant
      • Tenant Rights Notice
      • Fair Housing Notice
      • Privacy Policy
      • Location Services
      • Properties Preferences
      • Map Data Attribution
    • Who We Are
    • Meet the Team
Featured
Featured Properties
Property Showcases
Latest Blogs
Search
Advanced Search
Explore Open Houses
Discover Rental Living
Escape to Cabin Life
Unlock Multi-Family Living
Your Perfect Land Awaits
Embrace Farm Life
Search by Map
Find Rentals
Find Cabins
Browse Homes
Browse Farms
Browse Lands
Saved Properties
Buy
Buying Form
Buying Process
Mortgage Calculator
Sell
Selling Form
Selling Process
Free Home Evaluation
HOMESFARMSANDLAND
  • Otsego
  • Schoharie
  • Chenango
  • Delaware
  • Greene
  • Broome
  • Oneida
  • Montgomery
  • Ulster

Select a county to see cities

Resources
Free Vendor List
Practical Guides
Need Funding?
Property Inspector
Down Payment Eligibility
Location Sharing?
Disclosures
Standard Operating Procedure
NYS Buyer-Seller
NYS Landlord-Tenant
Tenant Rights Notice
Fair Housing Notice
Privacy Policy
Location Services
Properties Preferences
Map Data Attribution
About
Who We Are
Meet the Team

Let's Find Your Next Property.

HOMESFARMSANDLAND.COM

Kevin Lucero

Lic. Real Estate Salesperson

a Charlotteville Realty Team

Independently Owned & Operated

607-282-6242kevin@homesfarmsandland.com

Buying

  • Buying Form
  • Buying Process
  • Mortgage Calculator

Selling

  • Selling Form
  • Selling Process
  • Free Home Evaluation

About Us

  • Who We are
  • Meet the Team

Resources

  • Latest Blogs
  • Free Vendor List
  • PracticalGuides
  • Need Funding?
  • Property Inspector
  • Down Payment Eligibility

Communities

  • Otsego County
  • Schoharie County
  • Chenango County
  • Delaware County
  • Greene County
  • Broome County
  • Oneida County
  • Montgomery County
  • Ulster County

Disclosures

  • Standard Operating Procedure
  • NYS Buyer-Seller
  • NYS Landlord-Tenant
  • Tenant Rights Notice
  • Fair Housing Notice
  • Privacy Policy
  • Location Services
  • Properties Preferences
  • Map Data Attribution

© 2026 Homes, Farms & Land. All rights reserved.

Property at 5910 Salt Road, Clarence, NY 14031
IN ESCROW
0
$599,900

5910 Salt RoadClarence, NY, 14031

4 Beds2.5 Baths3,404 SqFt0.5 Acres
A true gem blending 1900's charm and modern amenities that stands on over a half acres of land, and which has been meticulously restored. Gleaming Brazilian hardwood floors, extensive trim and moldings throughout 1st Large eat-in updated kitchen, granite counters, breakfast 'bar', SS appliances, butlers pantry, plus sliding doors to wrap around (maintenance free) Deck, that leads to your private back yard. Professionally painted rooms throughout most of floor 1. First floor office/den/flex room with stunning herringbone wood flooring. There are 2 staircases that lead to Floor 2. Upstairs on the NW side, you'll find a generous Primary bedroom featuring a spa-like bath, and 2 large closets. Potential is there for a "nanny suite" with their own separate staircase from the 1st floor. Second floor on the South side, the staircase leads you to a large Loft area, plus 3 bedrooms (the West bedroom has a balcony overlooking the patio, and beautiful gardens), additionally, 2 bedrooms are situated on the South side of 2nd floor, plus a fully updated tiled full Bath. Timeless architecture, gracious proportions, warm character – Huge private backyard the whole family can enjoy, relax on your "wrap around" vinyl deck. This gorgeous home has a beautiful flow, from the dining room-so perfect for holiday gatherings to the traditional living room. A bonus: 3 CAR GARAGE with ample storage, and electricity.
1 / 50

Est. Monthly

$2,844/mo

$599,900

5910 Salt Road, Clarence, NY

4 Beds2.5 Baths3,404 SqFt0.5 Acres

A true gem blending 1900's charm and modern amenities that stands on over a half acres of land, and which has been meticulously restored. Gleaming Brazilian hardwood floors, extensive trim and moldings throughout 1st Large eat-in updated kitchen, granite counters, breakfast 'bar', SS appliances, butlers pantry, plus sliding doors to wrap around (maintenance free) Deck, that leads to your private back yard. Professionally painted rooms throughout most of floor 1. First floor office/den/flex room with stunning herringbone wood flooring. There are 2 staircases that lead to Floor 2. Upstairs on the NW side, you'll find a generous Primary bedroom featuring a spa-like bath, and 2 large closets. Potential is there for a "nanny suite" with their own separate staircase from the 1st floor. Second floor on the South side, the staircase leads you to a large Loft area, plus 3 bedrooms (the West bedroom has a balcony overlooking the patio, and beautiful gardens), additionally, 2 bedrooms are situated on the South side of 2nd floor, plus a fully updated tiled full Bath. Timeless architecture, gracious proportions, warm character – Huge private backyard the whole family can enjoy, relax on your "wrap around" vinyl deck. This gorgeous home has a beautiful flow, from the dining room-so perfect for holiday gatherings to the traditional living room. A bonus: 3 CAR GARAGE with ample storage, and electricity.

StatusIn Escrow
Property TypeResidential
Property SubtypeSingle Family Residence
Year Built1900
Total Rooms9 rooms
Days on Market49 days

Est. Monthly Payment

$2,843.51

%
%
yr

Private Mortgage Insurance

Not required

Affordability Checkoptional
$

Enter your annual income to check affordability

Property Details

Property Information

5910 Salt Road

Clarence, NY 14031 • Erie
4
Beds
2.5
Baths
3,404
SqFt
0.5
Acres
Status
In Escrow
Property Type
Residential
Property Subtype
Single Family Residence
Year Built
1900126 years ago
Total Rooms
9 rooms
Days on Market
49 days
Tax History
Estimated values, may not reflect current amounts.
  • Annual Tax Amount
    $6,840
Property History
  • Listed for sale
    Apr 6, 2026 • NYSAMLS • B1670611
    $599,900
Mortgage Calculator
Estimated monthly payment for this property
$2,843.51
Down Payment
Interest Rate
Loan Term
%
%
yearsyrs.
Affordability Checkoptional
$

Enter your annual income to see if this home fits your budget

Private Mortgage Insurance

Not required — down payment above 20%
MLS Information
  • Source
    NYSAMLS
  • MLS#
    B1670611
  • Listing Office
    HUNT Real Estate Corporation
  • Last Updated
    8 days ago

Appliances

  • Appliances
    • Dryer
    • Gas Oven
    • Gas Range
    • Gas Water Heater
    • Microwave
    • Refrigerator
    • Washer

Climate & Systems

  • Heating
    • Gas
    • Hot Water

Interior Features

  • Flooring
    • Carpet
    • Hardwood
    • Tile
    • Varies
  • Doors
    Sliding Doors
  • Basement
    • Partial
    • Sump Pump
  • Interior Features
    • Ceiling Fans
    • Den
    • Separate Formal Dining Room
    • Entrance Foyer
    • Separate Formal Living Room
    • Country Kitchen
    • Other
    • Pantry
    • See Remarks
    • Sliding Glass Doors
    • Storage
    • Solid Surface Counters
    • Loft

Parking

  • Parking Features
    • Attached
    • Electricity
    • Garage
    • Driveway
    • Garage Door Opener
  • Garage Spaces
    3

Lot & Grounds

  • Lot Size
    0.5 acres
  • Lot Features
    • Rectangular
    • Rectangular Lot
  • Patio & Porch
    • Balcony
    • Deck
    • Open
    • Porch
  • Exterior Features
    • Blacktop Driveway
    • Balcony
    • Deck

Type

  • Property Type
    Residential
  • Property Subtype
    Single Family Residence
  • Architectural Style
    • Colonial
    • Two Story

Structure

  • Construction
    • Blown In Insulation
    • Vinyl Siding
    • Copper Plumbing
  • Roof
    Asphalt
  • Foundation
    Stone

Condition

  • Year Built
    1900
  • Condition
    Resale
  • Days on Market
    49 days
  • Water
    Connected
  • Sewer
    Septic Tank
  • Electric
    Circuit Breakers
  • Utilities
    • Electricity Connected
    • Water Connected

607-282-6242, (607) 282-6242, or +1 607 282 6242

Kevin Lucero

Kevin Lucero

Lic. Real Estate Salesperson

CallEmail
Picked for you

Similar Properties

Handpicked listings that match what you're looking at

View all →
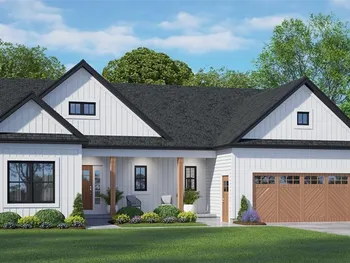
  • 68 Cold Springs Road, Grafton, NY 12180ACTIVE$539,999

    68 Cold Springs Road, Grafton, NY 12180

    3 Beds2.5 Baths1,560 SqFt9.48 Acres

    LISTING BY MIRANDA REAL ESTATE GROUP INC

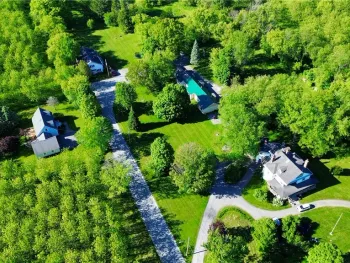
  • 212 Spencer Road, Manheim, NY 13329ACTIVE$540,000

    212 Spencer Road, Manheim, NY 13329

    7 Beds2 Baths3,806 SqFt1.9 Acres

    LISTING BY COLDWELL BANKER PRIME PROPERTIES

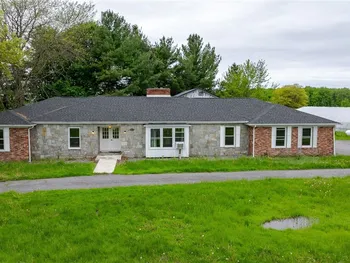
  • 182 Timarron Trail, Greece, NY 14612ACTIVE$540,000

    182 Timarron Trail, Greece, NY 14612

    4 Beds3 Baths2,162 SqFt0.32 Acres

    LISTING BY OWNER ENTRY.COM

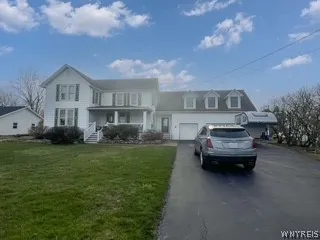
  • 71 Brookedge Drive, Amherst, NY 14221ACTIVE$540,000

    71 Brookedge Drive, Amherst, NY 14221

    3 Beds1.5 Baths2,353 SqFt0.2203 Acres

    LISTING BY EXIT REALTY PREMIUM

  • 354 Bogden Road, Broadalbin, NY 12025ACTIVE$540,000

    354 Bogden Road, Broadalbin, NY 12025

    3 Beds1.5 Baths1,267 SqFt28.4 Acres

    LISTING BY INGLENOOK REALTY INC

  • 167 Botti Drive, Hunter, NY 12442ACTIVE$540,000

    167 Botti Drive, Hunter, NY 12442

    3 Beds2.5 Baths1,900 SqFt0.47 Acres

    LISTING BY MLS 4 LESS REALTY

  • 0 Kemp Drive, Macedon, NY 14502ACTIVE$540,200

    0 Kemp Drive, Macedon, NY 14502

    Unit • E3 Beds2.5 Baths2,100 SqFt0.662 Acres

    LISTING BY GERBER HOMES

  • 10 Fairbourne Park, Greece, NY 14626ACTIVE$540,990

    10 Fairbourne Park, Greece, NY 14626

    3 Beds2 Baths1,870 SqFt0.31 Acres

    LISTING BY HOWARD HANNA

  • 10 Island Drive, Halfmoon, NY 12118ACTIVE$543,000

    10 Island Drive, Halfmoon, NY 12118

    3 Beds2.5 Baths1,920 SqFt0.28 Acres

    LISTING BY KATINA M. TERRAULT

  • 2282 Agassiz Drive, Hamburg, NY 14085ACTIVE$544,000OPEN 5/27

    2282 Agassiz Drive, Hamburg, NY 14085

    4 Beds2.5 Baths2,418 SqFt0.1941 Acres

    LISTING BY REALTY ONE GROUP EMPOWER