Loading page
ACTIVE
$579,900
Est. Monthly
$2,749/MO
$579,900
5496 William Street, Lancaster, NY
4 Beds2.5 Baths2,054 SqFt0.06 Acres
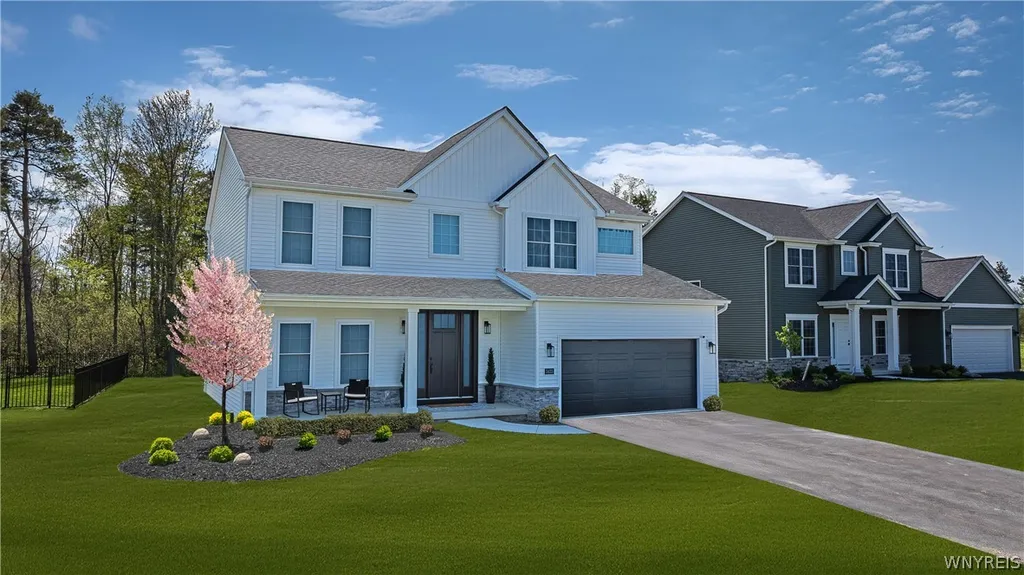
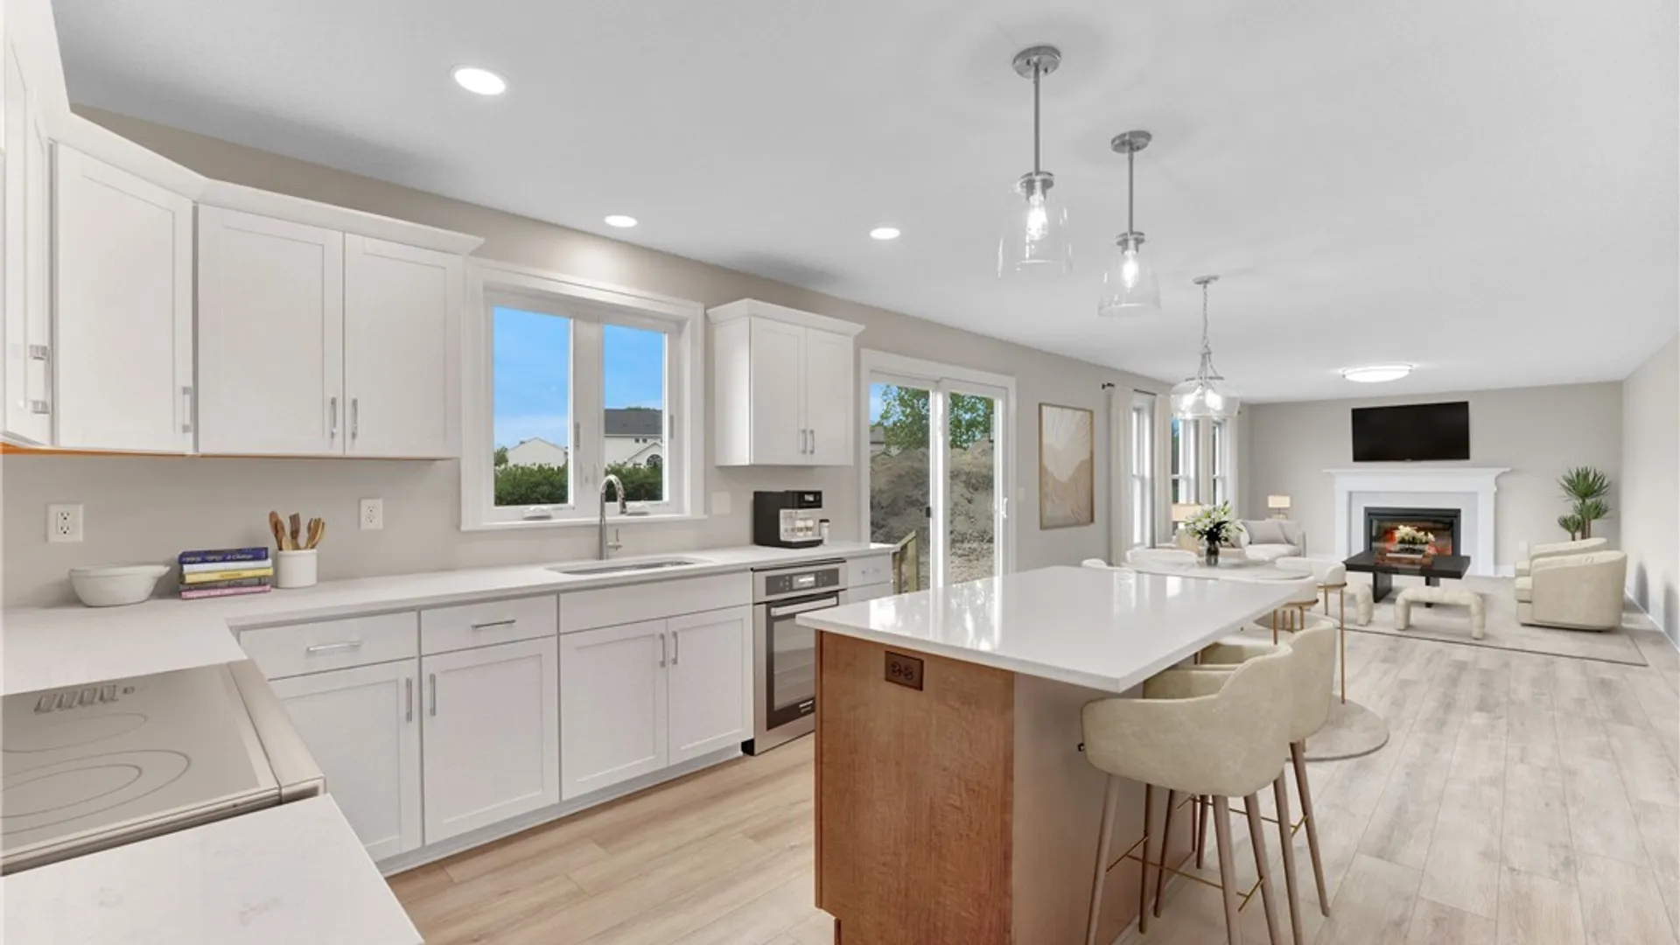
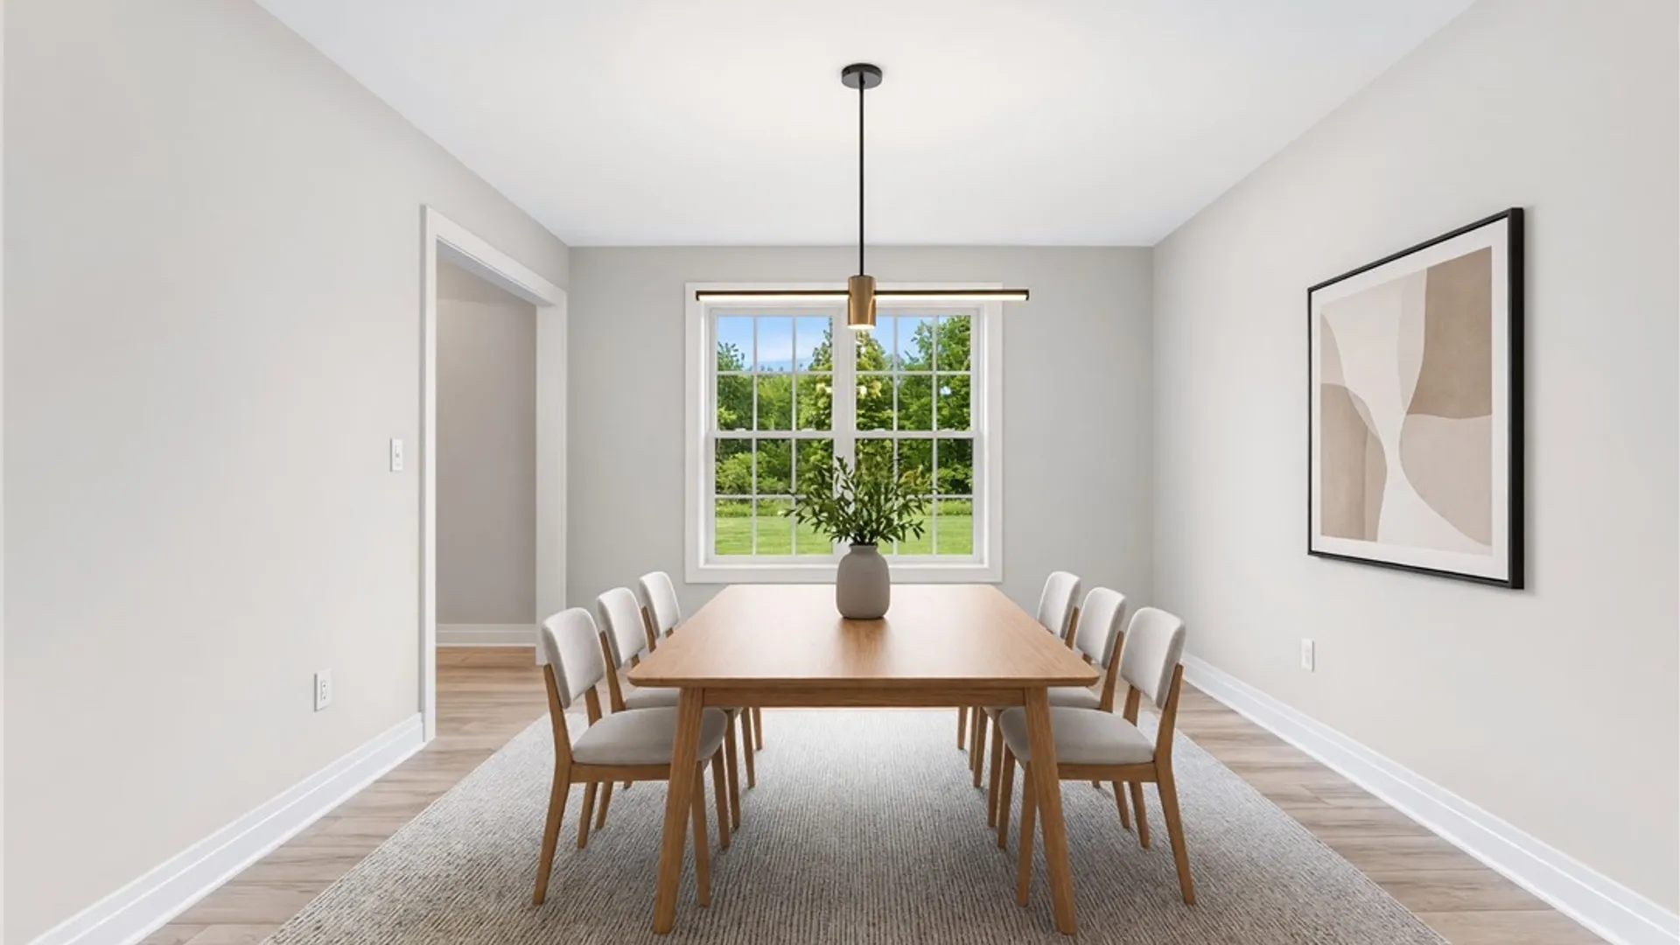
The Bailey Design offers a perfect blend of style, functionality, and convenience. The open-concept layout seamlessly connects the kitchen, dining area, and great room, creating a spacious environment ideal for entertaining. The kitchen is a chef’s dream with plenty of counter space, an undermount sink, and a large island for additional prep space. A versatile flex room on the first floor can serve as a dining room, home office, or study, providing the flexibility to suit your needs. Upstairs, the Primary Suite is a peaceful retreat, featuring an oversized walk-in closet and a private bath with a double-bowl vanity. Plus, the second-floor laundry adds ultimate convenience, making laundry day a breeze. Three additional bedrooms and a full bath complete the upper level, offering ample space for family, guests, or a growing household. With thoughtful details and a well-designed layout, the Bailey is the perfect home for those who want comfort, convenience, and a welcoming space to gather and grow. This is a To Be Built example of the Bailey design. Other plans are available.
StatusActive
Property TypeResidential
Property SubtypeSingle Family Residence
Year Built2026
Total Rooms9 rooms
Days on Market1 day
Est. Monthly Payment
$2,748.71
%
%
yr
Private Mortgage Insurance
Not required
Affordability Checkoptional
$
Property Details
Property Information
Status
Active
Property Type
Residential
Property Subtype
Single Family Residence
Year Built
2026This year
Total Rooms
9 rooms
Days on Market
1 day
Property History
- Listed for saleAug 24, 2026 • NYSAMLS • B1707843$579,900
Mortgage Calculator
Estimated monthly payment for this property
$2,748.71
Down Payment
Interest Rate
Loan Term
%
%
yearsyrs.
Affordability Checkoptional
$
Private Mortgage Insurance
Not required — down payment above 20%
MLS Information
- SourceNYSAMLS
- MLS#B1707843
- Listing OfficeForbes Capretto Homes
- Last Updated1 day ago
Appliances
- Appliances
- Disposal
- Gas Water Heater
Climate & Systems
- Heating
- Gas
- Forced Air
- Heat Recovery System
Interior Features
- Flooring
- Carpet
- Ceramic Tile
- Luxury Vinyl
- Varies
- DoorsSliding Doors
- Basement
- Egress Windows
- Full
- Sump Pump
- Interior Features
- Den
- Separate Formal Dining Room
- Entrance Foyer
- Eat In Kitchen
- Great Room
- Kitchen Island
- Kitchen Family Room Combo
- Pantry
- Quartz Counters
- Sliding Glass Doors
- Bath In Primary Bedroom
Parking
- Parking Features
- Attached
- Garage
- Garage Door Opener
- Other
- Garage Spaces2
Lot & Grounds
- Lot Size0.06 acres
- Lot Features
- Rectangular
- Rectangular Lot
- Exterior FeaturesBlacktop Driveway
Type
- Property TypeResidential
- Property SubtypeSingle Family Residence
- Architectural Style
- Farmhouse
- Two Story
Structure
- Construction
- Attic Crawl Hatchways Insulated
- Vinyl Siding
- Roof
- Architectural
- Shingle
- FoundationPoured
Condition
- Year Built2026
- ConditionNew Construction
- Days on Market1 day
- WaterConnected
- SewerConnected
- ElectricCircuit Breakers
- Utilities
- Cable Available
- Electricity Available
- High Speed Internet Available
- Sewer Connected
- Water Connected
Picked for you
Similar Properties
Handpicked listings that match what you're looking at