HOMESFARMSANDLAND
BuySell
    • Featured Properties
    • Property Showcases
    • Latest Blogs
      • Overview
      • Explore Open Houses
      • Discover Rental Living
      • Escape to Cabin Life
      • Unlock Multi-Family Living
      • Your Perfect Land Awaits
      • Embrace Farm Life
      • Overview
      • Find Rentals
      • Find Cabins
      • Browse Homes
      • Browse Farms
      • Browse Lands
    • Saved Properties
    • Overview
    • Buying Form
    • Buying Process
    • Mortgage Calculator
    • Overview
    • Selling Form
    • Selling Process
    • Free Home Evaluation
      • All of Otsego
      • Cooperstown
      • Oneonta
      • West Oneonta
      • Milford
      • Hartwick
      • Worcester
      • Unadilla
      • Laurens
      • Richfield Springs
      • All of Schoharie
      • Cobleskill
      • Middleburgh
      • Schoharie
      • Sharon Springs
      • Summit
      • Richmondville
      • Esperance
      • All of Chenango
      • Norwich
      • Oxford
      • Greene
      • Bainbridge
      • Sherburne
      • All of Delaware
      • Delhi
      • Stamford
      • Andes
      • Walton
      • Margaretville
      • Roxbury
      • Sidney
      • All of Greene
      • Catskill
      • Windham
      • Hunter
      • Cairo
      • Coxsackie
      • Athens
      • All of Broome
      • Binghamton
      • Vestal
      • Endicott
      • All of Oneida
      • New Hartford
      • Utica
      • Marcy
      • Clinton
      • All of Montgomery
      • Amsterdam
      • Fort Plain
      • Canajoharie
      • Fonda
      • All of Ulster
      • Kingston
      • New Paltz
      • Saugerties
      • Woodstock
      • Marlborough
    • Overview
    • Free Vendor List
    • Practical Guides
    • Need Funding?
    • Property Inspector
    • Down Payment Eligibility
    • Location Sharing?
      • Overview
      • Standard Operating Procedure
      • NYS Buyer-Seller
      • NYS Landlord-Tenant
      • Tenant Rights Notice
      • Fair Housing Notice
      • Privacy Policy
      • Location Services
      • Properties Preferences
      • Map Data Attribution
    • Who We Are
    • Meet the Team
Featured
Featured Properties
Property Showcases
Latest Blogs
Search
Advanced Search
Explore Open Houses
Discover Rental Living
Escape to Cabin Life
Unlock Multi-Family Living
Your Perfect Land Awaits
Embrace Farm Life
Search by Map
Find Rentals
Find Cabins
Browse Homes
Browse Farms
Browse Lands
Saved Properties
Buy
Buying Form
Buying Process
Mortgage Calculator
Sell
Selling Form
Selling Process
Free Home Evaluation
HOMESFARMSANDLAND
  • Otsego
  • Schoharie
  • Chenango
  • Delaware
  • Greene
  • Broome
  • Oneida
  • Montgomery
  • Ulster

Select a county to see cities

Resources
Free Vendor List
Practical Guides
Need Funding?
Property Inspector
Down Payment Eligibility
Location Sharing?
Disclosures
Standard Operating Procedure
NYS Buyer-Seller
NYS Landlord-Tenant
Tenant Rights Notice
Fair Housing Notice
Privacy Policy
Location Services
Properties Preferences
Map Data Attribution
About
Who We Are
Meet the Team

Let's Find Your Next Property.

HOMESFARMSANDLAND.COM

Kevin Lucero

Lic. Real Estate Salesperson

a Charlotteville Realty Team

Independently Owned & Operated

607-282-6242kevin@homesfarmsandland.com

Buying

  • Buying Form
  • Buying Process
  • Mortgage Calculator

Selling

  • Selling Form
  • Selling Process
  • Free Home Evaluation

About Us

  • Who We are
  • Meet the Team

Resources

  • Latest Blogs
  • Free Vendor List
  • PracticalGuides
  • Need Funding?
  • Property Inspector
  • Down Payment Eligibility

Communities

  • Otsego County
  • Schoharie County
  • Chenango County
  • Delaware County
  • Greene County
  • Broome County
  • Oneida County
  • Montgomery County
  • Ulster County

Disclosures

  • Standard Operating Procedure
  • NYS Buyer-Seller
  • NYS Landlord-Tenant
  • Tenant Rights Notice
  • Fair Housing Notice
  • Privacy Policy
  • Location Services
  • Properties Preferences
  • Map Data Attribution

© 2026 Homes, Farms & Land. All rights reserved.

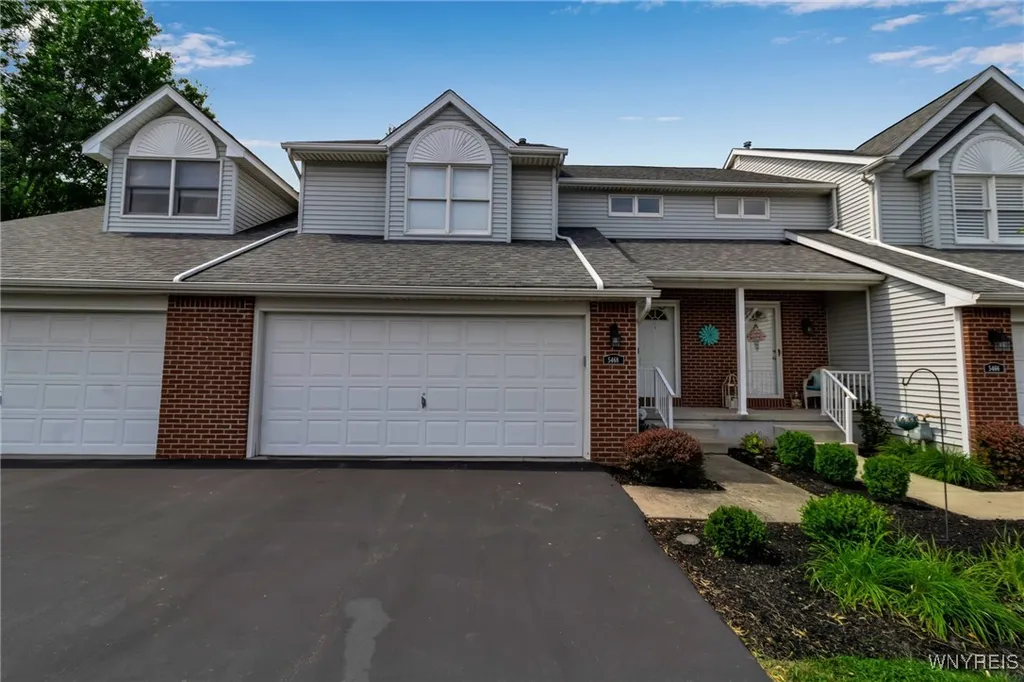
Property at 5468 Village Station Circle, Clarence, NY 14221
CLOSED
$20,000
$369,900

5468 Village Station CircleClarence, NY, 14221

2 Beds1.5 Baths1,640 SqFt0.04 Acres
Welcome to this stunning and spacious townhome, designed for comfort and style. Step into the impressive two-story foyer, which creates a grand first impression and leads to an open loft overlook, adding architectural interest and natural light throughout. The inviting living room features a cozy gas fireplace, perfect for relaxing evenings, while the formal dining room offers sliders to a private deck, where you can enjoy peaceful views of the wooded backyard – ideal for entertaining or simply unwinding in nature. The bright eat-in kitchen is perfect for casual meals and gatherings, complete with updated granite countertops, a newer dishwasher, microwave, and plenty of cabinetry for storage. Upstairs, the primary bedroom suite offers a private retreat, featuring a spacious dressing area and a walk-in closet. This home also includes a full basement for additional living space or storage, and a two-car attached garage for your convenience. Recent updates include a newer garage door opener and whole-house surge protection for peace of mind. Simply move in, hang your hat, and start enjoying this beautiful home!

Est. Monthly

$1,753/MO

$369,900
$20,000

5468 Village Station Circle, Clarence, NY

2 Beds1.5 Baths1,640 SqFt0.04 Acres

Welcome to this stunning and spacious townhome, designed for comfort and style. Step into the impressive two-story foyer, which creates a grand first impression and leads to an open loft overlook, adding architectural interest and natural light throughout. The inviting living room features a cozy gas fireplace, perfect for relaxing evenings, while the formal dining room offers sliders to a private deck, where you can enjoy peaceful views of the wooded backyard – ideal for entertaining or simply unwinding in nature. The bright eat-in kitchen is perfect for casual meals and gatherings, complete with updated granite countertops, a newer dishwasher, microwave, and plenty of cabinetry for storage. Upstairs, the primary bedroom suite offers a private retreat, featuring a spacious dressing area and a walk-in closet. This home also includes a full basement for additional living space or storage, and a two-car attached garage for your convenience. Recent updates include a newer garage door opener and whole-house surge protection for peace of mind. Simply move in, hang your hat, and start enjoying this beautiful home!

StatusClosed
Property TypeResidential
Property SubtypeCondominium
Year Built1998
Total Rooms6 rooms
Days on Market109 days

Est. Monthly Payment

$1,753.32

%
%
yr

Private Mortgage Insurance

Not required

Affordability Checkoptional
$

Enter your annual income to check affordability

Property Details

Property Information

5468 Village Station Circle

Clarence, NY 14221 • Erie
2
Beds
1.5
Baths
1,640
SqFt
0.04
Acres
Status
Closed
Property Type
Residential
Property Subtype
Condominium
Year Built
199828 years ago
Total Rooms
6 rooms
Days on Market
109 days
Tax History
Estimated values, may not reflect current amounts.
  • Annual Tax Amount
    $5,526
Property History
  • Closed
    Oct 31, 2025 • NYSAMLS • B1622305
    $369,900
  • Price reduced
    Aug 19, 2025 • NYSAMLS • B1622305
    $389,900 → $369,900
  • Listed for sale
    Jul 14, 2025 • NYSAMLS • B1622305
    $399,900
Mortgage Calculator
Estimated monthly payment for this property
$1,753.32
Down Payment
Interest Rate
Loan Term
%
%
yearsyrs.
Affordability Checkoptional
$

Enter your annual income to see if this home fits your budget

Private Mortgage Insurance

Not required — down payment above 20%
MLS Information
  • Source
    NYSAMLS
  • MLS#
    B1622305
  • Listing Office
    Real Broker NY LLC
  • Last Updated
    45 days ago

Appliances

  • Appliances
    • Dishwasher
    • Free Standing Range
    • Gas Water Heater
    • Microwave
    • Oven
    • Refrigerator
    • Washer

Climate & Systems

  • Heating
    • Gas
    • Forced Air

Interior Features

  • Flooring
    • Ceramic Tile
    • Varies
  • Basement
    Full
  • Interior Features
    • Separate Formal Dining Room
    • Eat In Kitchen

Parking

  • Parking Features
    • Attached
    • Garage
    • Other
    • See Remarks
  • Garage Spaces
    2

Lot & Grounds

  • Lot Size
    0.04 acres
  • Lot Features
    • Rectangular
    • Rectangular Lot

Type

  • Property Type
    Residential
  • Property Subtype
    Condominium

Structure

  • Construction
    • Brick
    • Vinyl Siding

Condition

  • Year Built
    1998
  • Condition
    Resale
  • Days on Market
    109 days
  • Water
    Connected
  • Sewer
    Connected
  • Utilities
    • Sewer Connected
    • Water Connected

607-282-6242, (607) 282-6242, or +1 607 282 6242

Kevin Lucero

Kevin Lucero

Lic. Real Estate Salesperson

CallEmail
Picked for you

Similar Properties

Handpicked listings that match what you're looking at
View all →
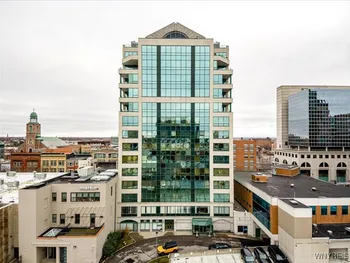
  • 610 Main Street, Buffalo, NY 14202ACTIVE$334,900

    610 Main Street, Buffalo, NY 14202

    Unit • 5012 Beds2 Baths990 SqFt0.01 Acres

    LISTING BY MJ PETERSON REAL ESTATE INC.

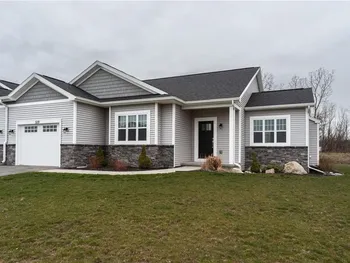
  • 5119 Red Oak Lane, Batavia, NY 14020ACTIVE$340,000

    5119 Red Oak Lane, Batavia, NY 14020

    2 Beds2 Baths1,528 SqFt0.29 Acres

    LISTING BY HOWARD HANNA

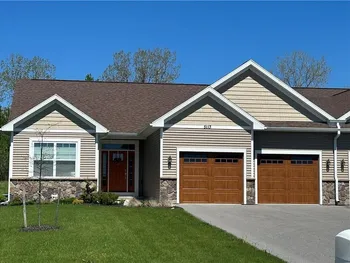
  • 5113 Red Oak Lane, Batavia, NY 14020ACTIVE$340,000

    5113 Red Oak Lane, Batavia, NY 14020

    2 Beds2 Baths1,640 SqFt0.29 Acres

    LISTING BY HOWARD HANNA

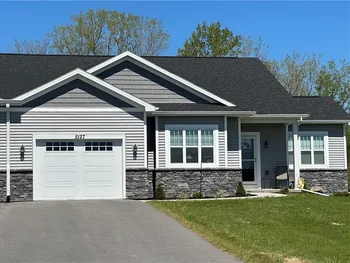
  • 5127 Red Oak Lane, Batavia, NY 14020ACTIVE$340,000

    5127 Red Oak Lane, Batavia, NY 14020

    2 Beds2 Baths1,582 SqFt0.29 Acres

    LISTING BY HOWARD HANNA

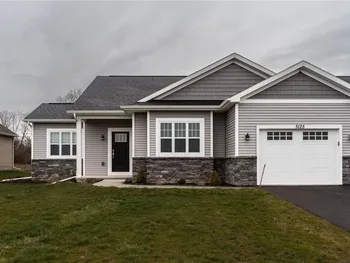
  • 5125 Red Oak Lane, Batavia, NY 14020ACTIVE$340,000

    5125 Red Oak Lane, Batavia, NY 14020

    2 Beds2 Baths1,582 SqFt0.29 Acres

    LISTING BY HOWARD HANNA

  • 119 Water St., Milo, NY 14527ACTIVE$344,000

    119 Water St., Milo, NY 14527

    Unit • 1192 Beds2 Baths1,205 SqFt

    LISTING BY THE IVERSEN REALTY GROUP

  • 113 Water St., Milo, NY 14527ACTIVE$344,000

    113 Water St., Milo, NY 14527

    Unit • 1132 Beds2 Baths1,015 SqFt

    LISTING BY THE IVERSEN REALTY GROUP

  • 133 Marjorie Lane, Middleburgh, NY 12122ACTIVE$344,900

    133 Marjorie Lane, Middleburgh, NY 12122

    Unit • 23 Beds2.5 Baths1,762 SqFt

    LISTING BY CARROW REAL ESTATE SERVICES LLC

  • 133 Marjorie Lane, Middleburgh, NY 12122ACTIVE$344,900

    133 Marjorie Lane, Middleburgh, NY 12122

    Unit • 13 Beds2.5 Baths1,762 SqFt

    LISTING BY CARROW REAL ESTATE SERVICES LLC

  • 133 Marjorie Lane, Middleburgh, NY 12122ACTIVE$344,900

    133 Marjorie Lane, Middleburgh, NY 12122

    Unit • 33 Beds2.5 Baths1,762 SqFt

    LISTING BY CARROW REAL ESTATE SERVICES LLC