HOMESFARMSANDLAND
BuySell
    • Featured Properties
    • Property Showcases
    • Latest Blogs
      • Overview
      • Explore Open Houses
      • Discover Rental Living
      • Escape to Cabin Life
      • Unlock Multi-Family Living
      • Your Perfect Land Awaits
      • Embrace Farm Life
      • Overview
      • Find Rentals
      • Find Cabins
      • Browse Homes
      • Browse Farms
      • Browse Lands
    • Saved Properties
    • Overview
    • Buying Form
    • Buying Process
    • Mortgage Calculator
    • Overview
    • Selling Form
    • Selling Process
    • Free Home Evaluation
      • All of Otsego
      • Cooperstown
      • Oneonta
      • West Oneonta
      • Milford
      • Hartwick
      • Worcester
      • Unadilla
      • Laurens
      • Richfield Springs
      • All of Schoharie
      • Cobleskill
      • Middleburgh
      • Schoharie
      • Sharon Springs
      • Summit
      • Richmondville
      • Esperance
      • All of Chenango
      • Norwich
      • Oxford
      • Greene
      • Bainbridge
      • Sherburne
      • All of Delaware
      • Delhi
      • Stamford
      • Andes
      • Walton
      • Margaretville
      • Roxbury
      • Sidney
      • All of Greene
      • Catskill
      • Windham
      • Hunter
      • Cairo
      • Coxsackie
      • Athens
      • All of Broome
      • Binghamton
      • Vestal
      • Endicott
      • All of Oneida
      • New Hartford
      • Utica
      • Marcy
      • Clinton
      • All of Montgomery
      • Amsterdam
      • Fort Plain
      • Canajoharie
      • Fonda
      • All of Ulster
      • Kingston
      • New Paltz
      • Saugerties
      • Woodstock
      • Marlborough
    • Overview
    • Free Vendor List
    • Practical Guides
    • Need Funding?
    • Property Inspector
    • Down Payment Eligibility
    • Location Sharing?
      • Overview
      • Standard Operating Procedure
      • NYS Buyer-Seller
      • NYS Landlord-Tenant
      • Tenant Rights Notice
      • Fair Housing Notice
      • Privacy Policy
      • Location Services
      • Properties Preferences
      • Map Data Attribution
    • Who We Are
    • Meet the Team
Featured
Featured Properties
Property Showcases
Latest Blogs
Search
Advanced Search
Explore Open Houses
Discover Rental Living
Escape to Cabin Life
Unlock Multi-Family Living
Your Perfect Land Awaits
Embrace Farm Life
Search by Map
Find Rentals
Find Cabins
Browse Homes
Browse Farms
Browse Lands
Saved Properties
Buy
Buying Form
Buying Process
Mortgage Calculator
Sell
Selling Form
Selling Process
Free Home Evaluation
HOMESFARMSANDLAND
  • Otsego
  • Schoharie
  • Chenango
  • Delaware
  • Greene
  • Broome
  • Oneida
  • Montgomery
  • Ulster

Select a county to see cities

Resources
Free Vendor List
Practical Guides
Need Funding?
Property Inspector
Down Payment Eligibility
Location Sharing?
Disclosures
Standard Operating Procedure
NYS Buyer-Seller
NYS Landlord-Tenant
Tenant Rights Notice
Fair Housing Notice
Privacy Policy
Location Services
Properties Preferences
Map Data Attribution
About
Who We Are
Meet the Team

Let's Find Your Next Property.

HOMESFARMSANDLAND.COM

Kevin Lucero

Lic. Real Estate Salesperson

a Charlotteville Realty Team

Independently Owned & Operated

607-282-6242kevin@homesfarmsandland.com

Buying

  • Buying Form
  • Buying Process
  • Mortgage Calculator

Selling

  • Selling Form
  • Selling Process
  • Free Home Evaluation

About Us

  • Who We are
  • Meet the Team

Resources

  • Latest Blogs
  • Free Vendor List
  • PracticalGuides
  • Need Funding?
  • Property Inspector
  • Down Payment Eligibility

Communities

  • Otsego County
  • Schoharie County
  • Chenango County
  • Delaware County
  • Greene County
  • Broome County
  • Oneida County
  • Montgomery County
  • Ulster County

Disclosures

  • Standard Operating Procedure
  • NYS Buyer-Seller
  • NYS Landlord-Tenant
  • Tenant Rights Notice
  • Fair Housing Notice
  • Privacy Policy
  • Location Services
  • Properties Preferences
  • Map Data Attribution

© 2026 Homes, Farms & Land. All rights reserved.

Property at 5201 Kandefer's Trail, Clarence, NY 14221
ACTIVE
0
$1,179,900

5201 Kandefer's TrailClarence, NY, 14221

4 Beds2.5 Baths2,956 SqFt0.5 Acres
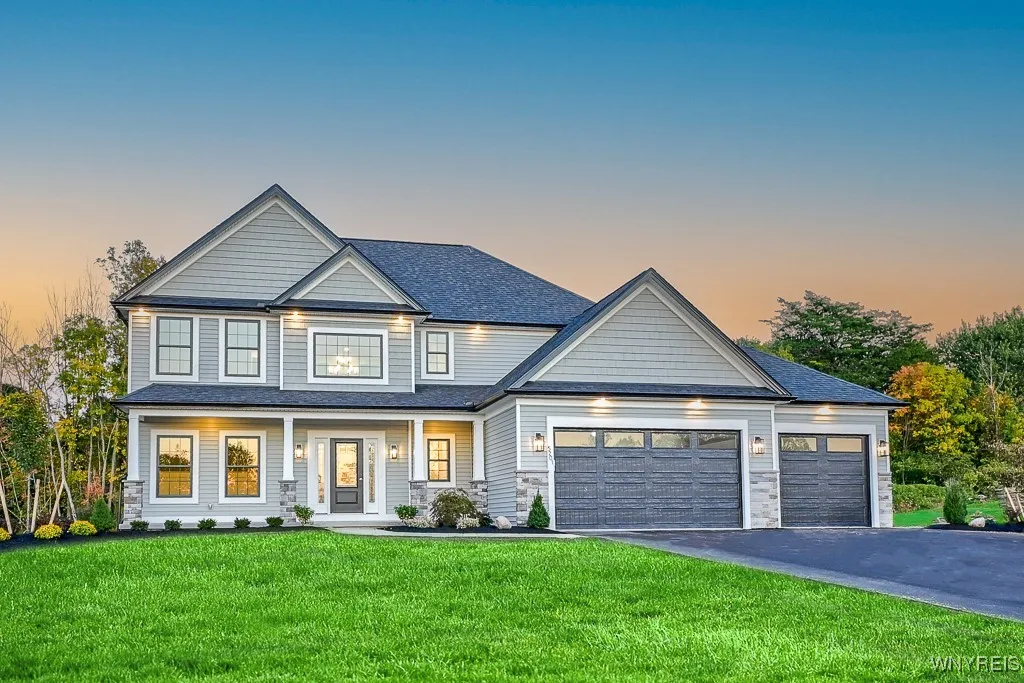
Welcome to Woodland Hills, Clarence’s newest and most prestigious address. This exceptional community showcases a curated collection of stunning home designs that embody today’s most sought-after features—open, flowing layouts, refined modern finishes, and timeless curb appeal. Now move-in ready, 5201 Kandefer’s Trail offers an impressive blend of architectural character and sophisticated design. As you arrive, a charming full front porch with Craftsman-style tapered columns and elegant stone accents sets a distinguished first impression. Inside, a dramatic two-story foyer welcomes you and leads seamlessly into an expansive open-concept living space designed for both grand entertaining and everyday comfort. The gourmet kitchen, family room, and sunroom connect effortlessly, creating a bright, airy environment filled with natural light. The kitchen is truly a chef’s showpiece, featuring sleek quartz countertops, an expansive center island, and a generous 15' x 6' walk-in pantry—perfect for both entertaining and organization. Thoughtfully designed for modern living, the home also includes a private home office, a well-appointed mudroom conveniently located off the three-car garage, and a 20' x 11' covered rear porch that extends your living space outdoors. The luxurious primary suite offers a serene retreat, complete with a spa-inspired bath featuring double vanities, a beautifully appointed ceramic tile shower, and a spacious linen cupboard. Every detail has been carefully selected to balance elegance, comfort, and functionality. This home exemplifies refined living in Woodland Hills—where timeless design meets modern luxury. The model home is located at 5211 Kandefer’s Trail and is open Monday–Wednesday and Saturday–Sunday from 1:00–5:00 PM. Taxes are TBD.
1 / 34

Est. Monthly

$5,593/mo

$1,179,900

5201 Kandefer's Trail, Clarence, NY

4 Beds2.5 Baths2,956 SqFt0.5 Acres

Welcome to Woodland Hills, Clarence’s newest and most prestigious address. This exceptional community showcases a curated collection of stunning home designs that embody today’s most sought-after features—open, flowing layouts, refined modern finishes, and timeless curb appeal. Now move-in ready, 5201 Kandefer’s Trail offers an impressive blend of architectural character and sophisticated design. As you arrive, a charming full front porch with Craftsman-style tapered columns and elegant stone accents sets a distinguished first impression. Inside, a dramatic two-story foyer welcomes you and leads seamlessly into an expansive open-concept living space designed for both grand entertaining and everyday comfort. The gourmet kitchen, family room, and sunroom connect effortlessly, creating a bright, airy environment filled with natural light. The kitchen is truly a chef’s showpiece, featuring sleek quartz countertops, an expansive center island, and a generous 15' x 6' walk-in pantry—perfect for both entertaining and organization. Thoughtfully designed for modern living, the home also includes a private home office, a well-appointed mudroom conveniently located off the three-car garage, and a 20' x 11' covered rear porch that extends your living space outdoors. The luxurious primary suite offers a serene retreat, complete with a spa-inspired bath featuring double vanities, a beautifully appointed ceramic tile shower, and a spacious linen cupboard. Every detail has been carefully selected to balance elegance, comfort, and functionality. This home exemplifies refined living in Woodland Hills—where timeless design meets modern luxury. The model home is located at 5211 Kandefer’s Trail and is open Monday–Wednesday and Saturday–Sunday from 1:00–5:00 PM. Taxes are TBD.

StatusActive
Property TypeResidential
Property SubtypeSingle Family Residence
Year Built2025
Total Rooms9 rooms
Days on Market142 days

Est. Monthly Payment

$5,592.70

%
%
yr

Private Mortgage Insurance

Not required

Affordability Checkoptional
$

Enter your annual income to check affordability

Property Details

Property Information

5201 Kandefer's Trail

Clarence, NY 14221 • Erie
4
Beds
2.5
Baths
2,956
SqFt
0.5
Acres
Status
Active
Property Type
Residential
Property Subtype
Single Family Residence
Year Built
20251 year ago
Total Rooms
9 rooms
Days on Market
142 days
Property History
  • Listed for sale
    Jan 3, 2026 • NYSAMLS • B1656353
    $1,179,900
Mortgage Calculator
Estimated monthly payment for this property
$5,592.70
Down Payment
Interest Rate
Loan Term
%
%
yearsyrs.
Affordability Checkoptional
$

Enter your annual income to see if this home fits your budget

Private Mortgage Insurance

Not required — down payment above 20%
MLS Information
  • Source
    NYSAMLS
  • MLS#
    B1656353
  • Listing Office
    Marrano/Marc Equity Corp
  • Last Updated
    18 hours ago

Appliances

  • Appliances
    • Dryer
    • Dishwasher
    • Exhaust Fan
    • Gas Cooktop
    • Disposal
    • Gas Oven
    • Gas Range
    • Gas Water Heater
    • Microwave
    • Refrigerator
    • Range Hood
    • Wine Cooler
    • Washer

Climate & Systems

  • Heating
    • Gas
    • Forced Air

Interior Features

  • Flooring
    • Carpet
    • Ceramic Tile
    • Hardwood
    • Varies
  • Doors
    Sliding Doors
  • Basement
    • Full
    • Sump Pump
  • Interior Features
    • Breakfast Bar
    • Cathedral Ceilings
    • Den
    • Separate Formal Dining Room
    • Entrance Foyer
    • Eat In Kitchen
    • Kitchen Island
    • Pantry
    • Quartz Counters
    • Sliding Glass Doors
    • Walk In Pantry
    • Bath In Primary Bedroom

Parking

  • Parking Features
    • Attached
    • Garage
  • Garage Spaces
    3

Lot & Grounds

  • Lot Size
    0.5 acres
  • Lot Features
    • Rectangular
    • Rectangular Lot
    • Residential Lot
    • Wooded
  • Patio & Porch
    • Covered
    • Porch
  • Exterior Features
    Blacktop Driveway

Type

  • Property Type
    Residential
  • Property Subtype
    Single Family Residence
  • Architectural Style
    • Colonial
    • Two Story

Structure

  • Construction
    • Attic Crawl Hatchways Insulated
    • Blown In Insulation
    • Spray Foam Insulation
    • Vinyl Siding
  • Roof
    Asphalt
  • Foundation
    Poured

Condition

  • Year Built
    2025
  • Condition
    New Construction
  • Days on Market
    142 days
  • Water
    Connected
  • Sewer
    Connected
  • Electric
    Circuit Breakers
  • Utilities
    • Sewer Connected
    • Water Connected

607-282-6242, (607) 282-6242, or +1 607 282 6242

Kevin Lucero

Kevin Lucero

Lic. Real Estate Salesperson

CallEmail
Picked for you

Similar Properties

Handpicked listings that match what you're looking at

View all →
  • 83 Burritt Lane, Schroon, NY 12870ACTIVE$1,075,000

    83 Burritt Lane, Schroon, NY 12870

    2 Beds2.5 Baths2,109 SqFt4 Acres

    LISTING BY GALLO REALTY ADK INC

  • 17 Dark Bay Lane, Queensbury, NY 12845ACTIVE$1,075,000

    17 Dark Bay Lane, Queensbury, NY 12845

    4 Beds2 Baths1,890 SqFt0.42 Acres

    LISTING BY DAVIES-DAVIES & ASSOC REAL EST

  • 23 Catalina Drive, Milton, NY 12020ACTIVE$1,087,700

    23 Catalina Drive, Milton, NY 12020

    3 Beds3.5 Baths2,972 SqFt1.31 Acres

    LISTING BY STERLING REAL ESTATE GROUP

  • 2 Arlington Circle, Milton, NY 12020ACTIVE$1,087,700

    2 Arlington Circle, Milton, NY 12020

    3 Beds3.5 Baths2,972 SqFt1.05 Acres

    LISTING BY STERLING REAL ESTATE GROUP

  • 33 Deer Creek Road, Bolton, NY 12824ACTIVE$1,095,000

    33 Deer Creek Road, Bolton, NY 12824

    3 Beds3.5 Baths3,042 SqFt3.1 Acres

    LISTING BY DAVIES-DAVIES & ASSOC REAL EST

  • 2501 Lake Road, Ontario, NY 14519ACTIVE$1,095,000

    2501 Lake Road, Ontario, NY 14519

    5 Beds3.5 Baths4,200 SqFt1.1 Acres

    LISTING BY HOWARD HANNA

  • 548 NYS Route 9P, Stillwater, NY 12170ACTIVE$1,098,500

    548 NYS Route 9P, Stillwater, NY 12170

    3 Beds3 Baths2,197 SqFt0.51 Acres

    LISTING BY STERLING REAL ESTATE GROUP

  • 1549 Otisco Valley Road, Otisco, NY 13110ACTIVE$1,099,000

    1549 Otisco Valley Road, Otisco, NY 13110

    4 Beds2.5 Baths2,114 SqFt0.14 Acres

    LISTING BY MY TOWN REALTY LLC

  • 5112 Kandefer's Trail, Clarence, NY 14221ACTIVE$1,099,000

    5112 Kandefer's Trail, Clarence, NY 14221

    4 Beds2.5 Baths3,068 SqFt0.4 Acres

    LISTING BY MARRANO/MARC EQUITY CORP

  • 7424 Jewett Holmwood Road, Orchard Park, NY 14127ACTIVE$1,099,900OPEN 5/26

    7424 Jewett Holmwood Road, Orchard Park, NY 14127

    4 Beds3.5 Baths3,372 SqFt0.57 Acres

    LISTING BY FORBES CAPRETTO HOMES