Loading page
ACTIVE
$4,000
$455,000
1 / 50
Est. Monthly
$2,157/MO
$455,000
$4,000
5 Hidden Trail, Lancaster, NY
3 Beds2.5 Baths2,371 SqFt0.2152 Acres
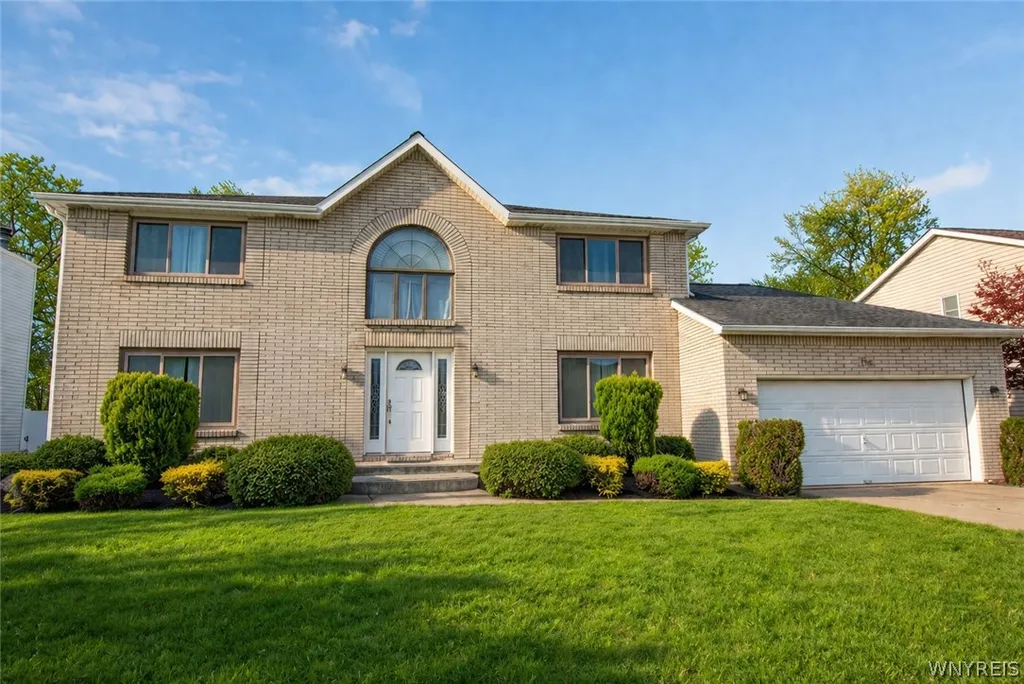
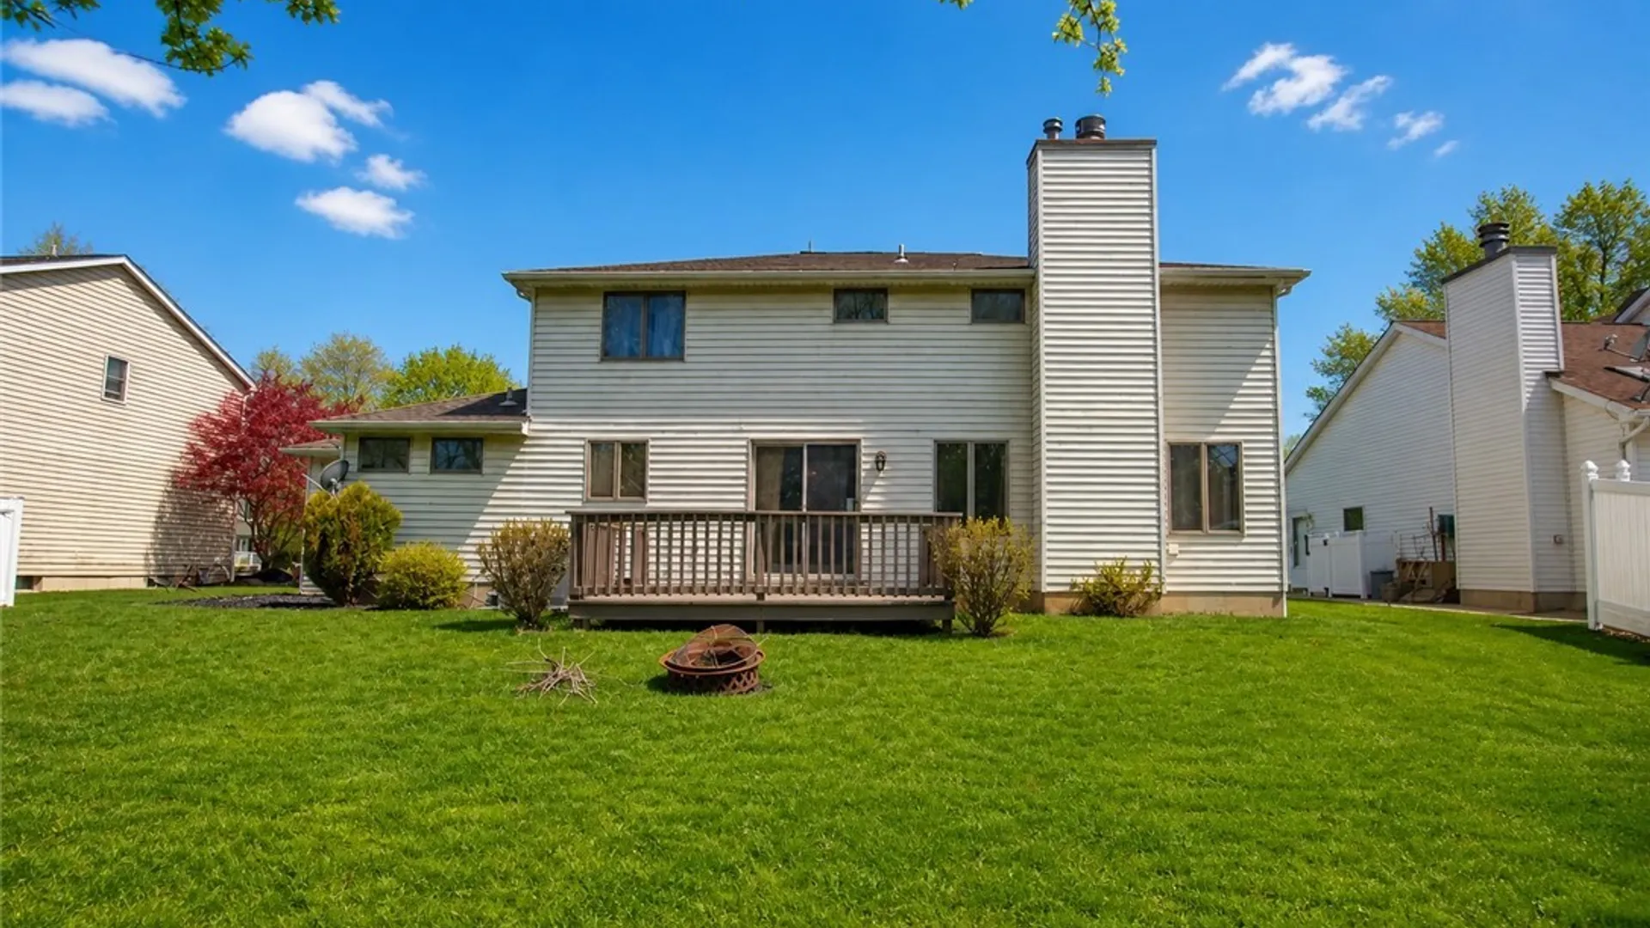
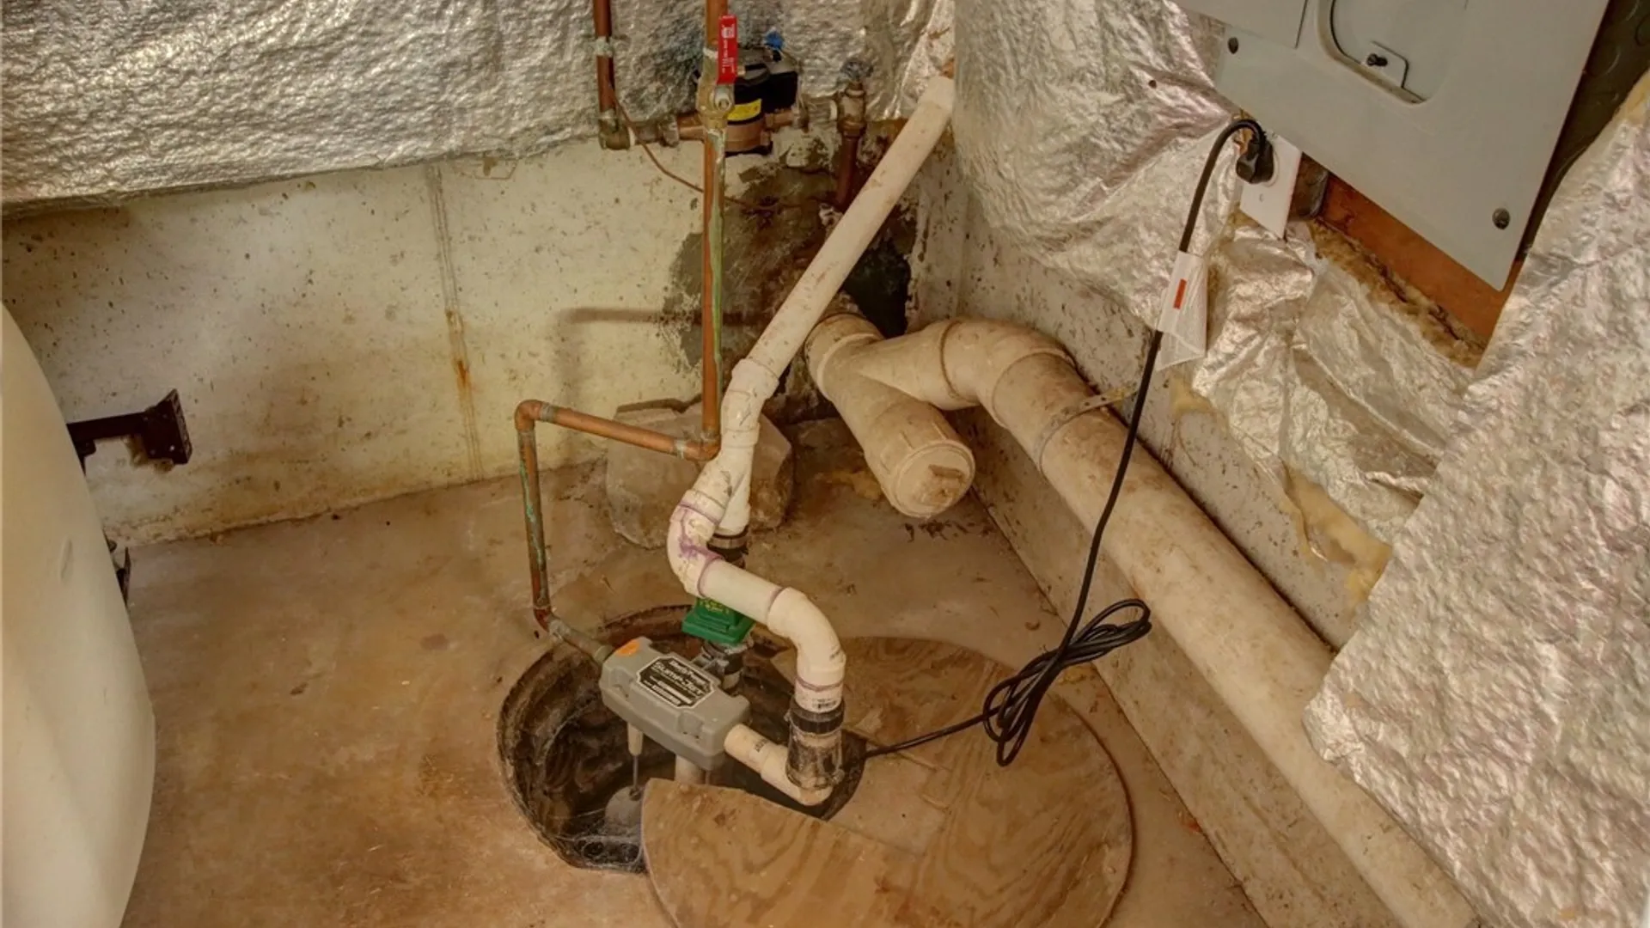
Second chance unlocked! Buyer financing fell through — the home didn’t. Showings reopen today. Welcome to the highly sought-after Indian Pines Development! This stunning center entrance Colonial offers an impressive blend of luxury, comfort, and functionality in an amazing location. Step into the grand two-story foyer featuring elegant granite and marble flooring, beautiful waterfall accents, and a dramatic open curved staircase leading to the second floor. The kitchen opens up into the living room and to a private backyard and deck, perfect for entertaining. The first floor also features a formal dining room, convenient first-floor laundry, and a spacious family room with a cozy fireplace. The primary suite offers a true retreat with a large bedroom, walk-in closet, and an incredible glamour bath featuring a walk-in shower, oversized Jacuzzi whirlpool tub, vaulted ceiling, skylight, Cherry vanity, and ceramic tile work. The finished basement is an entertainer’s dream with a mancave, built-in wine storage, office area, and lots of storage. 2 car attached garage. Major updates include tear-off roof (2008), sump pump with water-powered backup system (2008), hot water tank (2011), some newer windows (2012), and a new boiler. Update the flooring and paint and make it your dream home!
StatusActive
Property TypeResidential
Property SubtypeSingle Family Residence
Year Built1988
Total Rooms13 rooms
Days on Market111 days
Est. Monthly Payment
$2,156.69
%
%
yr
Private Mortgage Insurance
Not required
Affordability Checkoptional
$
Property Details
Property Information
Status
Active
Property Type
Residential
Property Subtype
Single Family Residence
Year Built
198838 years ago
Total Rooms
13 rooms
Days on Market
111 days
Tax History
Estimated values, may not reflect current amounts.
- Annual Tax Amount$7,871
Property History
- Price reducedJul 13, 2026 • NYSAMLS • B1678617$459,000 → $455,000
- Listed for saleMay 5, 2026 • NYSAMLS • B1678617$475,000
Mortgage Calculator
Estimated monthly payment for this property
$2,156.69
Down Payment
Interest Rate
Loan Term
%
%
yearsyrs.
Affordability Checkoptional
$
Private Mortgage Insurance
Not required — down payment above 20%
MLS Information
- SourceNYSAMLS
- MLS#B1678617
- Listing OfficeWNY Metro Roberts Realty
- Last Updated36 days ago
Appliances
- Appliances
- Dryer
- Dishwasher
- Exhaust Fan
- Gas Oven
- Gas Range
- Gas Water Heater
- Microwave
- Refrigerator
- Range Hood
- Washer
Climate & Systems
- Heating
- Gas
- Baseboard
Interior Features
- Flooring
- Carpet
- Ceramic Tile
- Varies
- DoorsSliding Doors
- Basement
- Full
- Partially Finished
- Sump Pump
- Interior Features
- Cathedral Ceilings
- Separate Formal Dining Room
- Entrance Foyer
- Eat In Kitchen
- Separate Formal Living Room
- Sliding Glass Doors
- Natural Woodwork
Parking
- Parking Features
- Attached
- Electricity
- Garage
- Garage Door Opener
- Garage Spaces2
Lot & Grounds
- Lot Size0.2152 acres
- Lot Features
- Rectangular
- Rectangular Lot
- Residential Lot
- Patio & PorchDeck
- Exterior Features
- Concrete Driveway
- Deck
Type
- Property TypeResidential
- Property SubtypeSingle Family Residence
- Architectural Style
- Colonial
- Two Story
Structure
- Construction
- Blown In Insulation
- Vinyl Siding
- RoofAsphalt
- FoundationPoured
Condition
- Year Built1988
- ConditionResale
- Days on Market111 days
- WaterConnected
- SewerConnected
- Utilities
- Electricity Connected
- High Speed Internet Available
- Sewer Connected
- Water Connected
Picked for you
Similar Properties
Handpicked listings that match what you're looking at