HOMESFARMSANDLAND
BuySell
    • Featured Properties
    • Property Showcases
    • Latest Blogs
      • Overview
      • Explore Open Houses
      • Discover Rental Living
      • Escape to Cabin Life
      • Unlock Multi-Family Living
      • Your Perfect Land Awaits
      • Embrace Farm Life
      • Overview
      • Find Rentals
      • Find Cabins
      • Browse Homes
      • Browse Farms
      • Browse Lands
    • Saved Properties
    • Overview
    • Buying Form
    • Buying Process
    • Mortgage Calculator
    • Overview
    • Selling Form
    • Selling Process
    • Free Home Evaluation
      • All of Otsego
      • Cooperstown
      • Oneonta
      • West Oneonta
      • Milford
      • Hartwick
      • Worcester
      • Unadilla
      • Laurens
      • Richfield Springs
      • All of Schoharie
      • Cobleskill
      • Middleburgh
      • Schoharie
      • Sharon Springs
      • Summit
      • Richmondville
      • Esperance
      • All of Chenango
      • Norwich
      • Oxford
      • Greene
      • Bainbridge
      • Sherburne
      • All of Delaware
      • Delhi
      • Stamford
      • Andes
      • Walton
      • Margaretville
      • Roxbury
      • Sidney
      • All of Greene
      • Catskill
      • Windham
      • Hunter
      • Cairo
      • Coxsackie
      • Athens
      • All of Broome
      • Binghamton
      • Vestal
      • Endicott
      • All of Oneida
      • New Hartford
      • Utica
      • Marcy
      • Clinton
      • All of Montgomery
      • Amsterdam
      • Fort Plain
      • Canajoharie
      • Fonda
      • All of Ulster
      • Kingston
      • New Paltz
      • Saugerties
      • Woodstock
      • Marlborough
    • Overview
    • Free Vendor List
    • Practical Guides
    • Need Funding?
    • Property Inspector
    • Down Payment Eligibility
    • Location Sharing?
      • Overview
      • Standard Operating Procedure
      • NYS Buyer-Seller
      • NYS Landlord-Tenant
      • Tenant Rights Notice
      • Fair Housing Notice
      • Privacy Policy
      • Location Services
      • Properties Preferences
      • Map Data Attribution
    • Who We Are
    • Meet the Team
Featured
Featured Properties
Property Showcases
Latest Blogs
Search
Advanced Search
Explore Open Houses
Discover Rental Living
Escape to Cabin Life
Unlock Multi-Family Living
Your Perfect Land Awaits
Embrace Farm Life
Search by Map
Find Rentals
Find Cabins
Browse Homes
Browse Farms
Browse Lands
Saved Properties
Buy
Buying Form
Buying Process
Mortgage Calculator
Sell
Selling Form
Selling Process
Free Home Evaluation
HOMESFARMSANDLAND
  • Otsego
  • Schoharie
  • Chenango
  • Delaware
  • Greene
  • Broome
  • Oneida
  • Montgomery
  • Ulster

Select a county to see cities

Resources
Free Vendor List
Practical Guides
Need Funding?
Property Inspector
Down Payment Eligibility
Location Sharing?
Disclosures
Standard Operating Procedure
NYS Buyer-Seller
NYS Landlord-Tenant
Tenant Rights Notice
Fair Housing Notice
Privacy Policy
Location Services
Properties Preferences
Map Data Attribution
About
Who We Are
Meet the Team

Let's Find Your Next Property.

HOMESFARMSANDLAND.COM

Kevin Lucero

Lic. Real Estate Salesperson

a Charlotteville Realty Team

Independently Owned & Operated

607-282-6242kevin@homesfarmsandland.com

Buying

  • Buying Form
  • Buying Process
  • Mortgage Calculator

Selling

  • Selling Form
  • Selling Process
  • Free Home Evaluation

About Us

  • Who We are
  • Meet the Team

Resources

  • Latest Blogs
  • Free Vendor List
  • PracticalGuides
  • Need Funding?
  • Property Inspector
  • Down Payment Eligibility

Communities

  • Otsego County
  • Schoharie County
  • Chenango County
  • Delaware County
  • Greene County
  • Broome County
  • Oneida County
  • Montgomery County
  • Ulster County

Disclosures

  • Standard Operating Procedure
  • NYS Buyer-Seller
  • NYS Landlord-Tenant
  • Tenant Rights Notice
  • Fair Housing Notice
  • Privacy Policy
  • Location Services
  • Properties Preferences
  • Map Data Attribution

© 2026 Homes, Farms & Land. All rights reserved.

Property at 4912 County Road 11, Gorham, NY 14544
OPEN 5/31
ACTIVE
0
$2,995,000

4912 County Road 11Gorham, NY, 14544

7 Beds7 Baths7,200 SqFt0.4314 Acres
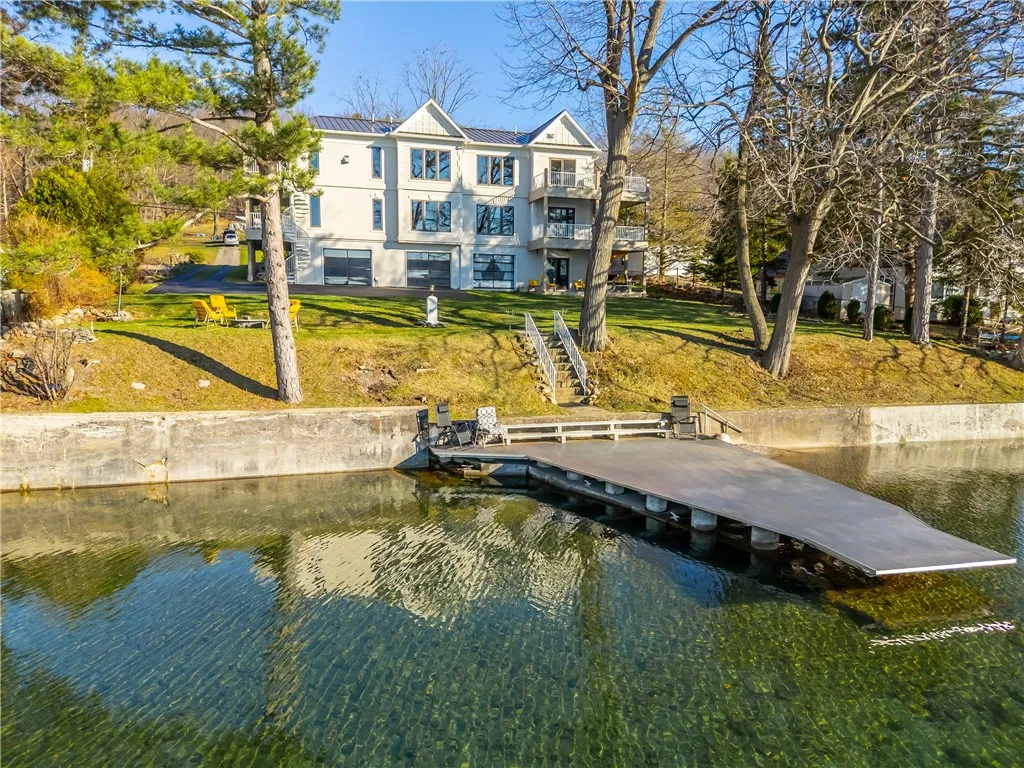
The iconic Dublin Mansion of Canandaigua Lake, infused with Frank Lloyd Wright principles of tranquil water flowing effortlessly through the open space, all on a premium lot featuring 115' of pristine waterfront with a permanent dock & breakwall, the sunsets and views will take your breath away! Welcome family & lake friends to this legacy home with a grand portico and sprawling front porch that sets the tone for what’s inside! Step inside and freeze in place to soak in the immediate breathtaking lake views! Phenomenal open living with an entertainment-sized great room featuring a granite eat-in kitchen, an expansive living & dining area with a gas fireplace and access to the wraparound deck. The first floor also features three bedrooms, three full bathrooms, and laundry, including two primary suites, one with a private waterfront deck! The luxurious granite tile throughout is handcrafted in Italy. The second floor unveils a dramatic living experience with a fully loaded penthouse-style suite with soaring cathedral ceilings and breathtaking elevated views of the lake—a rare and captivating vantage point. Designed to be a luxurious and quiet retreat, this level features a spectacular layout with a second great room complete with a granite kitchen, fireplaced living and dining area with a wall of windows and access to a private waterfront deck. The second level is finished with three bedrooms, three bathrooms, and laundry, including a primary suite appointed like a five-star hotel with a gas fireplace, private deck, spa tub overlooking the lake, dressing room & office. Finished walkout lower level with polyaspartic floors, great modern open-air entertaining space! Over 1,500 sq ft of decking! The impeccable construction and energy efficiency of this home truly set it apart—featuring a Superior Walls poured foundation, closed cell insulation , lifetime Andersen windows, a lifetime metal roof, and a Dryvit exterior. High-efficiency HVAC system complemented by comfortable multi-zone radiant heated floors throughout, plus a full forced-air system! The quality and energy efficiency is unmatched! Plus fully handicap accessible with an elevator & generator! Sq Ft - Plans
1 / 50

Est. Monthly

$14,196/MO

$2,995,000

4912 County Road 11, Gorham, NY

7 Beds7 Baths7,200 SqFt0.4314 Acres

The iconic Dublin Mansion of Canandaigua Lake, infused with Frank Lloyd Wright principles of tranquil water flowing effortlessly through the open space, all on a premium lot featuring 115' of pristine waterfront with a permanent dock & breakwall, the sunsets and views will take your breath away! Welcome family & lake friends to this legacy home with a grand portico and sprawling front porch that sets the tone for what’s inside! Step inside and freeze in place to soak in the immediate breathtaking lake views! Phenomenal open living with an entertainment-sized great room featuring a granite eat-in kitchen, an expansive living & dining area with a gas fireplace and access to the wraparound deck. The first floor also features three bedrooms, three full bathrooms, and laundry, including two primary suites, one with a private waterfront deck! The luxurious granite tile throughout is handcrafted in Italy. The second floor unveils a dramatic living experience with a fully loaded penthouse-style suite with soaring cathedral ceilings and breathtaking elevated views of the lake—a rare and captivating vantage point. Designed to be a luxurious and quiet retreat, this level features a spectacular layout with a second great room complete with a granite kitchen, fireplaced living and dining area with a wall of windows and access to a private waterfront deck. The second level is finished with three bedrooms, three bathrooms, and laundry, including a primary suite appointed like a five-star hotel with a gas fireplace, private deck, spa tub overlooking the lake, dressing room & office. Finished walkout lower level with polyaspartic floors, great modern open-air entertaining space! Over 1,500 sq ft of decking! The impeccable construction and energy efficiency of this home truly set it apart—featuring a Superior Walls poured foundation, closed cell insulation , lifetime Andersen windows, a lifetime metal roof, and a Dryvit exterior. High-efficiency HVAC system complemented by comfortable multi-zone radiant heated floors throughout, plus a full forced-air system! The quality and energy efficiency is unmatched! Plus fully handicap accessible with an elevator & generator! Sq Ft - Plans

Upcoming
May 31, 2026

12:00 PM - 2:00 PM

Add to Calendar
StatusActive
Property TypeResidential
Property SubtypeSingle Family Residence
Year Built2013
Total Rooms15 rooms
Days on Market22 days

Est. Monthly Payment

$14,196.22

%
%
yr

Private Mortgage Insurance

Not required

Affordability Checkoptional
$

Enter your annual income to check affordability

Property Details

Property Information

4912 County Road 11

Gorham, NY 14544 • Ontario
7
Beds
7
Baths
7,200
SqFt
0.4314
Acres

Open House

Upcoming Open House

May 31, 2026

12:00 PM - 2:00 PM
Status
Active
Property Type
Residential
Property Subtype
Single Family Residence
Year Built
201313 years ago
Total Rooms
15 rooms
Days on Market
22 days
Tax History
Estimated values, may not reflect current amounts.
  • Annual Tax Amount
    $35,873
Property History
  • Listed for sale
    May 8, 2026 • NYSAMLS • R1680082
    $2,995,000
Mortgage Calculator
Estimated monthly payment for this property
$14,196.22
Down Payment
Interest Rate
Loan Term
%
%
yearsyrs.
Affordability Checkoptional
$

Enter your annual income to see if this home fits your budget

Private Mortgage Insurance

Not required — down payment above 20%
MLS Information
  • Source
    NYSAMLS
  • MLS#
    R1680082
  • Listing Office
    Howard Hanna
  • Last Updated
    3 days ago

Appliances

  • Appliances
    • Dryer
    • Dishwasher
    • Disposal
    • Gas Oven
    • Gas Range
    • Gas Water Heater
    • Refrigerator
    • Tankless Water Heater
    • Washer
    • Humidifier

Climate & Systems

  • Heating
    • Gas
    • Zoned
    • Forced Air
    • Multiple Heating Units
    • Radiant Floor

Interior Features

  • Flooring
    • Other
    • See Remarks
    • Tile
    • Varies
  • Doors
    Sliding Doors
  • Basement
    • Full
    • Finished
    • Walk Out Access
  • Windows
    Thermal Windows
  • Interior Features
    • Wet Bar
    • Breakfast Bar
    • Breakfast Area
    • Ceiling Fans
    • Cathedral Ceilings
    • Separate Formal Dining Room
    • Entrance Foyer
    • Eat In Kitchen
    • Separate Formal Living Room
    • Guest Accommodations
    • Granite Counters
    • Great Room
    • Home Office
    • Jetted Tub
    • Living Dining Room
    • Sliding Glass Doors
    • Second Kitchen
    • Natural Woodwork
    • Bedroom On Main Level
    • Convertible Bedroom
    • In Law Floorplan

Parking

  • Parking Features
    • Attached
    • Underground
    • Electricity
    • Garage
    • Heated Garage
    • Storage
    • Water Available
    • Driveway
    • Garage Door Opener
    • Other
  • Garage Spaces
    4.5

Lot & Grounds

  • Lot Size
    0.4314 acres
  • Lot Features
    • Rectangular
    • Rectangular Lot
  • View
    Water
  • Patio & Porch
    • Balcony
    • Deck
    • Open
    • Porch
  • Exterior Features
    • Blacktop Driveway
    • Balcony
    • Barbecue
    • Deck
    • Dock
    • Gas Grill
    • Private Yard
    • See Remarks

Type

  • Property Type
    Residential
  • Property Subtype
    Single Family Residence
  • Architectural Style
    • Colonial
    • Transitional

Structure

  • Construction
    • Spray Foam Insulation
    • Synthetic Stucco
    • Copper Plumbing
    • Pex Plumbing
  • Roof
    Metal
  • Foundation
    Poured

Condition

  • Year Built
    2013
  • Condition
    Resale
  • Days on Market
    22 days
  • Water
    Connected
  • Sewer
    Connected
  • Electric
    Circuit Breakers
  • Utilities
    • Cable Available
    • High Speed Internet Available
    • Sewer Connected
    • Water Connected

607-282-6242, (607) 282-6242, or +1 607 282 6242

Kevin Lucero

Kevin Lucero

Lic. Real Estate Salesperson

CallEmail
Picked for you

Similar Properties

Handpicked listings that match what you're looking at

View all →
  • 52 Winding Brook Drive, Saratoga Springs, NY 12866ACTIVE$2,699,000

    52 Winding Brook Drive, Saratoga Springs, NY 12866

    5 Beds4.5 Baths5,071 SqFt2.26 Acres

    LISTING BY HOWARD HANNA CAPITAL INC

  • 935 East Avenue, Rochester, NY 14607ACTIVE$2,700,000

    935 East Avenue, Rochester, NY 14607

    10 Beds7 Baths16,124 SqFt1.41 Acres

    LISTING BY HOWARD HANNA

  • 366 Cleverdale Road, Queensbury, NY 12804ACTIVE$2,700,000

    366 Cleverdale Road, Queensbury, NY 12804

    3 Beds1.5 Baths1,612 SqFt0.18 Acres

    LISTING BY FOUR SEASONS SOTHEBY'S INTERNATIONAL REALTY

  • 3970 County Road 40, Richmond, NY 14469ACTIVE$2,700,000

    3970 County Road 40, Richmond, NY 14469

    5 Beds5 Baths7,118 SqFt35 Acres

    LISTING BY KELLER WILLIAMS REALTY GREATER ROCHESTER

  • 21 Mossy Point Road, Ticonderoga, NY 12883ACTIVE$2,750,000

    21 Mossy Point Road, Ticonderoga, NY 12883

    3 Beds4 Baths3,789 SqFt0.6 Acres

    LISTING BY HUNT ERA

  • 48 S Lake Drive, Chautauqua, NY 14722ACTIVE$2,790,000

    48 S Lake Drive, Chautauqua, NY 14722

    5 Beds2 Baths2,347 SqFt0.0647 Acres

    LISTING BY ERA TEAM VP REAL ESTATE

  • 7 Brad Court, Saratoga Springs, NY 12866ACTIVE$2,795,000

    7 Brad Court, Saratoga Springs, NY 12866

    6 Beds5.5 Baths5,538 SqFt0.61 Acres

    LISTING BY EXP REALTY

  • 7 Gregory Court, Saratoga Springs, NY 12866ACTIVE$2,795,000

    7 Gregory Court, Saratoga Springs, NY 12866

    5 Beds5.5 Baths5,228 SqFt0.93 Acres

    LISTING BY EXP REALTY

  • 15 Green Harbour Lane, Lake George, NY 12845ACTIVE$2,799,000

    15 Green Harbour Lane, Lake George, NY 12845

    6 Beds3.5 Baths1,984 SqFt0.68 Acres

    LISTING BY SHERWOOD GROUP, LLC

  • 8 Jani Lane, Guilderland, NY 12186ACTIVE$2,875,000

    8 Jani Lane, Guilderland, NY 12186

    5 Beds5.5 Baths8,635 SqFt20.65 Acres

    LISTING BY VENTURE FOX REALTY GROUP LLC