HOMESFARMSANDLAND
BuySell
    • Featured Properties
    • Property Showcases
    • Latest Blogs
      • Overview
      • Explore Open Houses
      • Discover Rental Living
      • Escape to Cabin Life
      • Unlock Multi-Family Living
      • Your Perfect Land Awaits
      • Embrace Farm Life
      • Overview
      • Find Rentals
      • Find Cabins
      • Browse Homes
      • Browse Farms
      • Browse Lands
    • Saved Properties
    • Overview
    • Buying Form
    • Buying Process
    • Mortgage Calculator
    • Overview
    • Selling Form
    • Selling Process
    • Free Home Evaluation
      • All of Otsego
      • Cooperstown
      • Oneonta
      • West Oneonta
      • Milford
      • Hartwick
      • Worcester
      • Unadilla
      • Laurens
      • Richfield Springs
      • All of Schoharie
      • Cobleskill
      • Middleburgh
      • Schoharie
      • Sharon Springs
      • Summit
      • Richmondville
      • Esperance
      • All of Chenango
      • Norwich
      • Oxford
      • Greene
      • Bainbridge
      • Sherburne
      • All of Delaware
      • Delhi
      • Stamford
      • Andes
      • Walton
      • Margaretville
      • Roxbury
      • Sidney
      • All of Greene
      • Catskill
      • Windham
      • Hunter
      • Cairo
      • Coxsackie
      • Athens
      • All of Broome
      • Binghamton
      • Vestal
      • Endicott
      • All of Oneida
      • New Hartford
      • Utica
      • Marcy
      • Clinton
      • All of Montgomery
      • Amsterdam
      • Fort Plain
      • Canajoharie
      • Fonda
      • All of Ulster
      • Kingston
      • New Paltz
      • Saugerties
      • Woodstock
      • Marlborough
    • Overview
    • Free Vendor List
    • Practical Guides
    • Need Funding?
    • Property Inspector
    • Down Payment Eligibility
    • Location Sharing?
      • Overview
      • Standard Operating Procedure
      • NYS Buyer-Seller
      • NYS Landlord-Tenant
      • Tenant Rights Notice
      • Fair Housing Notice
      • Privacy Policy
      • Location Services
      • Properties Preferences
      • Map Data Attribution
    • Who We Are
    • Meet the Team
Featured
Featured Properties
Property Showcases
Latest Blogs
Search
Advanced Search
Explore Open Houses
Discover Rental Living
Escape to Cabin Life
Unlock Multi-Family Living
Your Perfect Land Awaits
Embrace Farm Life
Search by Map
Find Rentals
Find Cabins
Browse Homes
Browse Farms
Browse Lands
Saved Properties
Buy
Buying Form
Buying Process
Mortgage Calculator
Sell
Selling Form
Selling Process
Free Home Evaluation
HOMESFARMSANDLAND
  • Otsego
  • Schoharie
  • Chenango
  • Delaware
  • Greene
  • Broome
  • Oneida
  • Montgomery
  • Ulster

Select a county to see cities

Resources
Free Vendor List
Practical Guides
Need Funding?
Property Inspector
Down Payment Eligibility
Location Sharing?
Disclosures
Standard Operating Procedure
NYS Buyer-Seller
NYS Landlord-Tenant
Tenant Rights Notice
Fair Housing Notice
Privacy Policy
Location Services
Properties Preferences
Map Data Attribution
About
Who We Are
Meet the Team

Let's Find Your Next Property.

HOMESFARMSANDLAND.COM

Kevin Lucero

Lic. Real Estate Salesperson

a Charlotteville Realty Team

Independently Owned & Operated

607-282-6242kevin@homesfarmsandland.com

Buying

  • Buying Form
  • Buying Process
  • Mortgage Calculator

Selling

  • Selling Form
  • Selling Process
  • Free Home Evaluation

About Us

  • Who We are
  • Meet the Team

Resources

  • Latest Blogs
  • Free Vendor List
  • PracticalGuides
  • Need Funding?
  • Property Inspector
  • Down Payment Eligibility

Communities

  • Otsego County
  • Schoharie County
  • Chenango County
  • Delaware County
  • Greene County
  • Broome County
  • Oneida County
  • Montgomery County
  • Ulster County

Disclosures

  • Standard Operating Procedure
  • NYS Buyer-Seller
  • NYS Landlord-Tenant
  • Tenant Rights Notice
  • Fair Housing Notice
  • Privacy Policy
  • Location Services
  • Properties Preferences
  • Map Data Attribution

© 2026 Homes, Farms & Land. All rights reserved.

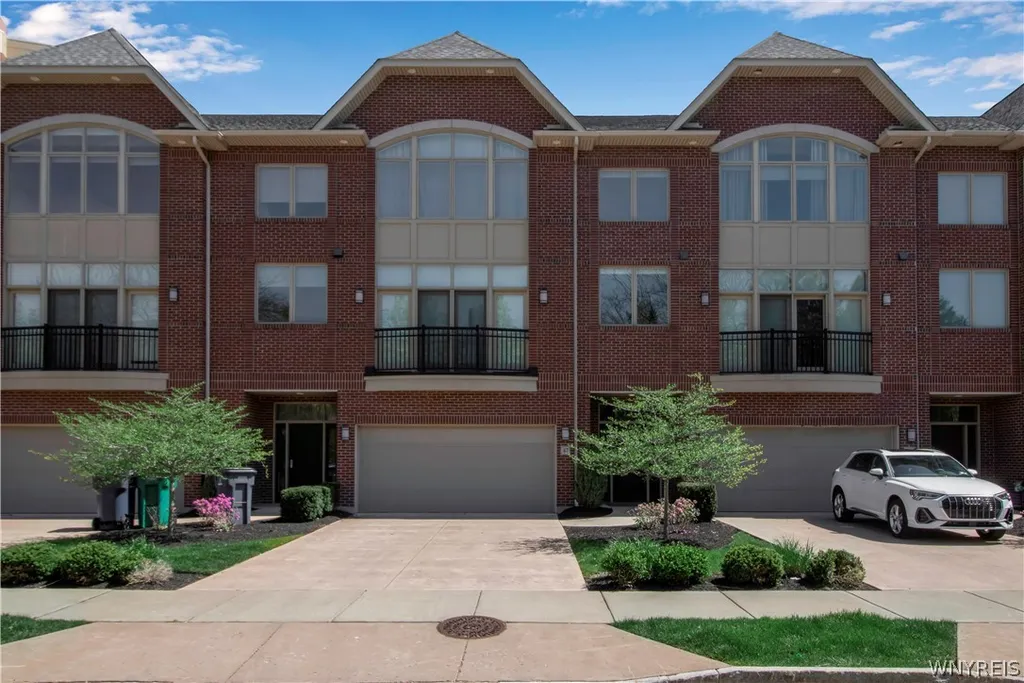
Property at 47 Ojibwa Circle, Buffalo, NY 14202
IN ESCROW
$900
$799,000

47 Ojibwa CircleBuffalo, NY, 14202

3 Beds2.5 Baths2,821 SqFt0.0648 Acres
Beautiful townhouse in the highly sought-after Waterfront Village, offering sophisticated city living. Enjoy nearby green space, private parking, and multiple outdoor living areas in one of Buffalo’s premier neighborhoods. The first floor features a versatile additional bedroom, generous utility and storage space, and a sliding glass door leading to a private patio complete with a hot tub—perfect for relaxing or entertaining. The chef’s kitchen showcases stainless steel appliances, a spacious island with excellent storage, pantry and upgraded lighting. An open-concept layout flows seamlessly into a spacious dining area with excellent natural light. Living room features gas fireplace with stacked stone detail and wet bar; perfect for entertaining. Step out to a private second-floor balcony! The expansive primary suite offers a gas fireplace, oversized walk-in closet, and a luxurious ensuite bath with double vanity, soaking tub, and glass-enclosed steam shower. A second bedroom, full hallway bath, and laundry make this space offer convenience and flexibility. Additional highlights include tall ceilings, updated fixtures, and outstanding walkability to waterfront activities, dining, and entertainment. Square footage of 2,890 sq ft measured by a Certified Real Estate Appraiser (see attachment). Quarterly fee of $515 covers front landscaping and maintenance of the park area behind the unit. Homeowner is responsible for the structure. No pet restrictions. Seller financing available.
1 / 49

Est. Monthly

$3,787/mo

$799,000
$900

47 Ojibwa Circle, Buffalo, NY

3 Beds2.5 Baths2,821 SqFt0.0648 Acres

Beautiful townhouse in the highly sought-after Waterfront Village, offering sophisticated city living. Enjoy nearby green space, private parking, and multiple outdoor living areas in one of Buffalo’s premier neighborhoods. The first floor features a versatile additional bedroom, generous utility and storage space, and a sliding glass door leading to a private patio complete with a hot tub—perfect for relaxing or entertaining. The chef’s kitchen showcases stainless steel appliances, a spacious island with excellent storage, pantry and upgraded lighting. An open-concept layout flows seamlessly into a spacious dining area with excellent natural light. Living room features gas fireplace with stacked stone detail and wet bar; perfect for entertaining. Step out to a private second-floor balcony! The expansive primary suite offers a gas fireplace, oversized walk-in closet, and a luxurious ensuite bath with double vanity, soaking tub, and glass-enclosed steam shower. A second bedroom, full hallway bath, and laundry make this space offer convenience and flexibility. Additional highlights include tall ceilings, updated fixtures, and outstanding walkability to waterfront activities, dining, and entertainment. Square footage of 2,890 sq ft measured by a Certified Real Estate Appraiser (see attachment). Quarterly fee of $515 covers front landscaping and maintenance of the park area behind the unit. Homeowner is responsible for the structure. No pet restrictions. Seller financing available.

StatusIn Escrow
Property TypeResidential
Property SubtypeTownhouse
Year Built2016
Total Rooms6 rooms
Days on Market44 days

Est. Monthly Payment

$3,787.24

%
%
yr

Private Mortgage Insurance

Not required

Affordability Checkoptional
$

Enter your annual income to check affordability

Property Details

Property Information

47 Ojibwa Circle

Buffalo, NY 14202 • Erie
3
Beds
2.5
Baths
2,821
SqFt
0.0648
Acres
Status
In Escrow
Property Type
Residential
Property Subtype
Townhouse
Year Built
201610 years ago
Total Rooms
6 rooms
Days on Market
44 days
Tax History
Estimated values, may not reflect current amounts.
  • Annual Tax Amount
    $10,048
Property History
  • Price reduced
    Apr 16, 2026 • NYSAMLS • B1672063
    $799,900 → $799,000
  • Listed for sale
    Apr 11, 2026 • NYSAMLS • B1672063
    $849,900
Mortgage Calculator
Estimated monthly payment for this property
$3,787.24
Down Payment
Interest Rate
Loan Term
%
%
yearsyrs.
Affordability Checkoptional
$

Enter your annual income to see if this home fits your budget

Private Mortgage Insurance

Not required — down payment above 20%
MLS Information
  • Source
    NYSAMLS
  • MLS#
    B1672063
  • Listing Office
    MJ Peterson Real Estate Inc.
  • Last Updated
    14 days ago

Appliances

  • Appliances
    • Dryer
    • Dishwasher
    • Gas Oven
    • Gas Range
    • Gas Water Heater
    • Microwave
    • Refrigerator
    • Washer

Climate & Systems

  • Heating
    • Gas
    • Forced Air

Interior Features

  • Flooring
    • Carpet
    • Ceramic Tile
    • Hardwood
    • Varies
  • Doors
    Sliding Doors
  • Interior Features
    • Breakfast Bar
    • Cathedral Ceilings
    • Den
    • Eat In Kitchen
    • Separate Formal Living Room
    • Granite Counters
    • Kitchen Family Room Combo
    • Living Dining Room
    • Sliding Glass Doors
    • Bath In Primary Bedroom

Parking

  • Parking Features
    • Attached
    • Garage
    • Other
    • See Remarks
  • Garage Spaces
    2

Lot & Grounds

  • Lot Size
    0.0648 acres
  • Lot Features
    • Near Public Transit
    • Rectangular
    • Rectangular Lot
    • Residential Lot
  • Patio & Porch
    • Balcony
    • Patio
  • Exterior Features
    • Balcony
    • Patio

Type

  • Property Type
    Residential
  • Property Subtype
    Townhouse

Structure

  • Construction
    Brick
  • Foundation
    Slab

Condition

  • Year Built
    2016
  • Condition
    Resale
  • Days on Market
    44 days
  • Water
    Connected
  • Sewer
    Connected
  • Utilities
    • Sewer Connected
    • Water Connected

607-282-6242, (607) 282-6242, or +1 607 282 6242

Kevin Lucero

Kevin Lucero

Lic. Real Estate Salesperson

CallEmail
Picked for you

Similar Properties

Handpicked listings that match what you're looking at

View all →
  • 5 Sicada Street, Saratoga Springs, NY 12866ACTIVE$799,000

    5 Sicada Street, Saratoga Springs, NY 12866

    3 Beds2.5 Baths2,158 SqFt0.04 Acres

    LISTING BY BONAFIDE REALTY GROUP

  • 71 Cambridge Way, Colonie, NY 12110ACTIVE$822,030

    71 Cambridge Way, Colonie, NY 12110

    3 Beds2.5 Baths2,805 SqFt0.06 Acres

    LISTING BY ROB MAR REALTY INC