HOMESFARMSANDLAND
BuySell
    • Featured Properties
    • Property Showcases
    • Latest Blogs
      • Overview
      • Explore Open Houses
      • Discover Rental Living
      • Escape to Cabin Life
      • Unlock Multi-Family Living
      • Your Perfect Land Awaits
      • Embrace Farm Life
      • Overview
      • Find Rentals
      • Find Cabins
      • Browse Homes
      • Browse Farms
      • Browse Lands
    • Saved Properties
    • Overview
    • Buying Form
    • Buying Process
    • Mortgage Calculator
    • Overview
    • Selling Form
    • Selling Process
    • Free Home Evaluation
      • All of Otsego
      • Cooperstown
      • Oneonta
      • West Oneonta
      • Milford
      • Hartwick
      • Worcester
      • Unadilla
      • Laurens
      • Richfield Springs
      • All of Schoharie
      • Cobleskill
      • Middleburgh
      • Schoharie
      • Sharon Springs
      • Summit
      • Richmondville
      • Esperance
      • All of Chenango
      • Norwich
      • Oxford
      • Greene
      • Bainbridge
      • Sherburne
      • All of Delaware
      • Delhi
      • Stamford
      • Andes
      • Walton
      • Margaretville
      • Roxbury
      • Sidney
      • All of Greene
      • Catskill
      • Windham
      • Hunter
      • Cairo
      • Coxsackie
      • Athens
      • All of Broome
      • Binghamton
      • Vestal
      • Endicott
      • All of Oneida
      • New Hartford
      • Utica
      • Marcy
      • Clinton
      • All of Montgomery
      • Amsterdam
      • Fort Plain
      • Canajoharie
      • Fonda
      • All of Ulster
      • Kingston
      • New Paltz
      • Saugerties
      • Woodstock
      • Marlborough
    • Overview
    • Free Vendor List
    • Practical Guides
    • Need Funding?
    • Property Inspector
    • Down Payment Eligibility
    • Location Sharing?
      • Overview
      • Standard Operating Procedure
      • NYS Buyer-Seller
      • NYS Landlord-Tenant
      • Tenant Rights Notice
      • Fair Housing Notice
      • Privacy Policy
      • Location Services
      • Properties Preferences
      • Map Data Attribution
    • Who We Are
    • Meet the Team
Featured
Featured Properties
Property Showcases
Latest Blogs
Search
Advanced Search
Explore Open Houses
Discover Rental Living
Escape to Cabin Life
Unlock Multi-Family Living
Your Perfect Land Awaits
Embrace Farm Life
Search by Map
Find Rentals
Find Cabins
Browse Homes
Browse Farms
Browse Lands
Saved Properties
Buy
Buying Form
Buying Process
Mortgage Calculator
Sell
Selling Form
Selling Process
Free Home Evaluation
HOMESFARMSANDLAND
  • Otsego
  • Schoharie
  • Chenango
  • Delaware
  • Greene
  • Broome
  • Oneida
  • Montgomery
  • Ulster

Select a county to see cities

Resources
Free Vendor List
Practical Guides
Need Funding?
Property Inspector
Down Payment Eligibility
Location Sharing?
Disclosures
Standard Operating Procedure
NYS Buyer-Seller
NYS Landlord-Tenant
Tenant Rights Notice
Fair Housing Notice
Privacy Policy
Location Services
Properties Preferences
Map Data Attribution
About
Who We Are
Meet the Team

Let's Find Your Next Property.

HOMESFARMSANDLAND.COM

Kevin Lucero

Lic. Real Estate Salesperson

a Charlotteville Realty Team

Independently Owned & Operated

607-282-6242kevin@homesfarmsandland.com

Buying

  • Buying Form
  • Buying Process
  • Mortgage Calculator

Selling

  • Selling Form
  • Selling Process
  • Free Home Evaluation

About Us

  • Who We are
  • Meet the Team

Resources

  • Latest Blogs
  • Free Vendor List
  • PracticalGuides
  • Need Funding?
  • Property Inspector
  • Down Payment Eligibility

Communities

  • Otsego County
  • Schoharie County
  • Chenango County
  • Delaware County
  • Greene County
  • Broome County
  • Oneida County
  • Montgomery County
  • Ulster County

Disclosures

  • Standard Operating Procedure
  • NYS Buyer-Seller
  • NYS Landlord-Tenant
  • Tenant Rights Notice
  • Fair Housing Notice
  • Privacy Policy
  • Location Services
  • Properties Preferences
  • Map Data Attribution

© 2026 Homes, Farms & Land. All rights reserved.

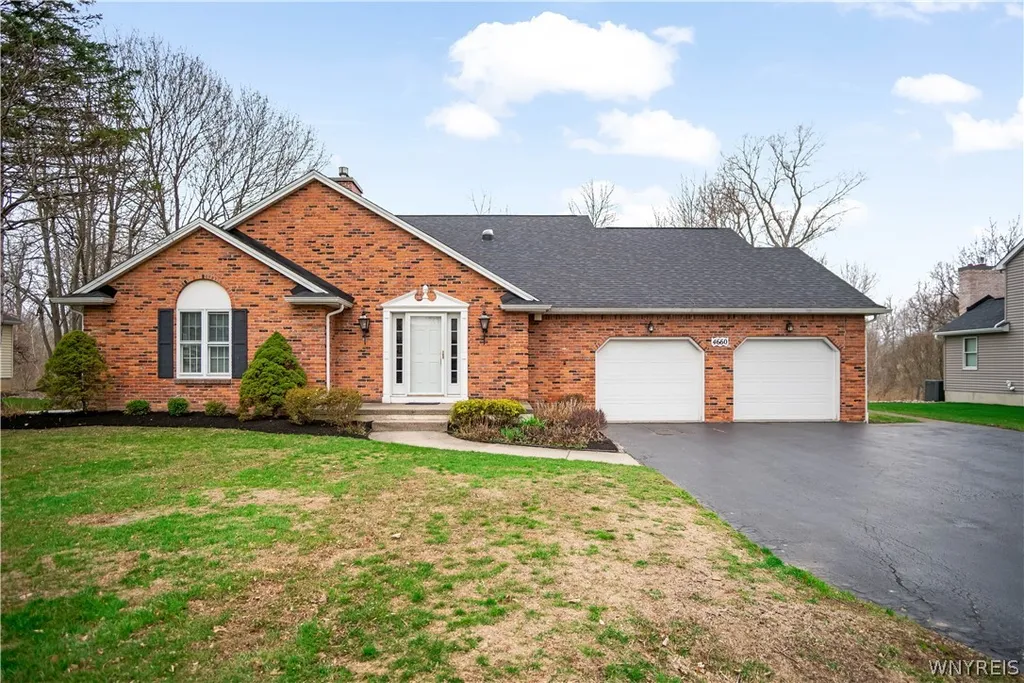
Property at 4660 Oakwood Lane, Clarence, NY 14031
IN ESCROW
0
$479,888

4660 Oakwood LaneClarence, NY, 14031

3 Beds2.5 Baths2,446 SqFt0.4 Acres
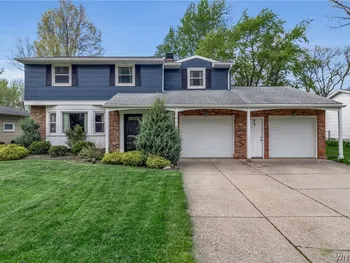
OUTSTANDING LOCATION * SECLUDED ROYAL OAK SUBDIVISION BACKS UP TO CLARENCE TOWN PARK * THIS BRICK FRONT 3 BEDROOM * POSSIBLE 4TH * W/2.5 BATH CAPE IS MAINTENANCE-FREE * W/2.5 CAR ATTACHED GARAGE * FEATURES 30 YEAR ARC ROOF 2020 * INSIDE * 1ST FLR PRIMARY EN-SUITE * W/UPDATED PRIMARY BATH * DUAL VANITY * W/GRANITE COUNTERTOPS * GLASS DOOR ENTRY WALK-IN SHOWER W/C/T SURROUND * SOAKING TUB * C/T FLOOR * LRG WALK-IN CLOSET * BONUS FLEX RM * COULD BE OFFICE/DEN * WORKOUT RM * NURSERY * FRONT ENTRY HAS NICE OPEN FOYER * OPENS TO LARGE GREAT RM W/VAULTED CEILING W/BEAMS * BRICK FIREPLACE (GAS) * WOOD MANTLE * B/I SURROUND SOUND SYSTEM * RECESSED LIGHTING * UPDATED EAT-IN KITCHEN * FEATURES OAK HARDWOOD FLOORS * OAK CABS W/CROWN * CENTER ISLAND * ALL WITH GRANITE COUNTERTOPS * C/T BACKSPLSH * COMPUTER DESK AREA * B/I DOUBLE OVEN * B/I RANGE * DISHWASHER * REFRIG MICROWAVE * ALL UPDATED STAINLESS APPLIANCES * HALF BATH OFF KITCH * 1ST FLOOR LAUNDRY ROOM * FORMAL DINNING RM W/CHAIR RAIL * 2ND FLOOR HAS 2 BEDROOMS (BOTH 14 X 12) LRG CLOSETS * FULL BATH * UNFINISHED SPACE ABOVE GARAGE READY TO BE ADDED SQ FOOTAGE * FULL POURED BSMT * GUARDIAN GENERATOR * CENTRAL A/C 2020 * FURNACE 2020 * HWT 2020 * HWT 2026 * COPPER PLUMBING * ALL SOLID SIX PANNEL DOORS * POOL TABLE STAYS * ALL THIS AND MORE!! NEGOTIATIONS WILL BEGIN WEDNESDAY, APRIL 22ND, 2026 @ 1:00 PM * IF ANY OFFERS SHOULD BE HIGHEST AND BEST *
1 / 43

Est. Monthly

$2,275/mo

$479,888

4660 Oakwood Lane, Clarence, NY

3 Beds2.5 Baths2,446 SqFt0.4 Acres

OUTSTANDING LOCATION * SECLUDED ROYAL OAK SUBDIVISION BACKS UP TO CLARENCE TOWN PARK * THIS BRICK FRONT 3 BEDROOM * POSSIBLE 4TH * W/2.5 BATH CAPE IS MAINTENANCE-FREE * W/2.5 CAR ATTACHED GARAGE * FEATURES 30 YEAR ARC ROOF 2020 * INSIDE * 1ST FLR PRIMARY EN-SUITE * W/UPDATED PRIMARY BATH * DUAL VANITY * W/GRANITE COUNTERTOPS * GLASS DOOR ENTRY WALK-IN SHOWER W/C/T SURROUND * SOAKING TUB * C/T FLOOR * LRG WALK-IN CLOSET * BONUS FLEX RM * COULD BE OFFICE/DEN * WORKOUT RM * NURSERY * FRONT ENTRY HAS NICE OPEN FOYER * OPENS TO LARGE GREAT RM W/VAULTED CEILING W/BEAMS * BRICK FIREPLACE (GAS) * WOOD MANTLE * B/I SURROUND SOUND SYSTEM * RECESSED LIGHTING * UPDATED EAT-IN KITCHEN * FEATURES OAK HARDWOOD FLOORS * OAK CABS W/CROWN * CENTER ISLAND * ALL WITH GRANITE COUNTERTOPS * C/T BACKSPLSH * COMPUTER DESK AREA * B/I DOUBLE OVEN * B/I RANGE * DISHWASHER * REFRIG MICROWAVE * ALL UPDATED STAINLESS APPLIANCES * HALF BATH OFF KITCH * 1ST FLOOR LAUNDRY ROOM * FORMAL DINNING RM W/CHAIR RAIL * 2ND FLOOR HAS 2 BEDROOMS (BOTH 14 X 12) LRG CLOSETS * FULL BATH * UNFINISHED SPACE ABOVE GARAGE READY TO BE ADDED SQ FOOTAGE * FULL POURED BSMT * GUARDIAN GENERATOR * CENTRAL A/C 2020 * FURNACE 2020 * HWT 2020 * HWT 2026 * COPPER PLUMBING * ALL SOLID SIX PANNEL DOORS * POOL TABLE STAYS * ALL THIS AND MORE!! NEGOTIATIONS WILL BEGIN WEDNESDAY, APRIL 22ND, 2026 @ 1:00 PM * IF ANY OFFERS SHOULD BE HIGHEST AND BEST *

StatusIn Escrow
Property TypeResidential
Property SubtypeSingle Family Residence
Year Built1984
Total Rooms7 rooms
Days on Market41 days

Est. Monthly Payment

$2,274.66

%
%
yr

Private Mortgage Insurance

Not required

Affordability Checkoptional
$

Enter your annual income to check affordability

Property Details

Property Information

4660 Oakwood Lane

Clarence, NY 14031 • Erie
3
Beds
2.5
Baths
2,446
SqFt
0.4
Acres
Status
In Escrow
Property Type
Residential
Property Subtype
Single Family Residence
Year Built
198442 years ago
Total Rooms
7 rooms
Days on Market
41 days
Tax History
Estimated values, may not reflect current amounts.
  • Annual Tax Amount
    $7,483
Property History
  • Listed for sale
    Apr 14, 2026 • NYSAMLS • B1673376
    $479,888
Mortgage Calculator
Estimated monthly payment for this property
$2,274.66
Down Payment
Interest Rate
Loan Term
%
%
yearsyrs.
Affordability Checkoptional
$

Enter your annual income to see if this home fits your budget

Private Mortgage Insurance

Not required — down payment above 20%
MLS Information
  • Source
    NYSAMLS
  • MLS#
    B1673376
  • Listing Office
    Howard Hanna WNY Inc.
  • Last Updated
    2 days ago

Appliances

  • Appliances
    • Built In Range
    • Built In Oven
    • Double Oven
    • Dryer
    • Dishwasher
    • Electric Oven
    • Electric Range
    • Gas Water Heater
    • Microwave
    • Refrigerator
    • Washer

Climate & Systems

  • Heating
    • Gas
    • Forced Air

Interior Features

  • Flooring
    • Carpet
    • Ceramic Tile
    • Hardwood
    • Tile
    • Varies
  • Doors
    Sliding Doors
  • Basement
    • Full
    • Sump Pump
  • Windows
    • Drapes
    • Skylights
  • Interior Features
    • Cedar Closets
    • Ceiling Fans
    • Den
    • Separate Formal Dining Room
    • Entrance Foyer
    • Eat In Kitchen
    • Great Room
    • Home Office
    • Kitchen Island
    • Other
    • Pantry
    • See Remarks
    • Sliding Glass Doors
    • Storage
    • Solid Surface Counters
    • Skylights
    • Natural Woodwork
    • Window Treatments
    • Bedroom On Main Level
    • Convertible Bedroom
    • Bath In Primary Bedroom

Parking

  • Parking Features
    • Attached
    • Electricity
    • Garage
    • Storage
    • Driveway
    • Garage Door Opener
  • Garage Spaces
    2.5

Lot & Grounds

  • Lot Size
    0.4 acres
  • Lot Features
    • Rectangular
    • Rectangular Lot
    • Residential Lot
    • Secluded
  • Patio & Porch
    • Open
    • Porch
  • Exterior Features
    Blacktop Driveway

Type

  • Property Type
    Residential
  • Property Subtype
    Single Family Residence
  • Architectural Style
    • Cape Cod
    • Two Story

Structure

  • Construction
    • Aluminum Siding
    • Brick
    • Vinyl Siding
    • Copper Plumbing
  • Roof
    • Asphalt
    • Architectural
    • Shingle
  • Foundation
    Poured

Condition

  • Year Built
    1984
  • Condition
    Resale
  • Days on Market
    41 days
  • Water
    Connected
  • Sewer
    Septic Tank
  • Electric
    • Underground
    • Circuit Breakers
  • Utilities
    • Cable Available
    • High Speed Internet Available
    • Water Connected

607-282-6242, (607) 282-6242, or +1 607 282 6242

Kevin Lucero

Kevin Lucero

Lic. Real Estate Salesperson

CallEmail
Picked for you

Similar Properties

Handpicked listings that match what you're looking at
View all →
  • 9 Maple Street, Ellery, NY 14712ACTIVE$435,000

    9 Maple Street, Ellery, NY 14712

    4 Beds2 Baths2,245 SqFt0.23 Acres

    LISTING BY ERA TEAM VP REAL ESTATE

  • 6278 Hart Road, Mansfield, NY 14755ACTIVE$435,000

    6278 Hart Road, Mansfield, NY 14755

    2 Beds1 Bath1,144 SqFt16.48 Acres

    LISTING BY ERA TEAM VP REAL ESTATE

  • 7 Homestead Road, New Hartford, NY 13323ACTIVE$435,000

    7 Homestead Road, New Hartford, NY 13323

    3 Beds2 Baths2,196 SqFt0.88 Acres

    LISTING BY PAVIA REAL ESTATE RESIDENTIAL

  • 6590 Lake Road, Sweden, NY 14420ACTIVE$435,000

    6590 Lake Road, Sweden, NY 14420

    5 Beds3 Baths3,869 SqFt0.95 Acres

    LISTING BY HOWARD HANNA

  • 5480 Scandia Drive, Ellery, NY 14712ACTIVE$435,000

    5480 Scandia Drive, Ellery, NY 14712

    3 Beds2.5 Baths2,001 SqFt0.75 Acres

    LISTING BY CENTURY 21 TURNER BROKERS

  • 6125 Holley creek, Ontario, NY 14519ACTIVE$436,385

    6125 Holley creek, Ontario, NY 14519

    3 Beds2 Baths1,363 SqFt0.28 Acres

    LISTING BY GERBER HOMES

  • 17480 County Route 59, Brownville, NY 13634ACTIVE$437,000

    17480 County Route 59, Brownville, NY 13634

    3 Beds2 Baths1,296 SqFt1.99 Acres

    LISTING BY BRIDGEVIEW REAL ESTATE

  • 2388 W Lake Road, Busti, NY 14710ACTIVE$439,000

    2388 W Lake Road, Busti, NY 14710

    4 Beds2 Baths1,400 SqFt0.1964 Acres

    LISTING BY CENTURY 21 TURNER BROKERS

  • 66 Pin Oak Drive, Amherst, NY 14221ACTIVE$439,000

    66 Pin Oak Drive, Amherst, NY 14221

    4 Beds2.5 Baths2,348 SqFt0.2243 Acres

    LISTING BY HOWARD HANNA WNY INC.

  • 114 Washington Boulevard, Manlius, NY 13066ACTIVE$439,000

    114 Washington Boulevard, Manlius, NY 13066

    4 Beds1.5 Baths1,902 SqFt0.38 Acres

    LISTING BY HUNT REAL ESTATE ERA