HOMESFARMSANDLAND
BuySell
    • Featured Properties
    • Property Showcases
    • Latest Blogs
      • Overview
      • Explore Open Houses
      • Discover Rental Living
      • Escape to Cabin Life
      • Unlock Multi-Family Living
      • Your Perfect Land Awaits
      • Embrace Farm Life
      • Overview
      • Find Rentals
      • Find Cabins
      • Browse Homes
      • Browse Farms
      • Browse Lands
    • Saved Properties
    • Overview
    • Buying Form
    • Buying Process
    • Mortgage Calculator
    • Overview
    • Selling Form
    • Selling Process
    • Free Home Evaluation
      • All of Otsego
      • Cooperstown
      • Oneonta
      • West Oneonta
      • Milford
      • Hartwick
      • Worcester
      • Unadilla
      • Laurens
      • Richfield Springs
      • All of Schoharie
      • Cobleskill
      • Middleburgh
      • Schoharie
      • Sharon Springs
      • Summit
      • Richmondville
      • Esperance
      • All of Chenango
      • Norwich
      • Oxford
      • Greene
      • Bainbridge
      • Sherburne
      • All of Delaware
      • Delhi
      • Stamford
      • Andes
      • Walton
      • Margaretville
      • Roxbury
      • Sidney
      • All of Greene
      • Catskill
      • Windham
      • Hunter
      • Cairo
      • Coxsackie
      • Athens
      • All of Broome
      • Binghamton
      • Vestal
      • Endicott
      • All of Oneida
      • New Hartford
      • Utica
      • Marcy
      • Clinton
      • All of Montgomery
      • Amsterdam
      • Fort Plain
      • Canajoharie
      • Fonda
      • All of Ulster
      • Kingston
      • New Paltz
      • Saugerties
      • Woodstock
      • Marlborough
    • Overview
    • Free Vendor List
    • Practical Guides
    • Need Funding?
    • Property Inspector
    • Down Payment Eligibility
    • Location Sharing?
      • Overview
      • Standard Operating Procedure
      • NYS Buyer-Seller
      • NYS Landlord-Tenant
      • Tenant Rights Notice
      • Fair Housing Notice
      • Privacy Policy
      • Location Services
      • Properties Preferences
      • Map Data Attribution
    • Who We Are
    • Meet the Team
Featured
Featured Properties
Property Showcases
Latest Blogs
Search
Advanced Search
Explore Open Houses
Discover Rental Living
Escape to Cabin Life
Unlock Multi-Family Living
Your Perfect Land Awaits
Embrace Farm Life
Search by Map
Find Rentals
Find Cabins
Browse Homes
Browse Farms
Browse Lands
Saved Properties
Buy
Buying Form
Buying Process
Mortgage Calculator
Sell
Selling Form
Selling Process
Free Home Evaluation
HOMESFARMSANDLAND
  • Otsego
  • Schoharie
  • Chenango
  • Delaware
  • Greene
  • Broome
  • Oneida
  • Montgomery
  • Ulster

Select a county to see cities

Resources
Free Vendor List
Practical Guides
Need Funding?
Property Inspector
Down Payment Eligibility
Location Sharing?
Disclosures
Standard Operating Procedure
NYS Buyer-Seller
NYS Landlord-Tenant
Tenant Rights Notice
Fair Housing Notice
Privacy Policy
Location Services
Properties Preferences
Map Data Attribution
About
Who We Are
Meet the Team

Let's Find Your Next Property.

HOMESFARMSANDLAND.COM

Kevin Lucero

Lic. Real Estate Salesperson

a Charlotteville Realty Team

Independently Owned & Operated

607-282-6242kevin@homesfarmsandland.com

Buying

  • Buying Form
  • Buying Process
  • Mortgage Calculator

Selling

  • Selling Form
  • Selling Process
  • Free Home Evaluation

About Us

  • Who We are
  • Meet the Team

Resources

  • Latest Blogs
  • Free Vendor List
  • PracticalGuides
  • Need Funding?
  • Property Inspector
  • Down Payment Eligibility

Communities

  • Otsego County
  • Schoharie County
  • Chenango County
  • Delaware County
  • Greene County
  • Broome County
  • Oneida County
  • Montgomery County
  • Ulster County

Disclosures

  • Standard Operating Procedure
  • NYS Buyer-Seller
  • NYS Landlord-Tenant
  • Tenant Rights Notice
  • Fair Housing Notice
  • Privacy Policy
  • Location Services
  • Properties Preferences
  • Map Data Attribution

© 2026 Homes, Farms & Land. All rights reserved.

Property at 4569 Ridgeview Drive, Pendleton, NY 14120
CLOSED
0
$524,900

4569 Ridgeview DrivePendleton, NY, 14120

4 Beds2.5 Baths2,496 SqFt0.4561 Acres
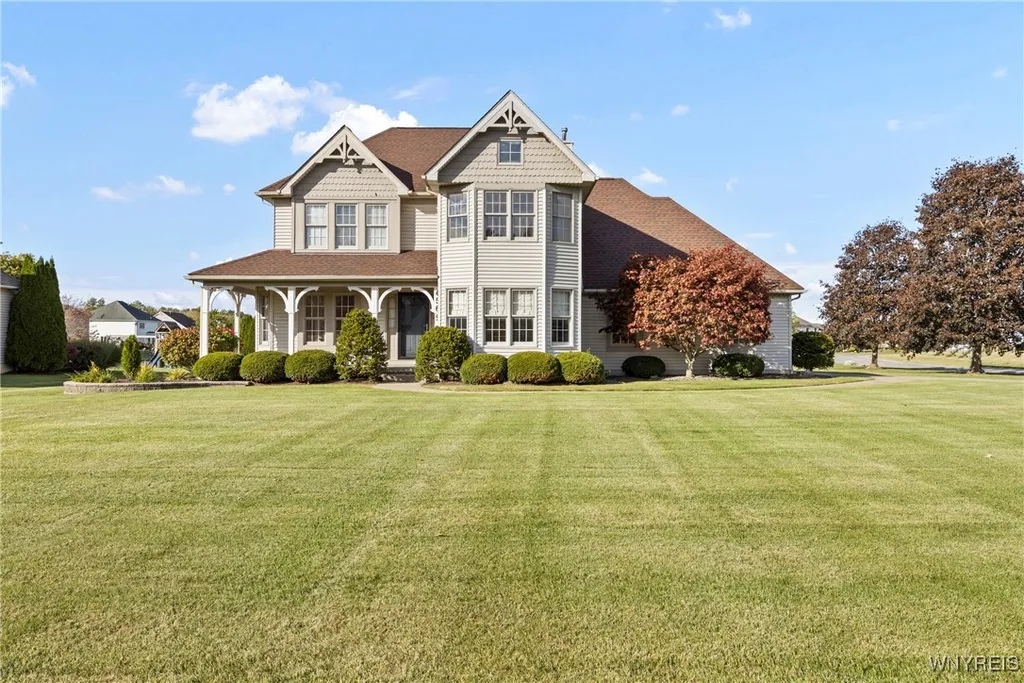
Located in the highly desirable Ridgeview Heights neighborhood in the Town of Pendleton—within the top-rated Starpoint School District—this impeccably maintained Modern Victorian style home offers the perfect combination of space, updates, and a prime location. With nearly 2,500 square feet of open, thoughtfully designed living space, this move-in ready home features four bedrooms and two and a half baths. The bright and airy layout is filled with natural light and includes spacious living and dining areas ideal for gatherings. Beautiful hardwood floors run throughout much of the home, including the dining room (2000), front bedrooms (2001), and primary bedroom (2005). The inviting family room features a gas fireplace surrounded by custom built-in shelving, creating a warm and functional centerpiece for everyday living. The kitchen was fully remodeled in 2019 and showcases stylish finishes with quartz countertops and stainless steel appliances, all included. The primary suite offers a renovated bath with radiant heated floors and a custom walk-in closet, providing a touch of everyday luxury. Additional highlights include first-floor laundry, a tranquil Koi fish pond, rear deck and in-ground sprinkler system, an epoxy-coated garage floor (2020), and a versatile basement perfect for a home theater, gym, or game room. Recent mechanical and structural updates ensure peace of mind, including a new roof (2015), HVAC system (2016), water tank (2021), and window replacement (2025). Step outside to a private, park-like backyard—ideal for quiet evenings, outdoor entertaining, or family fun. Nestled in a friendly, established neighborhood with easy access to shopping, parks, schools, and major routes, this beautifully maintained home offers the perfect blend of comfort, convenience, and timeless charm. Best and final offers are due Wednesday 10/29 @12pm

Est. Monthly

$2,488/MO

$524,900

4569 Ridgeview Drive, Pendleton, NY

4 Beds2.5 Baths2,496 SqFt0.4561 Acres

Located in the highly desirable Ridgeview Heights neighborhood in the Town of Pendleton—within the top-rated Starpoint School District—this impeccably maintained Modern Victorian style home offers the perfect combination of space, updates, and a prime location. With nearly 2,500 square feet of open, thoughtfully designed living space, this move-in ready home features four bedrooms and two and a half baths. The bright and airy layout is filled with natural light and includes spacious living and dining areas ideal for gatherings. Beautiful hardwood floors run throughout much of the home, including the dining room (2000), front bedrooms (2001), and primary bedroom (2005). The inviting family room features a gas fireplace surrounded by custom built-in shelving, creating a warm and functional centerpiece for everyday living. The kitchen was fully remodeled in 2019 and showcases stylish finishes with quartz countertops and stainless steel appliances, all included. The primary suite offers a renovated bath with radiant heated floors and a custom walk-in closet, providing a touch of everyday luxury. Additional highlights include first-floor laundry, a tranquil Koi fish pond, rear deck and in-ground sprinkler system, an epoxy-coated garage floor (2020), and a versatile basement perfect for a home theater, gym, or game room. Recent mechanical and structural updates ensure peace of mind, including a new roof (2015), HVAC system (2016), water tank (2021), and window replacement (2025). Step outside to a private, park-like backyard—ideal for quiet evenings, outdoor entertaining, or family fun. Nestled in a friendly, established neighborhood with easy access to shopping, parks, schools, and major routes, this beautifully maintained home offers the perfect blend of comfort, convenience, and timeless charm. Best and final offers are due Wednesday 10/29 @12pm

StatusClosed
Property TypeResidential
Property SubtypeSingle Family Residence
Year Built1996
Total Rooms12 rooms
Days on Market57 days

Est. Monthly Payment

$2,488.01

%
%
yr

Private Mortgage Insurance

Not required

Affordability Checkoptional
$

Enter your annual income to check affordability

Property Details

Property Information

4569 Ridgeview Drive

Pendleton, NY 14120 • Niagara
4
Beds
2.5
Baths
2,496
SqFt
0.4561
Acres
Status
Closed
Property Type
Residential
Property Subtype
Single Family Residence
Year Built
199630 years ago
Total Rooms
12 rooms
Days on Market
57 days
Tax History
Estimated values, may not reflect current amounts.
  • Annual Tax Amount
    $9,858
Property History
  • Closed
    Dec 18, 2025 • NYSAMLS • B1646325
    $524,900
  • Listed for sale
    Oct 22, 2025 • NYSAMLS • B1646325
    $524,900
Mortgage Calculator
Estimated monthly payment for this property
$2,488.01
Down Payment
Interest Rate
Loan Term
%
%
yearsyrs.
Affordability Checkoptional
$

Enter your annual income to see if this home fits your budget

Private Mortgage Insurance

Not required — down payment above 20%
MLS Information
  • Source
    NYSAMLS
  • MLS#
    B1646325
  • Listing Office
    Towne Housing Real Estate
  • Last Updated
    45 days ago

Appliances

  • Appliances
    • Built In Range
    • Built In Oven
    • Dryer
    • Dishwasher
    • Gas Cooktop
    • Disposal
    • Gas Water Heater
    • Microwave
    • Refrigerator
    • Washer

Climate & Systems

  • Heating
    • Gas
    • Forced Air

Interior Features

  • Flooring
    • Carpet
    • Ceramic Tile
    • Hardwood
    • Varies
  • Basement
    Full
  • Interior Features
    • Den
    • Separate Formal Living Room
    • Home Office
    • Kitchen Island
    • Quartz Counters
    • Bath In Primary Bedroom
    • Programmable Thermostat

Parking

  • Parking Features
    • Attached
    • Garage
  • Garage Spaces
    2.5

Lot & Grounds

  • Lot Size
    0.4561 acres
  • Lot Features
    • Rectangular
    • Rectangular Lot
    • Residential Lot
  • Exterior Features
    Concrete Driveway

Type

  • Property Type
    Residential
  • Property Subtype
    Single Family Residence
  • Architectural Style
    • Two Story
    • Victorian

Structure

  • Construction
    Vinyl Siding
  • Foundation
    Poured

Condition

  • Year Built
    1996
  • Condition
    Resale
  • Days on Market
    57 days
  • Water
    Connected
  • Sewer
    Connected
  • Utilities
    • Electricity Connected
    • Sewer Connected
    • Water Connected

607-282-6242, (607) 282-6242, or +1 607 282 6242

Kevin Lucero

Kevin Lucero

Lic. Real Estate Salesperson

CallEmail
Picked for you

Similar Properties

Handpicked listings that match what you're looking at
View all →
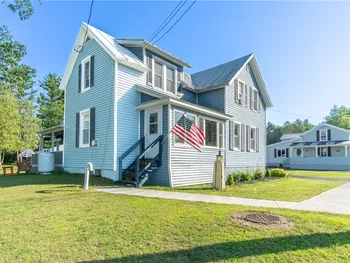
  • 5414 Hamilton Pt, Richmond, NY 14471ACTIVE$474,900

    5414 Hamilton Pt, Richmond, NY 14471

    3 Beds1 Bath820 SqFt0.17 Acres

    LISTING BY HOWARD HANNA

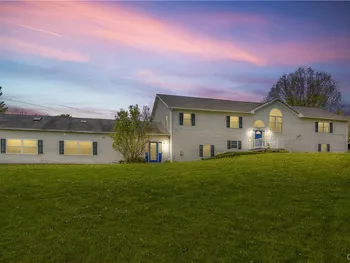
  • 900 Northumberland Street, Morristown, NY 13664ACTIVE$474,900

    900 Northumberland Street, Morristown, NY 13664

    3 Beds2 Baths1,718 SqFt0.55 Acres

    LISTING BY LAKE ONTARIO REALTY, LLC

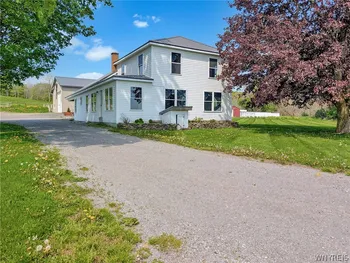
  • 1707 Pompey Center Road, Fabius, NY 13063ACTIVE$474,900

    1707 Pompey Center Road, Fabius, NY 13063

    9 Beds5.5 Baths2,182 SqFt10.39 Acres

    LISTING BY WEICHERT, REALTORS-TBG

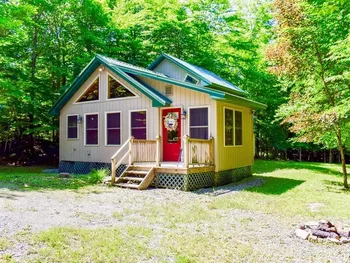
  • 11991 Route 19, Hume, NY 14735ACTIVE$474,900

    11991 Route 19, Hume, NY 14735

    5 Beds2 Baths3,296 SqFt12 Acres

    LISTING BY NEXT HOME BRIXWOOD

  • 143 Pawnee Drive, Webb, NY 13420ACTIVE$474,900

    143 Pawnee Drive, Webb, NY 13420

    2 Beds2 Baths992 SqFt0.39 Acres

    LISTING BY ROCKY POINT PROPERTIES, INC.

  • 4 Wallingford Court, Moreau, NY 12831ACTIVE$474,900

    4 Wallingford Court, Moreau, NY 12831

    4 Beds2.5 Baths1,968 SqFt1.4 Acres

    LISTING BY RED DOOR REALTY NY INC

  • 2797 Gunn Road, Troupsburg, NY 14885ACTIVE$474,900

    2797 Gunn Road, Troupsburg, NY 14885

    4 Beds3 Baths3,380 SqFt36.5 Acres

    LISTING BY HOWARD HANNA

  • 4146 W Lake Road, Chautauqua, NY 14757ACTIVE$474,900

    4146 W Lake Road, Chautauqua, NY 14757

    3 Beds3 Baths1,512 SqFt0.71 Acres

    LISTING BY REAL ESTATE ADVANTAGE

  • 241 Sand Creek Road, Colonie, NY 12205ACTIVE$474,900

    241 Sand Creek Road, Colonie, NY 12205

    3 Beds1.5 Baths1,892 SqFt3.4 Acres

    LISTING BY HOWARD HANNA CAPITAL INC

  • 14452 Stafford Street, Sterling, NY 13156ACTIVE$474,900

    14452 Stafford Street, Sterling, NY 13156

    5 Beds2 Baths1,868 SqFt9.1 Acres

    LISTING BY CENTURY 21 LEAH'S SIGNATURE