HOMESFARMSANDLAND
BuySell
    • Featured Properties
    • Property Showcases
    • Latest Blogs
      • Overview
      • Explore Open Houses
      • Discover Rental Living
      • Escape to Cabin Life
      • Unlock Multi-Family Living
      • Your Perfect Land Awaits
      • Embrace Farm Life
      • Overview
      • Find Rentals
      • Find Cabins
      • Browse Homes
      • Browse Farms
      • Browse Lands
    • Saved Properties
    • Overview
    • Buying Form
    • Buying Process
    • Mortgage Calculator
    • Overview
    • Selling Form
    • Selling Process
    • Free Home Evaluation
      • All of Otsego
      • Cooperstown
      • Oneonta
      • West Oneonta
      • Milford
      • Hartwick
      • Worcester
      • Unadilla
      • Laurens
      • Richfield Springs
      • All of Schoharie
      • Cobleskill
      • Middleburgh
      • Schoharie
      • Sharon Springs
      • Summit
      • Richmondville
      • Esperance
      • All of Chenango
      • Norwich
      • Oxford
      • Greene
      • Bainbridge
      • Sherburne
      • All of Delaware
      • Delhi
      • Stamford
      • Andes
      • Walton
      • Margaretville
      • Roxbury
      • Sidney
      • All of Greene
      • Catskill
      • Windham
      • Hunter
      • Cairo
      • Coxsackie
      • Athens
      • All of Broome
      • Binghamton
      • Vestal
      • Endicott
      • All of Oneida
      • New Hartford
      • Utica
      • Marcy
      • Clinton
      • All of Montgomery
      • Amsterdam
      • Fort Plain
      • Canajoharie
      • Fonda
      • All of Ulster
      • Kingston
      • New Paltz
      • Saugerties
      • Woodstock
      • Marlborough
    • Overview
    • Free Vendor List
    • Practical Guides
    • Need Funding?
    • Property Inspector
    • Down Payment Eligibility
    • Location Sharing?
      • Overview
      • Standard Operating Procedure
      • NYS Buyer-Seller
      • NYS Landlord-Tenant
      • Tenant Rights Notice
      • Fair Housing Notice
      • Privacy Policy
      • Location Services
      • Properties Preferences
      • Map Data Attribution
    • Who We Are
    • Meet the Team
Featured
Featured Properties
Property Showcases
Latest Blogs
Search
Advanced Search
Explore Open Houses
Discover Rental Living
Escape to Cabin Life
Unlock Multi-Family Living
Your Perfect Land Awaits
Embrace Farm Life
Search by Map
Find Rentals
Find Cabins
Browse Homes
Browse Farms
Browse Lands
Saved Properties
Buy
Buying Form
Buying Process
Mortgage Calculator
Sell
Selling Form
Selling Process
Free Home Evaluation
HOMESFARMSANDLAND
  • Otsego
  • Schoharie
  • Chenango
  • Delaware
  • Greene
  • Broome
  • Oneida
  • Montgomery
  • Ulster

Select a county to see cities

Resources
Free Vendor List
Practical Guides
Need Funding?
Property Inspector
Down Payment Eligibility
Location Sharing?
Disclosures
Standard Operating Procedure
NYS Buyer-Seller
NYS Landlord-Tenant
Tenant Rights Notice
Fair Housing Notice
Privacy Policy
Location Services
Properties Preferences
Map Data Attribution
About
Who We Are
Meet the Team

Let's Find Your Next Property.

HOMESFARMSANDLAND.COM

Kevin Lucero

Lic. Real Estate Salesperson

a Charlotteville Realty Team

Independently Owned & Operated

607-282-6242kevin@homesfarmsandland.com

Buying

  • Buying Form
  • Buying Process
  • Mortgage Calculator

Selling

  • Selling Form
  • Selling Process
  • Free Home Evaluation

About Us

  • Who We are
  • Meet the Team

Resources

  • Latest Blogs
  • Free Vendor List
  • PracticalGuides
  • Need Funding?
  • Property Inspector
  • Down Payment Eligibility

Communities

  • Otsego County
  • Schoharie County
  • Chenango County
  • Delaware County
  • Greene County
  • Broome County
  • Oneida County
  • Montgomery County
  • Ulster County

Disclosures

  • Standard Operating Procedure
  • NYS Buyer-Seller
  • NYS Landlord-Tenant
  • Tenant Rights Notice
  • Fair Housing Notice
  • Privacy Policy
  • Location Services
  • Properties Preferences
  • Map Data Attribution

© 2026 Homes, Farms & Land. All rights reserved.

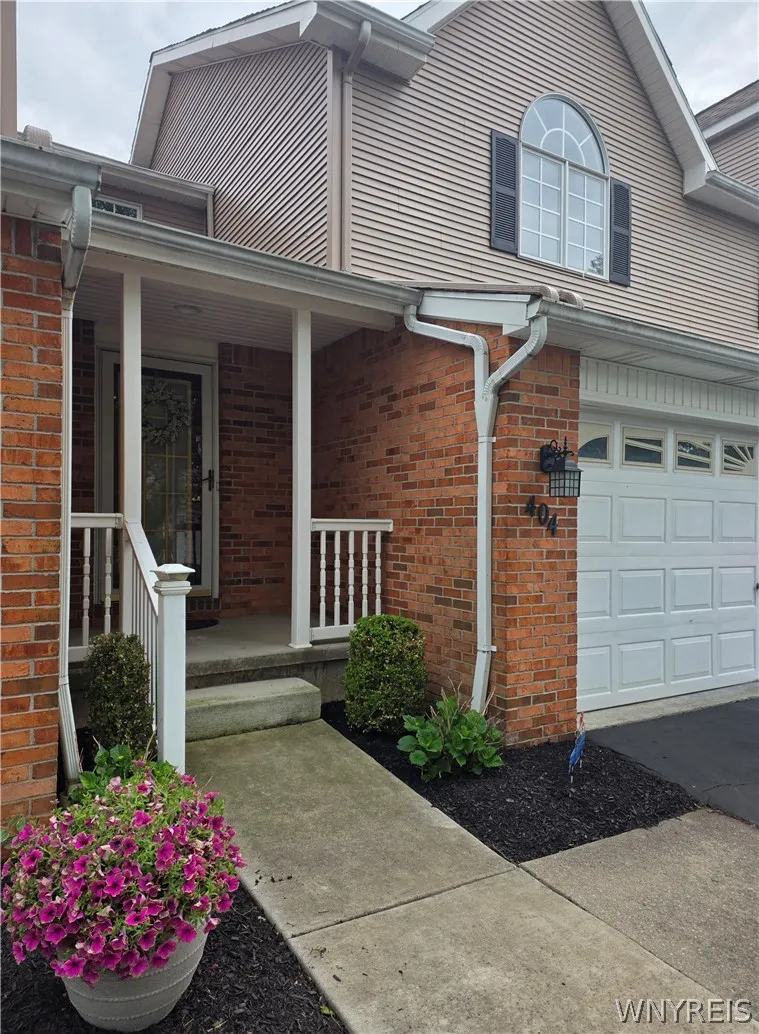
Property at 404 Forest Edge Drive, Amherst, NY 14051
IN ESCROW
0
$349,900

404 Forest Edge DriveAmherst, NY, 14051

2 Beds2.5 Baths1,397 SqFt0.0379 Acres
Welcome home to this warm and inviting Forest Edge townhouse, where comfort, style, and exceptional care shine throughout. A stunning two-story foyer creates a wonderful first impression, A Charming Serena & Lily Chandelier adds a touch of elegance and character leading to pristine and welcoming living spaces designed for everyday living and entertaining. The beautiful bright white eat-in kitchen features updated appliances, LVP luxury vinyl plank flooring, All baths have been newly remodeled , this beauty truly has so much to offer along with plenty of space to gather with family and friends. The open-concept living and dining rooms are filled with natural light and flow seamlessly to a gorgeous maintenance-free deck with awning—an ideal spot for morning coffee, summer evenings, or simply relaxing outdoors. Upstairs, you'll find two spacious bedrooms with soaring cathedral ceilings and generous closets. The primary suite offers a beautifully updated private bath, creating a peaceful retreat at the end of the day. The versatile loft area provides the perfect space for a home office, den, reading nook, or guest area. A finished lower-level bonus room offers even more flexibility for recreation, fitness, hobbies, or additional living space. Meticulously maintained and lovingly cared for, this townhouse reflects true pride of ownership. Enjoy a short walk to the wonderful amenities of the Ransom Oaks Community, including a pool, tennis courts, pickleball courts, playground, and clubhouse. Showings will begin on Wednesday June 17th from 5pm-7pm at the open house, schedule your showings or you can also check out the 2nd open house Saturday June 20th 11am-1pm. Negotiations will start on Tuesday June 23rd @12pm. Don't miss out on this amazing opportunity.
1 / 50

Est. Monthly

$1,659/MO

$349,900

404 Forest Edge Drive, Amherst, NY

2 Beds2.5 Baths1,397 SqFt0.0379 Acres

Welcome home to this warm and inviting Forest Edge townhouse, where comfort, style, and exceptional care shine throughout. A stunning two-story foyer creates a wonderful first impression, A Charming Serena & Lily Chandelier adds a touch of elegance and character leading to pristine and welcoming living spaces designed for everyday living and entertaining. The beautiful bright white eat-in kitchen features updated appliances, LVP luxury vinyl plank flooring, All baths have been newly remodeled , this beauty truly has so much to offer along with plenty of space to gather with family and friends. The open-concept living and dining rooms are filled with natural light and flow seamlessly to a gorgeous maintenance-free deck with awning—an ideal spot for morning coffee, summer evenings, or simply relaxing outdoors. Upstairs, you'll find two spacious bedrooms with soaring cathedral ceilings and generous closets. The primary suite offers a beautifully updated private bath, creating a peaceful retreat at the end of the day. The versatile loft area provides the perfect space for a home office, den, reading nook, or guest area. A finished lower-level bonus room offers even more flexibility for recreation, fitness, hobbies, or additional living space. Meticulously maintained and lovingly cared for, this townhouse reflects true pride of ownership. Enjoy a short walk to the wonderful amenities of the Ransom Oaks Community, including a pool, tennis courts, pickleball courts, playground, and clubhouse. Showings will begin on Wednesday June 17th from 5pm-7pm at the open house, schedule your showings or you can also check out the 2nd open house Saturday June 20th 11am-1pm. Negotiations will start on Tuesday June 23rd @12pm. Don't miss out on this amazing opportunity.

StatusIn Escrow
Property TypeResidential
Property SubtypeTownhouse
Year Built1991
Total Rooms6 rooms
Days on Market21 days

Est. Monthly Payment

$1,658.52

%
%
yr

Private Mortgage Insurance

Not required

Affordability Checkoptional
$

Enter your annual income to check affordability

Property Details

Property Information

404 Forest Edge Drive

Amherst, NY 14051 • Erie
2
Beds
2.5
Baths
1,397
SqFt
0.0379
Acres
Status
In Escrow
Property Type
Residential
Property Subtype
Townhouse
Year Built
199135 years ago
Total Rooms
6 rooms
Days on Market
21 days
Tax History
Estimated values, may not reflect current amounts.
  • Annual Tax Amount
    $5,814
Property History
  • Listed for sale
    Jun 16, 2026 • NYSAMLS • B1688777
    $349,900
Mortgage Calculator
Estimated monthly payment for this property
$1,658.52
Down Payment
Interest Rate
Loan Term
%
%
yearsyrs.
Affordability Checkoptional
$

Enter your annual income to see if this home fits your budget

Private Mortgage Insurance

Not required — down payment above 20%
MLS Information
  • Source
    NYSAMLS
  • MLS#
    B1688777
  • Listing Office
    Howard Hanna WNY Inc.
  • Last Updated
    1 day ago

Appliances

  • Appliances
    • Dishwasher
    • Electric Cooktop
    • Gas Water Heater
    • Microwave
    • Refrigerator

Climate & Systems

  • Heating
    • Gas
    • Forced Air

Interior Features

  • Flooring
    • Carpet
    • Hardwood
    • Other
    • See Remarks
    • Varies
  • Basement
    • Full
    • Partially Finished
  • Interior Features
    • Den
    • Eat In Kitchen

Parking

  • Parking Features
    • Attached
    • Garage
    • Other
    • See Remarks
  • Garage Spaces
    2

Lot & Grounds

  • Lot Size
    0.0379 acres
  • Lot Features
    • Irregular Lot
    • Residential Lot
  • Exterior Features
    Awnings

Type

  • Property Type
    Residential
  • Property Subtype
    Townhouse

Structure

  • Construction
    • Brick
    • Other
    • See Remarks
    • Vinyl Siding
  • Roof
    Asphalt

Condition

  • Year Built
    1991
  • Condition
    Resale
  • Days on Market
    21 days
  • Water
    Connected
  • Sewer
    Connected
  • Electric
    Circuit Breakers
  • Utilities
    • Sewer Connected
    • Water Connected

607-282-6242, (607) 282-6242, or +1 607 282 6242

Kevin Lucero

Kevin Lucero

Lic. Real Estate Salesperson

CallEmail
Picked for you

Similar Properties

Handpicked listings that match what you're looking at
View all →
  • 1 Lincoln Drive, Ellicottville, NY 14731ACTIVE$319,000

    1 Lincoln Drive, Ellicottville, NY 14731

    3 Beds2.5 Baths1,386 SqFt0.1212 Acres

    LISTING BY KELLER WILLIAMS REALTY LANCASTER

  • 409 Antler Court, Milton, NY 12020ACTIVE$320,000

    409 Antler Court, Milton, NY 12020

    2 Beds2.5 Baths1,480 SqFt0.06 Acres

    LISTING BY NEWCOMB REALTY GROUP LLC

  • 52 Stoney Creek Drive, Clifton Park, NY 12065ACTIVE$325,000

    52 Stoney Creek Drive, Clifton Park, NY 12065

    2 Beds1 Bath1,154 SqFt0.14 Acres

    LISTING BY KW PLATFORM

  • 7 Crowsnest Court, Halfmoon, NY 12188ACTIVE$325,000

    7 Crowsnest Court, Halfmoon, NY 12188

    2 Beds2.5 Baths1,348 SqFt0.17 Acres

    LISTING BY COLDWELL BANKER PRIME PROPERTIES

  • 8 Summit Ridge, Johnsburg, NY 12853ACTIVE$328,500

    8 Summit Ridge, Johnsburg, NY 12853

    Unit • 8M2 Beds2.5 Baths1,300 SqFt0.01 Acres

    LISTING BY GORE MOUNTAIN REALTY LLC

  • 29 Summit Ridge, Johnsburg, NY 12853ACTIVE$339,500

    29 Summit Ridge, Johnsburg, NY 12853

    Unit • 29 L2 Beds2 Baths1,250 SqFt0.01 Acres

    LISTING BY GORE MOUNTAIN REALTY LLC

  • 641 Mohawk Avenue, Glenville, NY 12302ACTIVE$340,000

    641 Mohawk Avenue, Glenville, NY 12302

    3 Beds2 Baths1,528 SqFt0.43 Acres

    LISTING BY ROMEO TEAM REALTY

  • 24 Balsam Crest Path, Warrensburg, NY 12817ACTIVE$342,000

    24 Balsam Crest Path, Warrensburg, NY 12817

    Unit • UNIT B2 Beds1.5 Baths1,320 SqFt0.03 Acres

    LISTING BY CAPMARK REALTY LLC

  • 20 Bridgewood Lane, Colonie, NY 12189ACTIVE$349,900

    20 Bridgewood Lane, Colonie, NY 12189

    3 Beds2 Baths1,744 SqFt0.11 Acres

    LISTING BY REALTY ALBANY

  • 10 Deer Run Drive, Milton, NY 12020ACTIVE$350,000

    10 Deer Run Drive, Milton, NY 12020

    3 Beds1.5 Baths1,480 SqFt0.07 Acres

    LISTING BY JULIE & CO REALTY LLC