HOMESFARMSANDLAND
BuySell
    • Featured Properties
    • Property Showcases
    • Latest Blogs
      • Overview
      • Explore Open Houses
      • Discover Rental Living
      • Escape to Cabin Life
      • Unlock Multi-Family Living
      • Your Perfect Land Awaits
      • Embrace Farm Life
      • Overview
      • Find Rentals
      • Find Cabins
      • Browse Homes
      • Browse Farms
      • Browse Lands
    • Saved Properties
    • Overview
    • Buying Form
    • Buying Process
    • Mortgage Calculator
    • Overview
    • Selling Form
    • Selling Process
    • Free Home Evaluation
      • All of Otsego
      • Cooperstown
      • Oneonta
      • West Oneonta
      • Milford
      • Hartwick
      • Worcester
      • Unadilla
      • Laurens
      • Richfield Springs
      • All of Schoharie
      • Cobleskill
      • Middleburgh
      • Schoharie
      • Sharon Springs
      • Summit
      • Richmondville
      • Esperance
      • All of Chenango
      • Norwich
      • Oxford
      • Greene
      • Bainbridge
      • Sherburne
      • All of Delaware
      • Delhi
      • Stamford
      • Andes
      • Walton
      • Margaretville
      • Roxbury
      • Sidney
      • All of Greene
      • Catskill
      • Windham
      • Hunter
      • Cairo
      • Coxsackie
      • Athens
      • All of Broome
      • Binghamton
      • Vestal
      • Endicott
      • All of Oneida
      • New Hartford
      • Utica
      • Marcy
      • Clinton
      • All of Montgomery
      • Amsterdam
      • Fort Plain
      • Canajoharie
      • Fonda
      • All of Ulster
      • Kingston
      • New Paltz
      • Saugerties
      • Woodstock
      • Marlborough
    • Overview
    • Free Vendor List
    • Practical Guides
    • Need Funding?
    • Property Inspector
    • Down Payment Eligibility
    • Location Sharing?
      • Overview
      • Standard Operating Procedure
      • NYS Buyer-Seller
      • NYS Landlord-Tenant
      • Tenant Rights Notice
      • Fair Housing Notice
      • Privacy Policy
      • Location Services
      • Properties Preferences
      • Map Data Attribution
    • Who We Are
    • Meet the Team
Featured
Featured Properties
Property Showcases
Latest Blogs
Search
Advanced Search
Explore Open Houses
Discover Rental Living
Escape to Cabin Life
Unlock Multi-Family Living
Your Perfect Land Awaits
Embrace Farm Life
Search by Map
Find Rentals
Find Cabins
Browse Homes
Browse Farms
Browse Lands
Saved Properties
Buy
Buying Form
Buying Process
Mortgage Calculator
Sell
Selling Form
Selling Process
Free Home Evaluation
HOMESFARMSANDLAND
  • Otsego
  • Schoharie
  • Chenango
  • Delaware
  • Greene
  • Broome
  • Oneida
  • Montgomery
  • Ulster

Select a county to see cities

Resources
Free Vendor List
Practical Guides
Need Funding?
Property Inspector
Down Payment Eligibility
Location Sharing?
Disclosures
Standard Operating Procedure
NYS Buyer-Seller
NYS Landlord-Tenant
Tenant Rights Notice
Fair Housing Notice
Privacy Policy
Location Services
Properties Preferences
Map Data Attribution
About
Who We Are
Meet the Team

Let's Find Your Next Property.

HOMESFARMSANDLAND.COM

Kevin Lucero

Lic. Real Estate Salesperson

a Charlotteville Realty Team

Independently Owned & Operated

607-282-6242kevin@homesfarmsandland.com

Buying

  • Buying Form
  • Buying Process
  • Mortgage Calculator

Selling

  • Selling Form
  • Selling Process
  • Free Home Evaluation

About Us

  • Who We are
  • Meet the Team

Resources

  • Latest Blogs
  • Free Vendor List
  • PracticalGuides
  • Need Funding?
  • Property Inspector
  • Down Payment Eligibility

Communities

  • Otsego County
  • Schoharie County
  • Chenango County
  • Delaware County
  • Greene County
  • Broome County
  • Oneida County
  • Montgomery County
  • Ulster County

Disclosures

  • Standard Operating Procedure
  • NYS Buyer-Seller
  • NYS Landlord-Tenant
  • Tenant Rights Notice
  • Fair Housing Notice
  • Privacy Policy
  • Location Services
  • Properties Preferences
  • Map Data Attribution

© 2026 Homes, Farms & Land. All rights reserved.

Property at 3582 Howlett Hill Road, Onondaga, NY 13031
IN ESCROW
0
$700,000

3582 Howlett Hill RoadOnondaga, NY, 13031

5 Beds3.5 Baths3,083 SqFt4.06 Acres
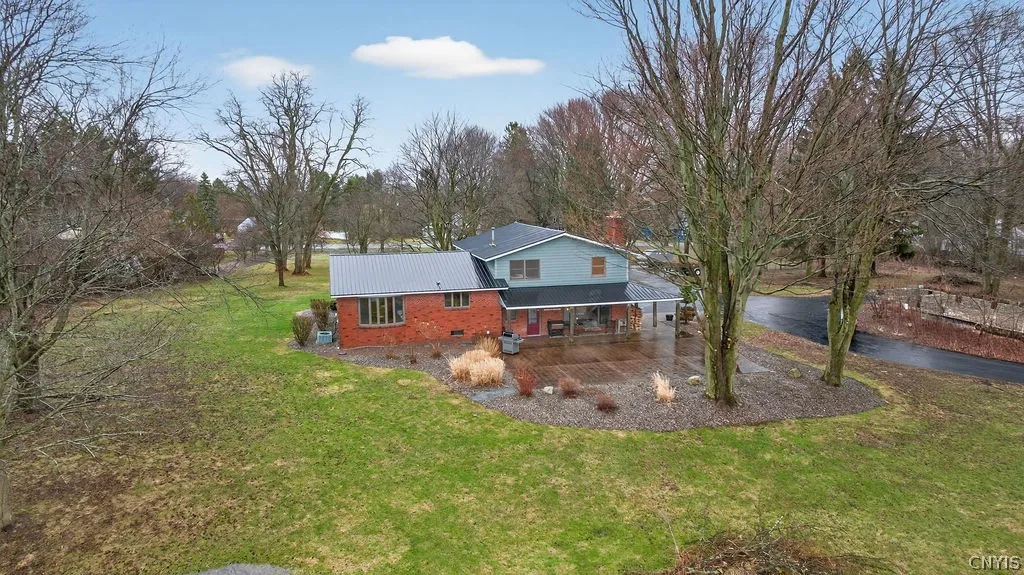
Welcome to this beautifully crafted Craftsman-style split-level home, set on over 4 acres of scenic surroundings. As you arrive, you’re welcomed by a tree-lined drive leading to a private, set-back setting, creating a peaceful and inviting first impression. Offering over 3,000 sq ft, 5 bedrooms, and 3.5 baths, this home blends timeless craftsmanship with modern updates and a thoughtfully designed layout. Step into the welcoming main entry level, featuring a spacious family room with custom built-ins, a wood-burning fireplace, and abundant natural light—the perfect space to relax or gather. This level also includes a convenient half bath and direct access to the backyard and attached 2-car garage, adding everyday ease and functionality. Just a few steps up, the home opens into a stunning main living level with an open-concept design. The fully renovated kitchen is a true standout, showcasing custom cabinetry, soapstone countertops, a large center island with seating, and eye-catching tin ceiling detail. The kitchen flows seamlessly into the dining area and living room, anchored by a beautiful stone fireplace. Stained glass windows add warmth, charm, and true Craftsman character, while hardwood floors run throughout the home, enhancing its cohesive and timeless appeal. The upper level features three bedrooms, including a primary suite with a beautifully appointed full bath featuring cherry cabinetry and a tiled walk-in shower. Two additional bedrooms and a second full bath complete this level. The finished lower level offers even more flexibility with a laundry area, two additional bedrooms or flex spaces, and a full bath—perfect for guests, a home office, or gym. Outside, enjoy a large patio designed for entertaining, all surrounded by the privacy and natural beauty of the expansive lot.
1 / 47

Est. Monthly

$3,318/mo

$700,000

3582 Howlett Hill Road, Onondaga, NY

5 Beds3.5 Baths3,083 SqFt4.06 Acres

Welcome to this beautifully crafted Craftsman-style split-level home, set on over 4 acres of scenic surroundings. As you arrive, you’re welcomed by a tree-lined drive leading to a private, set-back setting, creating a peaceful and inviting first impression. Offering over 3,000 sq ft, 5 bedrooms, and 3.5 baths, this home blends timeless craftsmanship with modern updates and a thoughtfully designed layout. Step into the welcoming main entry level, featuring a spacious family room with custom built-ins, a wood-burning fireplace, and abundant natural light—the perfect space to relax or gather. This level also includes a convenient half bath and direct access to the backyard and attached 2-car garage, adding everyday ease and functionality. Just a few steps up, the home opens into a stunning main living level with an open-concept design. The fully renovated kitchen is a true standout, showcasing custom cabinetry, soapstone countertops, a large center island with seating, and eye-catching tin ceiling detail. The kitchen flows seamlessly into the dining area and living room, anchored by a beautiful stone fireplace. Stained glass windows add warmth, charm, and true Craftsman character, while hardwood floors run throughout the home, enhancing its cohesive and timeless appeal. The upper level features three bedrooms, including a primary suite with a beautifully appointed full bath featuring cherry cabinetry and a tiled walk-in shower. Two additional bedrooms and a second full bath complete this level. The finished lower level offers even more flexibility with a laundry area, two additional bedrooms or flex spaces, and a full bath—perfect for guests, a home office, or gym. Outside, enjoy a large patio designed for entertaining, all surrounded by the privacy and natural beauty of the expansive lot.

StatusIn Escrow
Property TypeResidential
Property SubtypeSingle Family Residence
Year Built1966
Total Rooms14 rooms
Days on Market63 days

Est. Monthly Payment

$3,317.98

%
%
yr

Private Mortgage Insurance

Not required

Affordability Checkoptional
$

Enter your annual income to check affordability

Property Details

Property Information

3582 Howlett Hill Road

Onondaga, NY 13031 • Onondaga
5
Beds
3.5
Baths
3,083
SqFt
4.06
Acres
Status
In Escrow
Property Type
Residential
Property Subtype
Single Family Residence
Year Built
196660 years ago
Total Rooms
14 rooms
Days on Market
63 days
Tax History
Estimated values, may not reflect current amounts.
  • Annual Tax Amount
    $10,062
Property History
  • Listed for sale
    Mar 23, 2026 • NYSAMLS • S1668296
    $700,000
Mortgage Calculator
Estimated monthly payment for this property
$3,317.98
Down Payment
Interest Rate
Loan Term
%
%
yearsyrs.
Affordability Checkoptional
$

Enter your annual income to see if this home fits your budget

Private Mortgage Insurance

Not required — down payment above 20%
MLS Information
  • Source
    NYSAMLS
  • MLS#
    S1668296
  • Listing Office
    Howard Hanna Real Estate
  • Last Updated
    52 days ago

Appliances

  • Appliances
    • Dishwasher
    • Exhaust Fan
    • Disposal
    • Gas Oven
    • Gas Range
    • Gas Water Heater
    • Refrigerator
    • Range Hood

Climate & Systems

  • Heating
    • Gas
    • Forced Air
    • Radiant

Interior Features

  • Flooring
    • Carpet
    • Hardwood
    • Tile
    • Varies
  • Basement
    • Full
    • Partially Finished
  • Interior Features
    • Breakfast Bar
    • Entrance Foyer
    • Eat In Kitchen
    • Separate Formal Living Room
    • Kitchen Island
    • Kitchen Family Room Combo
    • Storage
    • Solid Surface Counters
    • Bath In Primary Bedroom
    • Programmable Thermostat

Parking

  • Parking Features
    • Attached
    • Garage
    • Driveway
  • Garage Spaces
    2

Lot & Grounds

  • Lot Size
    4.06 acres
  • Lot Features
    Irregular Lot
  • Exterior Features
    Blacktop Driveway

Type

  • Property Type
    Residential
  • Property Subtype
    Single Family Residence
  • Architectural Style
    Split Level

Structure

  • Construction
    • Blown In Insulation
    • Brick
  • Foundation
    Block

Condition

  • Year Built
    1966
  • Condition
    Resale
  • Days on Market
    63 days
  • Water
    Connected
  • Sewer
    Septic Tank
  • Utilities
    Water Connected

607-282-6242, (607) 282-6242, or +1 607 282 6242

Kevin Lucero

Kevin Lucero

Lic. Real Estate Salesperson

CallEmail
Picked for you

Similar Properties

Handpicked listings that match what you're looking at

View all →
  • 5 Arrowood Lane, Lansing, NY 14850ACTIVE$630,000

    5 Arrowood Lane, Lansing, NY 14850

    4 Beds2.5 Baths2,615 SqFt1.1 Acres

    LISTING BY HOWARD HANNA S TIER INC

  • 8958 Main Street, Lenox, NY 13032ACTIVE$630,000

    8958 Main Street, Lenox, NY 13032

    4 Beds3.5 Baths3,931 SqFt2.07 Acres

    LISTING BY KELLER WILLIAMS SYRACUSE

  • 410 Tamarack, Hamilton, NY 13346ACTIVE$630,000

    410 Tamarack, Hamilton, NY 13346

    5 Beds3.5 Baths3,136 SqFt0.17 Acres

    LISTING BY CHAPIN REAL ESTATE

  • 2160 Sandridge Road, Alden, NY 14004ACTIVE$631,000

    2160 Sandridge Road, Alden, NY 14004

    3 Beds2.5 Baths1,924 SqFt1.53 Acres

    LISTING BY KELLER WILLIAMS REALTY WNY

  • 9 Brook Trout Circle, Milton, NY 12863ACTIVE$631,000

    9 Brook Trout Circle, Milton, NY 12863

    3 Beds2.5 Baths1,742 SqFt1.25 Acres

    LISTING BY BETH SMITH REALTY LTD

  • 81 Lakepointe Way, Stillwater, NY 12866ACTIVE$631,500

    81 Lakepointe Way, Stillwater, NY 12866

    4 Beds2.5 Baths2,298 SqFt0.18 Acres

    LISTING BY COLDWELL BANKER PRIME PROPERTIES

  • 28 Royal Crest Road, Horseheads, NY 14845ACTIVE$634,900

    28 Royal Crest Road, Horseheads, NY 14845

    4 Beds3.5 Baths3,432 SqFt0.4132 Acres

    LISTING BY WARREN REAL ESTATE-CORNING

  • 139 Riverview Road, Middleburgh, NY 12157ACTIVE$634,900

    139 Riverview Road, Middleburgh, NY 12157

    4 Beds2.5 Baths2,592 SqFt7.15 Acres

    LISTING BY RIVER HILLS PROPERTIES LLC LF

  • 7566 Old Woods Rd, Preble, NY 13159ACTIVE$635,000

    7566 Old Woods Rd, Preble, NY 13159

    3 Beds2 Baths1,530 SqFt2.48 Acres

    LISTING BY HOWARD HANNA REAL ESTATE

  • 311 Saint Catherines Circle, Ithaca Town, NY 14850ACTIVE$635,000

    311 Saint Catherines Circle, Ithaca Town, NY 14850

    4 Beds3.5 Baths2,730 SqFt0.42 Acres

    LISTING BY WARREN REAL ESTATE OF ITHACA INC.