HOMESFARMSANDLAND
BuySell
    • Featured Properties
    • Property Showcases
    • Latest Blogs
      • Overview
      • Explore Open Houses
      • Discover Rental Living
      • Escape to Cabin Life
      • Unlock Multi-Family Living
      • Your Perfect Land Awaits
      • Embrace Farm Life
      • Overview
      • Find Rentals
      • Find Cabins
      • Browse Homes
      • Browse Farms
      • Browse Lands
    • Saved Properties
    • Overview
    • Buying Form
    • Buying Process
    • Mortgage Calculator
    • Overview
    • Selling Form
    • Selling Process
    • Free Home Evaluation
      • All of Otsego
      • Cooperstown
      • Oneonta
      • West Oneonta
      • Milford
      • Hartwick
      • Worcester
      • Unadilla
      • Laurens
      • Richfield Springs
      • All of Schoharie
      • Cobleskill
      • Middleburgh
      • Schoharie
      • Sharon Springs
      • Summit
      • Richmondville
      • Esperance
      • All of Chenango
      • Norwich
      • Oxford
      • Greene
      • Bainbridge
      • Sherburne
      • All of Delaware
      • Delhi
      • Stamford
      • Andes
      • Walton
      • Margaretville
      • Roxbury
      • Sidney
      • All of Greene
      • Catskill
      • Windham
      • Hunter
      • Cairo
      • Coxsackie
      • Athens
      • All of Broome
      • Binghamton
      • Vestal
      • Endicott
      • All of Oneida
      • New Hartford
      • Utica
      • Marcy
      • Clinton
      • All of Montgomery
      • Amsterdam
      • Fort Plain
      • Canajoharie
      • Fonda
      • All of Ulster
      • Kingston
      • New Paltz
      • Saugerties
      • Woodstock
      • Marlborough
    • Overview
    • Free Vendor List
    • Practical Guides
    • Need Funding?
    • Property Inspector
    • Down Payment Eligibility
    • Location Sharing?
      • Overview
      • Standard Operating Procedure
      • NYS Buyer-Seller
      • NYS Landlord-Tenant
      • Tenant Rights Notice
      • Fair Housing Notice
      • Privacy Policy
      • Location Services
      • Properties Preferences
      • Map Data Attribution
    • Who We Are
    • Meet the Team
Featured
Featured Properties
Property Showcases
Latest Blogs
Search
Advanced Search
Explore Open Houses
Discover Rental Living
Escape to Cabin Life
Unlock Multi-Family Living
Your Perfect Land Awaits
Embrace Farm Life
Search by Map
Find Rentals
Find Cabins
Browse Homes
Browse Farms
Browse Lands
Saved Properties
Buy
Buying Form
Buying Process
Mortgage Calculator
Sell
Selling Form
Selling Process
Free Home Evaluation
HOMESFARMSANDLAND
  • Otsego
  • Schoharie
  • Chenango
  • Delaware
  • Greene
  • Broome
  • Oneida
  • Montgomery
  • Ulster

Select a county to see cities

Resources
Free Vendor List
Practical Guides
Need Funding?
Property Inspector
Down Payment Eligibility
Location Sharing?
Disclosures
Standard Operating Procedure
NYS Buyer-Seller
NYS Landlord-Tenant
Tenant Rights Notice
Fair Housing Notice
Privacy Policy
Location Services
Properties Preferences
Map Data Attribution
About
Who We Are
Meet the Team

Let's Find Your Next Property.

HOMESFARMSANDLAND.COM

Kevin Lucero

Lic. Real Estate Salesperson

a Charlotteville Realty Team

Independently Owned & Operated

607-282-6242kevin@homesfarmsandland.com

Buying

  • Buying Form
  • Buying Process
  • Mortgage Calculator

Selling

  • Selling Form
  • Selling Process
  • Free Home Evaluation

About Us

  • Who We are
  • Meet the Team

Resources

  • Latest Blogs
  • Free Vendor List
  • PracticalGuides
  • Need Funding?
  • Property Inspector
  • Down Payment Eligibility

Communities

  • Otsego County
  • Schoharie County
  • Chenango County
  • Delaware County
  • Greene County
  • Broome County
  • Oneida County
  • Montgomery County
  • Ulster County

Disclosures

  • Standard Operating Procedure
  • NYS Buyer-Seller
  • NYS Landlord-Tenant
  • Tenant Rights Notice
  • Fair Housing Notice
  • Privacy Policy
  • Location Services
  • Properties Preferences
  • Map Data Attribution

© 2026 Homes, Farms & Land. All rights reserved.

Property at 34 Lancaster Court, Ballston, NY 12019
ACTIVE
0
$524,900

34 Lancaster CourtBallston, NY, 12019

3 Beds2.5 Baths1,769 SqFt0.17 Acres
*Open Sun 5/10 from 1-3p* Whether you are buying your first house or downsizing for the next stage of life, this immaculate 3 bed 2.5 bath home built in 2014 in the desirable Stonebridge Community offers an open flowing floorplan and a 1st floor primary suite. Feel a sense of pride as you pull into the driveway of your beautiful home with terrific curb appeal, enhanced by a wide front porch meant for watching the world go by. Whip up delicious meals in the eat-in kitchen featuring granite counters, an island/breakfast bar and handy pantry. Gather around the table in the dining area or slide open the doors to dine alfresco under the pergola on the low maintenance Trex deck with views onto the yard surrounded by a pretty picket fence and trees for added privacy. Your lawn will stay lush all summer long with sprinklers front and back. Work from home in the dedicated home office with french doors you can close when it is time to focus. After a long day, curl up in front of the gas fireplace in the living room. When it is time to rest, enjoy the peace and privacy of your convenient 1st floor primary suite with ample walk in closet and spacious bathroom featuring a tiled walk in shower with frameless glass door and comfort height vanity. Laundry day is a breeze in the 1st fl laundry room. You can turn the huge basement with high ceilings into anything you wish - a family room, play room or the perfect home gym. Roof 12 years, HW tank 3 months, Refrigerator 6yrs. Ballston Spa Schools. HOA covers maintenance of common spaces
1 / 32

Est. Monthly

$2,488/MO

$524,900

34 Lancaster Court, Ballston, NY

3 Beds2.5 Baths1,769 SqFt0.17 Acres

*Open Sun 5/10 from 1-3p* Whether you are buying your first house or downsizing for the next stage of life, this immaculate 3 bed 2.5 bath home built in 2014 in the desirable Stonebridge Community offers an open flowing floorplan and a 1st floor primary suite. Feel a sense of pride as you pull into the driveway of your beautiful home with terrific curb appeal, enhanced by a wide front porch meant for watching the world go by. Whip up delicious meals in the eat-in kitchen featuring granite counters, an island/breakfast bar and handy pantry. Gather around the table in the dining area or slide open the doors to dine alfresco under the pergola on the low maintenance Trex deck with views onto the yard surrounded by a pretty picket fence and trees for added privacy. Your lawn will stay lush all summer long with sprinklers front and back. Work from home in the dedicated home office with french doors you can close when it is time to focus. After a long day, curl up in front of the gas fireplace in the living room. When it is time to rest, enjoy the peace and privacy of your convenient 1st floor primary suite with ample walk in closet and spacious bathroom featuring a tiled walk in shower with frameless glass door and comfort height vanity. Laundry day is a breeze in the 1st fl laundry room. You can turn the huge basement with high ceilings into anything you wish - a family room, play room or the perfect home gym. Roof 12 years, HW tank 3 months, Refrigerator 6yrs. Ballston Spa Schools. HOA covers maintenance of common spaces

StatusActive
Property TypeResidential
Property SubtypeSingle Family Residence
Year Built2014
Total Rooms10 rooms
Days on Market24 days

Est. Monthly Payment

$2,488.01

%
%
yr

Private Mortgage Insurance

Not required

Affordability Checkoptional
$

Enter your annual income to check affordability

Property Details

Property Information

34 Lancaster Court

Ballston, NY 12019 • Saratoga
3
Beds
2.5
Baths
1,769
SqFt
0.17
Acres
Status
Active
Property Type
Residential
Property Subtype
Single Family Residence
Year Built
201412 years ago
Total Rooms
10 rooms
Days on Market
24 days
Tax History
Estimated values, may not reflect current amounts.
  • Annual Tax Amount
    $7,271
  • School Taxes
    $5,169
  • Town/County Taxes
    $2,102
Property History
  • Listed for sale
    May 5, 2026 • GLOBAL MLS • 202616492
    $524,900
Mortgage Calculator
Estimated monthly payment for this property
$2,488.01
Down Payment
Interest Rate
Loan Term
%
%
yearsyrs.
Affordability Checkoptional
$

Enter your annual income to see if this home fits your budget

Private Mortgage Insurance

Not required — down payment above 20%
MLS Information
  • Source
    Global MLS
  • MLS#
    202616492
  • Listing Office
    KW Platform
  • Last Updated
    19 days ago

Kitchen & Laundry

  • Kitchen
    • Eat-in Kitchen
    • Kitchen Island
    • Semi-Modern Kitchen

Appliances

  • Appliances
    • Range
    • Refrigerator
    • Dishwasher
    • Microwave
    • Gas Water Heater

Climate & Systems

  • Heating
    • Natural Gas
    • Forced Air
  • Fireplace
    • Gas
    • Living Room

Interior Features

  • Flooring
    • Carpet
    • Ceramic Tile
    • Hardwood
  • Doors
    Sliding Doors
  • Basement
    • Unfinished
    • Full
    • Bilco Doors
    • Sump Pump
  • Interior Features
    • Walk-In Closet(s)
    • Ceramic Tile Bath
    • Paddle Fan
    • Eat-in Kitchen
    • Kitchen Island

Parking

  • Parking Features
    • Attached
    • Garage Door Opener
    • Off Street
    • Paved
    • Driveway
    • Garage
  • Parking Spaces
    4
  • Garage Spaces
    2

Lot & Grounds

  • Lot Size
    0.17 acres
  • Lot Features
    • Landscaped
    • Level
    • Sprinklers In Front
    • Sprinklers In Rear
  • Fencing
    • Back Yard
    • Full
    • Gate
    • Vinyl
  • Patio & Porch
    • Deck
    • Composite Deck
    • Front Porch
  • Exterior Features
    • Drive-Paved
    • Lighting

Type

  • Property Type
    Residential
  • Property Subtype
    Single Family Residence
  • Architectural Style
    Colonial

Structure

  • Construction
    Vinyl Siding
  • Roof
    • Asphalt
    • Shingle

Condition

  • Year Built
    2014
  • Days on Market
    24 days
  • Water
    Public
  • Sewer
    Public Sewer
  • Electric
    • 200+ Amp Service
    • Circuit Breakers
  • Utilities
    Cable Available

607-282-6242, (607) 282-6242, or +1 607 282 6242

Kevin Lucero

Kevin Lucero

Lic. Real Estate Salesperson

CallEmail
Picked for you

Similar Properties

Handpicked listings that match what you're looking at
View all →
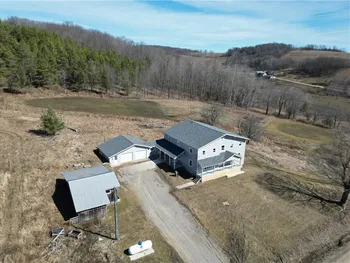
  • 5414 Hamilton Pt, Richmond, NY 14471ACTIVE$474,900OPEN 5/30

    5414 Hamilton Pt, Richmond, NY 14471

    3 Beds1 Bath820 SqFt0.17 Acres

    LISTING BY HOWARD HANNA

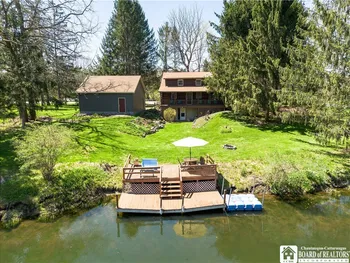
  • 900 Northumberland Street, Morristown, NY 13664ACTIVE$474,900

    900 Northumberland Street, Morristown, NY 13664

    3 Beds2 Baths1,718 SqFt0.55 Acres

    LISTING BY LAKE ONTARIO REALTY, LLC

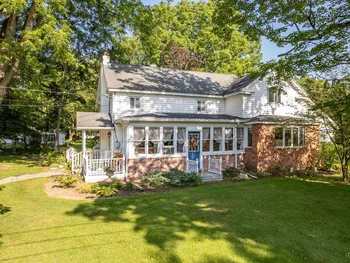
  • 1707 Pompey Center Road, Fabius, NY 13063ACTIVE$474,900

    1707 Pompey Center Road, Fabius, NY 13063

    9 Beds5.5 Baths2,182 SqFt10.39 Acres

    LISTING BY WEICHERT, REALTORS-TBG

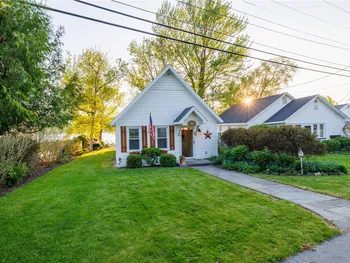
  • 11991 Route 19, Hume, NY 14735ACTIVE$474,900

    11991 Route 19, Hume, NY 14735

    5 Beds2 Baths3,296 SqFt12 Acres

    LISTING BY NEXT HOME BRIXWOOD

  • 143 Pawnee Drive, Webb, NY 13420ACTIVE$474,900

    143 Pawnee Drive, Webb, NY 13420

    2 Beds2 Baths992 SqFt0.39 Acres

    LISTING BY ROCKY POINT PROPERTIES, INC.

  • 4 Wallingford Court, Moreau, NY 12831ACTIVE$474,900

    4 Wallingford Court, Moreau, NY 12831

    4 Beds2.5 Baths1,968 SqFt1.4 Acres

    LISTING BY RED DOOR REALTY NY INC

  • 2797 Gunn Road, Troupsburg, NY 14885ACTIVE$474,900

    2797 Gunn Road, Troupsburg, NY 14885

    4 Beds3 Baths3,380 SqFt36.5 Acres

    LISTING BY HOWARD HANNA

  • 4146 W Lake Road, Chautauqua, NY 14757ACTIVE$474,900

    4146 W Lake Road, Chautauqua, NY 14757

    3 Beds3 Baths1,512 SqFt0.71 Acres

    LISTING BY REAL ESTATE ADVANTAGE

  • 241 Sand Creek Road, Colonie, NY 12205ACTIVE$474,900

    241 Sand Creek Road, Colonie, NY 12205

    3 Beds1.5 Baths1,892 SqFt3.4 Acres

    LISTING BY HOWARD HANNA CAPITAL INC

  • 14452 Stafford Street, Sterling, NY 13156ACTIVE$474,900

    14452 Stafford Street, Sterling, NY 13156

    5 Beds2 Baths1,868 SqFt9.1 Acres

    LISTING BY CENTURY 21 LEAH'S SIGNATURE