HOMESFARMSANDLAND
BuySell
    • Featured Properties
    • Property Showcases
    • Latest Blogs
      • Overview
      • Explore Open Houses
      • Discover Rental Living
      • Escape to Cabin Life
      • Unlock Multi-Family Living
      • Your Perfect Land Awaits
      • Embrace Farm Life
      • Overview
      • Find Rentals
      • Find Cabins
      • Browse Homes
      • Browse Farms
      • Browse Lands
    • Saved Properties
    • Overview
    • Buying Form
    • Buying Process
    • Mortgage Calculator
    • Overview
    • Selling Form
    • Selling Process
    • Free Home Evaluation
      • All of Otsego
      • Cooperstown
      • Oneonta
      • West Oneonta
      • Milford
      • Hartwick
      • Worcester
      • Unadilla
      • Laurens
      • Richfield Springs
      • All of Schoharie
      • Cobleskill
      • Middleburgh
      • Schoharie
      • Sharon Springs
      • Summit
      • Richmondville
      • Esperance
      • All of Chenango
      • Norwich
      • Oxford
      • Greene
      • Bainbridge
      • Sherburne
      • All of Delaware
      • Delhi
      • Stamford
      • Andes
      • Walton
      • Margaretville
      • Roxbury
      • Sidney
      • All of Greene
      • Catskill
      • Windham
      • Hunter
      • Cairo
      • Coxsackie
      • Athens
      • All of Broome
      • Binghamton
      • Vestal
      • Endicott
      • All of Oneida
      • New Hartford
      • Utica
      • Marcy
      • Clinton
      • All of Montgomery
      • Amsterdam
      • Fort Plain
      • Canajoharie
      • Fonda
      • All of Ulster
      • Kingston
      • New Paltz
      • Saugerties
      • Woodstock
      • Marlborough
    • Overview
    • Free Vendor List
    • Practical Guides
    • Need Funding?
    • Property Inspector
    • Down Payment Eligibility
    • Location Sharing?
      • Overview
      • Standard Operating Procedure
      • NYS Buyer-Seller
      • NYS Landlord-Tenant
      • Tenant Rights Notice
      • Fair Housing Notice
      • Privacy Policy
      • Location Services
      • Properties Preferences
      • Map Data Attribution
    • Who We Are
    • Meet the Team
Featured
Featured Properties
Property Showcases
Latest Blogs
Search
Advanced Search
Explore Open Houses
Discover Rental Living
Escape to Cabin Life
Unlock Multi-Family Living
Your Perfect Land Awaits
Embrace Farm Life
Search by Map
Find Rentals
Find Cabins
Browse Homes
Browse Farms
Browse Lands
Saved Properties
Buy
Buying Form
Buying Process
Mortgage Calculator
Sell
Selling Form
Selling Process
Free Home Evaluation
HOMESFARMSANDLAND
  • Otsego
  • Schoharie
  • Chenango
  • Delaware
  • Greene
  • Broome
  • Oneida
  • Montgomery
  • Ulster

Select a county to see cities

Resources
Free Vendor List
Practical Guides
Need Funding?
Property Inspector
Down Payment Eligibility
Location Sharing?
Disclosures
Standard Operating Procedure
NYS Buyer-Seller
NYS Landlord-Tenant
Tenant Rights Notice
Fair Housing Notice
Privacy Policy
Location Services
Properties Preferences
Map Data Attribution
About
Who We Are
Meet the Team

Let's Find Your Next Property.

HOMESFARMSANDLAND.COM

Kevin Lucero

Lic. Real Estate Salesperson

a Charlotteville Realty Team

Independently Owned & Operated

607-282-6242kevin@homesfarmsandland.com

Buying

  • Buying Form
  • Buying Process
  • Mortgage Calculator

Selling

  • Selling Form
  • Selling Process
  • Free Home Evaluation

About Us

  • Who We are
  • Meet the Team

Resources

  • Latest Blogs
  • Free Vendor List
  • PracticalGuides
  • Need Funding?
  • Property Inspector
  • Down Payment Eligibility

Communities

  • Otsego County
  • Schoharie County
  • Chenango County
  • Delaware County
  • Greene County
  • Broome County
  • Oneida County
  • Montgomery County
  • Ulster County

Disclosures

  • Standard Operating Procedure
  • NYS Buyer-Seller
  • NYS Landlord-Tenant
  • Tenant Rights Notice
  • Fair Housing Notice
  • Privacy Policy
  • Location Services
  • Properties Preferences
  • Map Data Attribution

© 2026 Homes, Farms & Land. All rights reserved.

Property at 21 W Royal Hill Drive, Orchard Park, NY 14127
ACTIVE
0
$499,900

21 W Royal Hill DriveOrchard Park, NY, 14127

3 Beds2.5 Baths2,428 SqFt0.3099 Acres
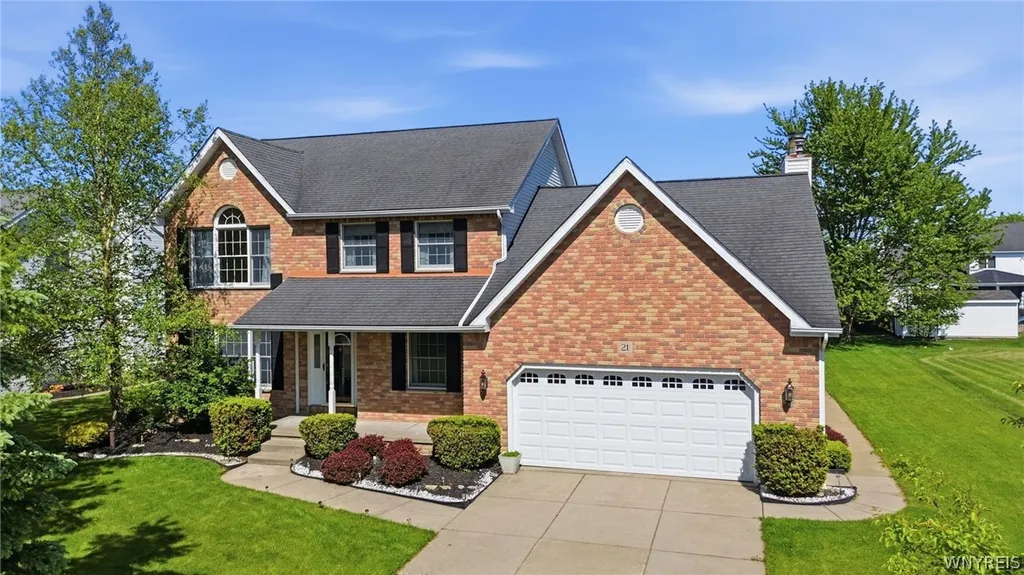
21 West Royal Hill is ideally located within the highly sought after Orchard Park School District and set in a high demand neighborhood. This 2,400 sq ft home welcomes you with a double wide driveway and beautifully maintained landscaping, showcasing exceptional curb appeal. Step inside to a welcoming foyer leading into a spacious family room and formal dining room combo, along with a versatile first floor office or den featuring hardwood floors. The living room offers vaulted ceiling, oversized Anderson casement windows pouring in natural light, built in cabinetry, gorgeous hardwood floors, and a wood burning fireplace that together create warmth and character. The expansive kitchen features granite countertops, a large island, excellent pantry storage, a bright eat in area, and stainless-steel appliances, all included. Enjoy the convenience of a 1st floor laundry room with direct access to the attached two car garage. The primary suite serves as a private retreat complete with an ensuite jacuzzi bath, stand up shower, and walk in closet. New carpeting has been installed throughout the home, along with all new curtains. New smoke and carbon monoxide detectors are provided, and the hot water tank was replaced in 2022 for added peace of mind. Step outside and enjoy the spacious rear deck with a seasonal awning overlooking the fully fenced, heated in ground pool and concrete patio area. Whether hosting summer cookouts or enjoying a quiet evening outdoors, this backyard is designed for both relaxation and entertaining. This home combines space, functionality, ample storage, and thoughtful updates throughout. Don't miss the opportunity to make it yours! All offers, if any, due Tuesday, June 2, 2026 at 12:00 pm.
1 / 50

Est. Monthly

$2,370/mo

$499,900

21 W Royal Hill Drive, Orchard Park, NY

3 Beds2.5 Baths2,428 SqFt0.3099 Acres

21 West Royal Hill is ideally located within the highly sought after Orchard Park School District and set in a high demand neighborhood. This 2,400 sq ft home welcomes you with a double wide driveway and beautifully maintained landscaping, showcasing exceptional curb appeal. Step inside to a welcoming foyer leading into a spacious family room and formal dining room combo, along with a versatile first floor office or den featuring hardwood floors. The living room offers vaulted ceiling, oversized Anderson casement windows pouring in natural light, built in cabinetry, gorgeous hardwood floors, and a wood burning fireplace that together create warmth and character. The expansive kitchen features granite countertops, a large island, excellent pantry storage, a bright eat in area, and stainless-steel appliances, all included. Enjoy the convenience of a 1st floor laundry room with direct access to the attached two car garage. The primary suite serves as a private retreat complete with an ensuite jacuzzi bath, stand up shower, and walk in closet. New carpeting has been installed throughout the home, along with all new curtains. New smoke and carbon monoxide detectors are provided, and the hot water tank was replaced in 2022 for added peace of mind. Step outside and enjoy the spacious rear deck with a seasonal awning overlooking the fully fenced, heated in ground pool and concrete patio area. Whether hosting summer cookouts or enjoying a quiet evening outdoors, this backyard is designed for both relaxation and entertaining. This home combines space, functionality, ample storage, and thoughtful updates throughout. Don't miss the opportunity to make it yours! All offers, if any, due Tuesday, June 2, 2026 at 12:00 pm.

StatusActive
Property TypeResidential
Property SubtypeSingle Family Residence
Year Built1993
Total Rooms8 rooms

Est. Monthly Payment

$2,369.51

%
%
yr

Private Mortgage Insurance

Not required

Affordability Checkoptional
$

Enter your annual income to check affordability

Property Details

Property Information

21 W Royal Hill Drive

Orchard Park, NY 14127 • Erie
3
Beds
2.5
Baths
2,428
SqFt
0.3099
Acres
Status
Active
Property Type
Residential
Property Subtype
Single Family Residence
Year Built
199333 years ago
Total Rooms
8 rooms
Tax History
Estimated values, may not reflect current amounts.
  • Annual Tax Amount
    $9,762
Property History
  • Listed for sale
    May 26, 2026 • NYSAMLS • B1683460
    $499,900
Mortgage Calculator
Estimated monthly payment for this property
$2,369.51
Down Payment
Interest Rate
Loan Term
%
%
yearsyrs.
Affordability Checkoptional
$

Enter your annual income to see if this home fits your budget

Private Mortgage Insurance

Not required — down payment above 20%
MLS Information
  • Source
    NYSAMLS
  • MLS#
    B1683460
  • Listing Office
    Howard Hanna WNY Inc.
  • Last Updated
    18 minutes ago

Appliances

  • Appliances
    • Dryer
    • Dishwasher
    • Exhaust Fan
    • Gas Oven
    • Gas Range
    • Gas Water Heater
    • Refrigerator
    • Range Hood
    • Washer

Climate & Systems

  • Heating
    • Gas
    • Forced Air

Interior Features

  • Flooring
    • Carpet
    • Ceramic Tile
    • Hardwood
    • Tile
    • Varies
  • Basement
    • Full
    • Sump Pump
  • Interior Features
    • Breakfast Bar
    • Ceiling Fans
    • Den
    • Separate Formal Dining Room
    • Entrance Foyer
    • Separate Formal Living Room
    • Kitchen Island
    • Living Dining Room
    • Pantry
    • Bath In Primary Bedroom

Parking

  • Parking Features
    • Detached
    • Garage
    • Driveway
  • Garage Spaces
    2

Lot & Grounds

  • Lot Size
    0.3099 acres
  • Lot Features
    • Rectangular
    • Rectangular Lot
    • Residential Lot
  • Fencing
    Partial
  • Patio & Porch
    • Covered
    • Deck
    • Patio
    • Porch
  • Exterior Features
    • Awnings
    • Concrete Driveway
    • Deck
    • Fence
    • Pool
    • Patio

Type

  • Property Type
    Residential
  • Property Subtype
    Single Family Residence
  • Architectural Style
    Two Story

Structure

  • Construction
    • Brick
    • Vinyl Siding
    • Copper Plumbing
  • Roof
    Asphalt
  • Foundation
    Poured

Condition

  • Year Built
    1993
  • Condition
    Resale
  • Water
    Connected
  • Sewer
    Connected
  • Electric
    Circuit Breakers
  • Utilities
    • Electricity Connected
    • High Speed Internet Available
    • Sewer Connected
    • Water Connected

607-282-6242, (607) 282-6242, or +1 607 282 6242

Kevin Lucero

Kevin Lucero

Lic. Real Estate Salesperson

CallEmail
Picked for you

Similar Properties

Handpicked listings that match what you're looking at
View all →
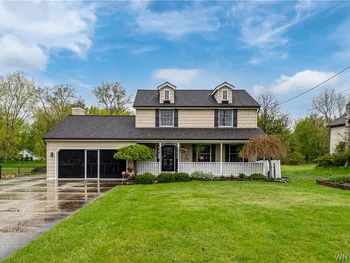
  • 60 Furniss Station Road, Oswego, NY 13126ACTIVE$449,995

    60 Furniss Station Road, Oswego, NY 13126

    4 Beds2.5 Baths2,718 SqFt1.02 Acres

    LISTING BY HUNT REAL ESTATE ERA

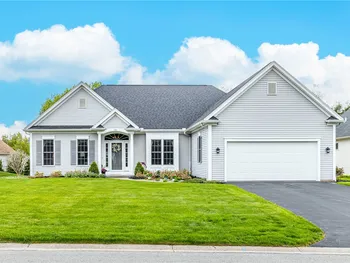
  • 155 Sandstone Circle, Grand Island, NY 14072ACTIVE$449,999OPEN 5/30

    155 Sandstone Circle, Grand Island, NY 14072

    4 Beds3.5 Baths1,940 SqFt

    LISTING BY HUNT REAL ESTATE CORPORATION

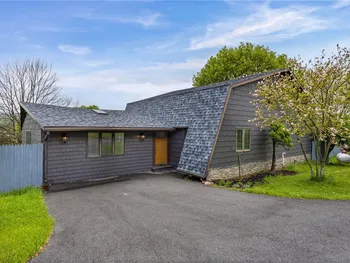
  • 88 Aiken Road, Granville, NY 12849ACTIVE$449,999

    88 Aiken Road, Granville, NY 12849

    3 Beds2.5 Baths1,832 SqFt8.4 Acres

    LISTING BY CLEARDOOR, INC

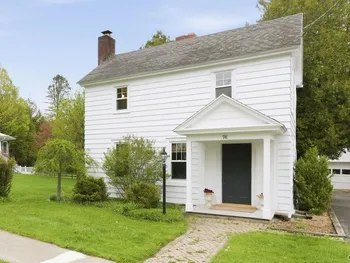
  • 472 Vosburg Road, Webster, NY 14580ACTIVE$450,000OPEN 5/31

    472 Vosburg Road, Webster, NY 14580

    3 Beds2.5 Baths2,210 SqFt1.23 Acres

    LISTING BY RE/MAX PLUS

  • 200 Spring Street, Caledonia, NY 14423ACTIVE$450,000

    200 Spring Street, Caledonia, NY 14423

    4 Beds2 Baths1,748 SqFt9.39 Acres

    LISTING BY HOWARD HANNA

  • 737 Rookery, Walworth, NY 14502ACTIVE$450,000OPEN 5/31

    737 Rookery, Walworth, NY 14502

    3 Beds2 Baths2,055 SqFt0.37 Acres

    LISTING BY HOWARD HANNA

  • 1540 Dodge Road, Amherst, NY 14051ACTIVE$450,000

    1540 Dodge Road, Amherst, NY 14051

    3 Beds2.5 Baths2,104 SqFt1.1 Acres

    LISTING BY RE/MAX PLUS

  • 31 Brantley Way, Perinton, NY 14526ACTIVE$450,000

    31 Brantley Way, Perinton, NY 14526

    3 Beds2 Baths2,020 SqFt0.23 Acres

    LISTING BY HUNT REAL ESTATE ERA/COLUMBUS

  • 5509 County Road 36, Canadice, NY 14471ACTIVE$450,000

    5509 County Road 36, Canadice, NY 14471

    4 Beds2 Baths2,372 SqFt3 Acres

    LISTING BY EMPIRE REALTY GROUP

  • 98 Lincklaen Street, Cazenovia, NY 13035ACTIVE$450,000

    98 Lincklaen Street, Cazenovia, NY 13035

    3 Beds2.5 Baths1,764 SqFt0.16 Acres

    LISTING BY HOWARD HANNA REAL ESTATE