HOMESFARMSANDLAND
BuySell
    • Featured Properties
    • Property Showcases
    • Latest Blogs
      • Overview
      • Explore Open Houses
      • Discover Rental Living
      • Escape to Cabin Life
      • Unlock Multi-Family Living
      • Your Perfect Land Awaits
      • Embrace Farm Life
      • Overview
      • Find Rentals
      • Find Cabins
      • Browse Homes
      • Browse Farms
      • Browse Lands
    • Saved Properties
    • Overview
    • Buying Form
    • Buying Process
    • Mortgage Calculator
    • Overview
    • Selling Form
    • Selling Process
    • Free Home Evaluation
      • All of Otsego
      • Cooperstown
      • Oneonta
      • West Oneonta
      • Milford
      • Hartwick
      • Worcester
      • Unadilla
      • Laurens
      • Richfield Springs
      • All of Schoharie
      • Cobleskill
      • Middleburgh
      • Schoharie
      • Sharon Springs
      • Summit
      • Richmondville
      • Esperance
      • All of Chenango
      • Norwich
      • Oxford
      • Greene
      • Bainbridge
      • Sherburne
      • All of Delaware
      • Delhi
      • Stamford
      • Andes
      • Walton
      • Margaretville
      • Roxbury
      • Sidney
      • All of Greene
      • Catskill
      • Windham
      • Hunter
      • Cairo
      • Coxsackie
      • Athens
      • All of Broome
      • Binghamton
      • Vestal
      • Endicott
      • All of Oneida
      • New Hartford
      • Utica
      • Marcy
      • Clinton
      • All of Montgomery
      • Amsterdam
      • Fort Plain
      • Canajoharie
      • Fonda
      • All of Ulster
      • Kingston
      • New Paltz
      • Saugerties
      • Woodstock
      • Marlborough
    • Overview
    • Free Vendor List
    • Practical Guides
    • Need Funding?
    • Property Inspector
    • Down Payment Eligibility
    • Location Sharing?
      • Overview
      • Standard Operating Procedure
      • NYS Buyer-Seller
      • NYS Landlord-Tenant
      • Tenant Rights Notice
      • Fair Housing Notice
      • Privacy Policy
      • Location Services
      • Properties Preferences
      • Map Data Attribution
    • Who We Are
    • Meet the Team
Featured
Featured Properties
Property Showcases
Latest Blogs
Search
Advanced Search
Explore Open Houses
Discover Rental Living
Escape to Cabin Life
Unlock Multi-Family Living
Your Perfect Land Awaits
Embrace Farm Life
Search by Map
Find Rentals
Find Cabins
Browse Homes
Browse Farms
Browse Lands
Saved Properties
Buy
Buying Form
Buying Process
Mortgage Calculator
Sell
Selling Form
Selling Process
Free Home Evaluation
HOMESFARMSANDLAND
  • Otsego
  • Schoharie
  • Chenango
  • Delaware
  • Greene
  • Broome
  • Oneida
  • Montgomery
  • Ulster

Select a county to see cities

Resources
Free Vendor List
Practical Guides
Need Funding?
Property Inspector
Down Payment Eligibility
Location Sharing?
Disclosures
Standard Operating Procedure
NYS Buyer-Seller
NYS Landlord-Tenant
Tenant Rights Notice
Fair Housing Notice
Privacy Policy
Location Services
Properties Preferences
Map Data Attribution
About
Who We Are
Meet the Team

Let's Find Your Next Property.

HOMESFARMSANDLAND.COM

Kevin Lucero

Lic. Real Estate Salesperson

a Charlotteville Realty Team

Independently Owned & Operated

607-282-6242kevin@homesfarmsandland.com

Buying

  • Buying Form
  • Buying Process
  • Mortgage Calculator

Selling

  • Selling Form
  • Selling Process
  • Free Home Evaluation

About Us

  • Who We are
  • Meet the Team

Resources

  • Latest Blogs
  • Free Vendor List
  • PracticalGuides
  • Need Funding?
  • Property Inspector
  • Down Payment Eligibility

Communities

  • Otsego County
  • Schoharie County
  • Chenango County
  • Delaware County
  • Greene County
  • Broome County
  • Oneida County
  • Montgomery County
  • Ulster County

Disclosures

  • Standard Operating Procedure
  • NYS Buyer-Seller
  • NYS Landlord-Tenant
  • Tenant Rights Notice
  • Fair Housing Notice
  • Privacy Policy
  • Location Services
  • Properties Preferences
  • Map Data Attribution

© 2026 Homes, Farms & Land. All rights reserved.

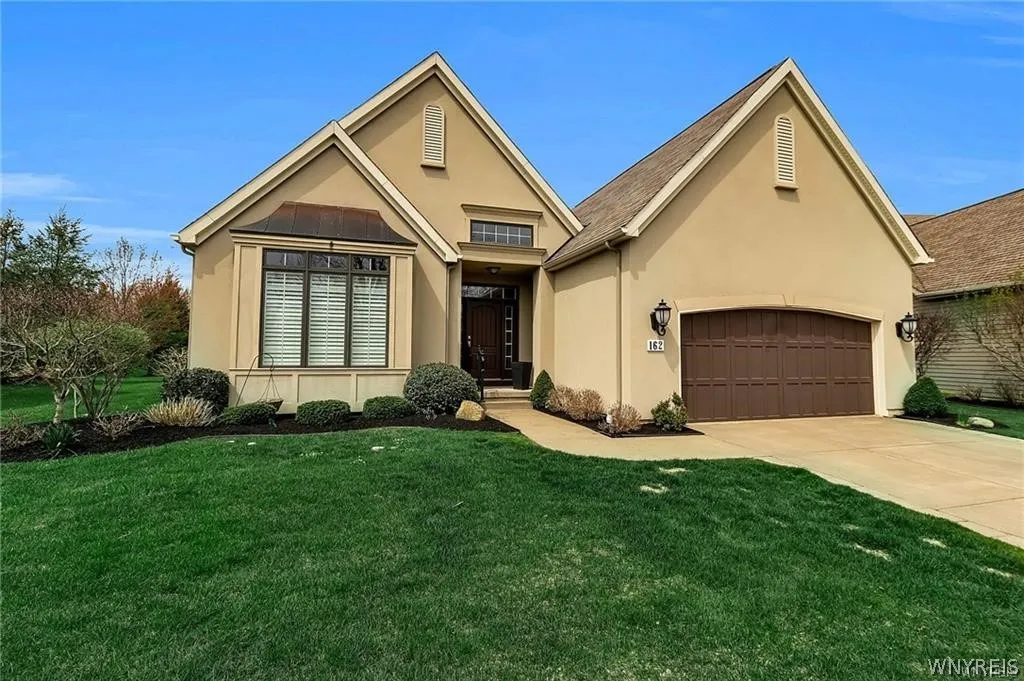
Property at 162 Stonham Way, Amherst, NY 14221
IN ESCROW
0
$1,175,000

162 Stonham WayAmherst, NY, 14221

3 Beds3.5 Baths2,172 SqFt
Outstanding Patio Home in Greythorne! One-Floor-Living with full Guest Suite on Lower Level. Home is situated on one of the community’s larger Lots with generous greenspace. Beautifully-decorated with high end finishes and flooded with natural light. Kitchen and Bathrooms have all been updated with new cabinetry and fixtures. Main floor is spacious and gracious: Large Living/Dining Room; Powder Room; Primary Bedroom with handsome new ensuite bath; Second Bedroom with ensuite; Lovely Office/Den; pretty Sun Room. All new eat-in Kitchen w/ white cabinets, quartz countertops, island, and gleaming stainless appliances. The Lower Level boasts another 1400 sq ft of finished space as a full In-Law/Guest/Caretaker Suite with Large Family Room, private Bedroom w/egress window, full Bathroom, Office, Kitchenette, and Laundry. There is lots of room for storage or exercise equipment. Home has many upgraded features such as Plantation Shutters, Hardwood floors, Gas fireplace, Central Air, Sprinkler System, Beautiful Landscaping. Sunroom opens to paver Patio with Firepit and park-like yard. Two Car Attached Garage with sink and epoxied floors. Enjoy this Maintenance-free home in a Gated, Luxury, Pet-friendly Community. Very Convenient location for Shopping, Airport, Highways, while being able to walk to the Village of Williamsville! Reasonable Condo Fees and Low Condo taxes. This home is pristine, ready to welcome new owners! See also B 1675455
1 / 44

Est. Monthly

$5,569/mo

$1,175,000

162 Stonham Way, Amherst, NY

3 Beds3.5 Baths2,172 SqFt

Outstanding Patio Home in Greythorne! One-Floor-Living with full Guest Suite on Lower Level. Home is situated on one of the community’s larger Lots with generous greenspace. Beautifully-decorated with high end finishes and flooded with natural light. Kitchen and Bathrooms have all been updated with new cabinetry and fixtures. Main floor is spacious and gracious: Large Living/Dining Room; Powder Room; Primary Bedroom with handsome new ensuite bath; Second Bedroom with ensuite; Lovely Office/Den; pretty Sun Room. All new eat-in Kitchen w/ white cabinets, quartz countertops, island, and gleaming stainless appliances. The Lower Level boasts another 1400 sq ft of finished space as a full In-Law/Guest/Caretaker Suite with Large Family Room, private Bedroom w/egress window, full Bathroom, Office, Kitchenette, and Laundry. There is lots of room for storage or exercise equipment. Home has many upgraded features such as Plantation Shutters, Hardwood floors, Gas fireplace, Central Air, Sprinkler System, Beautiful Landscaping. Sunroom opens to paver Patio with Firepit and park-like yard. Two Car Attached Garage with sink and epoxied floors. Enjoy this Maintenance-free home in a Gated, Luxury, Pet-friendly Community. Very Convenient location for Shopping, Airport, Highways, while being able to walk to the Village of Williamsville! Reasonable Condo Fees and Low Condo taxes. This home is pristine, ready to welcome new owners! See also B 1675455

StatusIn Escrow
Property TypeResidential
Property SubtypeSingle Family Residence
Year Built2008
Total Rooms10 rooms
Days on Market34 days

Est. Monthly Payment

$5,569.47

%
%
yr

Private Mortgage Insurance

Not required

Affordability Checkoptional
$

Enter your annual income to check affordability

Property Details

Property Information

162 Stonham Way

Amherst, NY 14221 • Erie
3
Beds
3.5
Baths
2,172
SqFt
—
Acres
Status
In Escrow
Property Type
Residential
Property Subtype
Single Family Residence
Year Built
200818 years ago
Total Rooms
10 rooms
Days on Market
34 days
Tax History
Estimated values, may not reflect current amounts.
  • Annual Tax Amount
    $7,654
Property History
  • Listed for sale
    Apr 21, 2026 • NYSAMLS • B1675455
    $1,175,000
Mortgage Calculator
Estimated monthly payment for this property
$5,569.47
Down Payment
Interest Rate
Loan Term
%
%
yearsyrs.
Affordability Checkoptional
$

Enter your annual income to see if this home fits your budget

Private Mortgage Insurance

Not required — down payment above 20%
MLS Information
  • Source
    NYSAMLS
  • MLS#
    B1675437
  • Listing Office
    HUNT Real Estate Corporation
  • Last Updated
    9 days ago

Appliances

  • Appliances
    • Dishwasher
    • Exhaust Fan
    • Gas Cooktop
    • Disposal
    • Gas Oven
    • Gas Range
    • Gas Water Heater
    • Microwave
    • Refrigerator
    • Range Hood
    • Water Purifier Owned

Climate & Systems

  • Heating
    • Gas
    • Forced Air

Interior Features

  • Flooring
    • Carpet
    • Hardwood
    • Tile
    • Varies
  • Basement
    • Full
    • Sump Pump
  • Windows
    • Drapes
    • Thermal Windows
  • Interior Features
    • Cathedral Ceilings
    • Entrance Foyer
    • Eat In Kitchen
    • French Doors Atrium Doors
    • Home Office
    • Kitchen Island
    • Living Dining Room
    • Solid Surface Counters
    • Window Treatments
    • Air Filtration
    • Bedroom On Main Level
    • In Law Floorplan
    • Main Level Primary
    • Primary Suite
    • Programmable Thermostat

Parking

  • Parking Features
    • Attached
    • Electricity
    • Garage
    • Water Available
    • Garage Door Opener
  • Garage Spaces
    2

Lot & Grounds

  • Lot Features
    Pie Shaped Lot
  • Patio & Porch
    Patio
  • Exterior Features
    • Concrete Driveway
    • Sprinkler Irrigation
    • Patio

Type

  • Property Type
    Residential
  • Property Subtype
    Single Family Residence
  • Architectural Style
    • Patio Home
    • Ranch

Structure

  • Construction
    • Fiber Cement
    • Stucco
    • Copper Plumbing
  • Roof
    • Architectural
    • Shingle
  • Foundation
    Poured

Condition

  • Year Built
    2008
  • Condition
    Resale
  • Days on Market
    34 days
  • Water
    Connected
  • Sewer
    Connected
  • Electric
    • Underground
    • Circuit Breakers
  • Utilities
    • Cable Available
    • Electricity Connected
    • High Speed Internet Available
    • Sewer Connected
    • Water Connected
Also Listed On
  • NYSAMLS
    1 related listing
    In Escrow$1,175,000

607-282-6242, (607) 282-6242, or +1 607 282 6242

Kevin Lucero

Kevin Lucero

Lic. Real Estate Salesperson

CallEmail
Picked for you

Similar Properties

Handpicked listings that match what you're looking at

View all →
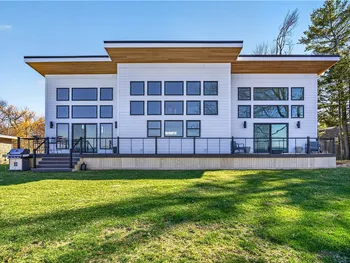
  • 83 Burritt Lane, Schroon, NY 12870ACTIVE$1,075,000

    83 Burritt Lane, Schroon, NY 12870

    2 Beds2.5 Baths2,109 SqFt4 Acres

    LISTING BY GALLO REALTY ADK INC

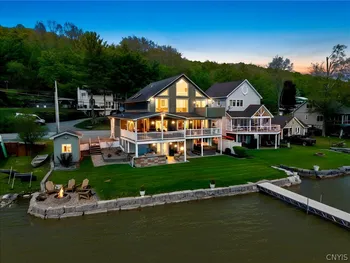
  • 17 Dark Bay Lane, Queensbury, NY 12845ACTIVE$1,075,000

    17 Dark Bay Lane, Queensbury, NY 12845

    4 Beds2 Baths1,890 SqFt0.42 Acres

    LISTING BY DAVIES-DAVIES & ASSOC REAL EST

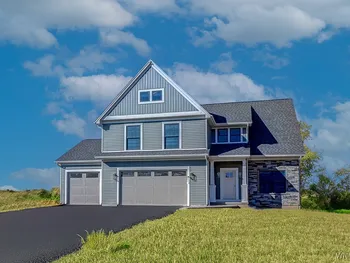
  • 23 Catalina Drive, Milton, NY 12020ACTIVE$1,087,700

    23 Catalina Drive, Milton, NY 12020

    3 Beds3.5 Baths2,972 SqFt1.31 Acres

    LISTING BY STERLING REAL ESTATE GROUP

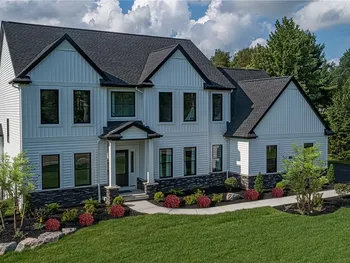
  • 2 Arlington Circle, Milton, NY 12020ACTIVE$1,087,700

    2 Arlington Circle, Milton, NY 12020

    3 Beds3.5 Baths2,972 SqFt1.05 Acres

    LISTING BY STERLING REAL ESTATE GROUP

  • 33 Deer Creek Road, Bolton, NY 12824ACTIVE$1,095,000

    33 Deer Creek Road, Bolton, NY 12824

    3 Beds3.5 Baths3,042 SqFt3.1 Acres

    LISTING BY DAVIES-DAVIES & ASSOC REAL EST

  • 2501 Lake Road, Ontario, NY 14519ACTIVE$1,095,000

    2501 Lake Road, Ontario, NY 14519

    5 Beds3.5 Baths4,200 SqFt1.1 Acres

    LISTING BY HOWARD HANNA

  • 548 NYS Route 9P, Stillwater, NY 12170ACTIVE$1,098,500

    548 NYS Route 9P, Stillwater, NY 12170

    3 Beds3 Baths2,197 SqFt0.51 Acres

    LISTING BY STERLING REAL ESTATE GROUP

  • 1549 Otisco Valley Road, Otisco, NY 13110ACTIVE$1,099,000

    1549 Otisco Valley Road, Otisco, NY 13110

    4 Beds2.5 Baths2,114 SqFt0.14 Acres

    LISTING BY MY TOWN REALTY LLC

  • 5112 Kandefer's Trail, Clarence, NY 14221ACTIVE$1,099,000

    5112 Kandefer's Trail, Clarence, NY 14221

    4 Beds2.5 Baths3,068 SqFt0.4 Acres

    LISTING BY MARRANO/MARC EQUITY CORP

  • 7424 Jewett Holmwood Road, Orchard Park, NY 14127ACTIVE$1,099,900OPEN 5/26

    7424 Jewett Holmwood Road, Orchard Park, NY 14127

    4 Beds3.5 Baths3,372 SqFt0.57 Acres

    LISTING BY FORBES CAPRETTO HOMES