HOMESFARMSANDLAND
BuySell
    • Featured Properties
    • Property Showcases
    • Latest Blogs
      • Overview
      • Explore Open Houses
      • Discover Rental Living
      • Escape to Cabin Life
      • Unlock Multi-Family Living
      • Your Perfect Land Awaits
      • Embrace Farm Life
      • Overview
      • Find Rentals
      • Find Cabins
      • Browse Homes
      • Browse Farms
      • Browse Lands
    • Saved Properties
    • Overview
    • Buying Form
    • Buying Process
    • Mortgage Calculator
    • Overview
    • Selling Form
    • Selling Process
    • Free Home Evaluation
      • All of Otsego
      • Cooperstown
      • Oneonta
      • West Oneonta
      • Milford
      • Hartwick
      • Worcester
      • Unadilla
      • Laurens
      • Richfield Springs
      • All of Schoharie
      • Cobleskill
      • Middleburgh
      • Schoharie
      • Sharon Springs
      • Summit
      • Richmondville
      • Esperance
      • All of Chenango
      • Norwich
      • Oxford
      • Greene
      • Bainbridge
      • Sherburne
      • All of Delaware
      • Delhi
      • Stamford
      • Andes
      • Walton
      • Margaretville
      • Roxbury
      • Sidney
      • All of Greene
      • Catskill
      • Windham
      • Hunter
      • Cairo
      • Coxsackie
      • Athens
      • All of Broome
      • Binghamton
      • Vestal
      • Endicott
      • All of Oneida
      • New Hartford
      • Utica
      • Marcy
      • Clinton
      • All of Montgomery
      • Amsterdam
      • Fort Plain
      • Canajoharie
      • Fonda
      • All of Ulster
      • Kingston
      • New Paltz
      • Saugerties
      • Woodstock
      • Marlborough
    • Overview
    • Free Vendor List
    • Practical Guides
    • Need Funding?
    • Property Inspector
    • Down Payment Eligibility
    • Location Sharing?
      • Overview
      • Standard Operating Procedure
      • NYS Buyer-Seller
      • NYS Landlord-Tenant
      • Tenant Rights Notice
      • Fair Housing Notice
      • Privacy Policy
      • Location Services
      • Properties Preferences
      • Map Data Attribution
    • Who We Are
    • Meet the Team
Featured
Featured Properties
Property Showcases
Latest Blogs
Search
Advanced Search
Explore Open Houses
Discover Rental Living
Escape to Cabin Life
Unlock Multi-Family Living
Your Perfect Land Awaits
Embrace Farm Life
Search by Map
Find Rentals
Find Cabins
Browse Homes
Browse Farms
Browse Lands
Saved Properties
Buy
Buying Form
Buying Process
Mortgage Calculator
Sell
Selling Form
Selling Process
Free Home Evaluation
HOMESFARMSANDLAND
  • Otsego
  • Schoharie
  • Chenango
  • Delaware
  • Greene
  • Broome
  • Oneida
  • Montgomery
  • Ulster

Select a county to see cities

Resources
Free Vendor List
Practical Guides
Need Funding?
Property Inspector
Down Payment Eligibility
Location Sharing?
Disclosures
Standard Operating Procedure
NYS Buyer-Seller
NYS Landlord-Tenant
Tenant Rights Notice
Fair Housing Notice
Privacy Policy
Location Services
Properties Preferences
Map Data Attribution
About
Who We Are
Meet the Team

Let's Find Your Next Property.

HOMESFARMSANDLAND.COM

Kevin Lucero

Lic. Real Estate Salesperson

a Charlotteville Realty Team

Independently Owned & Operated

607-282-6242kevin@homesfarmsandland.com

Buying

  • Buying Form
  • Buying Process
  • Mortgage Calculator

Selling

  • Selling Form
  • Selling Process
  • Free Home Evaluation

About Us

  • Who We are
  • Meet the Team

Resources

  • Latest Blogs
  • Free Vendor List
  • PracticalGuides
  • Need Funding?
  • Property Inspector
  • Down Payment Eligibility

Communities

  • Otsego County
  • Schoharie County
  • Chenango County
  • Delaware County
  • Greene County
  • Broome County
  • Oneida County
  • Montgomery County
  • Ulster County

Disclosures

  • Standard Operating Procedure
  • NYS Buyer-Seller
  • NYS Landlord-Tenant
  • Tenant Rights Notice
  • Fair Housing Notice
  • Privacy Policy
  • Location Services
  • Properties Preferences
  • Map Data Attribution

© 2026 Homes, Farms & Land. All rights reserved.

Property at 1362 Town Line Road, Lancaster, NY 14004
ACTIVE
0
$784,800

1362 Town Line RoadLancaster, NY, 14004

4 Beds3 Baths2,976 SqFt1.41 Acres
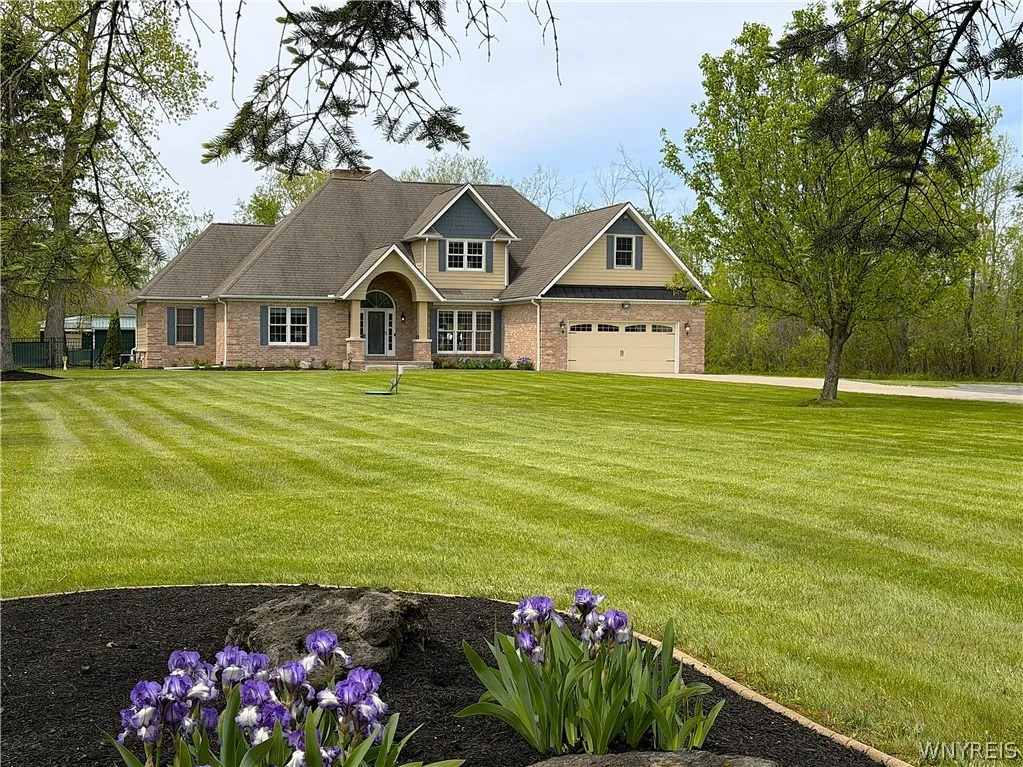
Welcome to this beautifully maintained 2,976 sq. ft. custom home on 1.41 acres, located in the highly sought-after Clarence Central School District with Town of Lancaster taxes. Built in 1995 and lovingly cared for by the original owners, this home offers an open floor plan, quality craftsmanship, and exceptional storage throughout. The grand two-story foyer opens to a spacious, inviting layout with 9’ first-floor ceilings, hardwood and porcelain tile floors, six-panel pine doors, pine trim, and architectural details including oak crown molding and custom trim. The great room features a soaring cathedral ceiling and gas fireplace, creating a warm central gathering space. The kitchen offers Candlelight oak cabinetry, granite countertops, gas cooktop, double ovens, and excellent flow into the main living areas. The formal dining room and home office/flex room feature beautiful trim details, with the office offering built-in Candlelight cabinetry, shelving, and granite desktop space. The home incl 3 bdrms, 3 baths, 1st-flr laundry, & a spacious finished rm above the garage that can be used as a bedroom, bonus rm, or flex space. The primary suite features porcelain tile, a lg Jacuzzi tub, tile shower, Jack & Jill sink areas w/granite countertops & 2 large walk-in closets. Both upstairs bdrms feature cathedral ceilings & 2 walk-in attic spaces provide excellent storage. The finished basement adds approximately 1,500 sq. ft. of addl space, plus two storage rooms. Outside, enjoy Hardie-board siding, concrete landscape edging, concrete driveway, epoxy garage floor, stamped concrete patio with awning, natural gas grill hookup, and 54” aluminum fencing w/green privacy screening. A standout bonus is the 30’ x 42’ pole barn w/2 additional storage areas, ideal for equipment, hobbies, vehicles, or workshop use. Additional highlights include two 50-gallon hot water tanks, two HVAC systems, an 8-kilowatt Generac whole-house generator, updated great rm windows, updated kitchen sliding glass door, updated garage side entry door, electric, water, natural gas, and septic system w/sand filter. Sq ft is 2,976 according to plans. Offers will be reviewed no sooner than Thurs 6/4 @5PM.
1 / 50

Est. Monthly

$3,720/mo

$784,800

1362 Town Line Road, Lancaster, NY

4 Beds3 Baths2,976 SqFt1.41 Acres

Welcome to this beautifully maintained 2,976 sq. ft. custom home on 1.41 acres, located in the highly sought-after Clarence Central School District with Town of Lancaster taxes. Built in 1995 and lovingly cared for by the original owners, this home offers an open floor plan, quality craftsmanship, and exceptional storage throughout. The grand two-story foyer opens to a spacious, inviting layout with 9’ first-floor ceilings, hardwood and porcelain tile floors, six-panel pine doors, pine trim, and architectural details including oak crown molding and custom trim. The great room features a soaring cathedral ceiling and gas fireplace, creating a warm central gathering space. The kitchen offers Candlelight oak cabinetry, granite countertops, gas cooktop, double ovens, and excellent flow into the main living areas. The formal dining room and home office/flex room feature beautiful trim details, with the office offering built-in Candlelight cabinetry, shelving, and granite desktop space. The home incl 3 bdrms, 3 baths, 1st-flr laundry, & a spacious finished rm above the garage that can be used as a bedroom, bonus rm, or flex space. The primary suite features porcelain tile, a lg Jacuzzi tub, tile shower, Jack & Jill sink areas w/granite countertops & 2 large walk-in closets. Both upstairs bdrms feature cathedral ceilings & 2 walk-in attic spaces provide excellent storage. The finished basement adds approximately 1,500 sq. ft. of addl space, plus two storage rooms. Outside, enjoy Hardie-board siding, concrete landscape edging, concrete driveway, epoxy garage floor, stamped concrete patio with awning, natural gas grill hookup, and 54” aluminum fencing w/green privacy screening. A standout bonus is the 30’ x 42’ pole barn w/2 additional storage areas, ideal for equipment, hobbies, vehicles, or workshop use. Additional highlights include two 50-gallon hot water tanks, two HVAC systems, an 8-kilowatt Generac whole-house generator, updated great rm windows, updated kitchen sliding glass door, updated garage side entry door, electric, water, natural gas, and septic system w/sand filter. Sq ft is 2,976 according to plans. Offers will be reviewed no sooner than Thurs 6/4 @5PM.

StatusActive
Property TypeResidential
Property SubtypeSingle Family Residence
Year Built1995
Total Rooms9 rooms

Est. Monthly Payment

$3,719.93

%
%
yr

Private Mortgage Insurance

Not required

Affordability Checkoptional
$

Enter your annual income to check affordability

Property Details

Property Information

1362 Town Line Road

Lancaster, NY 14004 • Erie
4
Beds
3
Baths
2,976
SqFt
1.41
Acres
Status
Active
Property Type
Residential
Property Subtype
Single Family Residence
Year Built
199531 years ago
Total Rooms
9 rooms
Tax History
Estimated values, may not reflect current amounts.
  • Annual Tax Amount
    $8,991
Property History
  • Listed for sale
    May 25, 2026 • NYSAMLS • B1684172
    $784,800
Mortgage Calculator
Estimated monthly payment for this property
$3,719.93
Down Payment
Interest Rate
Loan Term
%
%
yearsyrs.
Affordability Checkoptional
$

Enter your annual income to see if this home fits your budget

Private Mortgage Insurance

Not required — down payment above 20%
MLS Information
  • Source
    NYSAMLS
  • MLS#
    B1684172
  • Listing Office
    WN Yby Owner.com
  • Last Updated
    2 hours ago

Appliances

  • Appliances
    • Double Oven
    • Dishwasher
    • Gas Cooktop
    • Gas Water Heater
    • Refrigerator

Climate & Systems

  • Heating
    • Gas
    • Forced Air

Interior Features

  • Flooring
    • Hardwood
    • Other
    • See Remarks
    • Tile
    • Varies
  • Basement
    • Full
    • Partially Finished
  • Interior Features
    • Den
    • Separate Formal Dining Room
    • Eat In Kitchen
    • Granite Counters
    • Great Room
    • Kitchen Island
    • Natural Woodwork
    • Bedroom On Main Level
    • Bath In Primary Bedroom
    • Main Level Primary
    • Primary Suite

Parking

  • Parking Features
    • Attached
    • Detached
    • Garage
  • Garage Spaces
    6

Lot & Grounds

  • Lot Size
    1.41 acres
  • Lot Features
    • Other
    • Rectangular
    • Rectangular Lot
    • See Remarks
  • Patio & Porch
    Patio
  • Exterior Features
    • Awnings
    • Concrete Driveway
    • Patio
    • Private Yard
    • See Remarks

Type

  • Property Type
    Residential
  • Property Subtype
    Single Family Residence
  • Architectural Style
    Two Story

Structure

  • Construction
    • Brick
    • Other
    • See Remarks
  • Roof
    Asphalt
  • Foundation
    Poured

Condition

  • Year Built
    1995
  • Condition
    Resale
  • Water
    Connected
  • Sewer
    Connected
  • Utilities
    • Sewer Connected
    • Water Connected

607-282-6242, (607) 282-6242, or +1 607 282 6242

Kevin Lucero

Kevin Lucero

Lic. Real Estate Salesperson

CallEmail
Picked for you

Similar Properties

Handpicked listings that match what you're looking at
View all →
  • 6305 Brookhill Drive, Victor, NY 14564ACTIVE$706,660

    6305 Brookhill Drive, Victor, NY 14564

    3 Beds2 Baths1,950 SqFt0.6 Acres

    LISTING BY WOODSTONE REALTY

  • 6340 Brookhill Drive, Victor, NY 14564ACTIVE$707,040

    6340 Brookhill Drive, Victor, NY 14564

    3 Beds2.5 Baths2,118 SqFt

    LISTING BY WOODSTONE REALTY

  • 8 Brookhaven Court, Wilton, NY 12866ACTIVE$707,500

    8 Brookhaven Court, Wilton, NY 12866

    3 Beds2.5 Baths1,880 SqFt0.95 Acres

    LISTING BY STERLING REAL ESTATE GROUP

  • 1058 Valerie Drive, Niskayuna, NY 12309ACTIVE$709,000

    1058 Valerie Drive, Niskayuna, NY 12309

    4 Beds3.5 Baths3,522 SqFt0.44 Acres

    LISTING BY VENTURE FOX REALTY GROUP LLC

  • 45 McBride Road, Halfmoon, NY 12118ACTIVE$709,500

    45 McBride Road, Halfmoon, NY 12118

    4 Beds2.5 Baths2,162 SqFt1.18 Acres

    LISTING BY KW PLATFORM

  • Lot 37 Windrow Way, Halfmoon, NY 12118ACTIVE$709,900

    Lot 37 Windrow Way, Halfmoon, NY 12118

    3 Beds2 Baths2,389 SqFt0.27 Acres

    LISTING BY ROB MAR REALTY INC

  • Lot 4 Devitt Cir (Red Barn Ext), Clay, NY 13088ACTIVE$709,900

    Lot 4 Devitt Cir (Red Barn Ext), Clay, NY 13088

    3 Beds2.5 Baths2,476 SqFt0.3 Acres

    LISTING BY COLDWELL BANKER PRIME PROP,INC

  • 15 Stone Creek Drive, East Greenbush, NY 12061ACTIVE$709,900

    15 Stone Creek Drive, East Greenbush, NY 12061

    4 Beds2.5 Baths2,613 SqFt0.27 Acres

    LISTING BY AMEDORE HOMES

  • 9 Stone Creek Drive, East Greenbush, NY 12061ACTIVE$709,900

    9 Stone Creek Drive, East Greenbush, NY 12061

    3 Beds2 Baths1,967 SqFt0.34 Acres

    LISTING BY AMEDORE HOMES

  • 5617 Cannon Drive, Clarence, NY 14032ACTIVE$709,900

    5617 Cannon Drive, Clarence, NY 14032

    3 Beds2 Baths1,812 SqFt

    LISTING BY FORBES CAPRETTO HOMES