Loading page
ACTIVE
$3,800,000
1 / 49
Est. Monthly
$18,012/MO
$3,800,000
11 Sanctuary Court, Amherst, NY
6 Beds7 Baths8,776 SqFt1.27 Acres
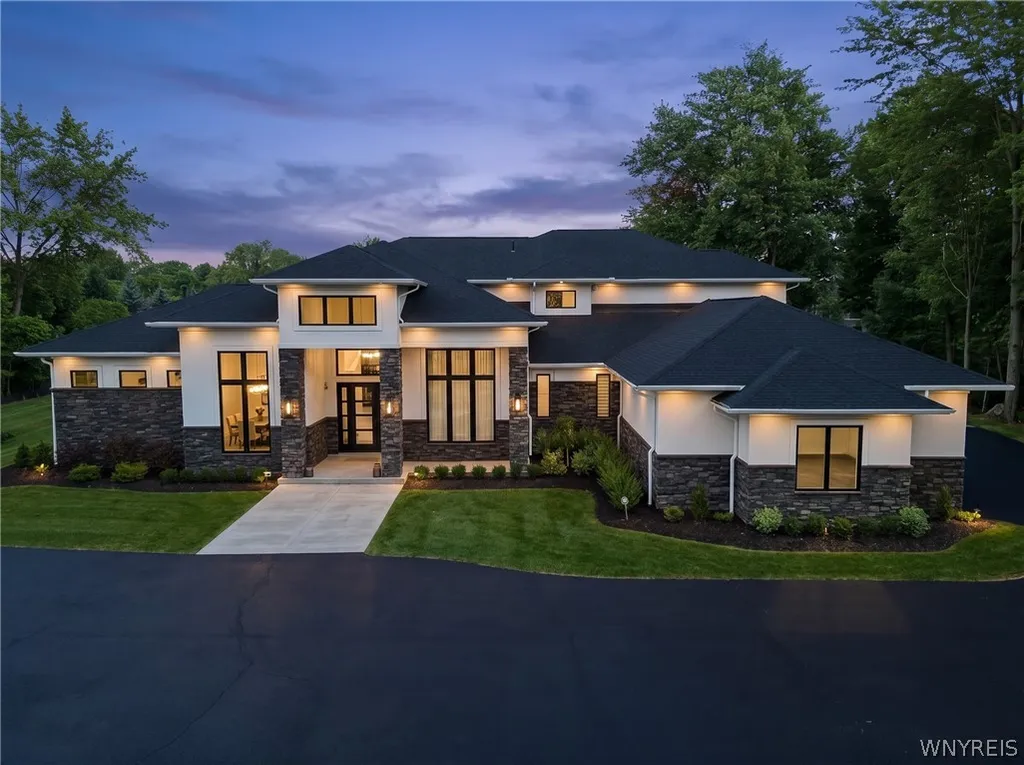
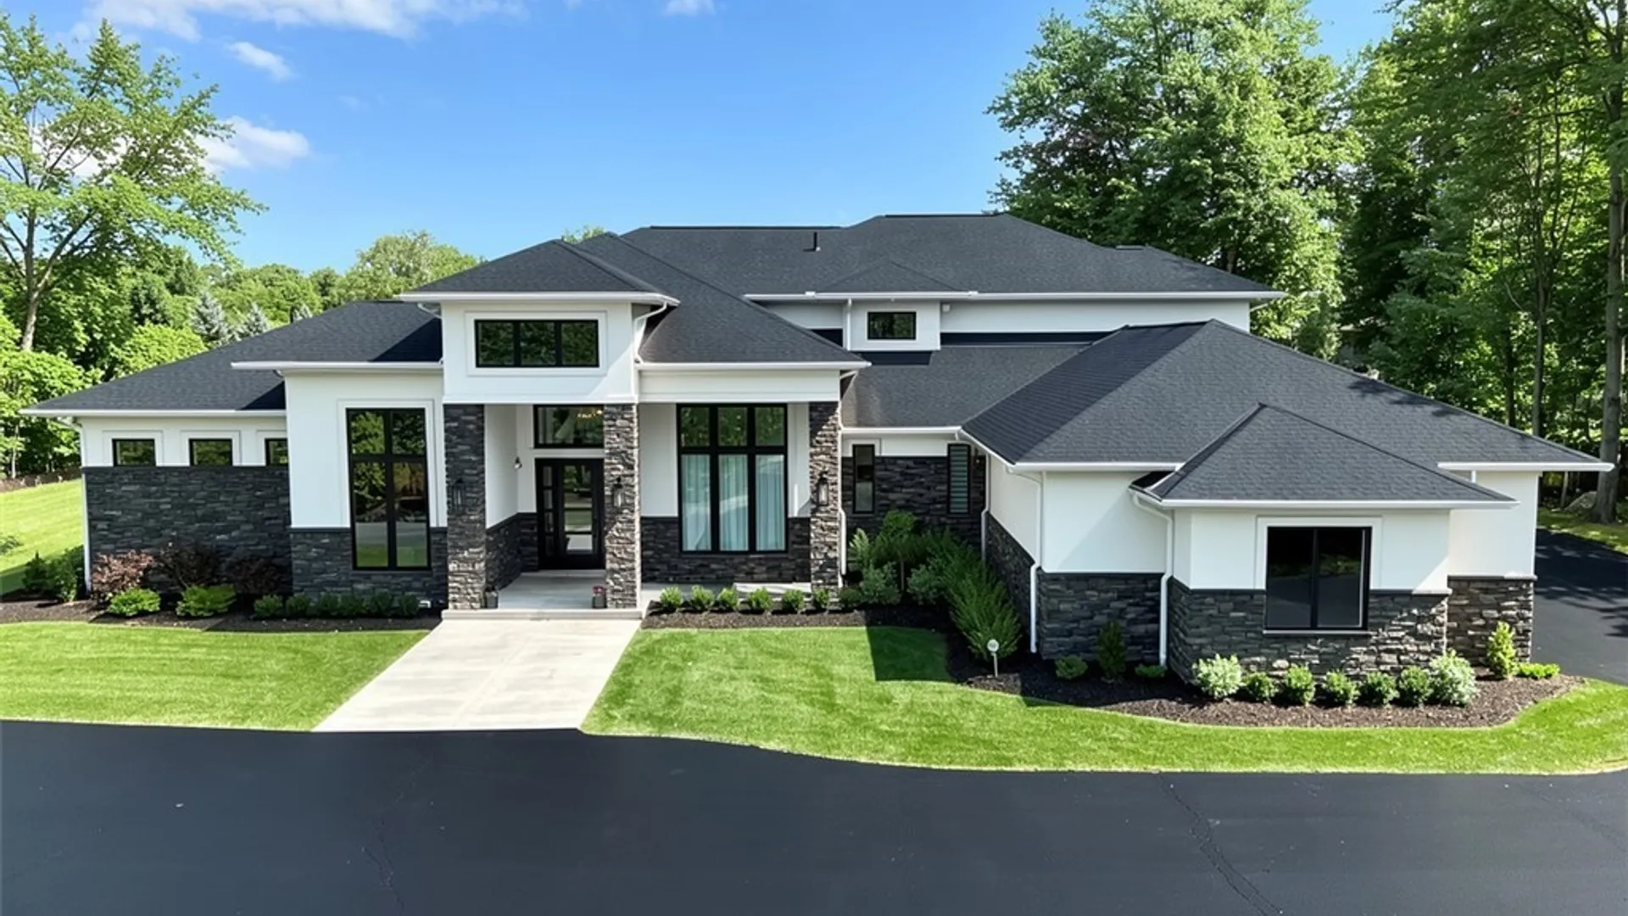
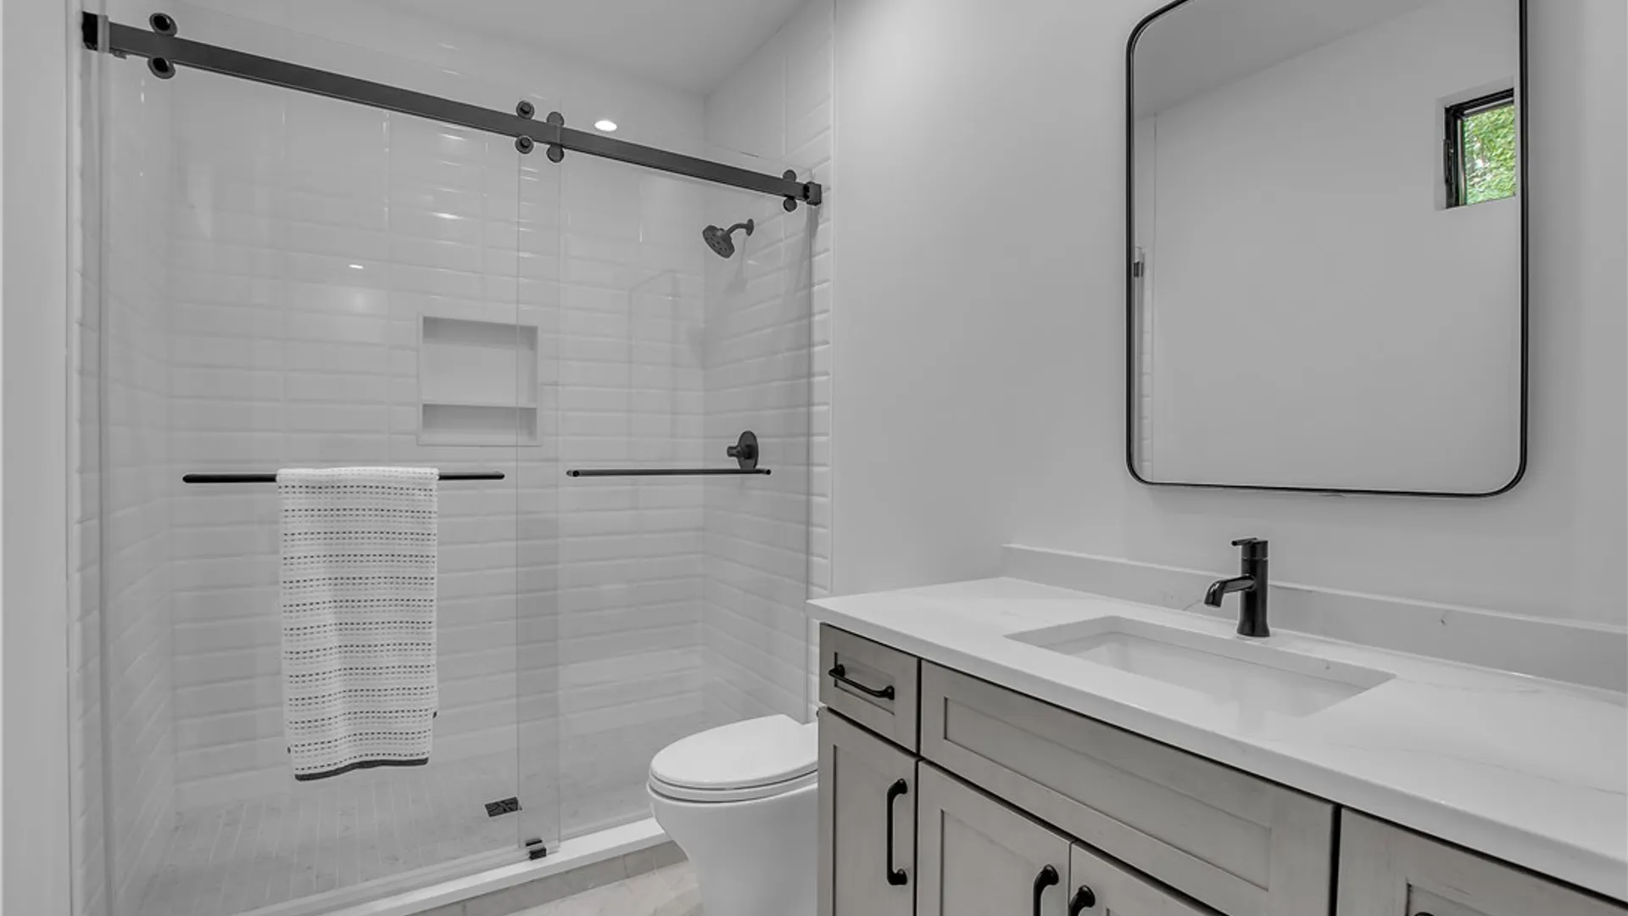
An incredible and rarely available opportunity to bring the floor plans from one of Brownstone Homes’ most remarkable custom builds to the 10th and final lot in this exclusive cul-de-sac at 11 Sanctuary Court in Amherst. Located within the sought-after Williamsville School District, this proposed modern luxury estate offers approximately 8,800 sq ft of finished living space with a rare 6 bedroom, 6 full bath, 2 half bath layout across three expansive levels. The main floor is anchored by a breathtaking two-story great room with soaring 20' ceilings and a dramatic floor-to-ceiling stone fireplace, opening to a covered outdoor living area. The proposed design includes fully retractable pocket-style doors in both the kitchen and living room, creating a seamless indoor-outdoor connection. High-end details may include tray ceilings, 9/16" champagne white oak flooring, reverse brick ledge construction for flush first-floor transitions, custom cabinetry, quartz countertops and backsplashes, a Wolf six-burner cooktop, walk-in pantry, designer tile work, and top-tier finishes throughout. The first-floor primary suite is designed with a massive walk-in closet, fireplace, and a luxurious bath with dual vanities, dual showerheads, and a soaking tub within the shower. A second first-floor bedroom suite, private office, and impressive first-floor theater room with stadium-style seating complete the main level, while three additional bedroom suites are planned upstairs. The finished lower level is designed for elevated entertaining and recreation, including a lowered area ideal for a golf simulator and a walk-in safe. Additional proposed highlights include an oversized five-car garage, multiple gas fireplaces, built-in speakers, dedicated laundry rooms on both levels, and exceptional Brownstone Homes craftsmanship throughout. Every detail and finish can be customized with Brownstone Homes’ design team, allowing the buyer to personalize the home while maintaining the scale, presence, and vision of this remarkable floor plan. Final plans, finishes, pricing, and specifications are subject to builder approval and may vary.
StatusActive
Property TypeResidential
Property SubtypeSingle Family Residence
Year Built2026
Total Rooms13 rooms
Days on Market91 days
Est. Monthly Payment
$18,011.90
%
%
yr
Private Mortgage Insurance
Not required
Affordability Checkoptional
$
Property Details
Property Information
Status
Active
Property Type
Residential
Property Subtype
Single Family Residence
Year Built
2026This year
Total Rooms
13 rooms
Days on Market
91 days
Property History
- Listed for saleMay 30, 2026 • NYSAMLS • B1686094$3,800,000
Mortgage Calculator
Estimated monthly payment for this property
$18,011.90
Down Payment
Interest Rate
Loan Term
%
%
yearsyrs.
Affordability Checkoptional
$
Private Mortgage Insurance
Not required — down payment above 20%
MLS Information
- SourceNYSAMLS
- MLS#B1686094
- Listing OfficeKeller Williams Realty WNY
- Last Updated1 hour ago
Appliances
- Appliances
- Built In Refrigerator
- Dryer
- Dishwasher
- Exhaust Fan
- Freezer
- Gas Cooktop
- Disposal
- Gas Water Heater
- Microwave
- Range Hood
- Wine Cooler
- Washer
Climate & Systems
- Heating
- Gas
- Zoned
- Forced Air
- Multiple Heating Units
- Radiant Floor
Interior Features
- Flooring
- Carpet
- Ceramic Tile
- Hardwood
- Tile
- Varies
- DoorsSliding Doors
- Basement
- Egress Windows
- Full
- Partially Finished
- Sump Pump
- Interior Features
- Wet Bar
- Breakfast Bar
- Ceiling Fans
- Central Vacuum
- Den
- Separate Formal Dining Room
- Entrance Foyer
- Furnished
- Separate Formal Living Room
- Guest Accommodations
- Hot Tub Spa
- Quartz Counters
- Sliding Glass Doors
- Storage
- Walk In Pantry
- Bar
- Bedroom On Main Level
- Bath In Primary Bedroom
- Main Level Primary
- Primary Suite
- Programmable Thermostat
Parking
- Parking Features
- Attached
- Garage
- Garage Door Opener
- Garage Spaces5
Lot & Grounds
- Lot Size1.27 acres
- Lot Features
- Cul De Sac
- Irregular Lot
- FencingFull
- Patio & PorchPatio
- Exterior Features
- Blacktop Driveway
- Fully Fenced
- Pool
- Patio
Type
- Property TypeResidential
- Property SubtypeSingle Family Residence
- Architectural Style
- Contemporary
- Two Story
Structure
- Construction
- Other
- Stone
- Stucco
- Vinyl Siding
- Copper Plumbing
- Pex Plumbing
- FoundationPoured
Condition
- Year Built2026
- ConditionTo Be Built
- Days on Market91 days
- WaterConnected
- SewerConnected
- ElectricCircuit Breakers
- Utilities
- Cable Available
- High Speed Internet Available
- Sewer Connected
- Water Connected
Picked for you
Similar Properties
Handpicked listings that match what you're looking at