Loading page


OPEN 8/22
ACTIVE
$145,000
$5,250,000
1 / 35
Est. Monthly
$24,885/MO
$5,250,000
$145,000
9 Margarets Drive, Shelter Island, NY
4 Beds5.5 Baths4,250 SqFt0.91 Acres
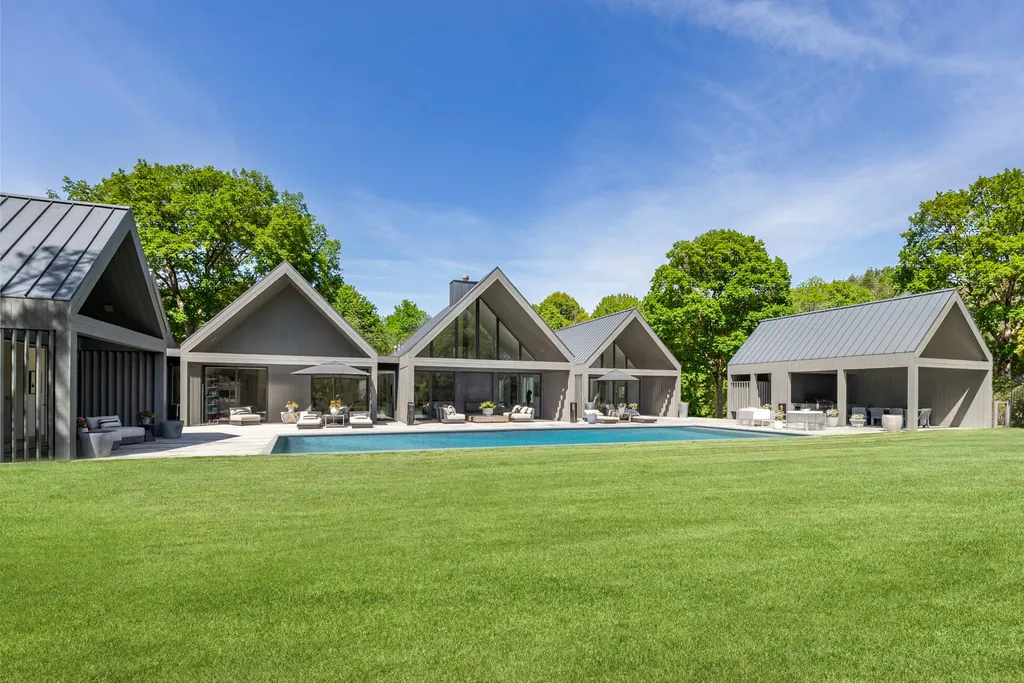
An AIA Award-winning design by Lacuna Architecture Atelier, 9 Margarets Drive brings architecture, landscape, and natural light into remarkable harmony. Encompassing approximately 5,530 square feet, including a substantial finished lower level, the home offers four en-suite bedrooms, five full baths, and one half bath, with a design that creates a seamless connection between indoors and out. A soaring, light-filled great room unfolds beneath dramatic vaulted ceilings, where expansive walls of glass dissolve the boundary between interior and exterior spaces. A striking two-sided fireplace anchors the living areas, creating a natural dialogue between the home's architecture and surrounding landscape. At the heart of the residence, a chef's kitchen with top-tier appliances integrates beautifully with the living and dining spaces, equally suited to everyday living and entertaining. Custom white oak millwork and carefully selected finishes reflect the architectural vision of Gregory Thomas, known for exceptional craftsmanship and attention to detail, developed in collaboration with builder Sean Murphy. Each bedroom suite opens directly to the surrounding landscape, further reinforcing the home's connection to nature. Beyond the walls of glass, a 50' x 17' heated saltwater gunite pool anchors the outdoor setting, framed by expansive terraces and multiple lounge and dining areas. A beautifully appointed pool house with a full bath and outdoor shower, together with mature landscaping, creates exceptional privacy while preserving a sense of openness. The result is the ease and privacy of a refined private resort. Situated on a tree-lined street just moments from Shelter Island's beaches, marinas, and restaurants, 9 Margarets Drive offers a rare opportunity to own an architecturally significant residence defined by timeless design, natural beauty, and effortless indoor-outdoor living.
StatusActive
Property TypeResidential
Property Subtype—
Year Built2022
Days on Market107 days
Est. Monthly Payment
$24,884.86
%
%
yr
Private Mortgage Insurance
Not required
Affordability Checkoptional
$
Property Details
Property Information
9 Margarets Drive
Shelter Island, NY 11964 • Suffolk4
Beds
5.5
Baths
4,250
SqFt
0.91
Acres
Open House
Upcoming Open House
August 22, 2026
11:30 AM - 1:30 PM
Status
Active
Property Type
Residential
Property Subtype
—
Year Built
20224 years ago
Days on Market
107 days
Tax History
Estimated values, may not reflect current amounts.
- Annual Tax Amount$14,223
Property History
- Price reducedAug 21, 2026 • NY State MLS • 11716567$5,395,000 → $5,250,000
- Listed for saleApr 22, 2026 • NY State MLS • 11716567$5,395,000
Mortgage Calculator
Estimated monthly payment for this property
$24,884.86
Down Payment
Interest Rate
Loan Term
%
%
yearsyrs.
Affordability Checkoptional
$
Private Mortgage Insurance
Not required — down payment above 20%
MLS Information
- SourceNY State MLS
- MLS#11716567
- Listing OfficeCompass
- Last Updated6 hours ago
Appliances
- Appliances
- Range
- Microwave
- Refrigerator
- Dryer
- Dishwasher
Climate & Systems
- Heating
- Heat Pump
- Electric
Interior Features
- FlooringHardwood
- BasementFinished
- Interior Features
- Walk-In Closet(s)
- Entrance Foyer
Parking
- Garage Spaces2
Lot & Grounds
- Lot Size0.91 acres
- FencingFenced
- Patio & PorchDeck
Type
- Property TypeResidential
Structure
- RoofMetal
Condition
- Year Built2022
- Days on Market107 days
- WaterWell
- SewerSeptic Tank
Featured
You Might Like
Our featured homes, farms, and land