Loading page
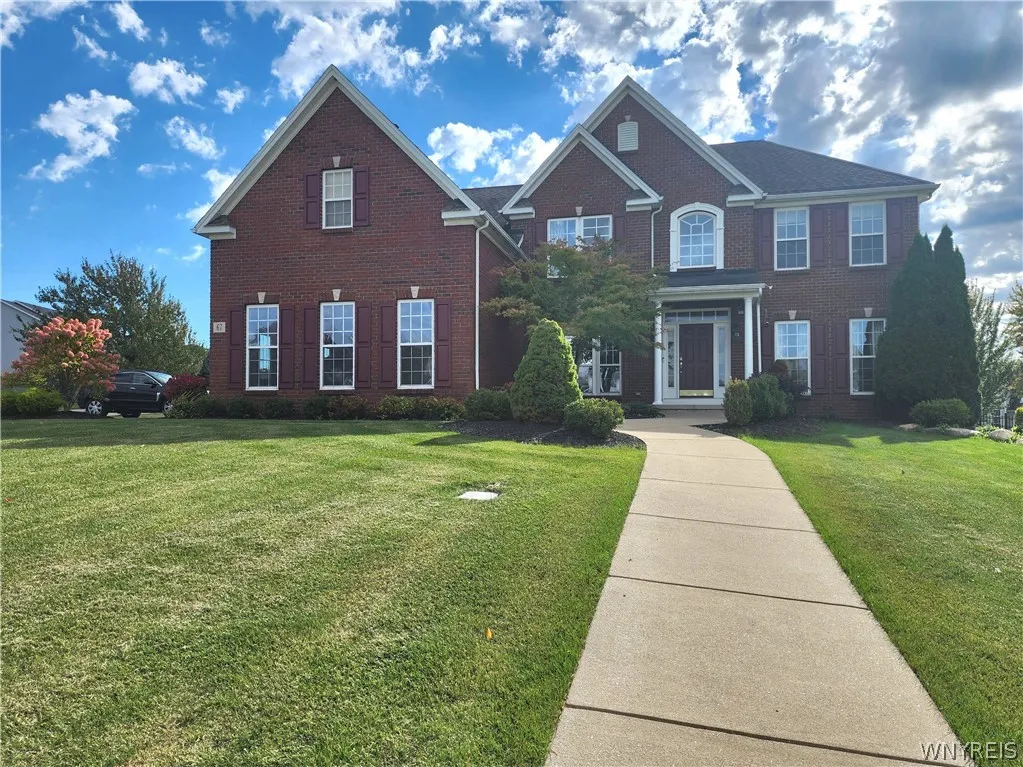
ACTIVE
$949,999
Property Details
Property Information
67 Breezewood Drive
Orchard Park, NY 14127 • Erie6
Beds
3.5
Baths
4,271
SqFt
0.51
Acres
Status
Active
Property Type
Residential
Property Subtype
Single Family Residence
Year Built
200620 years ago
Total Rooms
20 rooms
Tax History
Estimated values, may not reflect current amounts.
- Annual Tax Amount$15,102
Property History
- Listed for saleOct 8, 2026 • NYSAMLS • B1719502$949,999
Mortgage Calculator
Estimated monthly payment for this property
$4,502.97
Down Payment
Interest Rate
Loan Term
%
%
yearsyrs.
Affordability Checkoptional
$
Private Mortgage Insurance
Not required — down payment above 20%
MLS Information
- SourceNYSAMLS
- MLS#B1719502
- Listing OfficeHUNT Real Estate ERA
- Last Updated38 minutes ago
Appliances
- Appliances
- Dryer
- Dishwasher
- Free Standing Range
- Disposal
- Gas Water Heater
- Microwave
- Oven
- Refrigerator
- Washer
Climate & Systems
- Heating
- Gas
- Forced Air
Interior Features
- Flooring
- Carpet
- Ceramic Tile
- Hardwood
- Luxury Vinyl
- Varies
- DoorsSliding Doors
- Basement
- Egress Windows
- Finished
- Partially Finished
- Sump Pump
- Interior Features
- Ceiling Fans
- Cathedral Ceilings
- Den
- Separate Formal Dining Room
- Entrance Foyer
- Separate Formal Living Room
- Guest Accommodations
- Granite Counters
- Great Room
- Kitchen Island
- See Remarks
- Sliding Glass Doors
- Walk In Pantry
- In Law Floorplan
- Programmable Thermostat
Parking
- Parking Features
- Attached
- Garage
- Garage Spaces3
Lot & Grounds
- Lot Size0.51 acres
- Lot Features
- Rectangular
- Rectangular Lot
- Residential Lot
- Patio & PorchDeck
- Exterior Features
- Blacktop Driveway
- Deck
- Irrigation Sprinklers
Type
- Property TypeResidential
- Property SubtypeSingle Family Residence
- Architectural Style
- Colonial
- Craftsman
- Two Story
Structure
- Construction
- Brick
- Vinyl Siding
- Copper Plumbing
- Pex Plumbing
- RoofAsphalt
- FoundationPoured
Condition
- Year Built2006
- ConditionResale
- WaterConnected
- SewerConnected
- ElectricCircuit Breakers
- Utilities
- High Speed Internet Available
- Sewer Connected
- Water Connected
Picked for you
Similar Properties
Handpicked listings that match what you're looking at