Loading page
ACTIVE
$479,000
Property Details
Property Information
Status
Active
Property Type
Residential
Property Subtype
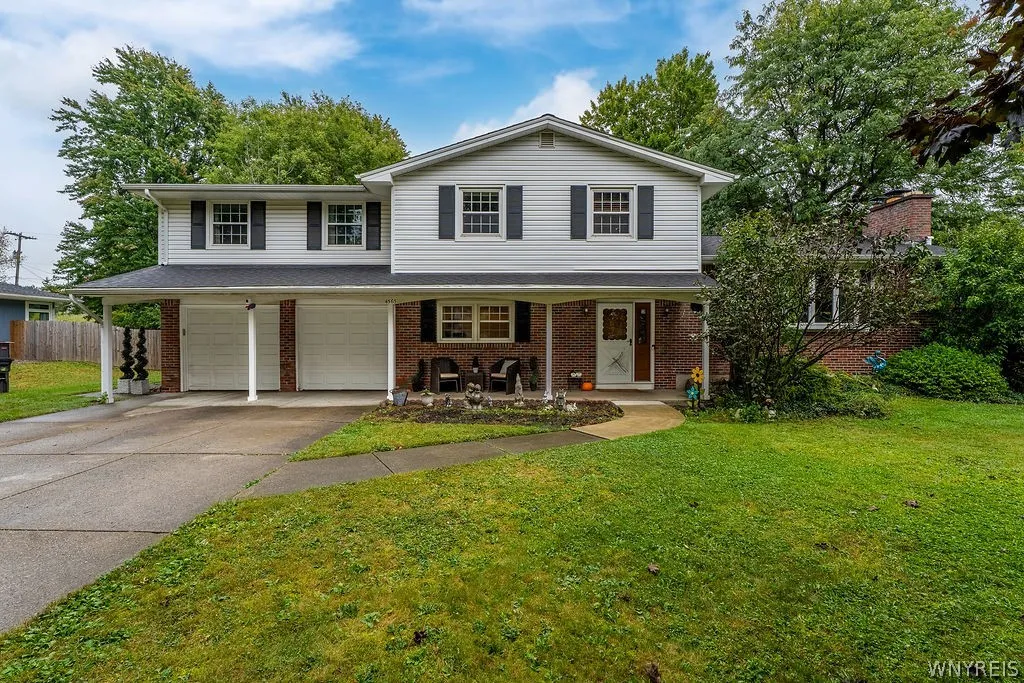
Single Family Residence
Year Built
196561 years ago
Total Rooms
12 rooms
Tax History
Estimated values, may not reflect current amounts.
- Annual Tax Amount$6,486
Property History
- Listed for saleSep 30, 2026 • NYSAMLS • B1717886$479,000
Mortgage Calculator
Estimated monthly payment for this property
$2,270.45
Down Payment
Interest Rate
Loan Term
%
%
yearsyrs.
Affordability Checkoptional
$
Private Mortgage Insurance
Not required — down payment above 20%
MLS Information
- SourceNYSAMLS
- MLS#B1717886
- Listing OfficeHoward Hanna WNY Inc.
- Last Updated44 minutes ago
Appliances
- Appliances
- Dishwasher
- Electric Oven
- Electric Range
- Gas Water Heater
- Refrigerator
Climate & Systems
- Heating
- Ductless
- Gas
- Baseboard
- Forced Air
Interior Features
- Flooring
- Carpet
- Ceramic Tile
- Hardwood
- Varies
- Vinyl
- Basement
- Partial
- Sump Pump
- Interior Features
- Den
- Separate Formal Dining Room
- Entrance Foyer
- Eat In Kitchen
- Separate Formal Living Room
- Guest Accommodations
- Great Room
- See Remarks
- Sauna
- Natural Woodwork
- Bedroom On Main Level
- Convertible Bedroom
- In Law Floorplan
- Bath In Primary Bedroom
Parking
- Parking Features
- Attached
- Garage
- Garage Door Opener
- Garage Spaces2
Lot & Grounds
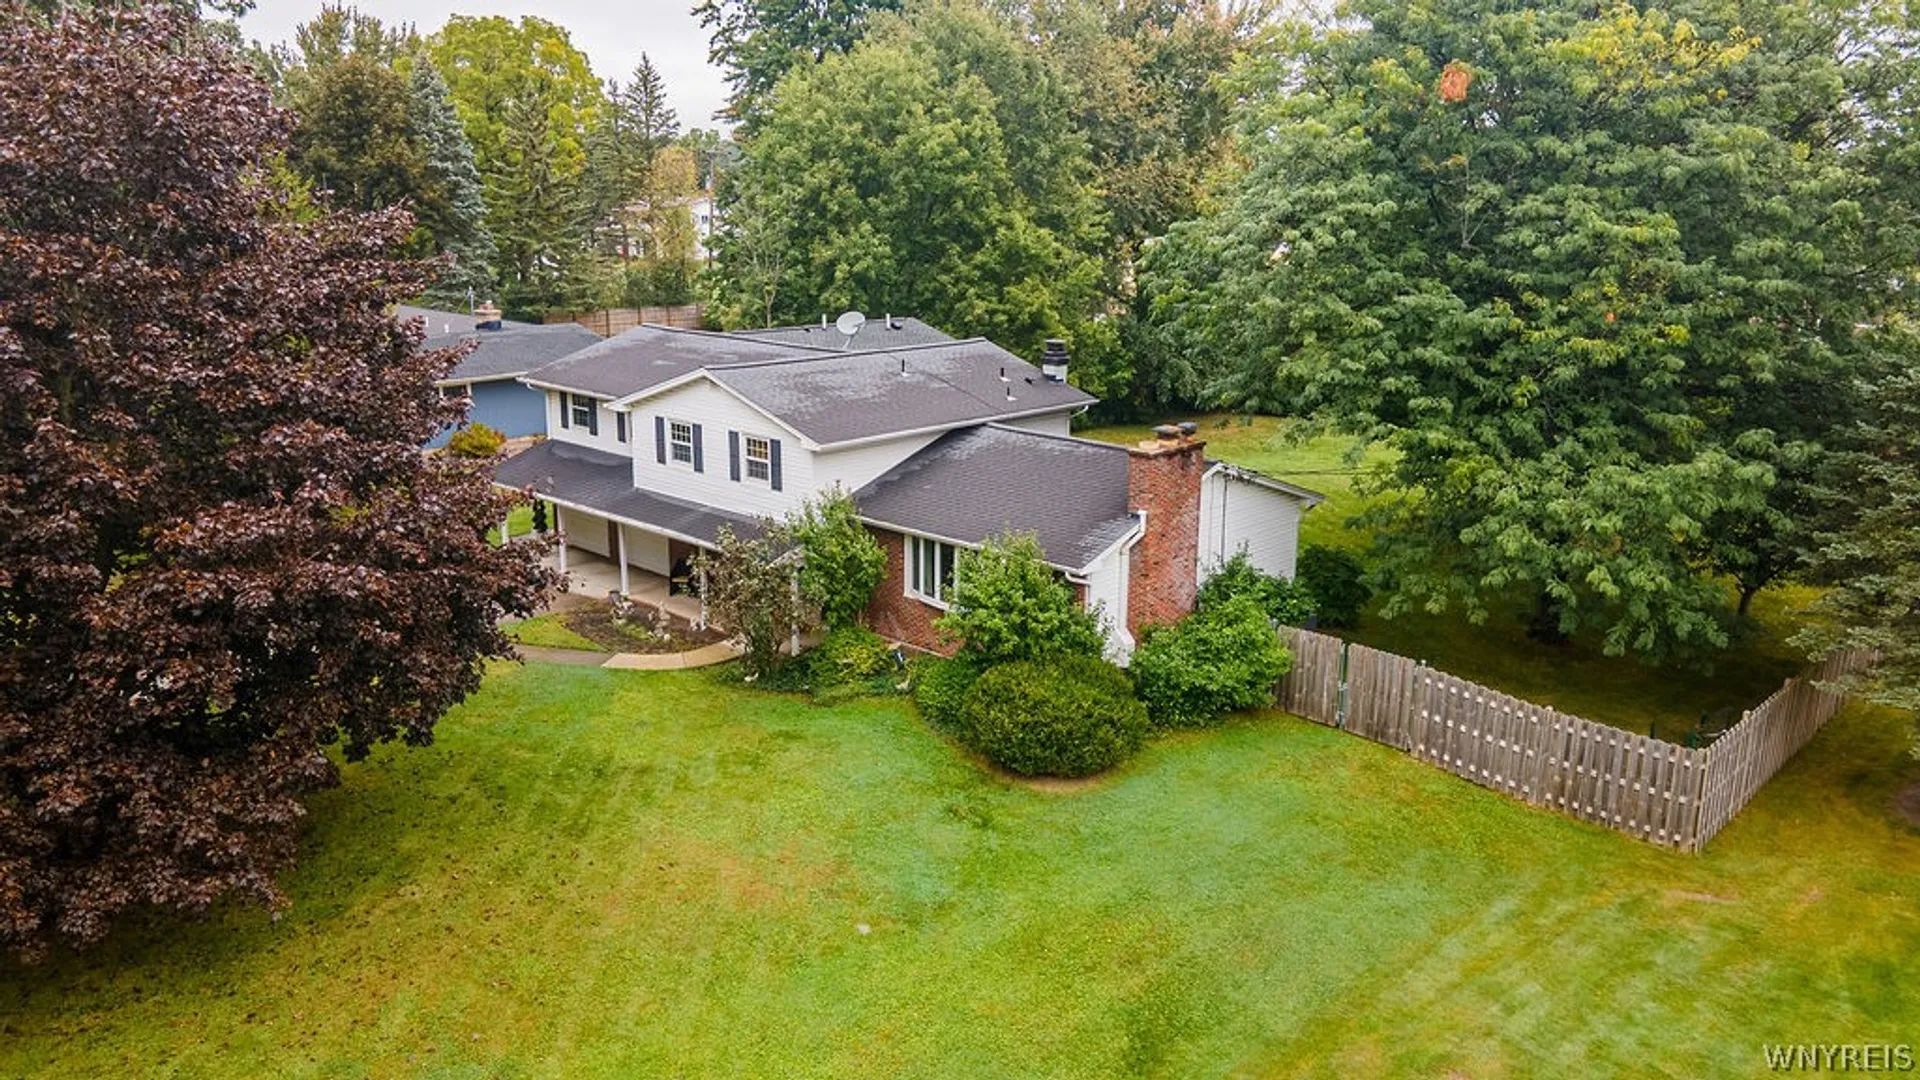
- Lot Size0.5 acres
- Lot Features
- Rectangular
- Rectangular Lot
- Residential Lot
- FencingFull
- Patio & Porch
- Covered
- Open
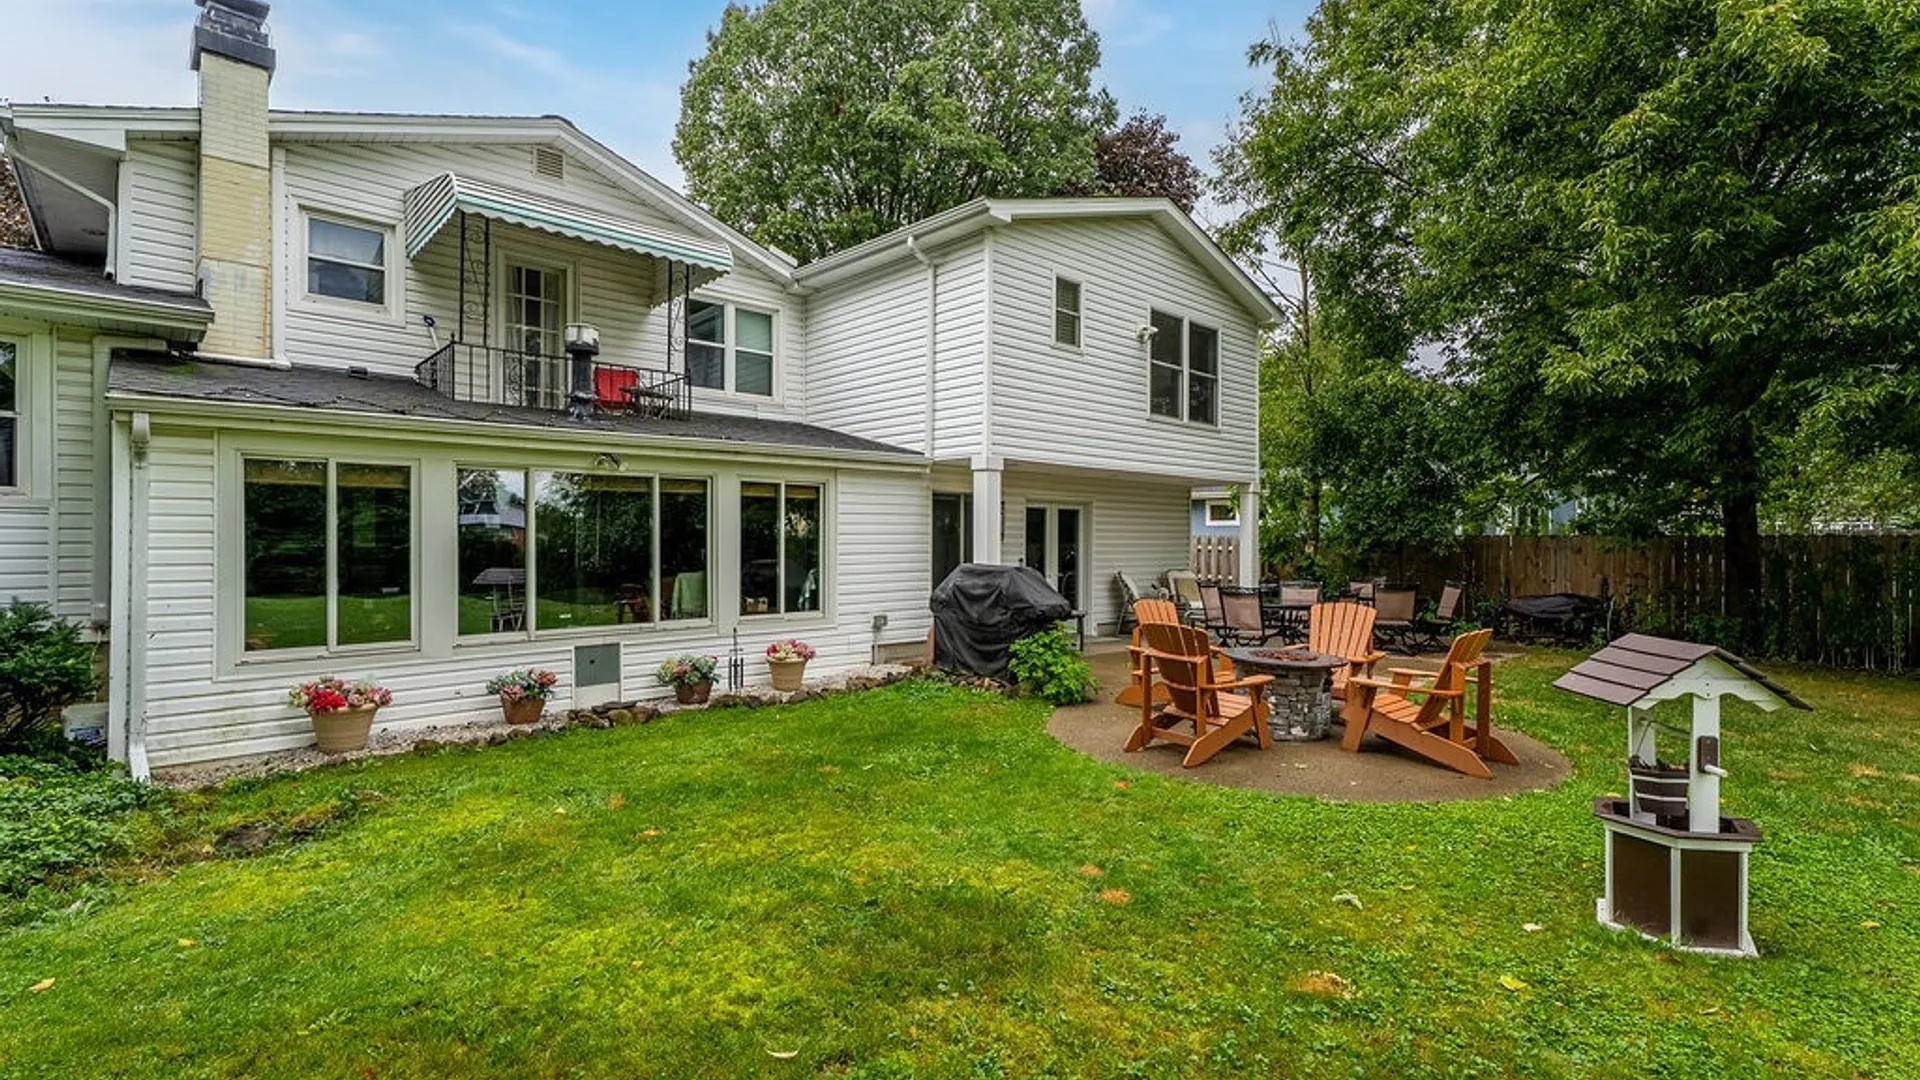
- Patio
- Porch
- Exterior Features
- Concrete Driveway
- Fully Fenced
- Patio
- Private Yard
- See Remarks
Type
- Property TypeResidential
- Property SubtypeSingle Family Residence
- Architectural Style
- Colonial
- Two Story
- Split Level
Structure
- Construction
- Attic Crawl Hatchways Insulated
- Brick
- Frame
- Vinyl Siding
- Copper Plumbing
- Roof
- Asphalt
- Shingle
- FoundationPoured
Condition
- Year Built1965
- ConditionResale
- WaterConnected
- SewerSeptic Tank
- ElectricCircuit Breakers
- Utilities
- Cable Available
- Electricity Connected
- High Speed Internet Available
- Water Connected
Picked for you
Similar Properties
Handpicked listings that match what you're looking at