Loading page
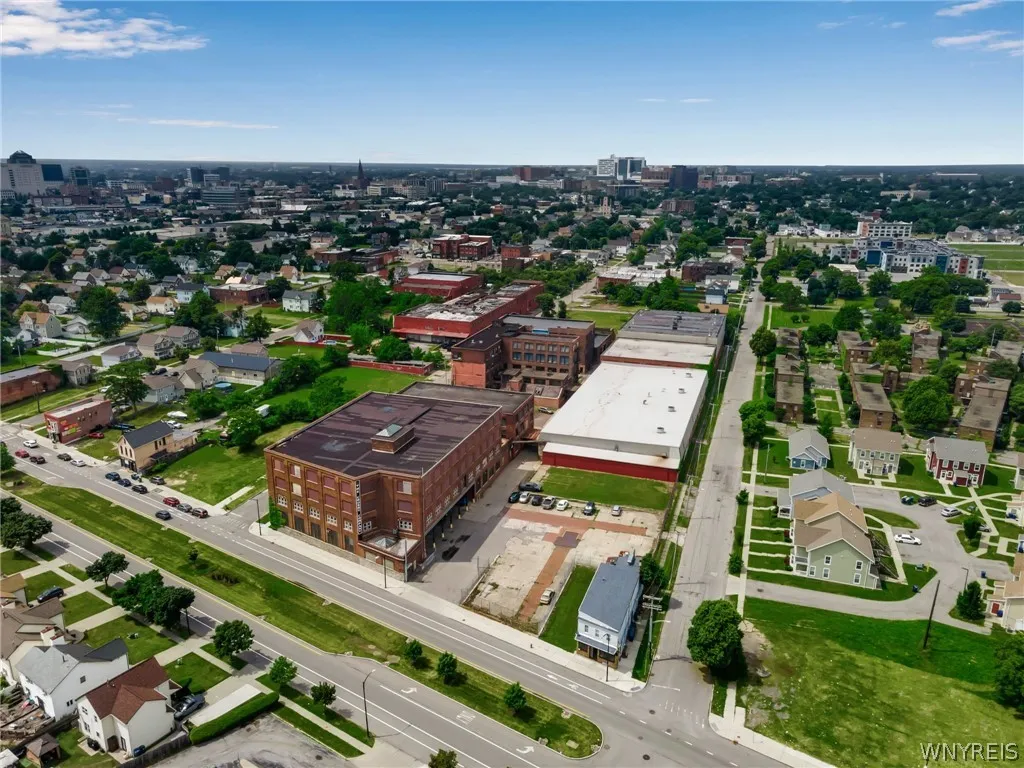
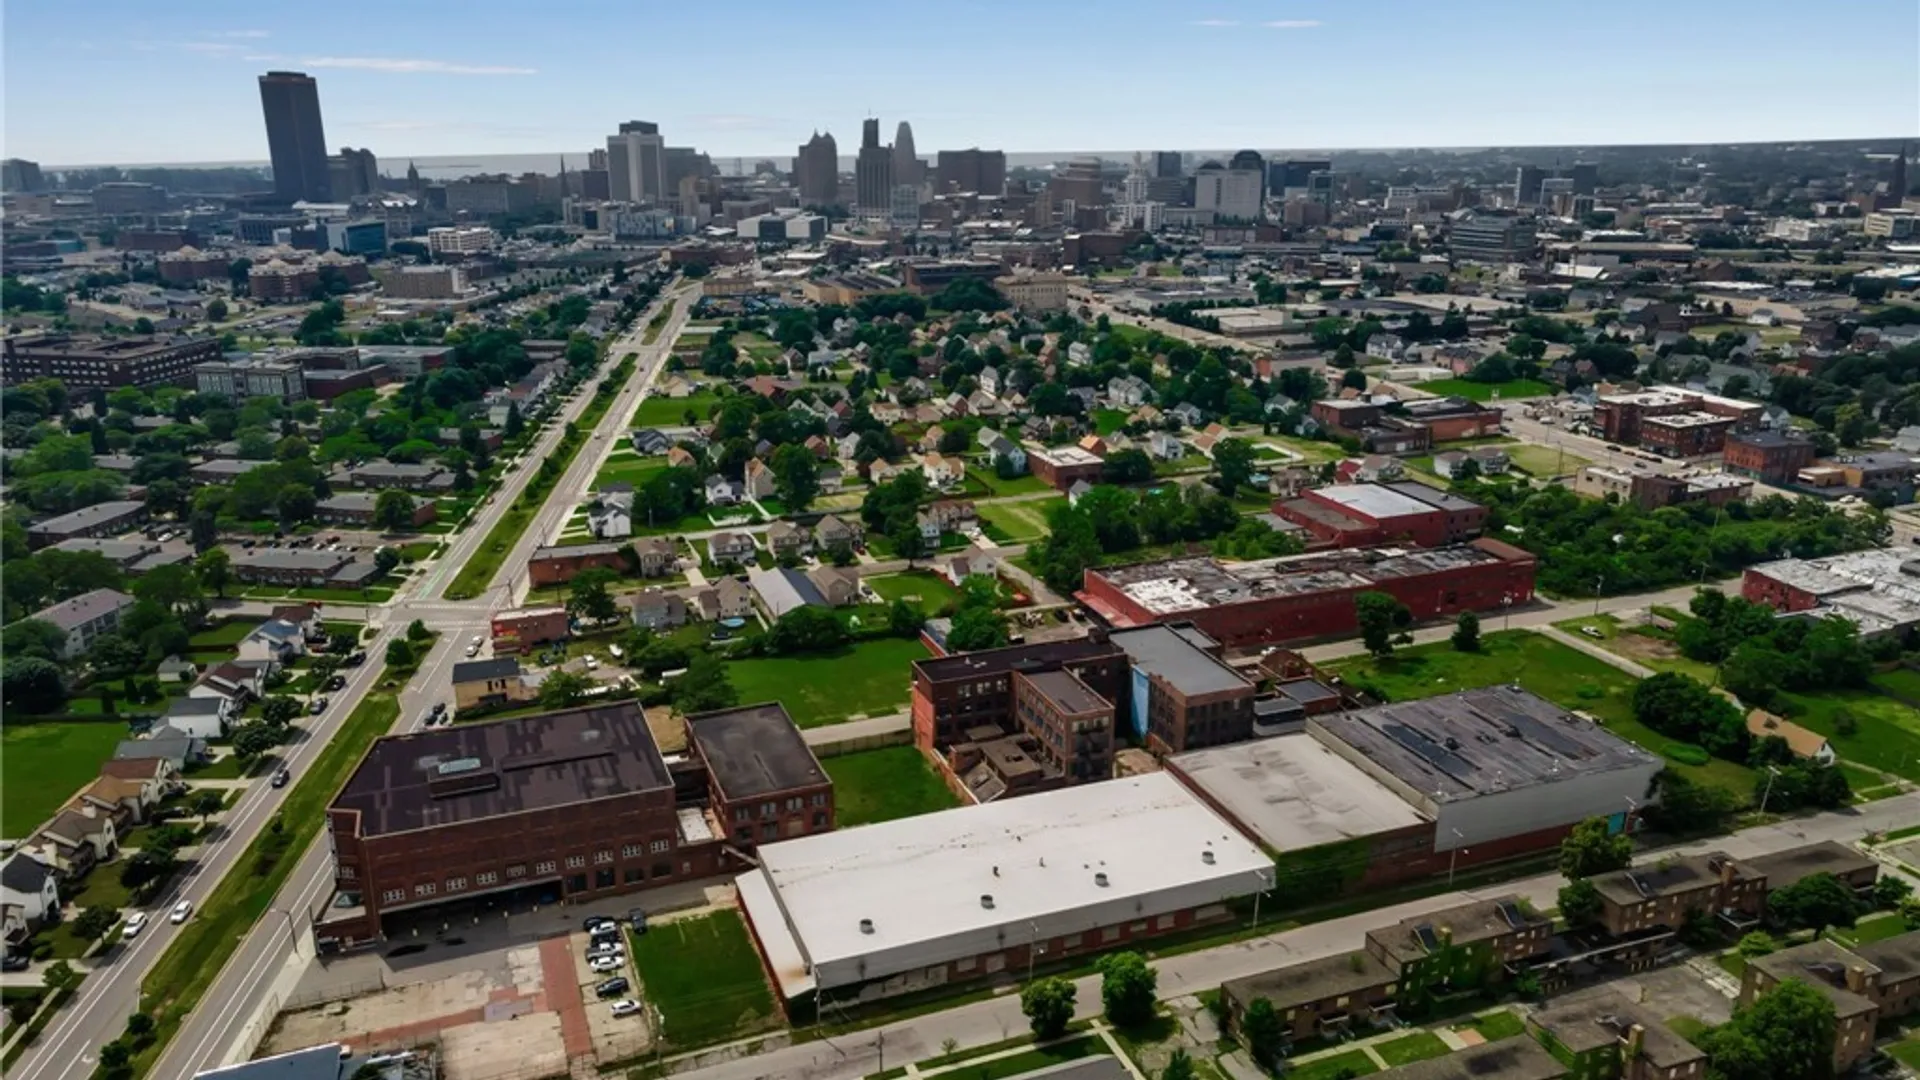
FOR RENT
$6
Property Details
Property Information
Status
ActiveRENTAL
Property Type
Commercial Lease
Property Subtype
—
Year Built
193096 years ago
Tax History
Estimated values, may not reflect current amounts.
- Annual Tax Amount$8,500
Property History
- Listed for saleNov 2, 2026 • NYSAMLS • B1726436$6
MLS Information
- SourceNYSAMLS
- MLS#B1726436
- Listing OfficeHUNT Commercial Real Estate Corp. of Buffalo New York
- Last Updated1 hour ago
Climate & Systems
- Heating
- Electric
- Gas
- Central
Interior Features
- BasementPartial
Parking
- Parking Spaces30
Lot & Grounds
- Lot Size5 acres
- Lot FeaturesIrregular Lot
Type
- Property TypeCommercial Lease
Structure
- Construction
- Brick
- Block
- Frame
- Concrete
- Roof
- Flat
- Membrane
- Rubber
Condition
- Year Built1930
- ConditionResale
- WaterPublic
- SewerPublic Sewer
- Utilities
- Electricity Connected
- Sewer Connected
- Water Connected
Featured
You Might Like
Our featured homes, farms, and land