Loading page
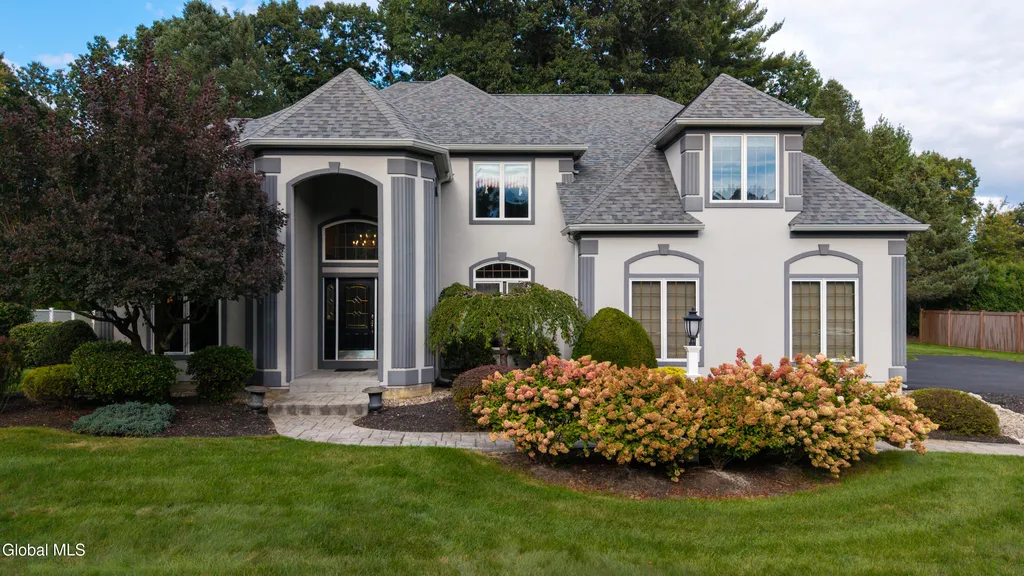
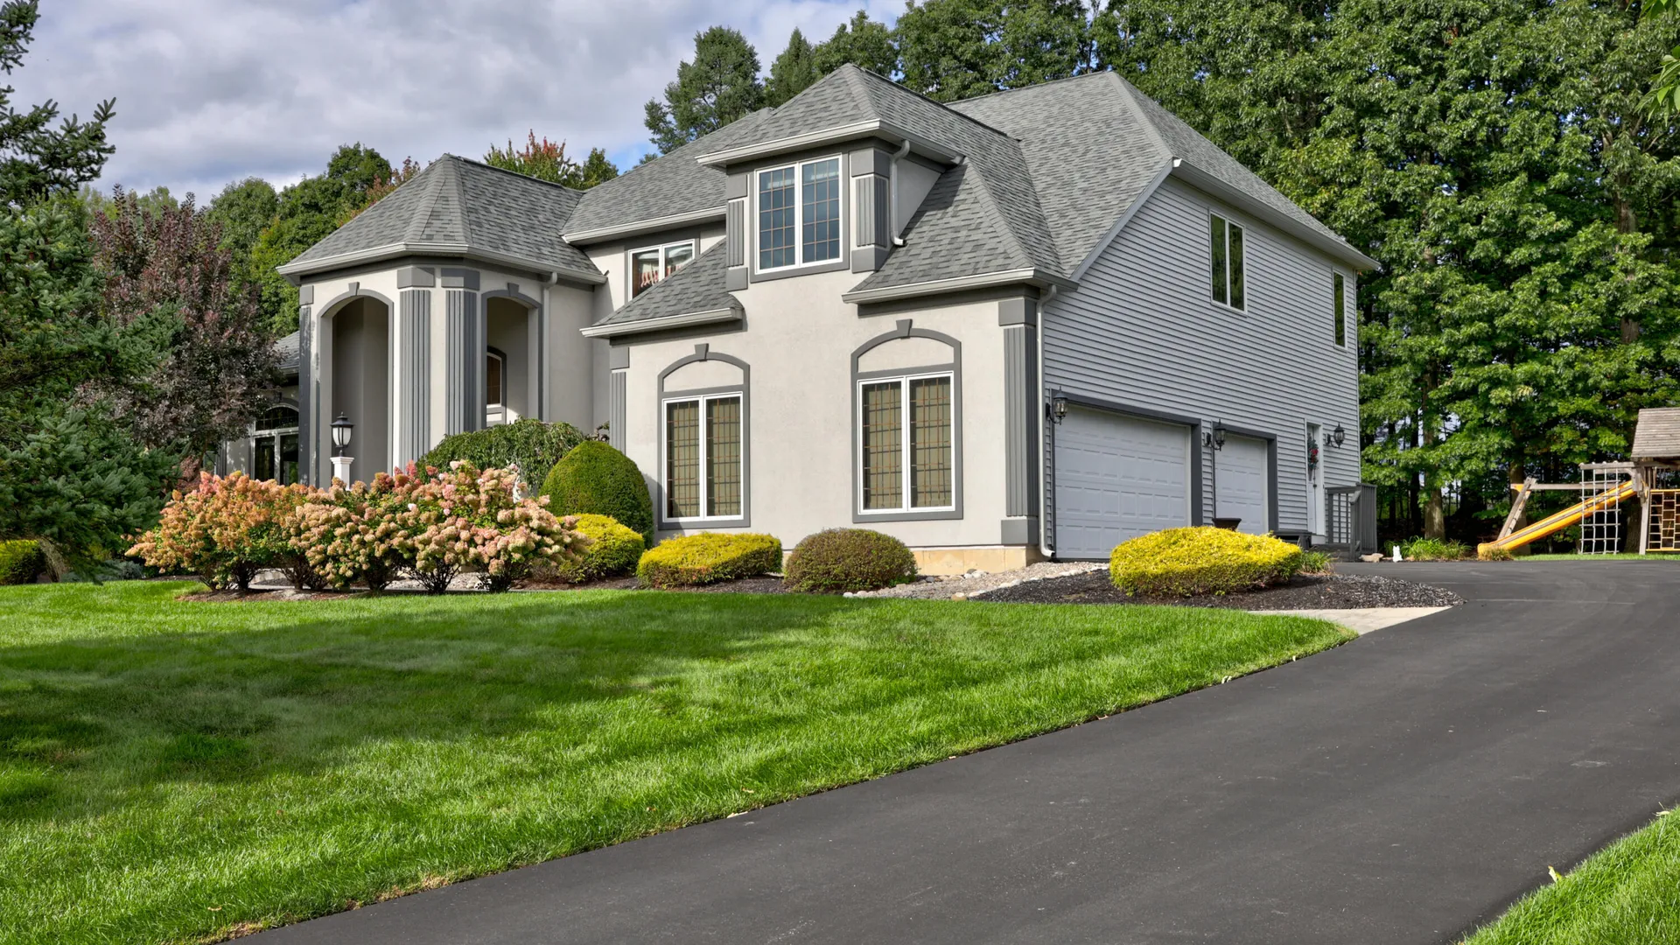
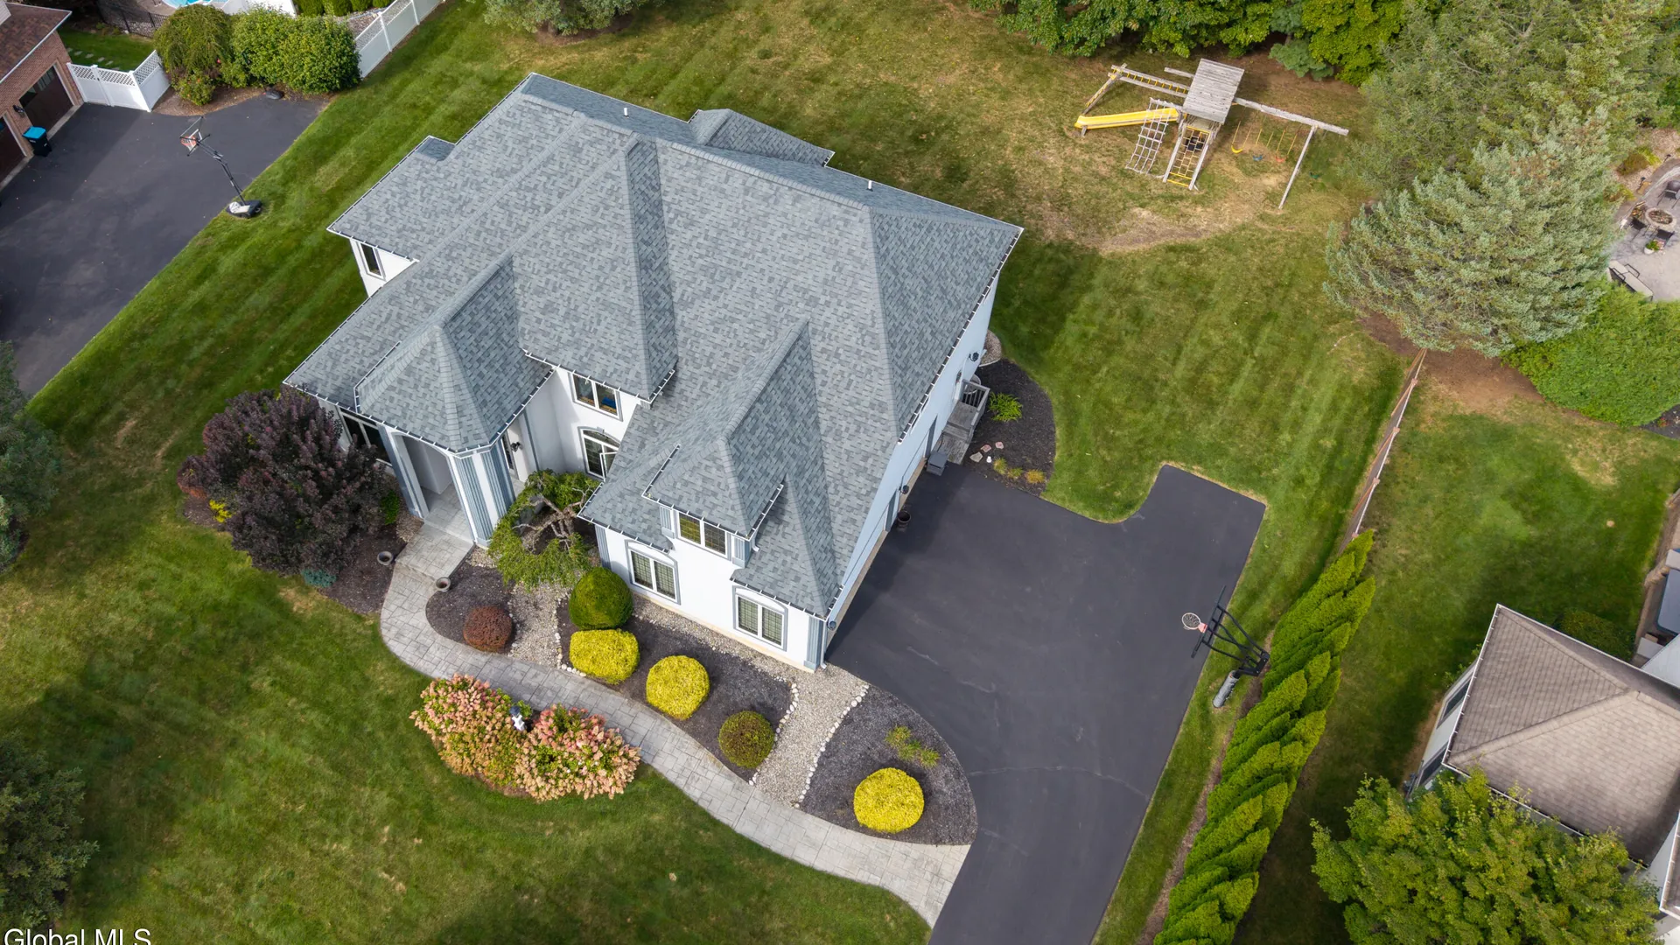
ACTIVE
$995,000
Property Details
Property Information
Status
Active
Property Type
Residential
Property Subtype
Single Family Residence
Year Built
199828 years ago
Total Rooms
17 rooms
Tax History
Estimated values, may not reflect current amounts.
- Annual Tax Amount$13,066
- School Taxes$9,737
- Town/County Taxes$3,328
Property History
- Listed for saleSep 25, 2026 • GLOBAL MLS • 202626943$995,000
Mortgage Calculator
Estimated monthly payment for this property
$4,716.27
Down Payment
Interest Rate
Loan Term
%
%
yearsyrs.
Affordability Checkoptional
$
Private Mortgage Insurance
Not required — down payment above 20%
MLS Information
- SourceGlobal MLS
- MLS#202626943
- Listing OfficeKW Platform
- Last Updated6 hours ago
Kitchen & Laundry
- Kitchen
- Eat-in Kitchen
- Gourmet Kitchen
- Kitchen Island
Appliances
- Appliances
- Range
- Dishwasher
- Disposal
- Microwave
Climate & Systems
- Heating
- Natural Gas
- Forced Air
- Fireplace
- Gas
- Family Room
Interior Features
- Flooring
- Carpet
- Ceramic Tile
- Hardwood
- Basement
- Full
- Finished
- Interior Features
- Walk-In Closet(s)
- Cathedral Ceiling(s)
- Ceramic Tile Bath
- Chair Rail
- Wall Paneling
- Built-in Features
- Wet Bar
- Solid Surface Counters
- Eat-in Kitchen
- Kitchen Island
Parking
- Parking Features
- Paved
- Driveway
- Garage
- Parking Spaces9
- Garage Spaces3
Lot & Grounds
- Lot Size0.69 acres
- Lot Features
- Landscaped
- Private
- Patio & PorchPatio
- Exterior FeaturesDrive-Paved
Type
- Property TypeResidential
- Property SubtypeSingle Family Residence
- Architectural StyleColonial
Structure
- Construction
- Stucco
- Vinyl Siding
- RoofAsphalt
Condition
- Year Built1998
- WaterPublic
- SewerPublic Sewer
Picked for you
Similar Properties
Handpicked listings that match what you're looking at