Loading page
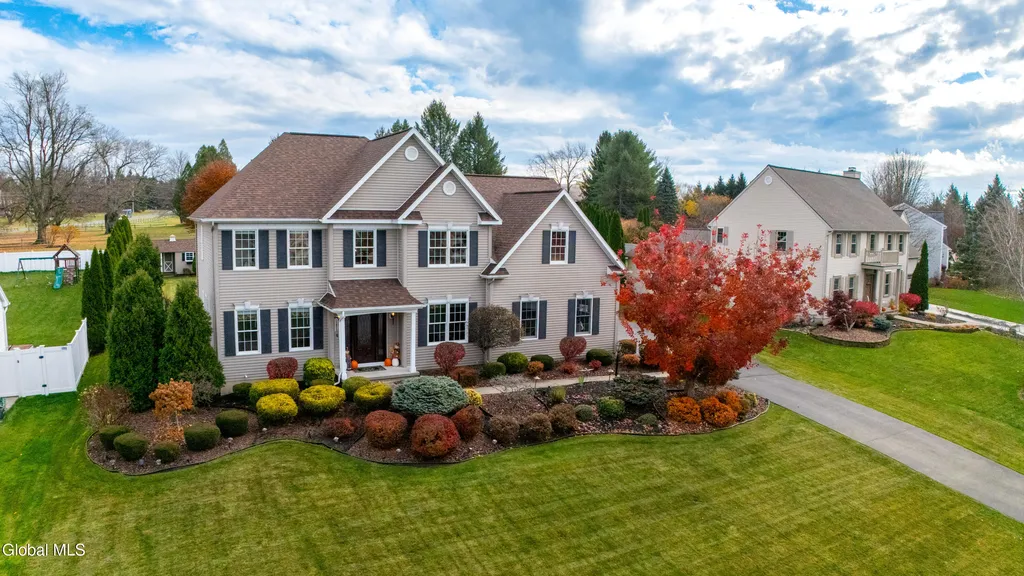
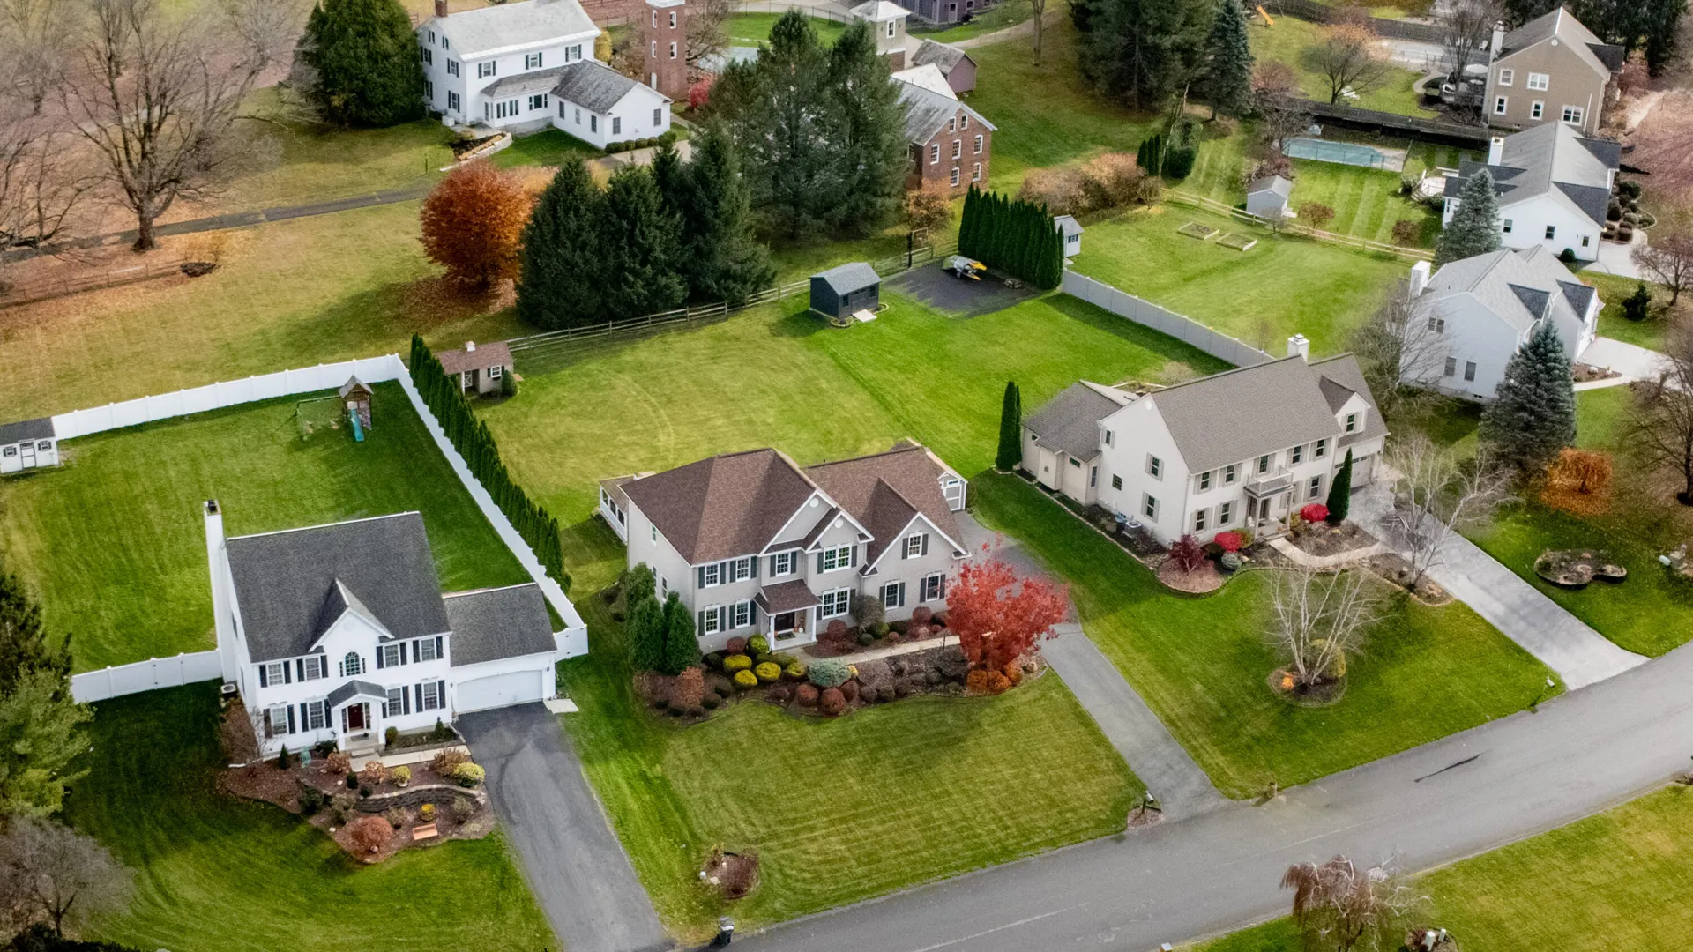
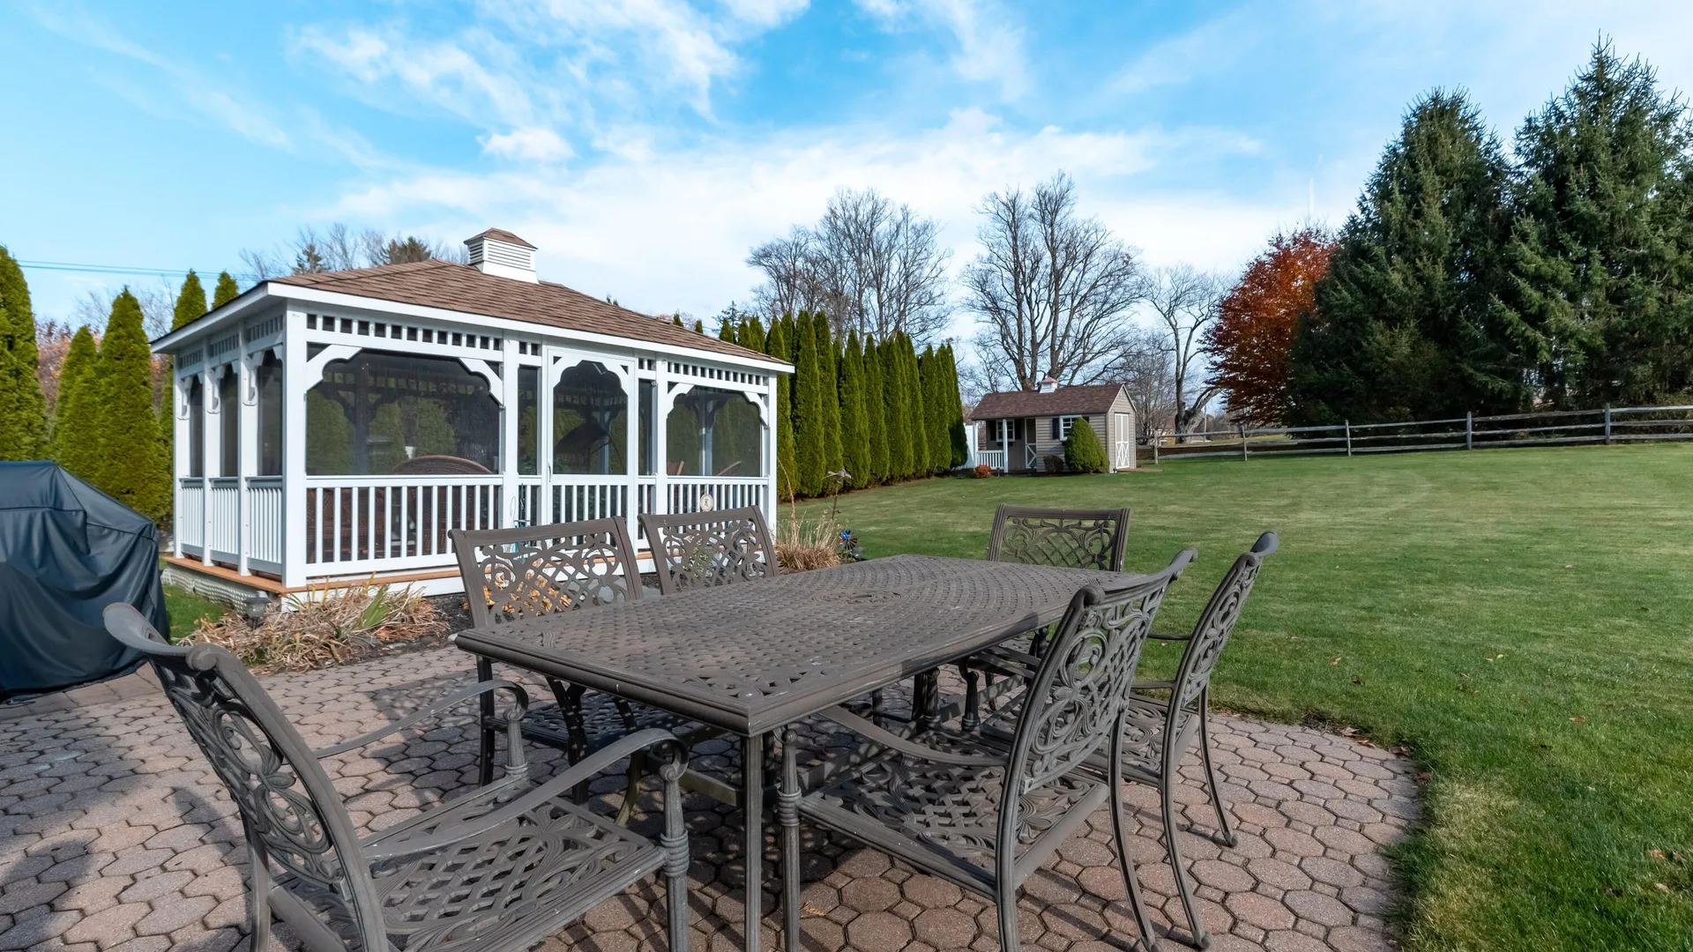
ACTIVE
$794,900
4 Beds2.5 Baths2,988 SqFt0.46 Acres

Property Details
Property Information
Status
Active
Property Type
Residential
Property Subtype
Single Family Residence
Year Built
199927 years ago
Total Rooms
13 rooms
Days on Market
1 day
Tax History
Estimated values, may not reflect current amounts.
- Annual Tax Amount$9,797
- School Taxes$7,202
- Town/County Taxes$2,595
Property History
- Listed for saleNov 12, 2026 • GLOBAL MLS • 202629992$794,900
Mortgage Calculator
Estimated monthly payment for this property
$3,767.81
Down Payment
Interest Rate
Loan Term
%
%
yearsyrs.
Affordability Checkoptional
$
Private Mortgage Insurance
Not required — down payment above 20%
MLS Information
- SourceGlobal MLS
- MLS#202629992
- Listing OfficeHoward Hanna Capital Inc
- Last Updated9 hours ago
Kitchen & Laundry
- Kitchen
- Eat-in Kitchen
- Gourmet Kitchen
- Modern Kitchen
Appliances
- Appliances
- Refrigerator
- Washer
- Dishwasher
- Dryer
- Freezer
- Microwave
- Convection Oven
- Double Oven
- Range Hood
- Electric Oven
- Wine Cooler
- Other
- Water Softener
- Oven
Climate & Systems
- Heating
- Natural Gas
- Forced Air
- Radiant Floor
- Fireplace
- Gas
- Family Room
Interior Features
- Flooring
- Ceramic Tile
- Hardwood
- DoorsFrench Doors
- Basement
- Full
- Finished
- Partial
- Interior Features
- Walk-In Closet(s)
- Tray Ceiling(s)
- Vaulted Ceiling(s)
- Ceramic Tile Bath
- Crown Molding
- Wired for Sound
- Eat-in Kitchen
Parking
- Parking Features
- Attached
- Off Street
- Paved
- Driveway
- Garage
- Parking Spaces5
- Garage Spaces2
Lot & Grounds
- Lot Size0.46 acres
- Lot Features
- Cleared
- Landscaped
- Garden
- Patio & Porch
- Patio
- Front Porch
- Exterior Features
- Drive-Paved
- Garden
Type
- Property TypeResidential
- Property SubtypeSingle Family Residence
- Architectural StyleColonial
Structure
- ConstructionVinyl Siding
- RoofAsphalt
- FoundationConcrete Perimeter
Condition
- Year Built1999
- ConditionUpdated or Remodeled
- Days on Market1 day
- WaterPublic
- SewerPublic Sewer
- Electric
- 200+ Amp Service
- Generator
Picked for you
Similar Properties
Handpicked listings that match what you're looking at