HOMESFARMSANDLAND
BuySell
    • Featured Properties
    • Property Showcases
    • Latest Blogs
      • Overview
      • Explore Open Houses
      • Discover Rental Living
      • Escape to Cabin Life
      • Unlock Multi-Family Living
      • Your Perfect Land Awaits
      • Embrace Farm Life
      • Overview
      • Find Rentals
      • Find Cabins
      • Browse Homes
      • Browse Farms
      • Browse Lands
    • Saved Properties
    • Overview
    • Buying Form
    • Buying Process
    • Mortgage Calculator
    • Overview
    • Selling Form
    • Selling Process
    • Free Home Evaluation
      • All of Otsego
      • Cooperstown
      • Oneonta
      • West Oneonta
      • Milford
      • Hartwick
      • Worcester
      • Unadilla
      • Laurens
      • Richfield Springs
      • All of Schoharie
      • Cobleskill
      • Middleburgh
      • Schoharie
      • Sharon Springs
      • Summit
      • Richmondville
      • Esperance
      • All of Chenango
      • Norwich
      • Oxford
      • Greene
      • Bainbridge
      • Sherburne
      • All of Delaware
      • Delhi
      • Stamford
      • Andes
      • Walton
      • Margaretville
      • Roxbury
      • Sidney
      • All of Greene
      • Catskill
      • Windham
      • Hunter
      • Cairo
      • Coxsackie
      • Athens
      • All of Broome
      • Binghamton
      • Vestal
      • Endicott
      • All of Oneida
      • New Hartford
      • Utica
      • Marcy
      • Clinton
      • All of Montgomery
      • Amsterdam
      • Fort Plain
      • Canajoharie
      • Fonda
      • All of Ulster
      • Kingston
      • New Paltz
      • Saugerties
      • Woodstock
      • Marlborough
    • Overview
    • Free Vendor List
    • Practical Guides
    • Need Funding?
    • Property Inspector
    • Down Payment Eligibility
    • Location Sharing?
      • Overview
      • Standard Operating Procedure
      • NYS Buyer-Seller
      • NYS Landlord-Tenant
      • Tenant Rights Notice
      • Fair Housing Notice
      • Privacy Policy
      • Location Services
      • Properties Preferences
      • Map Data Attribution
    • Who We Are
    • Meet the Team
Featured
Featured Properties
Property Showcases
Latest Blogs
Search
Advanced Search
Explore Open Houses
Discover Rental Living
Escape to Cabin Life
Unlock Multi-Family Living
Your Perfect Land Awaits
Embrace Farm Life
Search by Map
Find Rentals
Find Cabins
Browse Homes
Browse Farms
Browse Lands
Saved Properties
Buy
Buying Form
Buying Process
Mortgage Calculator
Sell
Selling Form
Selling Process
Free Home Evaluation
HOMESFARMSANDLAND
  • Otsego
  • Schoharie
  • Chenango
  • Delaware
  • Greene
  • Broome
  • Oneida
  • Montgomery
  • Ulster

Select a county to see cities

Resources
Free Vendor List
Practical Guides
Need Funding?
Property Inspector
Down Payment Eligibility
Location Sharing?
Disclosures
Standard Operating Procedure
NYS Buyer-Seller
NYS Landlord-Tenant
Tenant Rights Notice
Fair Housing Notice
Privacy Policy
Location Services
Properties Preferences
Map Data Attribution
About
Who We Are
Meet the Team

Let's Find Your Next Property.

HOMESFARMSANDLAND.COM

Kevin Lucero

Lic. Real Estate Salesperson

a Charlotteville Realty Team

Independently Owned & Operated

607-282-6242kevin@homesfarmsandland.com

Buying

  • Buying Form
  • Buying Process
  • Mortgage Calculator

Selling

  • Selling Form
  • Selling Process
  • Free Home Evaluation

About Us

  • Who We are
  • Meet the Team

Resources

  • Latest Blogs
  • Free Vendor List
  • PracticalGuides
  • Need Funding?
  • Property Inspector
  • Down Payment Eligibility

Communities

  • Otsego County
  • Schoharie County
  • Chenango County
  • Delaware County
  • Greene County
  • Broome County
  • Oneida County
  • Montgomery County
  • Ulster County

Disclosures

  • Standard Operating Procedure
  • NYS Buyer-Seller
  • NYS Landlord-Tenant
  • Tenant Rights Notice
  • Fair Housing Notice
  • Privacy Policy
  • Location Services
  • Properties Preferences
  • Map Data Attribution

© 2026 Homes, Farms & Land. All rights reserved.

Property at 29 Laura Lane, Ravena, NY 12143
CLOSED
0
$369,900

29 Laura LaneRavena, NY, 12143

4 Beds3 Baths1,895 SqFt0.35 Acres
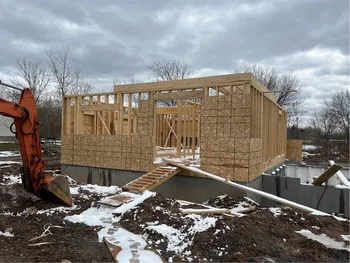
The Joshua Cape offers ~1,895 sq. ft. of thoughtfully designed living space. The main level features 3 bedrooms, 2 baths, a spacious living room, and an open-concept layout with a modern kitchen and large island. A spacious primary suite, laundry, and utility room add convenience. The finished second floor adds even more versatility, featuring space for another bedroom or den area as well as a full bath. An attached one-car garage provides additional storage and parking. With brand-new construction and quality finishes, this home offers the perfect balance of comfort and style. This Listing Agent is the Owner. Pictures are virtually staged.
1 / 11

Est. Monthly

$1,753/MO

$369,900

29 Laura Lane, Ravena, NY

4 Beds3 Baths1,895 SqFt0.35 Acres

The Joshua Cape offers ~1,895 sq. ft. of thoughtfully designed living space. The main level features 3 bedrooms, 2 baths, a spacious living room, and an open-concept layout with a modern kitchen and large island. A spacious primary suite, laundry, and utility room add convenience. The finished second floor adds even more versatility, featuring space for another bedroom or den area as well as a full bath. An attached one-car garage provides additional storage and parking. With brand-new construction and quality finishes, this home offers the perfect balance of comfort and style. This Listing Agent is the Owner. Pictures are virtually staged.

StatusClosed
Property TypeResidential
Property SubtypeSingle Family Residence
Year Built2025
Total Rooms8 rooms
Days on Market167 days

Est. Monthly Payment

$1,753.32

%
%
yr

Private Mortgage Insurance

Not required

Affordability Checkoptional
$

Enter your annual income to check affordability

Property Details

Property Information

29 Laura Lane

Ravena, NY 12143 • Albany
4
Beds
3
Baths
1,895
SqFt
0.35
Acres
Status
Closed
Property Type
Residential
Property Subtype
Single Family Residence
Year Built
20251 year ago
Total Rooms
8 rooms
Days on Market
167 days
Tax History
Estimated values, may not reflect current amounts.
  • Annual Tax Amount
    $4,800
Property History
  • Closed
    Aug 11, 2025 • GLOBAL MLS • 202512435
    $369,900
  • Listed for sale
    Feb 25, 2025 • GLOBAL MLS • 202512435
    $369,900
Mortgage Calculator
Estimated monthly payment for this property
$1,753.32
Down Payment
Interest Rate
Loan Term
%
%
yearsyrs.
Affordability Checkoptional
$

Enter your annual income to see if this home fits your budget

Private Mortgage Insurance

Not required — down payment above 20%
MLS Information
  • Source
    Global MLS
  • MLS#
    202512435
  • Listing Office
    Sterling Real Estate Group
  • Last Updated
    291 days ago

Kitchen & Laundry

  • Kitchen
    • Kitchen Island
    • Modern Kitchen

Appliances

  • Appliances
    • Range
    • Refrigerator
    • Cooktop
    • Dishwasher
    • Freezer
    • Microwave
    • Range Hood
    • Electric Oven
    • Electric Water Heater
    • Oven

Climate & Systems

  • Heating
    • Electric
    • Heat Pump

Interior Features

  • Flooring
    • Carpet
    • Vinyl
  • Doors
    Sliding Doors
  • Basement
    • Unfinished
    • Full
  • Windows
    • Egress Window
    • Double Pane Windows
    • Screens
  • Interior Features
    • Walk-In Closet(s)
    • Grinder Pump
    • Kitchen Island

Parking

  • Parking Features
    • Attached
    • Garage Door Opener
    • Off Street
    • Garage
  • Parking Spaces
    3
  • Garage Spaces
    1

Lot & Grounds

  • Lot Size
    0.35 acres
  • Lot Features
    • Cleared
    • Level
    • Road Frontage
  • Patio & Porch
    • Porch
    • Front Porch
  • Exterior Features
    Lighting

Type

  • Property Type
    Residential
  • Property Subtype
    Single Family Residence
  • Architectural Style
    Cape Cod

Structure

  • Construction
    Vinyl Siding
  • Roof
    • Asphalt
    • Shingle
  • Foundation
    • Combination
    • Other

Condition

  • Year Built
    2025
  • Days on Market
    167 days
  • Water
    Public
  • Sewer
    Public Sewer
  • Electric
    200+ Amp Service

607-282-6242, (607) 282-6242, or +1 607 282 6242

Kevin Lucero

Kevin Lucero

Lic. Real Estate Salesperson

CallEmail
Picked for you

Similar Properties

Handpicked listings that match what you're looking at

View all →
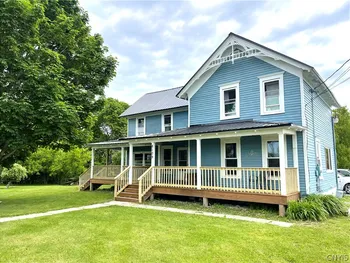
  • 5204 Pillar Way, Fort Ann, NY 12827ACTIVE$333,000

    5204 Pillar Way, Fort Ann, NY 12827

    3 Beds2 Baths1,604 SqFt0.5 Acres

    LISTING BY COLDWELL BANKER PRIME PROPERTIES

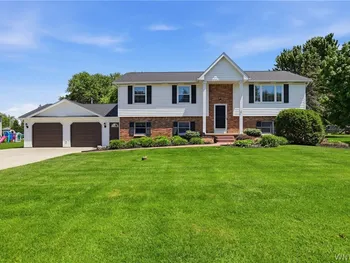
  • 125 Joslen Boulevard, Hudson, NY 12534ACTIVE$334,000

    125 Joslen Boulevard, Hudson, NY 12534

    3 Beds2.5 Baths1,500 SqFt0.22 Acres

    LISTING BY EREALTY ADVISORS, INC

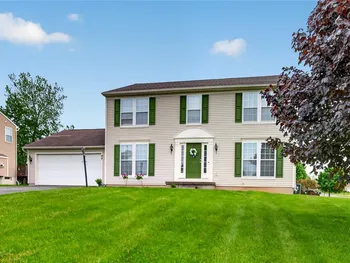
  • 8109 County Route 125, Lyme, NY 13622ACTIVE$334,900

    8109 County Route 125, Lyme, NY 13622

    5 Beds2 Baths2,240 SqFt2.92 Acres

    LISTING BY DOOR TO DOOR REALTY

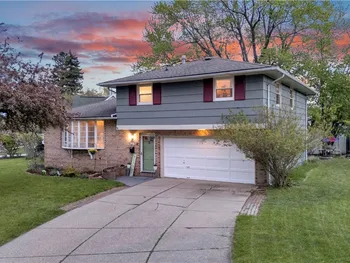
  • 1113 Virginia Drive, Alden, NY 14004ACTIVE$334,900OPEN 5/30

    1113 Virginia Drive, Alden, NY 14004

    3 Beds2 Baths2,128 SqFt0.45 Acres

    LISTING BY HOWARD HANNA WNY INC.

  • 84 Goldfinch Drive, Henrietta, NY 14586ACTIVE$334,900

    84 Goldfinch Drive, Henrietta, NY 14586

    4 Beds2.5 Baths1,944 SqFt0.3675 Acres

    LISTING BY EMPIRE REALTY GROUP

  • 25 Woodmar Terrace, West Seneca, NY 14224ACTIVE$334,900

    25 Woodmar Terrace, West Seneca, NY 14224

    4 Beds1.5 Baths1,936 SqFt0.22 Acres

    LISTING BY KELLER WILLIAMS REALTY LANCASTER

  • 63 Garland Drive, Amherst, NY 14226ACTIVE$335,000OPEN 5/31

    63 Garland Drive, Amherst, NY 14226

    4 Beds2.5 Baths1,653 SqFt0.17 Acres

    LISTING BY RE/MAX PLUS

  • 569 Main Street, PA 15829ACTIVE$335,000

    569 Main Street, PA 15829

    4 Beds3.5 Baths1,986 SqFt0.81 Acres

    LISTING BY KELLER WILLIAMS ADVANTAGE REALTY

  • 205 Highland Avenue, Syracuse, NY 13203ACTIVE$335,000

    205 Highland Avenue, Syracuse, NY 13203

    4 Beds2.5 Baths3,109 SqFt0.325 Acres

    LISTING BY HUNT REAL ESTATE ERA

  • 4059 Brick Schoolhouse Road, Hamlin, NY 14464ACTIVE$335,000

    4059 Brick Schoolhouse Road, Hamlin, NY 14464

    4 Beds3.5 Baths1,800 SqFt0.75 Acres

    LISTING BY RE/MAX PLUS