Loading page
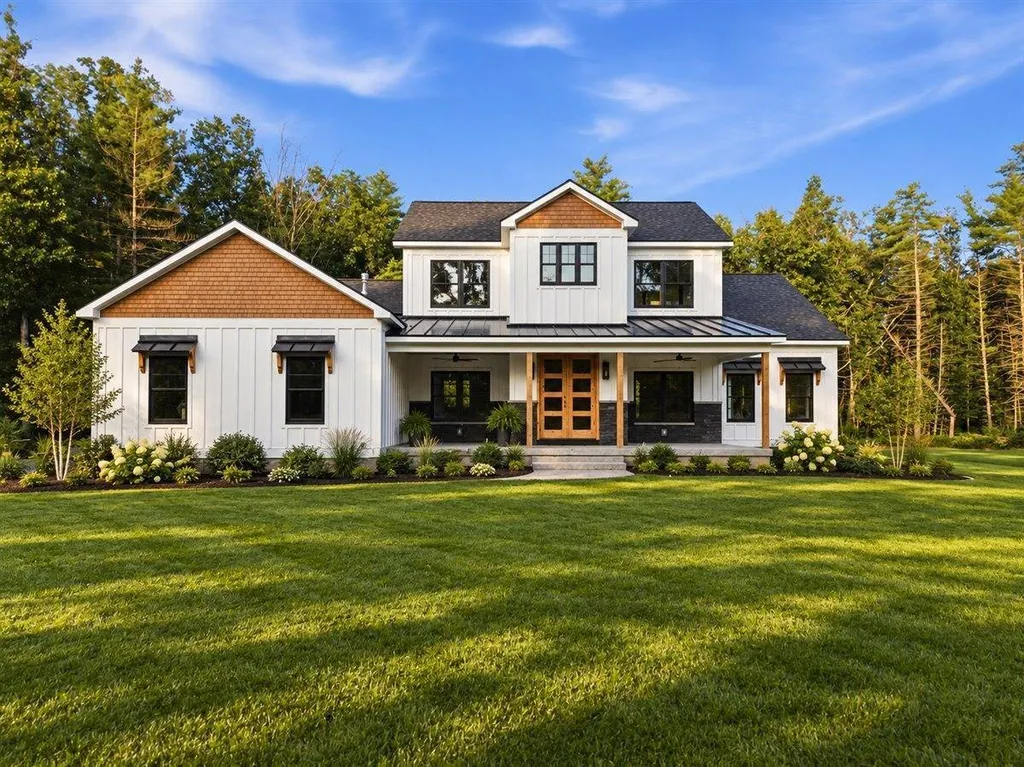
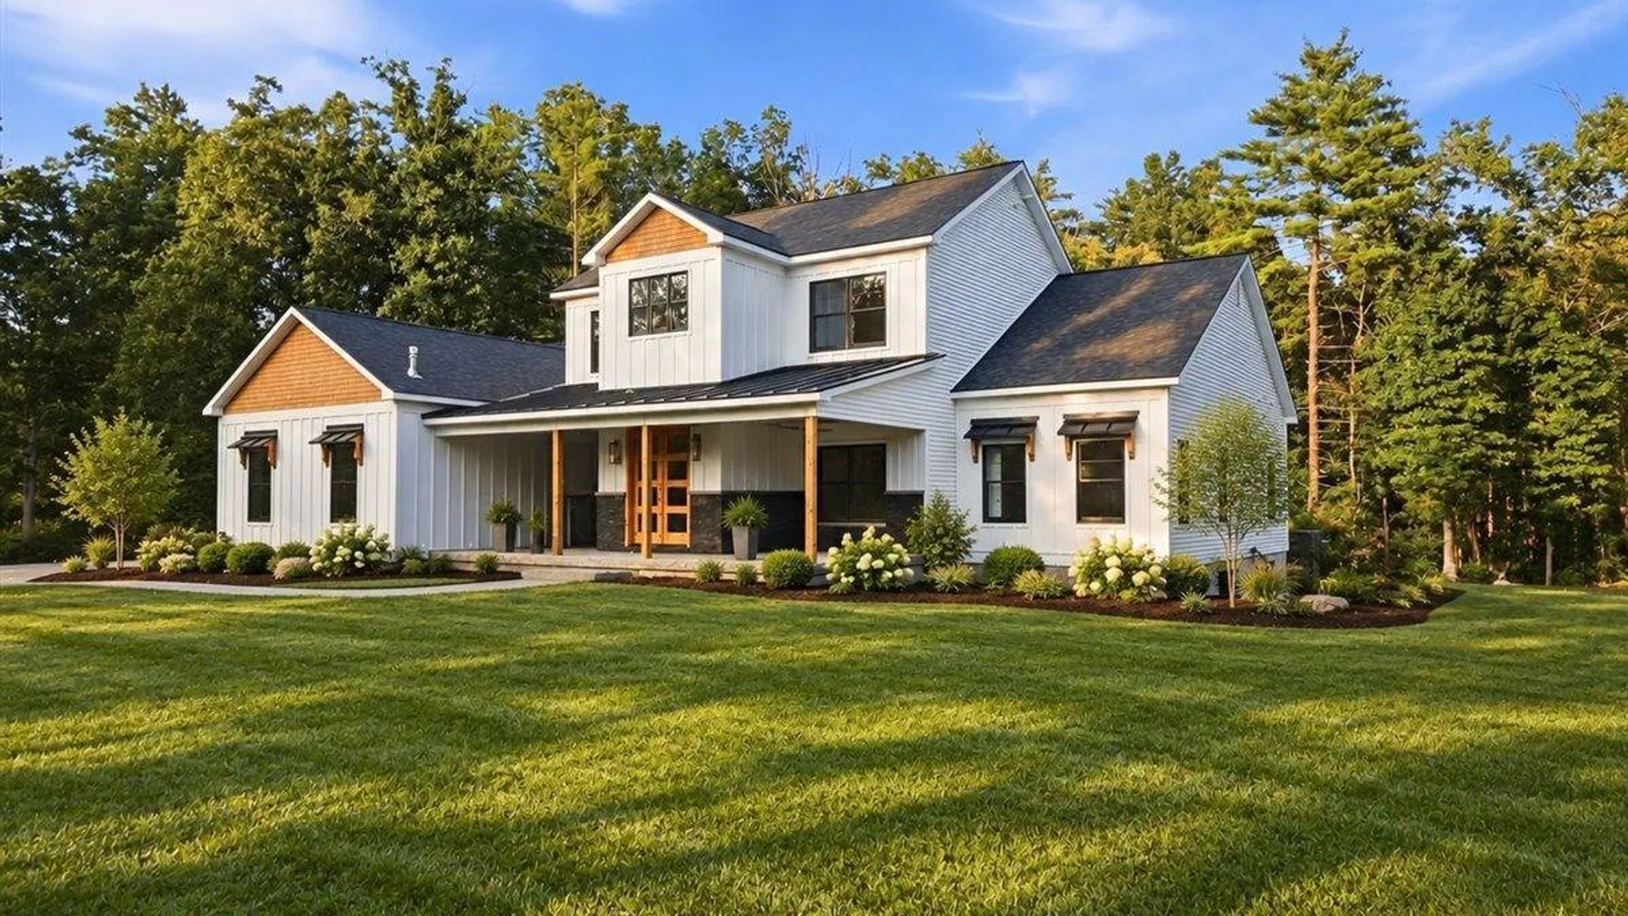
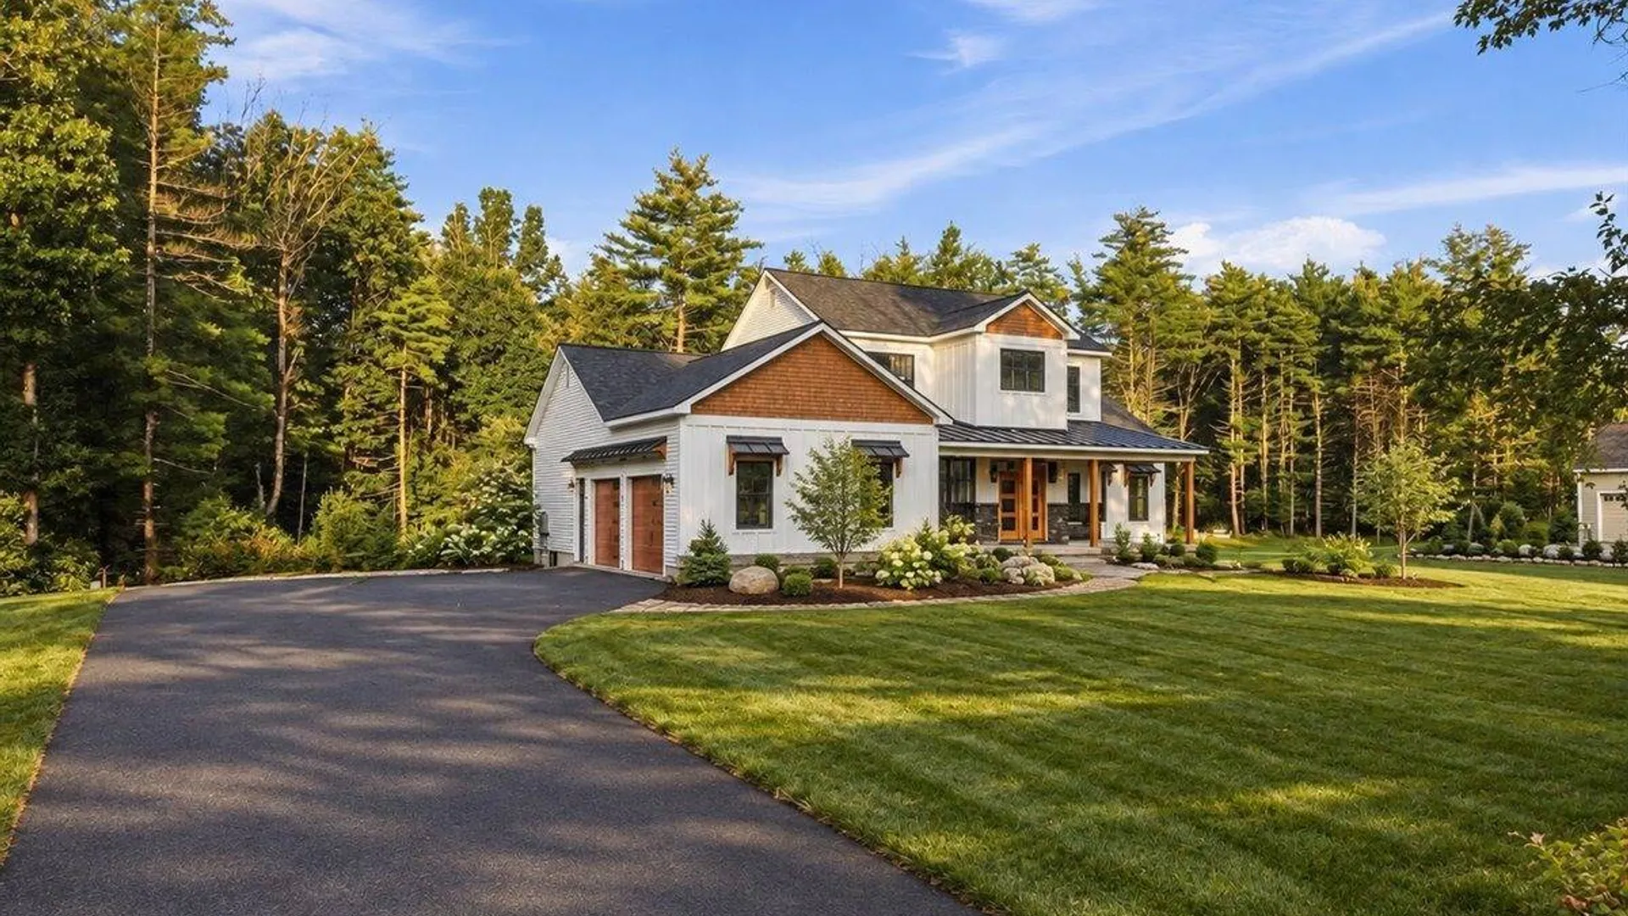
ACTIVE
$1,633,333
Property Details
Property Information
285 Edie Rd
Gansevoort, NY 12831 • Saratoga5
Beds
3.5
Baths
2,880
SqFt
—
Acres
Status
Active
Property Type
Residential
Property Subtype
—
Year Built
2026This year
Total Rooms
9 rooms
Tax History
Estimated values, may not reflect current amounts.
- Annual Tax Amount$19,669
Property History
- Listed for saleOct 6, 2026 • NY State MLS • 12016033$1,633,333
Mortgage Calculator
Estimated monthly payment for this property
$7,741.96
Down Payment
Interest Rate
Loan Term
%
%
yearsyrs.
Affordability Checkoptional
$
Private Mortgage Insurance
Not required — down payment above 20%
MLS Information
- SourceNY State MLS
- MLS#12016033
- Listing OfficeKW Platform
- Last Updated6 hours ago
Appliances
- Appliances
- Range
- Microwave
- Refrigerator
- Dishwasher
Climate & Systems
- Heating
- Forced Air
- Propane
Interior Features
- Flooring
- Tile
- Hardwood
- Carpet
- BasementUnfinished
- Interior Features
- Walk-In Closet(s)
- Entrance Foyer
Parking
- Parking FeaturesDriveway
- Garage Spaces2
Lot & Grounds
- ViewTrees or Woods
- Patio & PorchPorch
Type
- Property TypeResidential
Structure
- Construction
- Vinyl Siding
- Stone
- RoofAsphalt
Condition
- Year Built2026
- WaterNone
- SewerNone
Picked for you
Similar Properties
Handpicked listings that match what you're looking at