Loading page
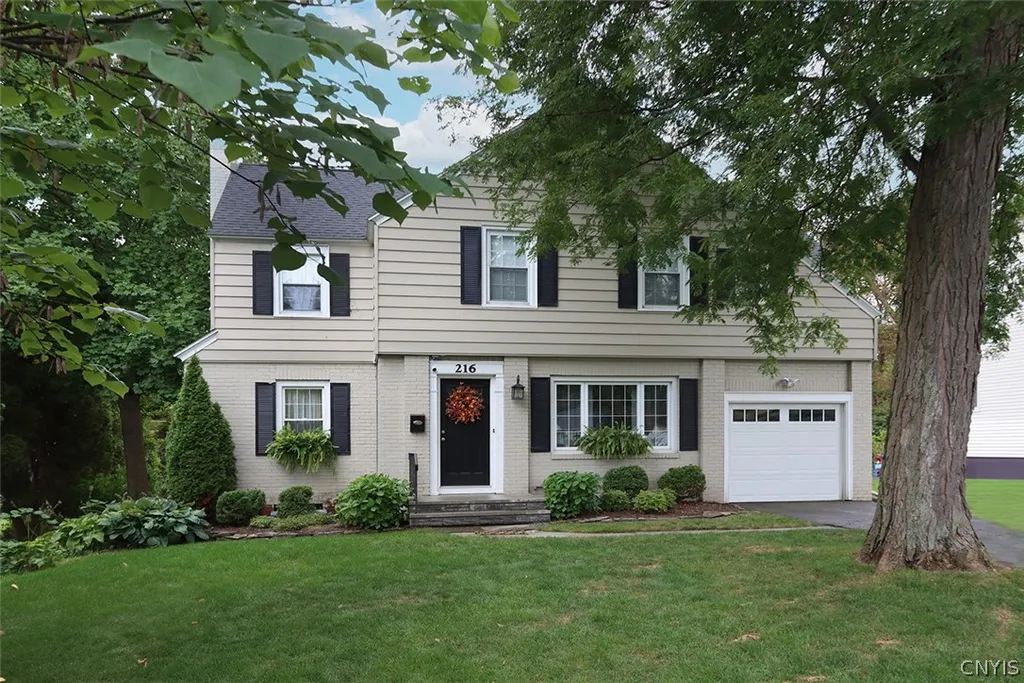
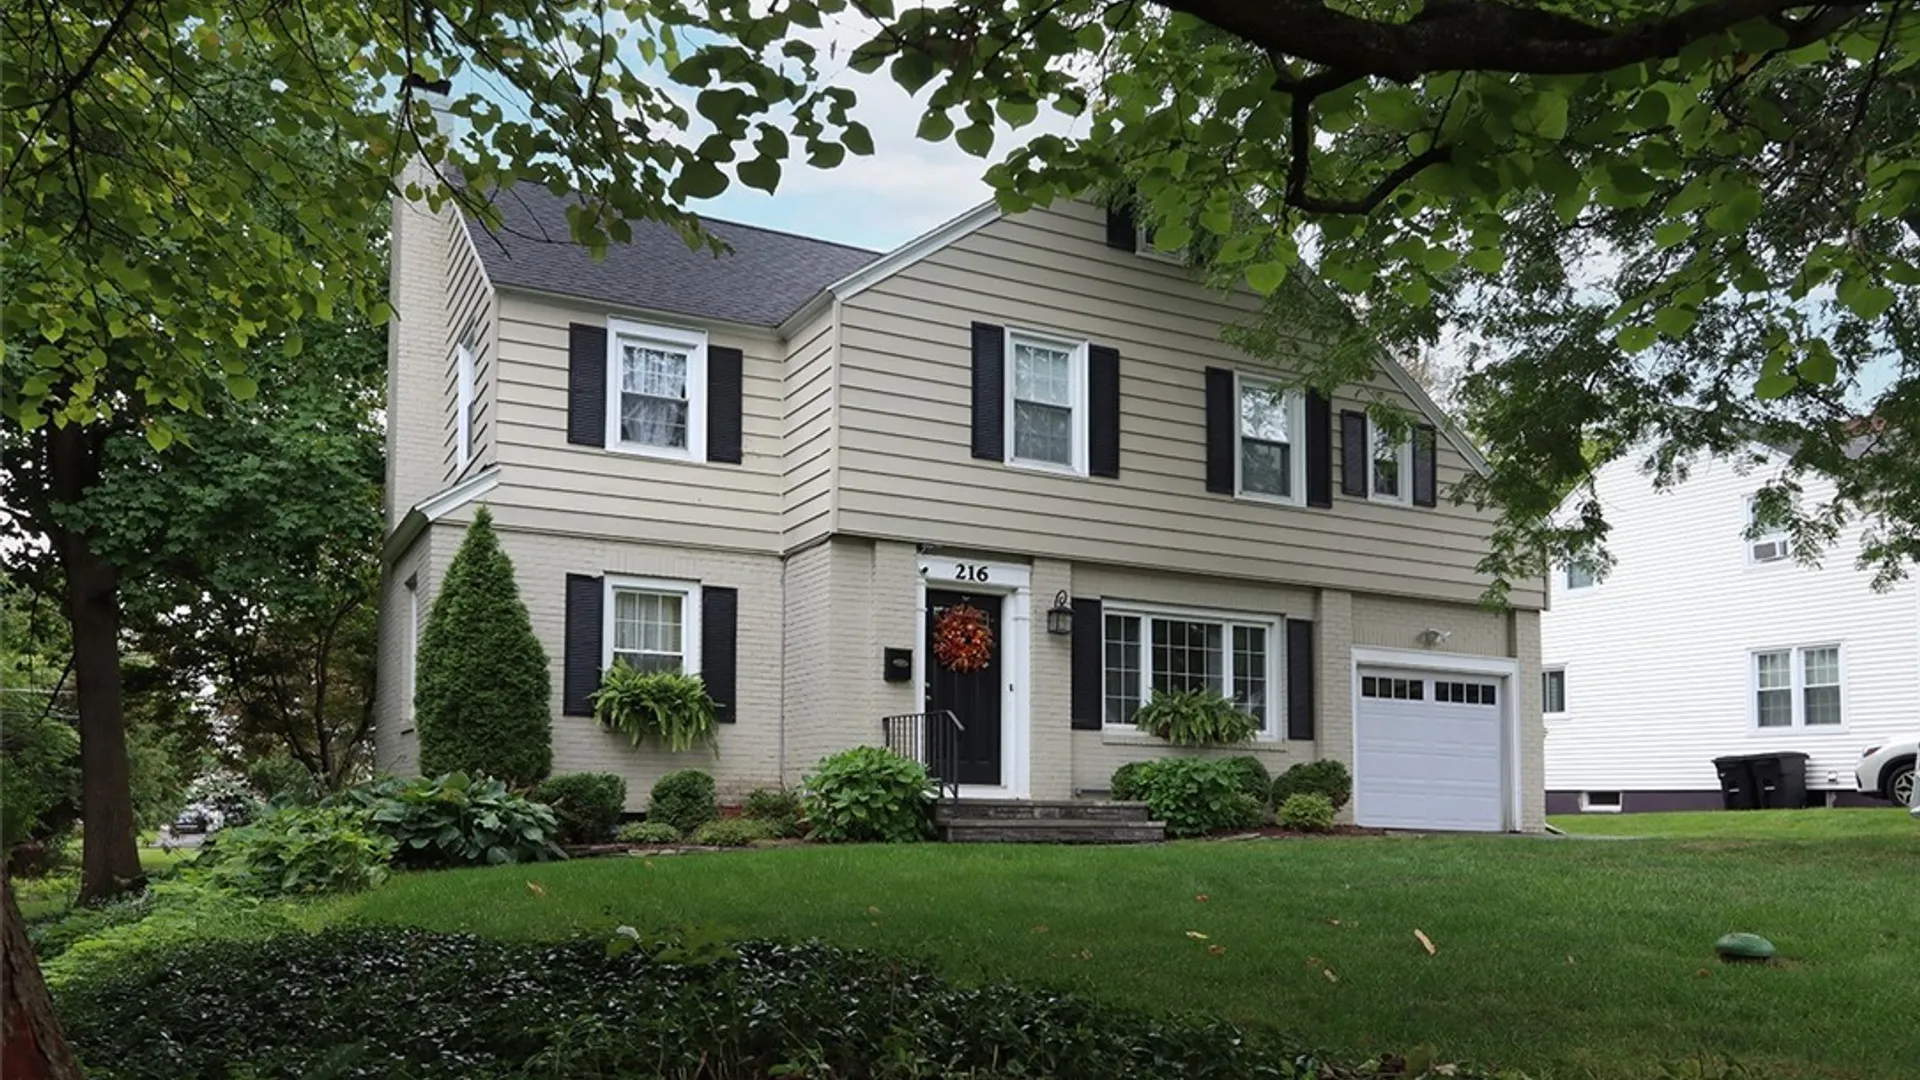
ACTIVE
$399,900
Property Details
Property Information
Status
Active
Property Type
Residential
Property Subtype
Single Family Residence
Year Built
193987 years ago
Total Rooms
9 rooms
Tax History
Estimated values, may not reflect current amounts.
- Annual Tax Amount$11,233
Property History
- Listed for saleOct 7, 2026 • NYSAMLS • S1719135$399,900
Mortgage Calculator
Estimated monthly payment for this property
$1,895.52
Down Payment
Interest Rate
Loan Term
%
%
yearsyrs.
Affordability Checkoptional
$
Private Mortgage Insurance
Not required — down payment above 20%
MLS Information
- SourceNYSAMLS
- MLS#S1719135
- Listing OfficeHoward Hanna Real Estate
- Last Updated35 minutes ago
Appliances
- Appliances
- Dryer
- Dishwasher
- Gas Cooktop
- Gas Oven
- Gas Range
- Gas Water Heater
- Refrigerator
- Washer
Climate & Systems
- Heating
- Gas
- Forced Air
Interior Features
- Flooring
- Ceramic Tile
- Hardwood
- Luxury Vinyl
- Marble
- Other
- See Remarks
- Varies
- DoorsSliding Doors
- Basement
- Full
- Partially Finished
- Interior Features
- Breakfast Area
- Ceiling Fans
- Den
- Separate Formal Dining Room
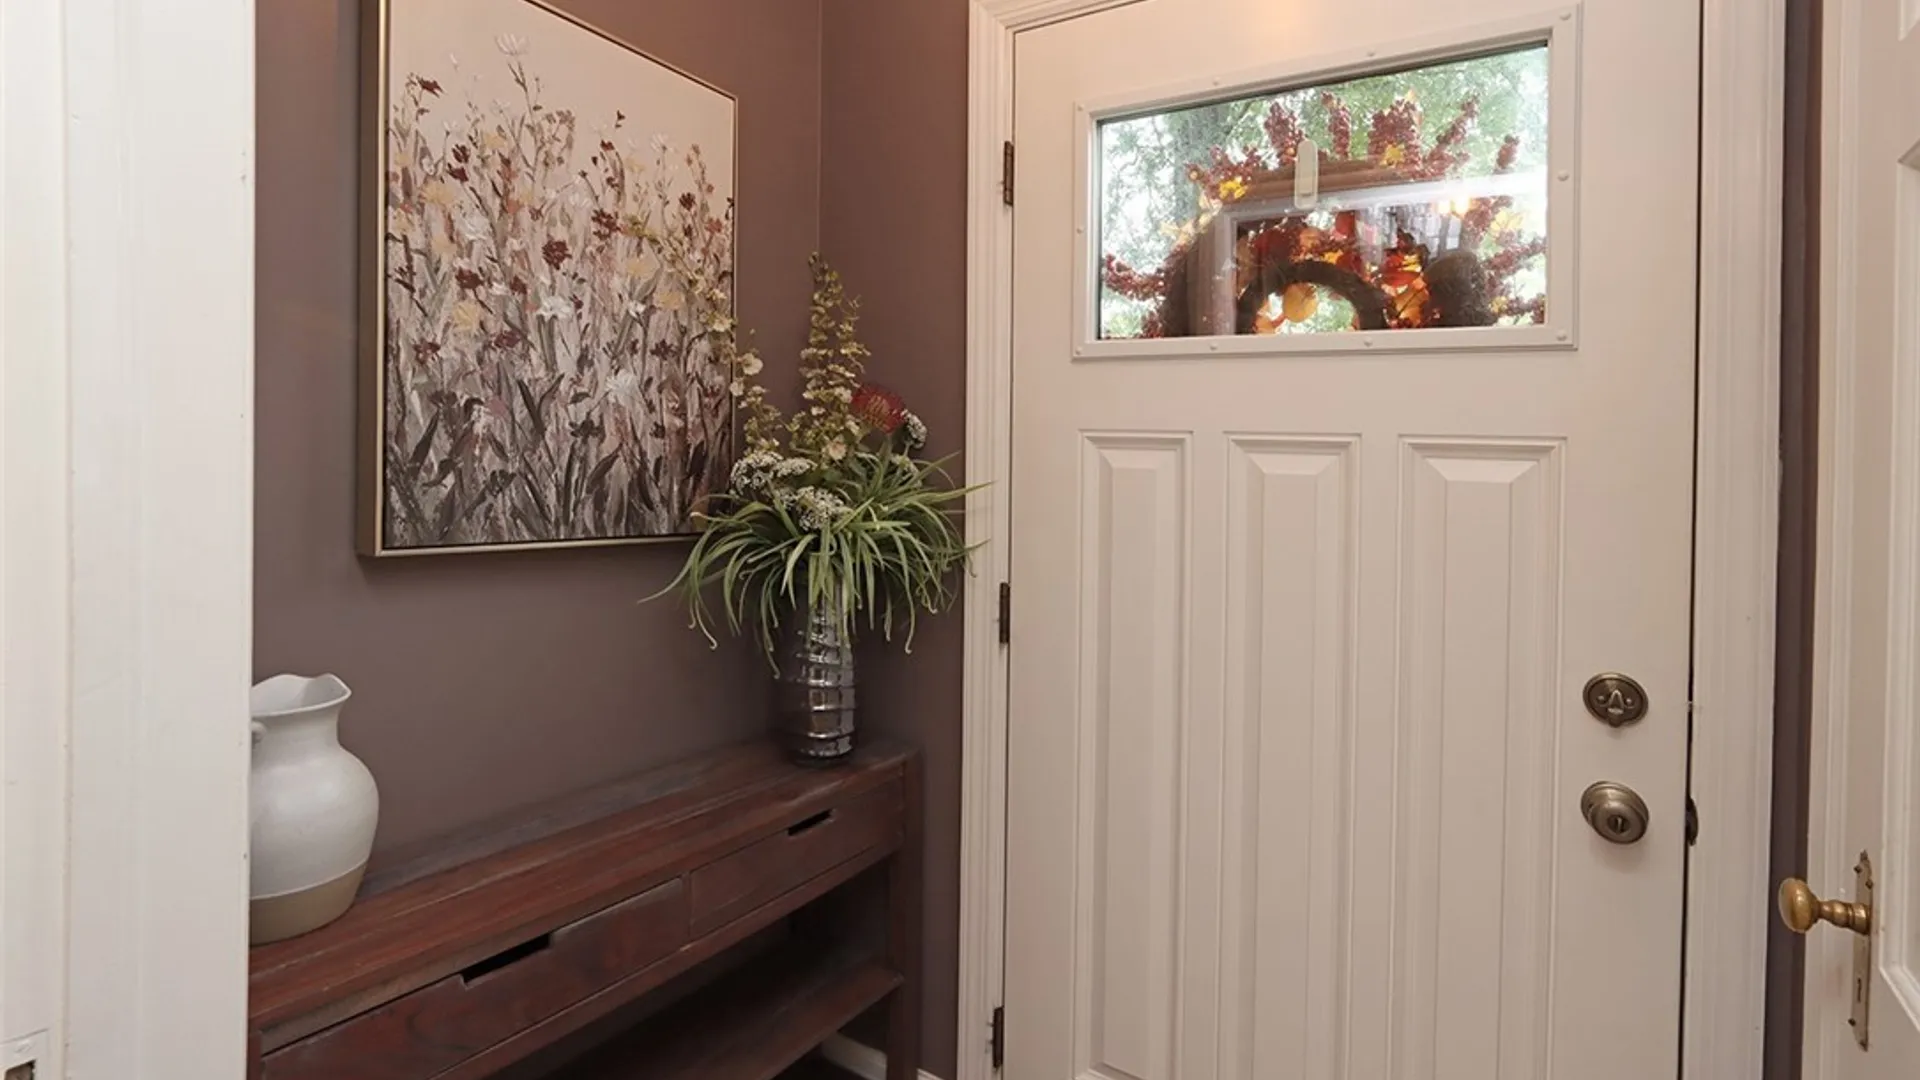
- Entrance Foyer
- Eat In Kitchen
- Separate Formal Living Room
- Home Office
- Pantry
- Quartz Counters
- Sliding Glass Doors
- Solid Surface Counters
- Natural Woodwork
Parking
- Parking Features
- Attached
- Garage
- Garage Door Opener
- Garage Spaces1
Lot & Grounds
- Lot Size0.21 acres
- Lot Features
- Irregular Lot
- Near Public Transit
- Residential Lot
- FencingPartial
- Patio & Porch
- Deck
- Open
- Porch
- Exterior Features
- Blacktop Driveway
- Deck
- Fence
Type
- Property TypeResidential
- Property SubtypeSingle Family Residence
- Architectural Style
- Colonial
- Two Story
Structure
- Construction
- Brick
- Wood Siding
- Copper Plumbing
- Pex Plumbing
- RoofAsphalt
- FoundationBlock
Condition
- Year Built1939
- ConditionResale
- WaterConnected
- SewerConnected
- ElectricCircuit Breakers
- Utilities
- Cable Available
- High Speed Internet Available
- Sewer Connected
- Water Connected
Picked for you
Similar Properties
Handpicked listings that match what you're looking at