Loading page
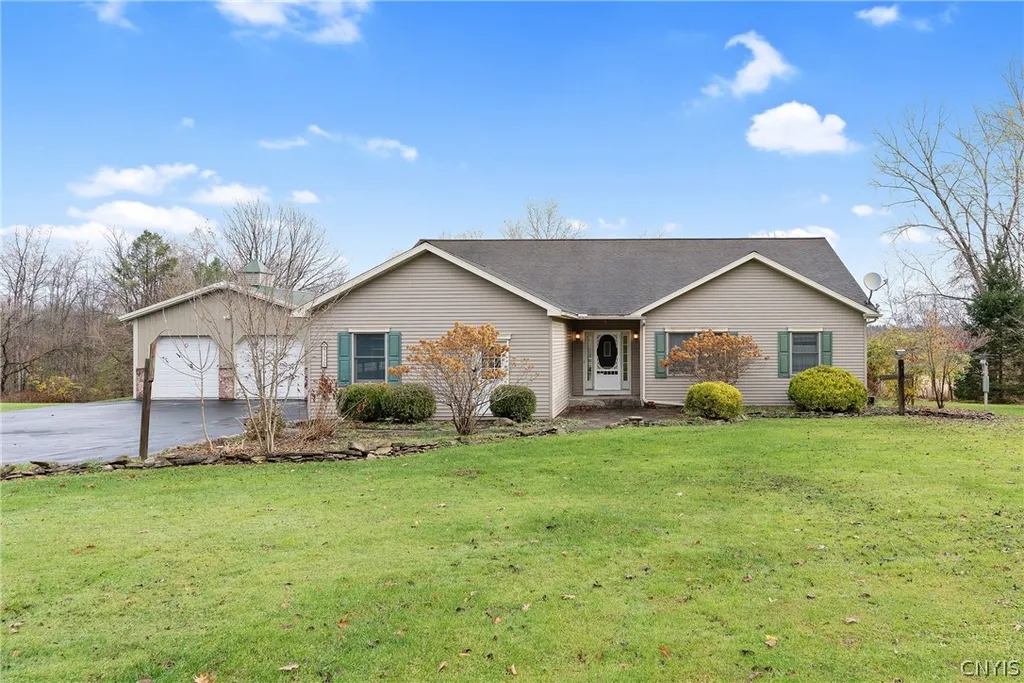
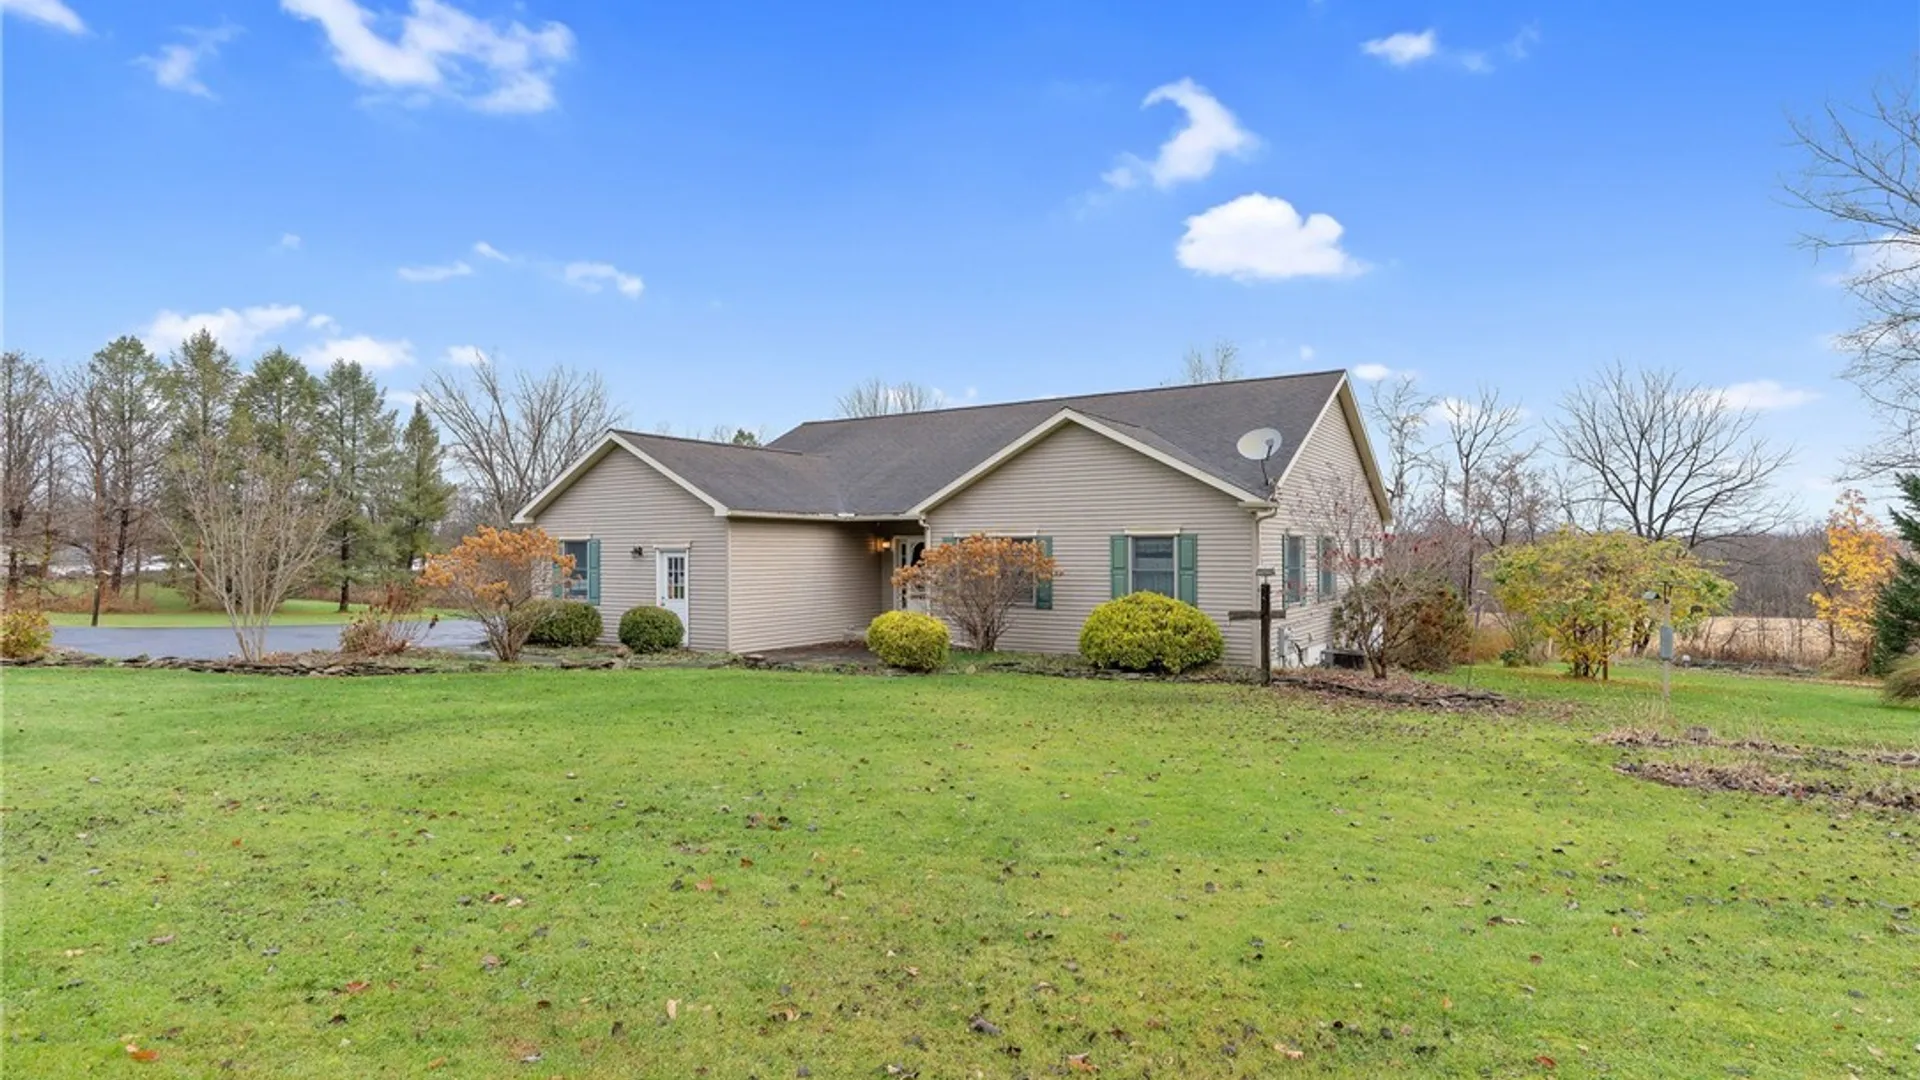
ACTIVE
$449,900
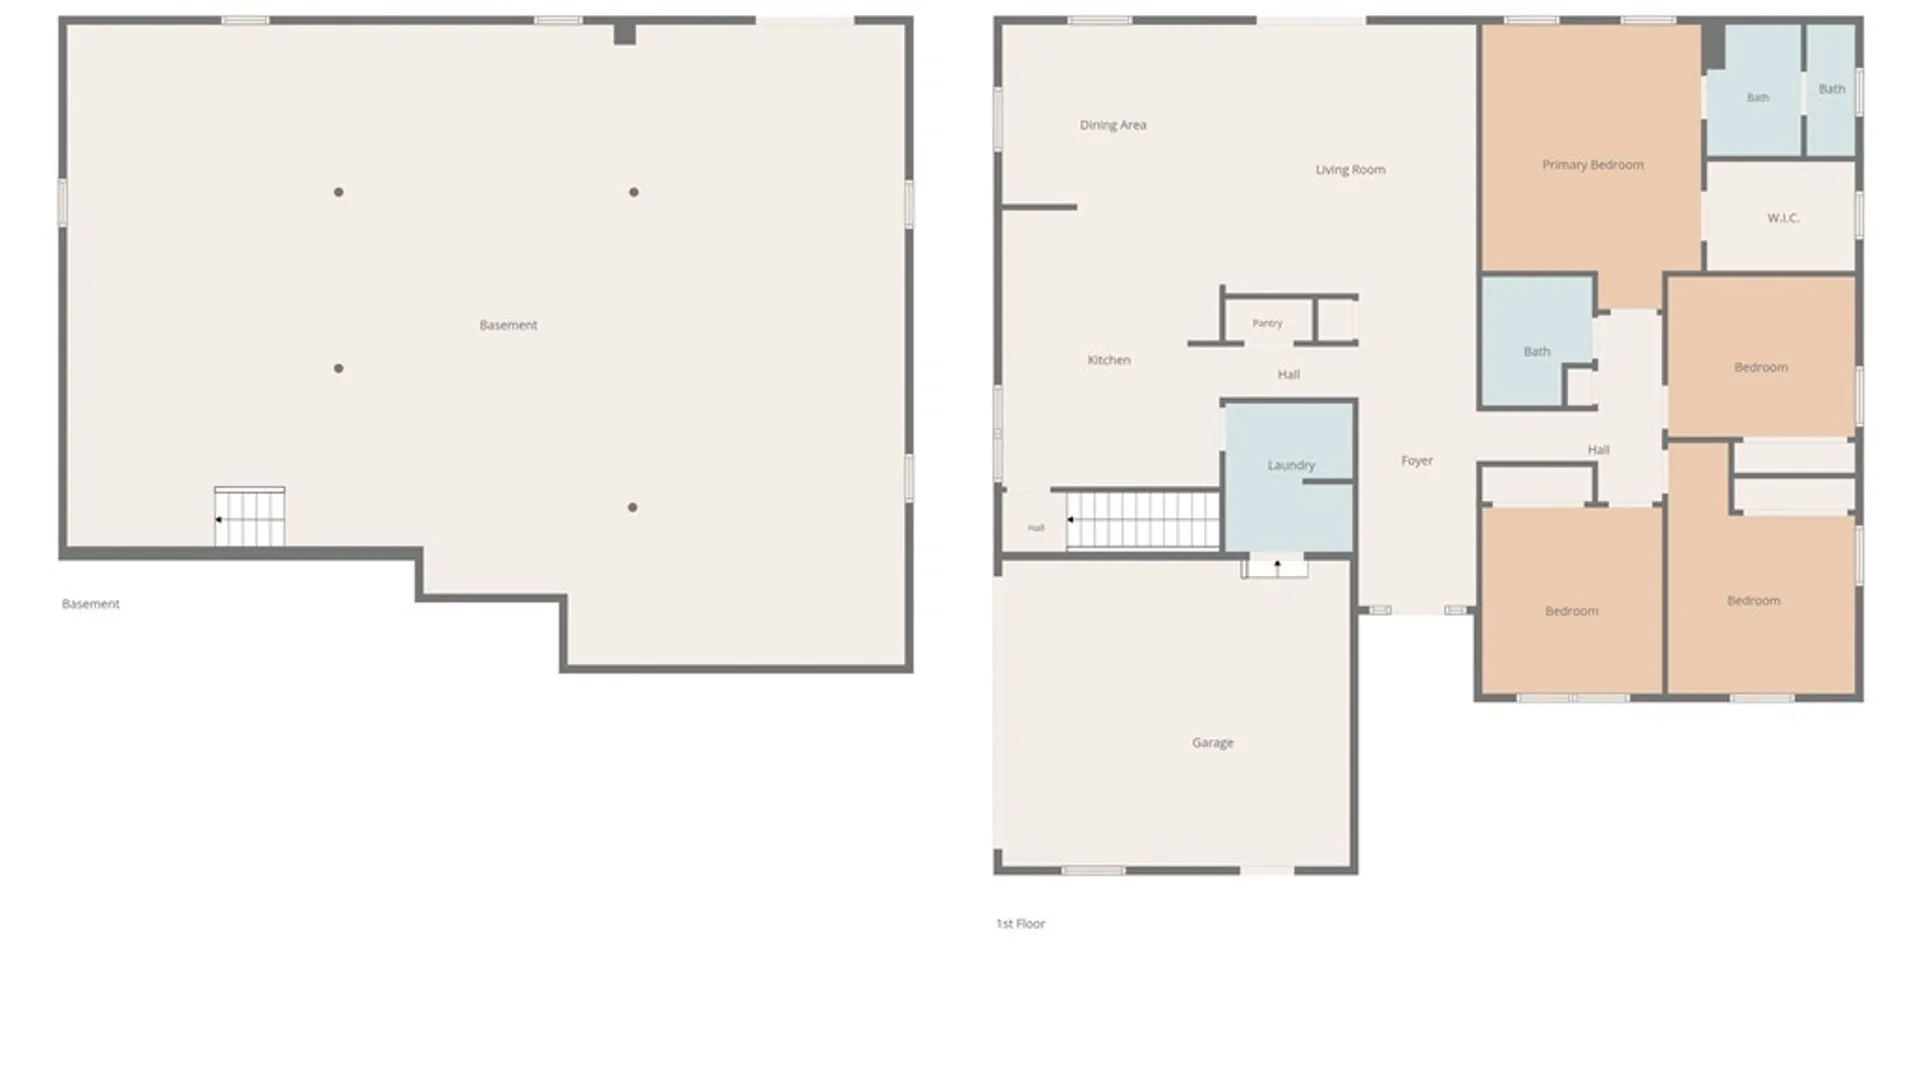
4 Beds2 Baths2,054 SqFt1.27 Acres
Property Details
Property Information
Status
Active
Property Type
Residential
Property Subtype
Single Family Residence
Year Built
200026 years ago
Total Rooms
9 rooms
Tax History
Estimated values, may not reflect current amounts.
- Annual Tax Amount$8,692
Property History
- Listed for saleNov 9, 2026 • NYSAMLS • S1727929$449,900
Mortgage Calculator
Estimated monthly payment for this property
$2,132.51
Down Payment
Interest Rate
Loan Term
%
%
yearsyrs.
Affordability Checkoptional
$
Private Mortgage Insurance
Not required — down payment above 20%
MLS Information
- SourceNYSAMLS
- MLS#S1727929
- Listing OfficeBerkshire Hathaway CNY Realty
- Last Updated22 minutes ago
Appliances
- Appliances
- Dishwasher
- Electric Oven
- Electric Range
- Microwave
- Propane Water Heater
- Refrigerator
Climate & Systems
- Heating
- Propane
- Forced Air
Interior Features
- Flooring
- Carpet
- Hardwood
- Varies
- Basement
- Full
- Walk Out Access
- Sump Pump
- Interior Features
- Ceiling Fans
- Cathedral Ceilings
- Entrance Foyer
- Separate Formal Living Room
- Living Dining Room
- Bedroom On Main Level
- Bath In Primary Bedroom
- Main Level Primary
- Primary Suite
- Workshop
Parking
- Parking Features
- Attached
- Electricity
- Garage
- Storage
- Workshop In Garage
- Water Available
- Driveway
- Garage Door Opener
- Garage Spaces6
Lot & Grounds
- Lot Size1.27 acres
- Lot Features
- Rectangular
- Rectangular Lot
- Rural Lot
- Patio & PorchDeck
- Exterior Features
- Blacktop Driveway
- Deck
- Propane Tank Leased
Type
- Property TypeResidential
- Property SubtypeSingle Family Residence
- Architectural StyleRanch
Structure
- ConstructionFrame
- RoofShingle
- FoundationBlock
Condition
- Year Built2000
- ConditionResale
- WaterWell
- SewerSeptic Tank
- UtilitiesElectricity Connected
Picked for you
Similar Properties
Handpicked listings that match what you're looking at