Loading page
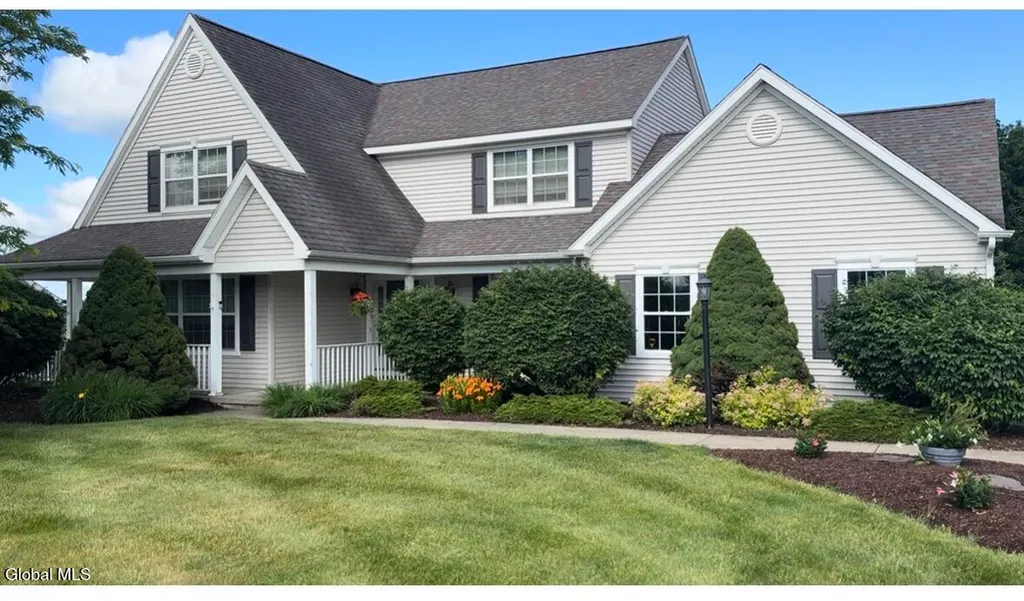
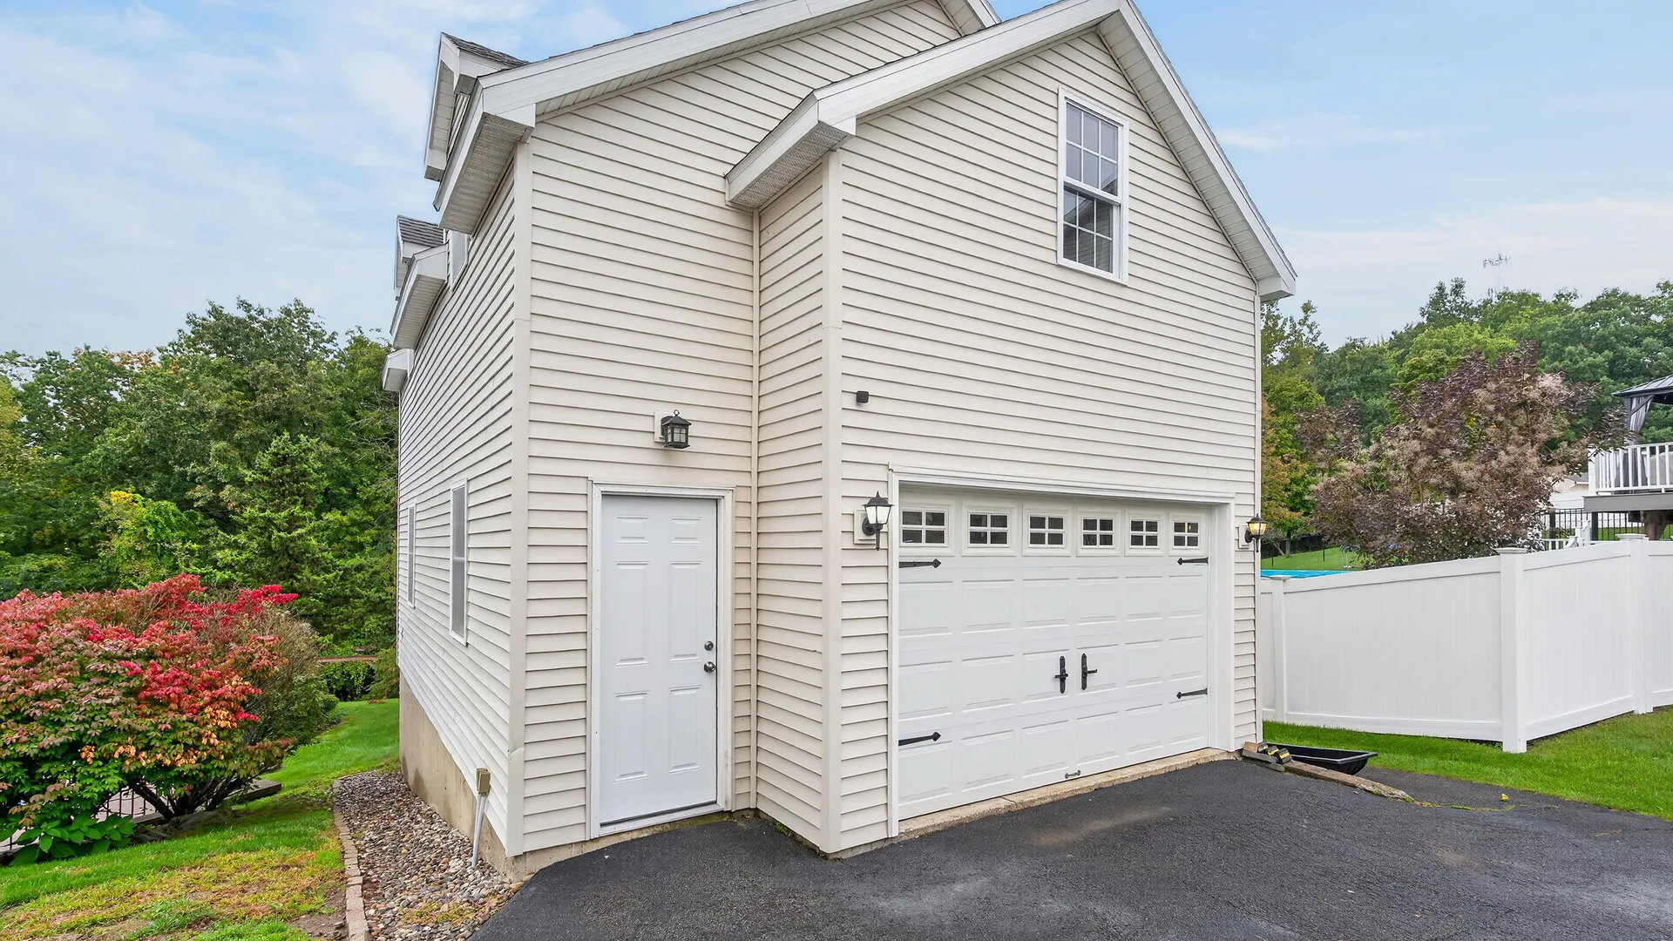
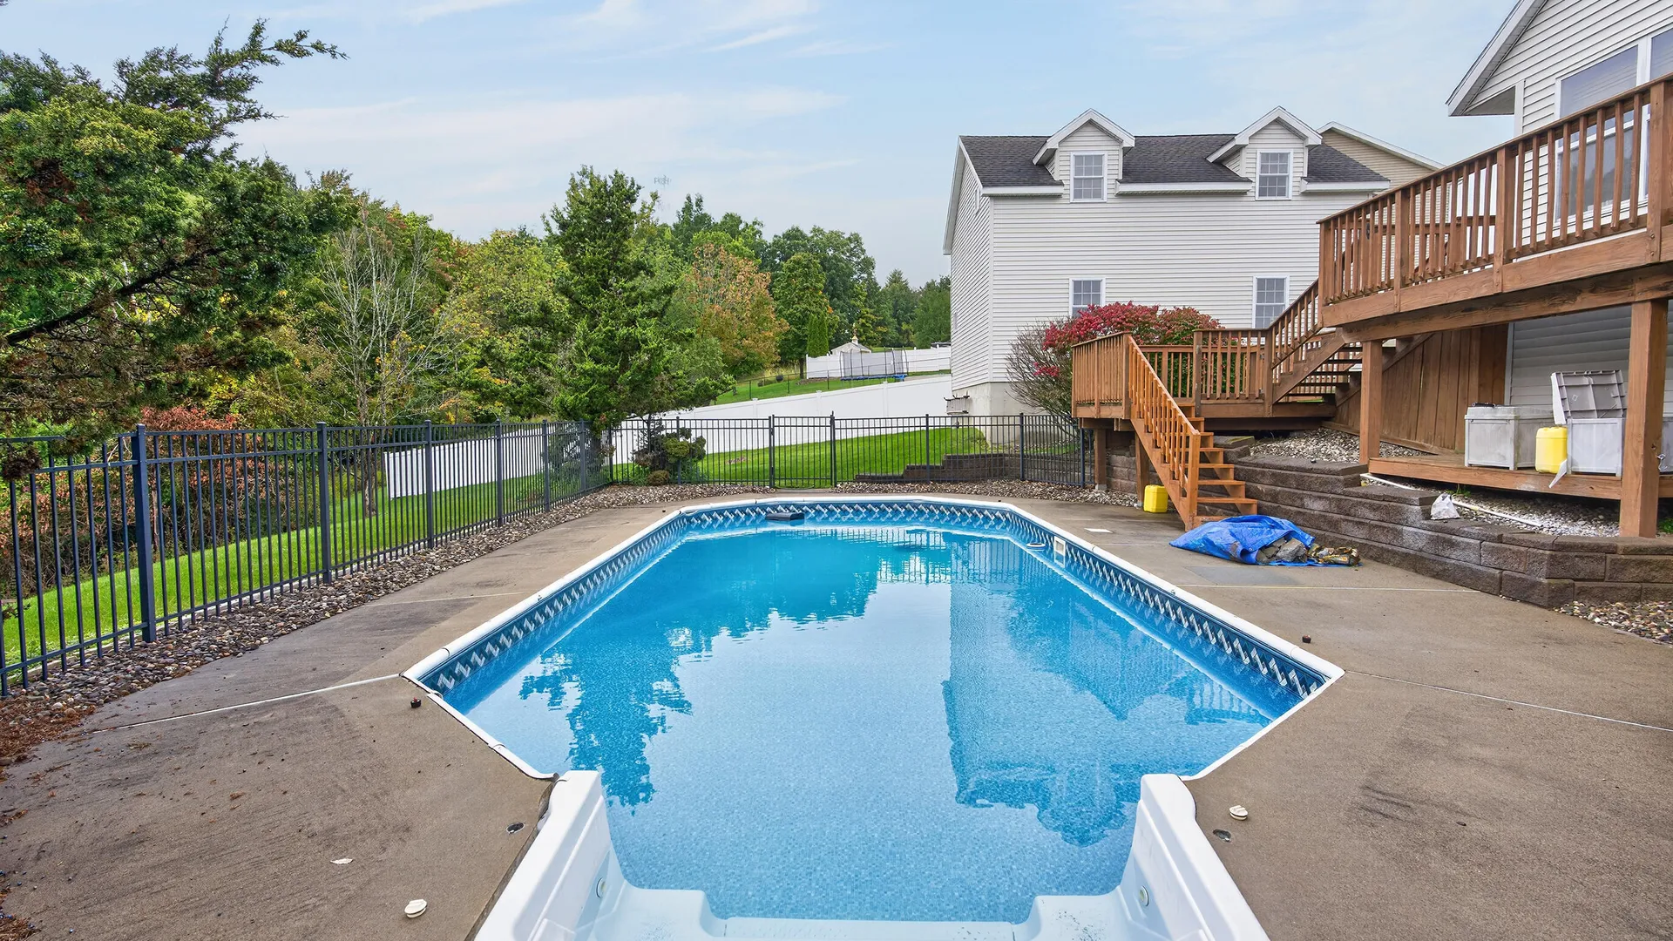
ACTIVE
$594,900
Property Details
Property Information
16 Francis Drive
North Greenbush, NY 12198 • Rensselaer4
Beds
2.5
Baths
3,039
SqFt
1.3
Acres
Status
Active
Property Type
Residential
Property Subtype
Single Family Residence
Year Built
199927 years ago
Total Rooms
15 rooms
Tax History
Estimated values, may not reflect current amounts.
- Annual Tax Amount$11,340
- School Taxes$7,261
- Town/County Taxes$4,078
Property History
- Listed for saleOct 1, 2026 • GLOBAL MLS • 202627296$594,900
Mortgage Calculator
Estimated monthly payment for this property
$2,819.81
Down Payment
Interest Rate
Loan Term
%
%
yearsyrs.
Affordability Checkoptional
$
Private Mortgage Insurance
Not required — down payment above 20%
MLS Information
- SourceGlobal MLS
- MLS#202627296
- Listing OfficeVenture Fox Realty Group LLC
- Last Updated1 hour ago
Kitchen & Laundry
- Kitchen
- Eat-in Kitchen
- Gourmet Kitchen
- Kitchen Island
Appliances
- Appliances
- Refrigerator
- Dishwasher
- Disposal
- Microwave
- Range Hood
- Ice Maker
- Gas Oven
- Washer or Dryer
- Wine Cooler
- Gas Water Heater
Climate & Systems
- HeatingNatural Gas
- Fireplace
- Gas
- Living Room
Interior Features
- Flooring
- Carpet
- Ceramic Tile
- Hardwood
- DoorsSliding Doors
- Basement
- Unfinished
- Walk-Out Access
- Finished
- Windows
- Insulated Windows
- Blinds
- Curtain Rods
- Drapes
- Screens
- Shutters
- Interior Features
- Walk-In Closet(s)
- Cathedral Ceiling(s)
- Tray Ceiling(s)
- Ceramic Tile Bath
- High Speed Internet
- Paddle Fan
- Built-in Features
- Dry Bar
- Crown Molding
- Eat-in Kitchen
- Kitchen Island
Parking
- Parking Features
- Attached
- Detached
- Garage Door Opener
- Paved
- Driveway
- Parking Spaces6
- Garage Spaces2
Lot & Grounds
- Lot Size1.3 acres
- Lot Features
- Landscaped
- Road Frontage
- Wooded
- ViewTrees or Woods
- FencingOther
- Patio & Porch
- Patio
- Deck
- Front Porch
- Covered
- Other
- Wrap Around
- Exterior Features
- Drive-Paved
- Outdoor Bar
Type
- Property TypeResidential
- Property SubtypeSingle Family Residence
- Architectural StyleColonial
Structure
- ConstructionVinyl Siding
- RoofAsphalt
- FoundationConcrete Perimeter
Condition
- Year Built1999
- ConditionUpdated or Remodeled
- WaterPublic
- SewerPublic Sewer
- Electric
- 200+ Amp Service
- Circuit Breakers
- UtilitiesCable Connected
Picked for you
Similar Properties
Handpicked listings that match what you're looking at