Loading page
OPEN 10/25
ACTIVE
$269,900
Property Details
Property Information
Open House
Upcoming Open House
October 25, 2026
12:00 PM - 2:00 PM
Status
Active
Property Type
Residential
Property Subtype
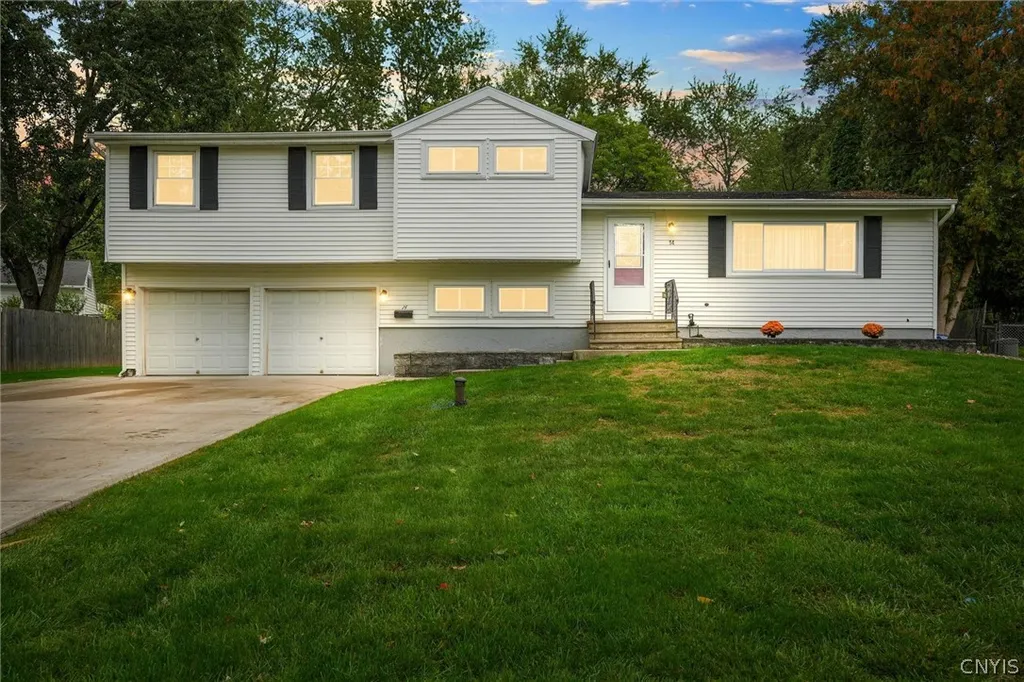
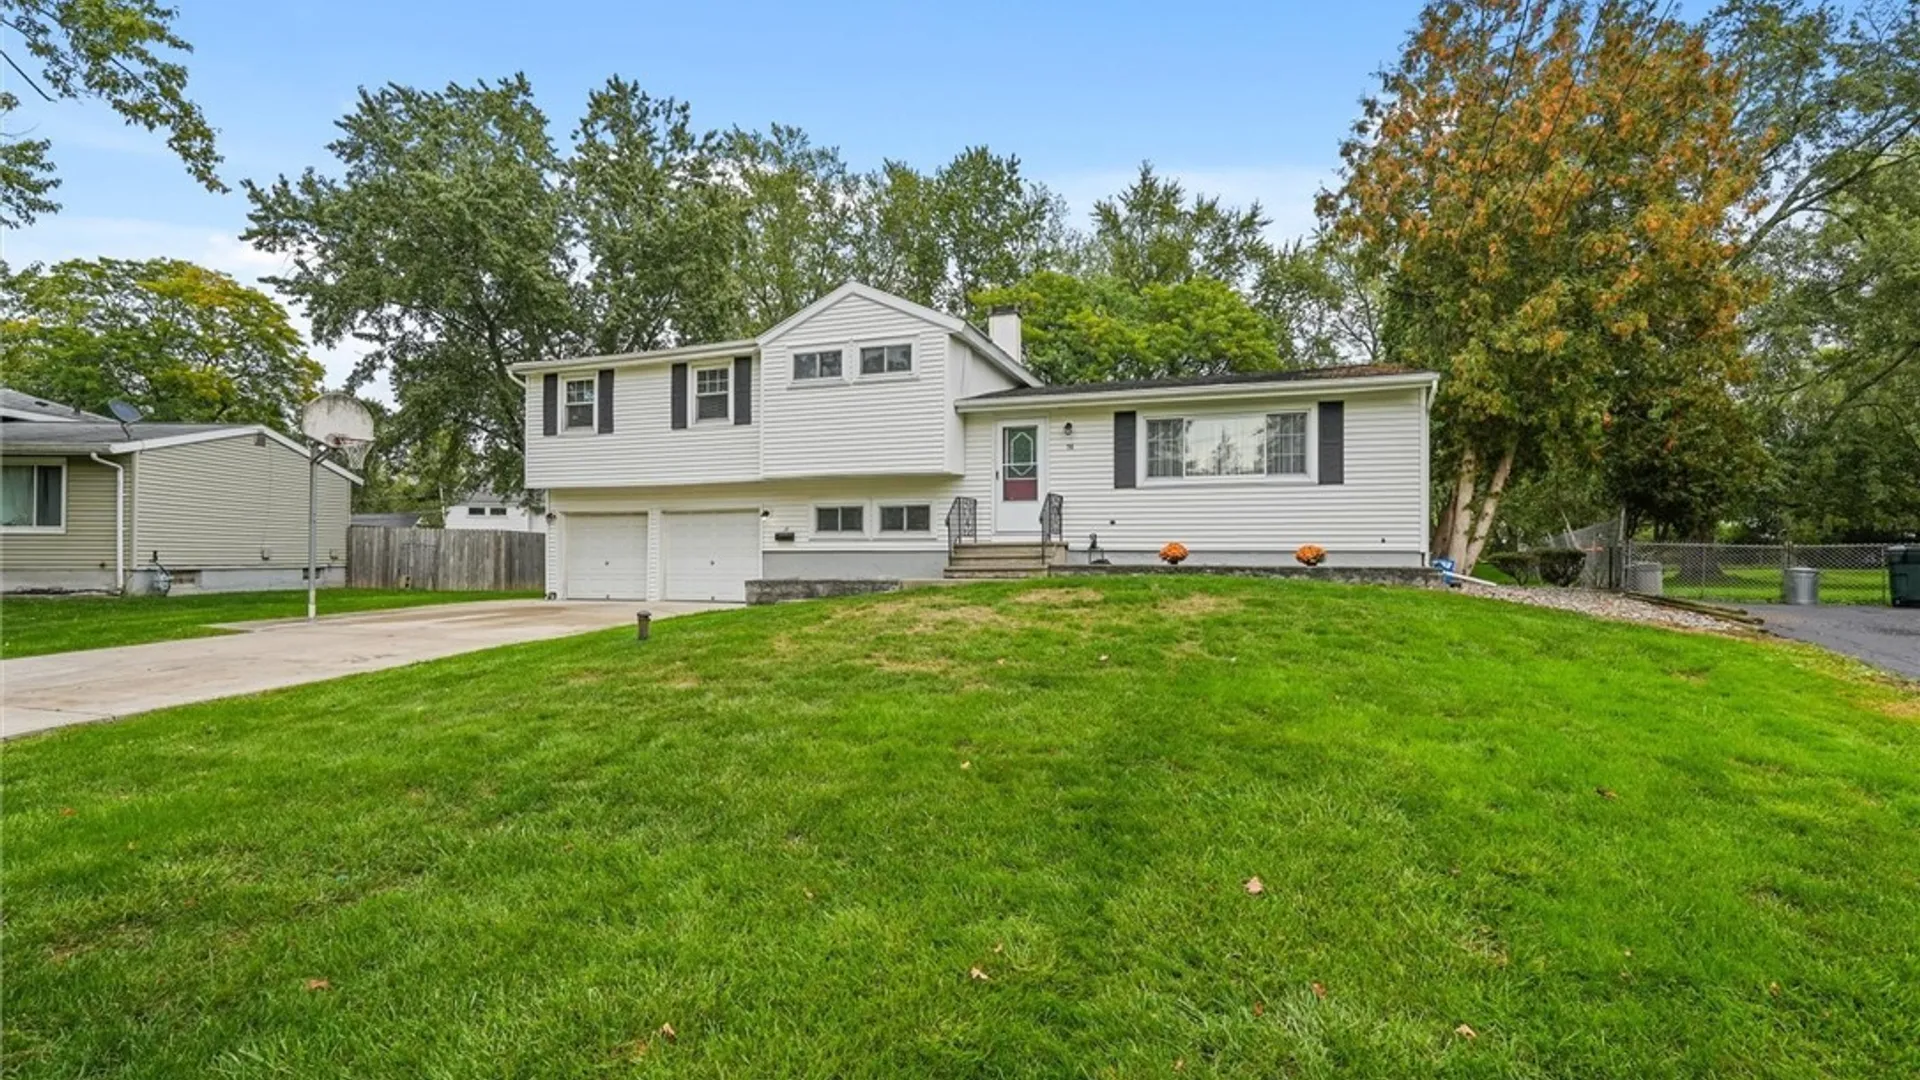
Single Family Residence
Year Built
196165 years ago
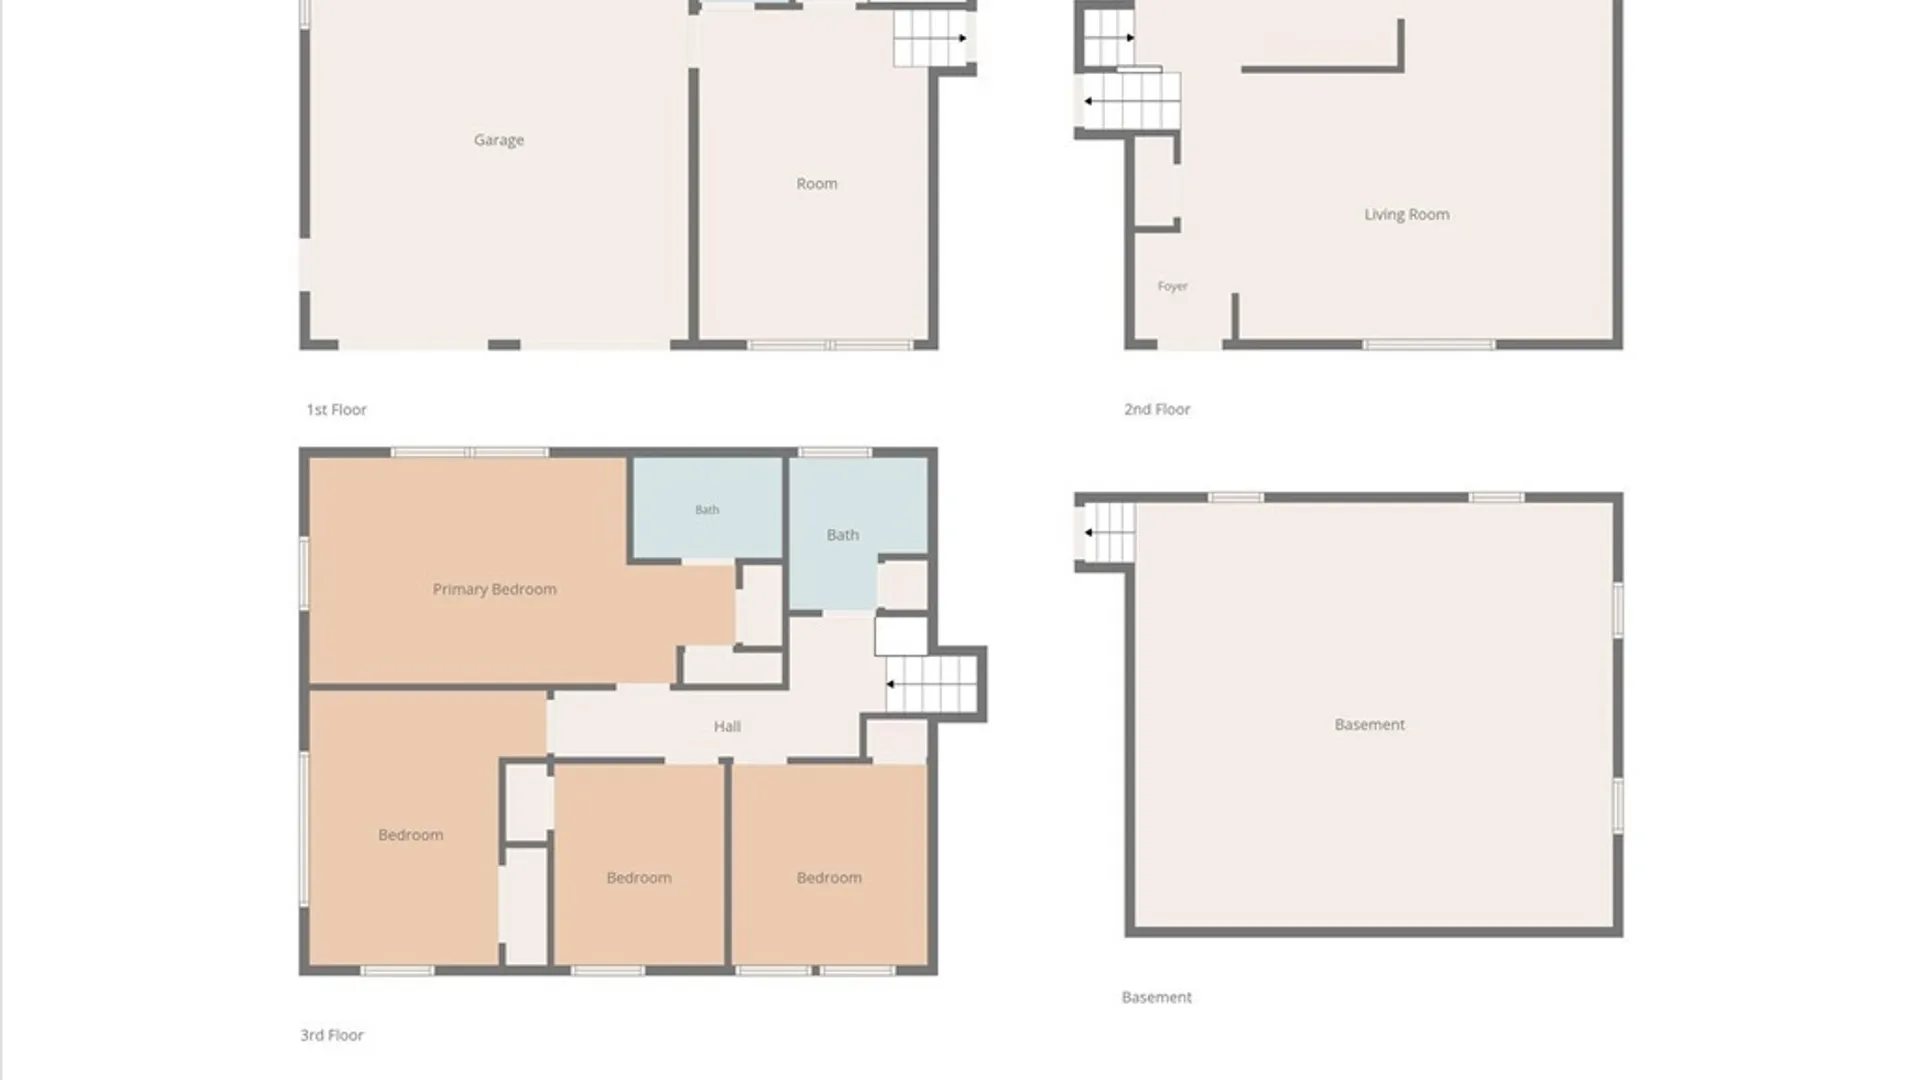
Total Rooms
9 rooms
Tax History
Estimated values, may not reflect current amounts.
- Annual Tax Amount$7,046
Property History
- Listed for saleOct 22, 2026 • NYSAMLS • S1719994$269,900
Mortgage Calculator
Estimated monthly payment for this property
$1,279.32
Down Payment
Interest Rate
Loan Term
%
%
yearsyrs.
Affordability Checkoptional
$
Private Mortgage Insurance
Not required — down payment above 20%
MLS Information
- SourceNYSAMLS
- MLS#S1719994
- Listing OfficeIntegrated Real Estate Ser LLC
- Last Updated1 hour ago
Appliances
- Appliances
- Exhaust Fan
- Freezer
- Gas Oven
- Gas Range
- Gas Water Heater
- Microwave
- Refrigerator
- Range Hood
Climate & Systems
- Heating
- Gas
- Forced Air
Interior Features
- Flooring
- Hardwood
- Tile
- Varies
- DoorsSliding Doors
- BasementPartial
- Interior Features
- Ceiling Fans
- Separate Formal Dining Room
- Separate Formal Living Room
- Living Dining Room
- Sliding Glass Doors
- Bath In Primary Bedroom
Parking
- Parking Features
- Underground
- Driveway
- Garage Spaces2
Lot & Grounds
- Lot Size0.2672 acres
- Lot Features
- Rectangular
- Rectangular Lot
- Residential Lot
- Patio & Porch
- Deck
- Patio
- Exterior Features
- Concrete Driveway
- Deck
- Patio
Type
- Property TypeResidential
- Property SubtypeSingle Family Residence
- Architectural StyleSplit Level
Structure
- Construction
- Vinyl Siding
- Copper Plumbing
- RoofAsphalt
- FoundationPoured
Condition
- Year Built1961
- ConditionResale
- WaterConnected
- SewerConnected
- ElectricCircuit Breakers
- Utilities
- High Speed Internet Available
- Sewer Connected
- Water Connected
Picked for you
Similar Properties
Handpicked listings that match what you're looking at