Loading page
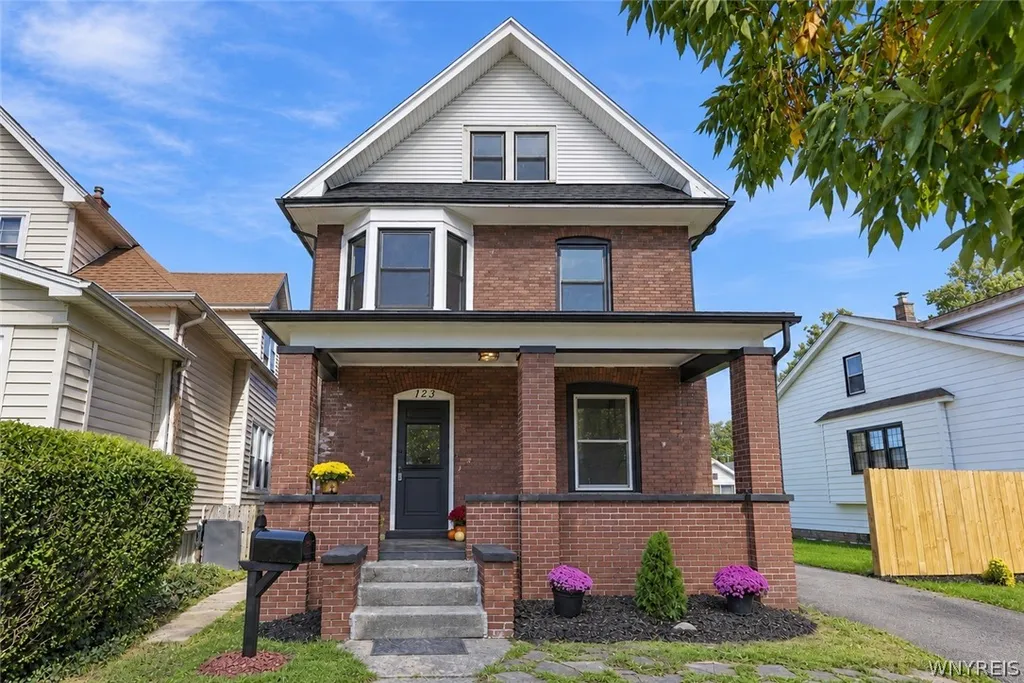
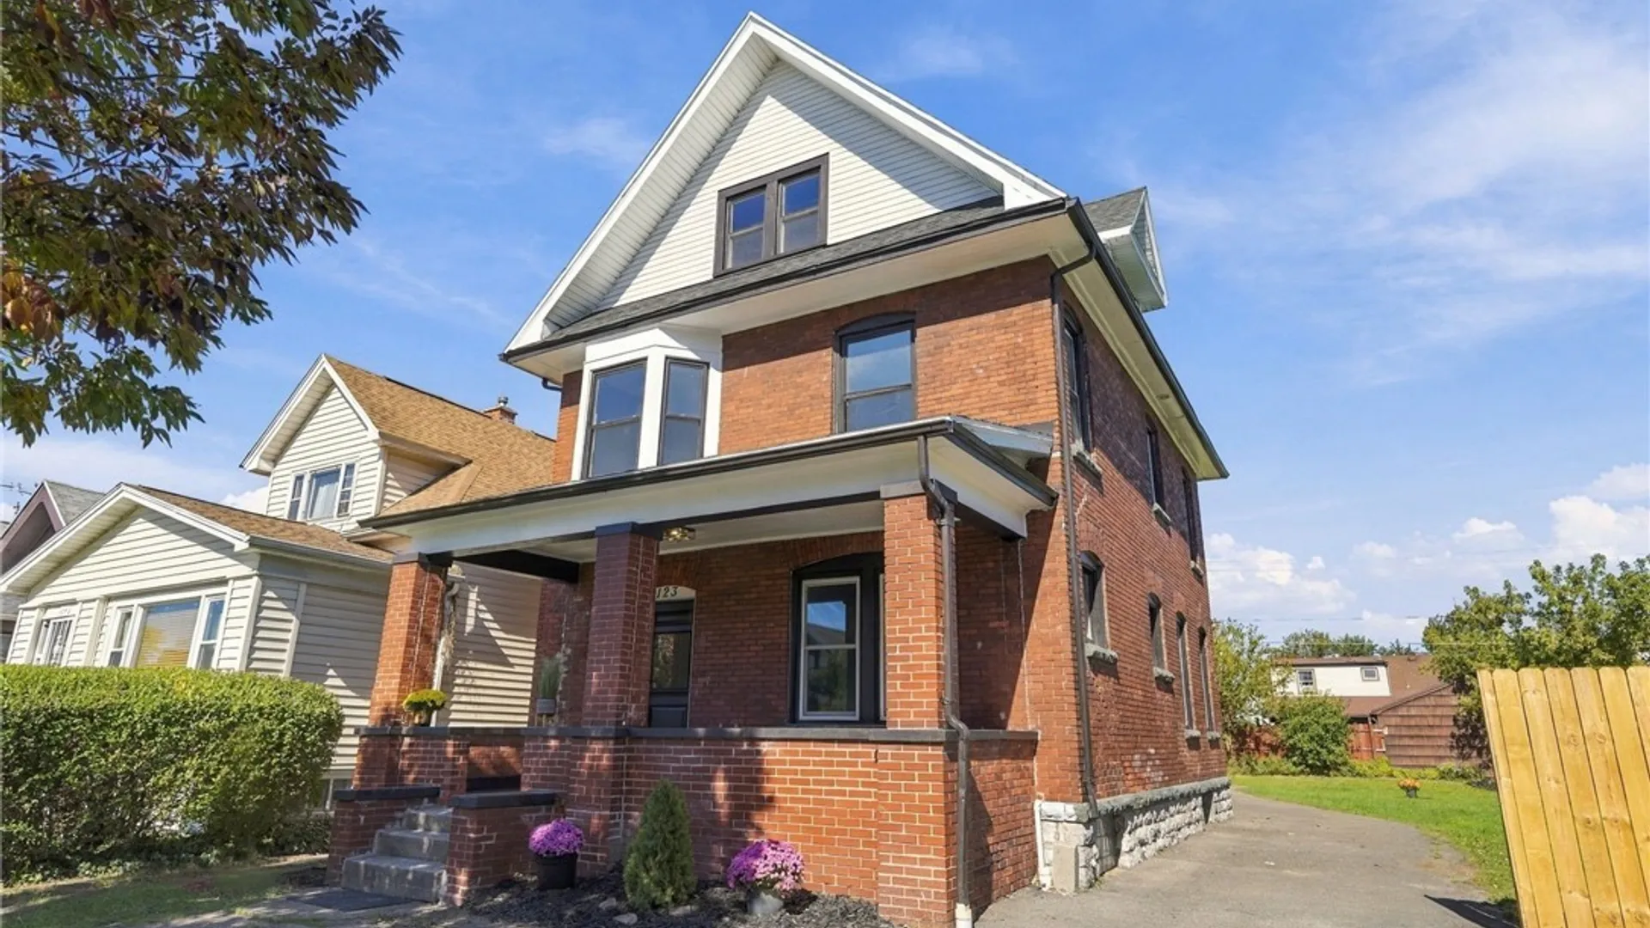
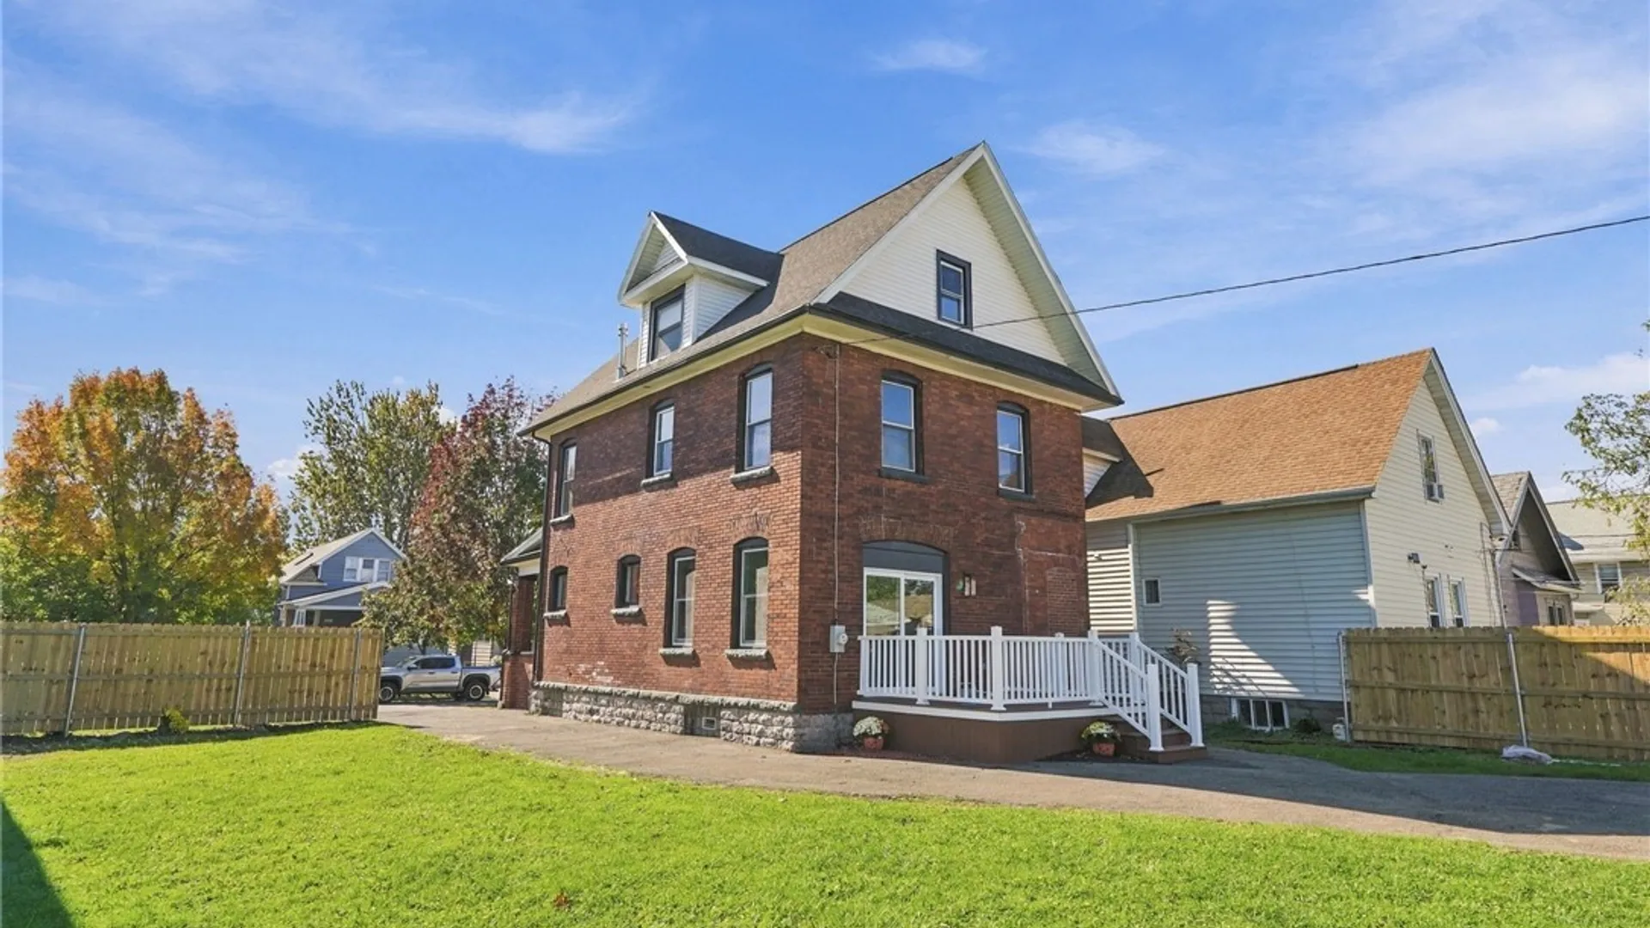
ACTIVE
$389,900
Property Details
Property Information
Status
Active
Property Type
Residential
Property Subtype
Single Family Residence
Year Built
1920106 years ago
Total Rooms
11 rooms
Tax History
Estimated values, may not reflect current amounts.
- Annual Tax Amount$6,152
Property History
- Listed for saleOct 11, 2026 • NYSAMLS • B1720528$389,900
- ClosedApr 23, 2026 • NYSAMLS • B1647408$189,900
- Price reducedFeb 1, 2026 • NYSAMLS • B1647408$199,900 → $189,900
Mortgage Calculator
Estimated monthly payment for this property
$1,848.12
Down Payment
Interest Rate
Loan Term
%
%
yearsyrs.
Affordability Checkoptional
$
Private Mortgage Insurance
Not required — down payment above 20%
MLS Information
- SourceNYSAMLS
- MLS#B1720528
- Listing OfficeWNY Metro Roberts Realty
- Last Updated41 minutes ago
Appliances
- Appliances
- Dishwasher
- Gas Oven
- Gas Range
- Gas Water Heater
- Microwave
- Refrigerator
Climate & Systems
- Heating
- Gas
- Forced Air
Interior Features
- Flooring
- Ceramic Tile
- Luxury Vinyl
- Varies
- DoorsSliding Doors
- Basement
- Full
- Sump Pump
- Interior Features
- Attic
- Ceiling Fans
- Separate Formal Dining Room
- Entrance Foyer
- Separate Formal Living Room
- Quartz Counters
- Sliding Glass Doors
Parking
- Parking FeaturesNo Garage
Lot & Grounds
- Lot Size0.1791 acres
- Lot Features
- Irregular Lot
- Near Public Transit
- Residential Lot
- FencingPartial
- Patio & Porch
- Covered
- Deck
- Porch
- Exterior Features
- Concrete Driveway
- Deck
- Fence
Type
- Property TypeResidential
- Property SubtypeSingle Family Residence
- Architectural StyleTwo Story
Structure
- ConstructionBrick
- RoofAsphalt
- FoundationStone
Condition
- Year Built1920
- ConditionResale
- WaterConnected
- SewerConnected
- ElectricCircuit Breakers
- Utilities
- Electricity Connected
- High Speed Internet Available
- Sewer Connected
- Water Connected
Also Listed On
- NYSAMLS1 related listingClosed$189,900
Picked for you
Similar Properties
Handpicked listings that match what you're looking at