Loading page
ACTIVE
$225,000
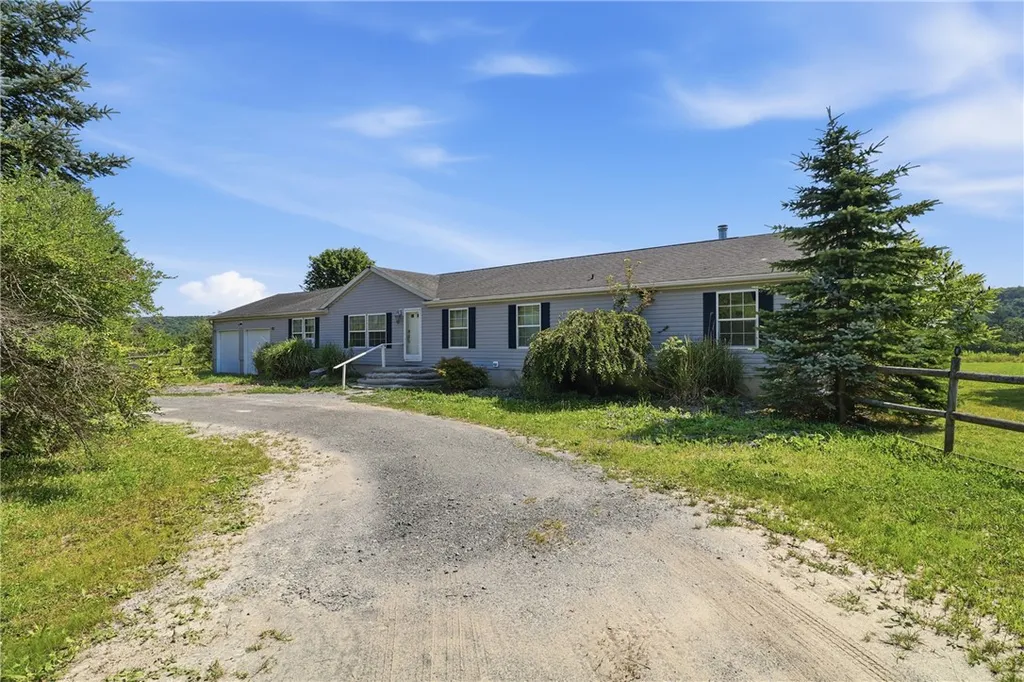
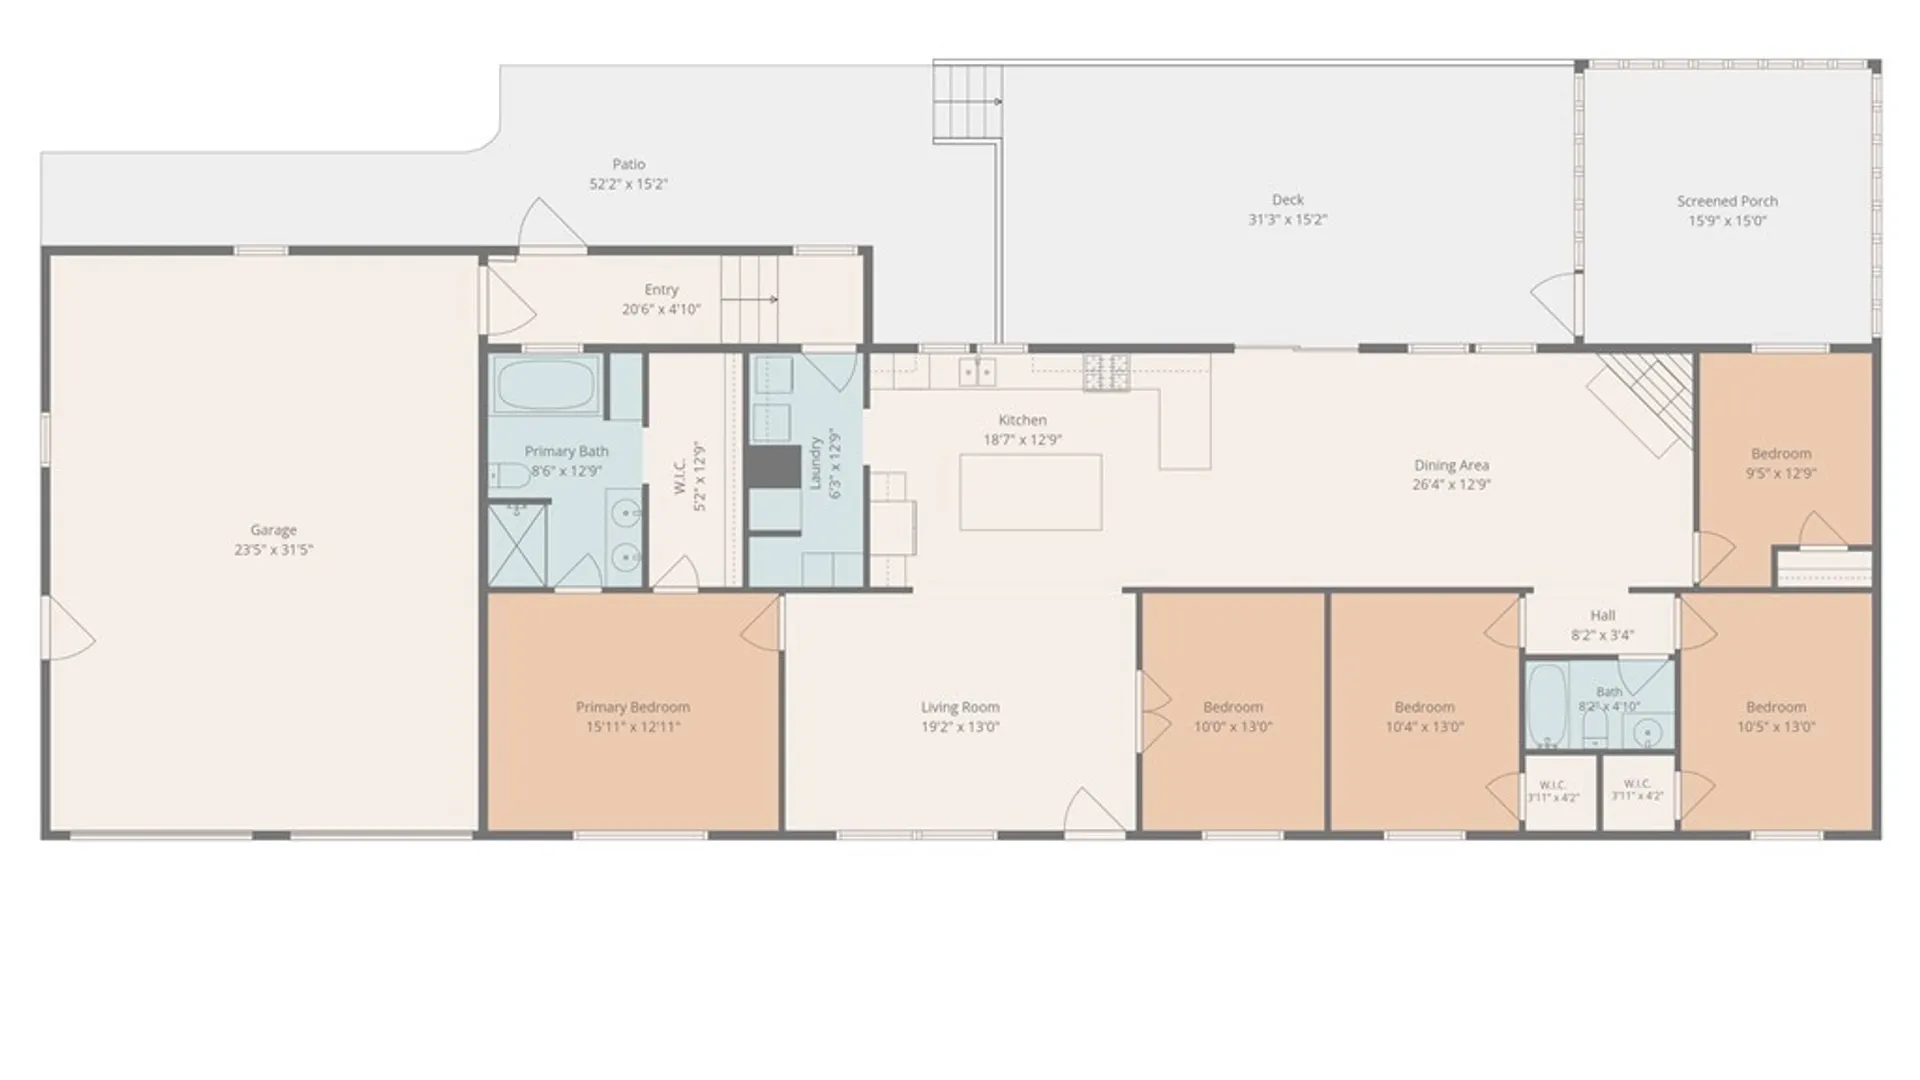
4 Beds2 Baths2,240 SqFt2 Acres
Property Details
Property Information
Status
Active
Property Type
Residential
Property Subtype
Mobile Home
Year Built
200818 years ago
Total Rooms
10 rooms
Tax History
Estimated values, may not reflect current amounts.
- Annual Tax Amount$6,451
Property History
- Listed for saleNov 19, 2026 • NYSAMLS • R1729953$225,000
- Price reducedOct 23, 2026 • NYSAMLS • R1701979$255,000 → $249,000
- Listed for saleAug 10, 2026 • NYSAMLS • R1701979$299,000
Mortgage Calculator
Estimated monthly payment for this property
$1,066.49
Down Payment
Interest Rate
Loan Term
%
%
yearsyrs.
Affordability Checkoptional
$
Private Mortgage Insurance
Not required — down payment above 20%
MLS Information
- SourceNYSAMLS
- MLS#R1729953
- Listing OfficeHoward Hanna S Tier Inc
- Last Updated45 minutes ago
Appliances
- Appliances
- Dryer
- Dishwasher
- Exhaust Fan
- Gas Oven
- Gas Range
- Microwave
- Propane Water Heater
- Refrigerator
- Range Hood
- Washer
Climate & Systems
- Heating
- Propane
- Forced Air
- Wall Furnace
Interior Features
- Flooring
- Laminate
- Varies
- Vinyl
- DoorsSliding Doors
- Basement
- Crawl Space
- Full
- Interior Features
- Ceiling Fans
- Cathedral Ceilings
- Eat In Kitchen
- Kitchen Island
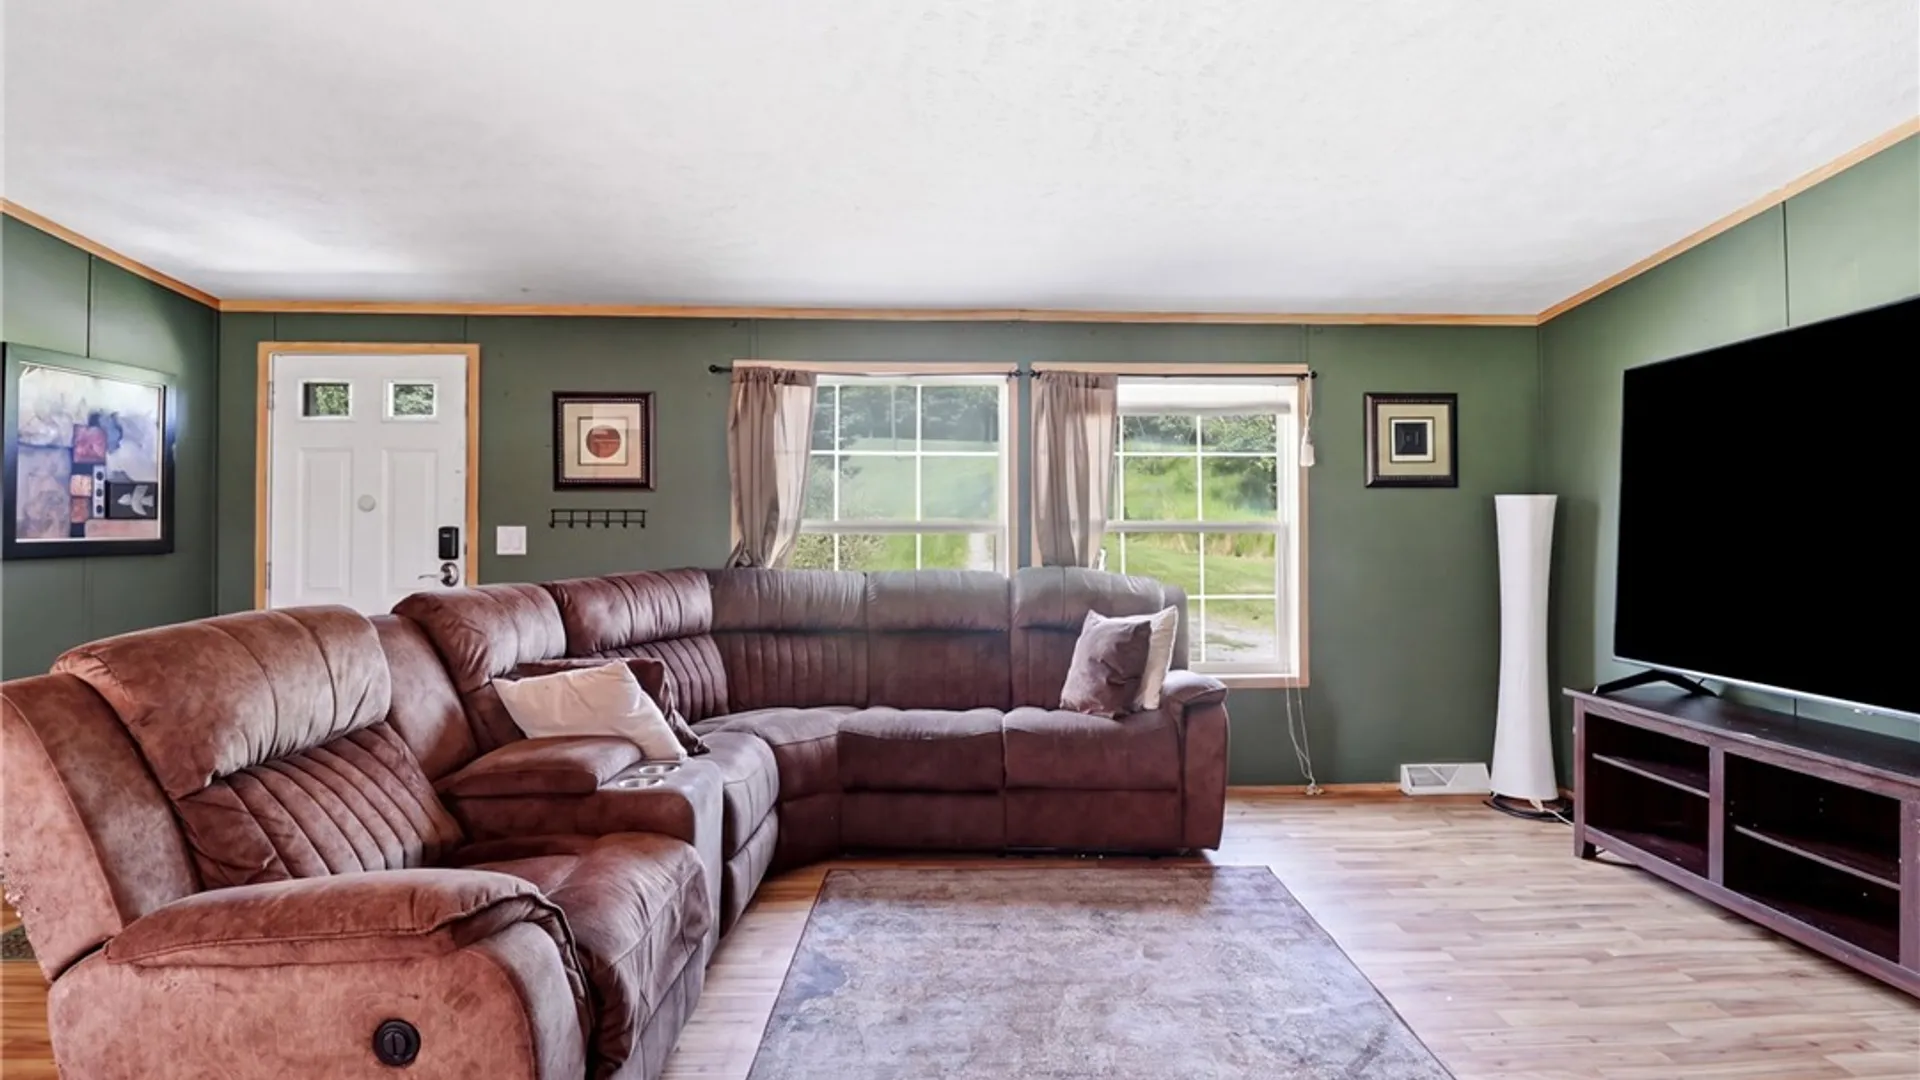
- Kitchen Family Room Combo
- Living Dining Room
- Sliding Glass Doors
- Bedroom On Main Level
- Convertible Bedroom
- Bath In Primary Bedroom
- Main Level Primary
- Primary Suite
Parking
- Parking Features
- Attached
- Electricity
- Garage
- Storage
- Workshop In Garage
- Circular Driveway
- Driveway
- Other
- Garage Spaces2
Lot & Grounds
- Lot Size2 acres
- Lot FeaturesIrregular Lot
- Patio & PorchDeck
- Exterior Features
- Deck
- Gravel Driveway
- Private Yard
- See Remarks
- Propane Tank Leased
Type
- Property TypeResidential
- Property SubtypeMobile Home
- Architectural Style
- Manufactured Home
- Mobile Home
- Ranch
Structure
- ConstructionVinyl Siding
- RoofAsphalt
- Foundation
- Block
- Other
- See Remarks
- Slab
Condition
- Year Built2008
- ConditionResale
- WaterWell
- SewerSeptic Tank
- Utilities
- Electricity Available
- Electricity Connected
- High Speed Internet Available
Also Listed On
- NYSAMLS1 related listingOff Market$249,000
Picked for you
Similar Properties
Handpicked listings that match what you're looking at