HOMESFARMSANDLAND
BuySell
    • Featured Properties
    • Property Showcases
    • Latest Blogs
      • Overview
      • Explore Open Houses
      • Discover Rental Living
      • Escape to Cabin Life
      • Unlock Multi-Family Living
      • Your Perfect Land Awaits
      • Embrace Farm Life
      • Overview
      • Find Rentals
      • Find Cabins
      • Browse Homes
      • Browse Farms
      • Browse Lands
    • Saved Properties
    • Overview
    • Buying Form
    • Buying Process
    • Mortgage Calculator
    • Overview
    • Selling Form
    • Selling Process
    • Free Home Evaluation
      • All of Otsego
      • Cooperstown
      • Oneonta
      • West Oneonta
      • Milford
      • Hartwick
      • Worcester
      • Unadilla
      • Laurens
      • Richfield Springs
      • All of Schoharie
      • Cobleskill
      • Middleburgh
      • Schoharie
      • Sharon Springs
      • Summit
      • Richmondville
      • Esperance
      • All of Chenango
      • Norwich
      • Oxford
      • Greene
      • Bainbridge
      • Sherburne
      • All of Delaware
      • Delhi
      • Stamford
      • Andes
      • Walton
      • Margaretville
      • Roxbury
      • Sidney
      • All of Greene
      • Catskill
      • Windham
      • Hunter
      • Cairo
      • Coxsackie
      • Athens
      • All of Broome
      • Binghamton
      • Vestal
      • Endicott
      • All of Oneida
      • New Hartford
      • Utica
      • Marcy
      • Clinton
      • All of Montgomery
      • Amsterdam
      • Fort Plain
      • Canajoharie
      • Fonda
      • All of Ulster
      • Kingston
      • New Paltz
      • Saugerties
      • Woodstock
      • Marlborough
    • Overview
    • Free Vendor List
    • Practical Guides
    • Need Funding?
    • Property Inspector
    • Down Payment Eligibility
    • Location Sharing?
      • Overview
      • Standard Operating Procedure
      • NYS Buyer-Seller
      • NYS Landlord-Tenant
      • Tenant Rights Notice
      • Fair Housing Notice
      • Privacy Policy
      • Location Services
      • Properties Preferences
      • Map Data Attribution
    • Who We Are
    • Meet the Team
Featured
Featured Properties
Property Showcases
Latest Blogs
Search
Advanced Search
Explore Open Houses
Discover Rental Living
Escape to Cabin Life
Unlock Multi-Family Living
Your Perfect Land Awaits
Embrace Farm Life
Search by Map
Find Rentals
Find Cabins
Browse Homes
Browse Farms
Browse Lands
Saved Properties
Buy
Buying Form
Buying Process
Mortgage Calculator
Sell
Selling Form
Selling Process
Free Home Evaluation
HOMESFARMSANDLAND
  • Otsego
  • Schoharie
  • Chenango
  • Delaware
  • Greene
  • Broome
  • Oneida
  • Montgomery
  • Ulster

Select a county to see cities

Resources
Free Vendor List
Practical Guides
Need Funding?
Property Inspector
Down Payment Eligibility
Location Sharing?
Disclosures
Standard Operating Procedure
NYS Buyer-Seller
NYS Landlord-Tenant
Tenant Rights Notice
Fair Housing Notice
Privacy Policy
Location Services
Properties Preferences
Map Data Attribution
About
Who We Are
Meet the Team

Let's Find Your Next Property.

HOMESFARMSANDLAND.COM

Kevin Lucero

Lic. Real Estate Salesperson

a Charlotteville Realty Team

Independently Owned & Operated

607-282-6242kevin@homesfarmsandland.com

Buying

  • Buying Form
  • Buying Process
  • Mortgage Calculator

Selling

  • Selling Form
  • Selling Process
  • Free Home Evaluation

About Us

  • Who We are
  • Meet the Team

Resources

  • Latest Blogs
  • Free Vendor List
  • PracticalGuides
  • Need Funding?
  • Property Inspector
  • Down Payment Eligibility

Communities

  • Otsego County
  • Schoharie County
  • Chenango County
  • Delaware County
  • Greene County
  • Broome County
  • Oneida County
  • Montgomery County
  • Ulster County

Disclosures

  • Standard Operating Procedure
  • NYS Buyer-Seller
  • NYS Landlord-Tenant
  • Tenant Rights Notice
  • Fair Housing Notice
  • Privacy Policy
  • Location Services
  • Properties Preferences
  • Map Data Attribution

© 2026 Homes, Farms & Land. All rights reserved.

Property at 1203 Gideon Trace, Charlton, NY 12302
CLOSED
0
$899,900

1203 Gideon TraceCharlton, NY, 12302

4 Beds2.5 Baths3,460 SqFt0.67 Acres
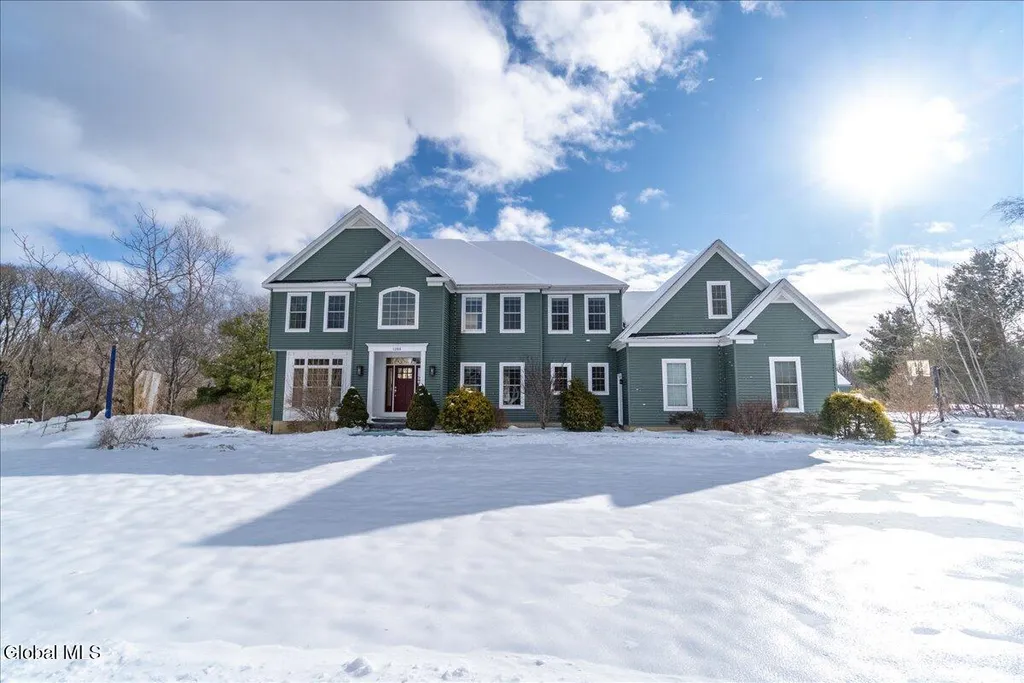
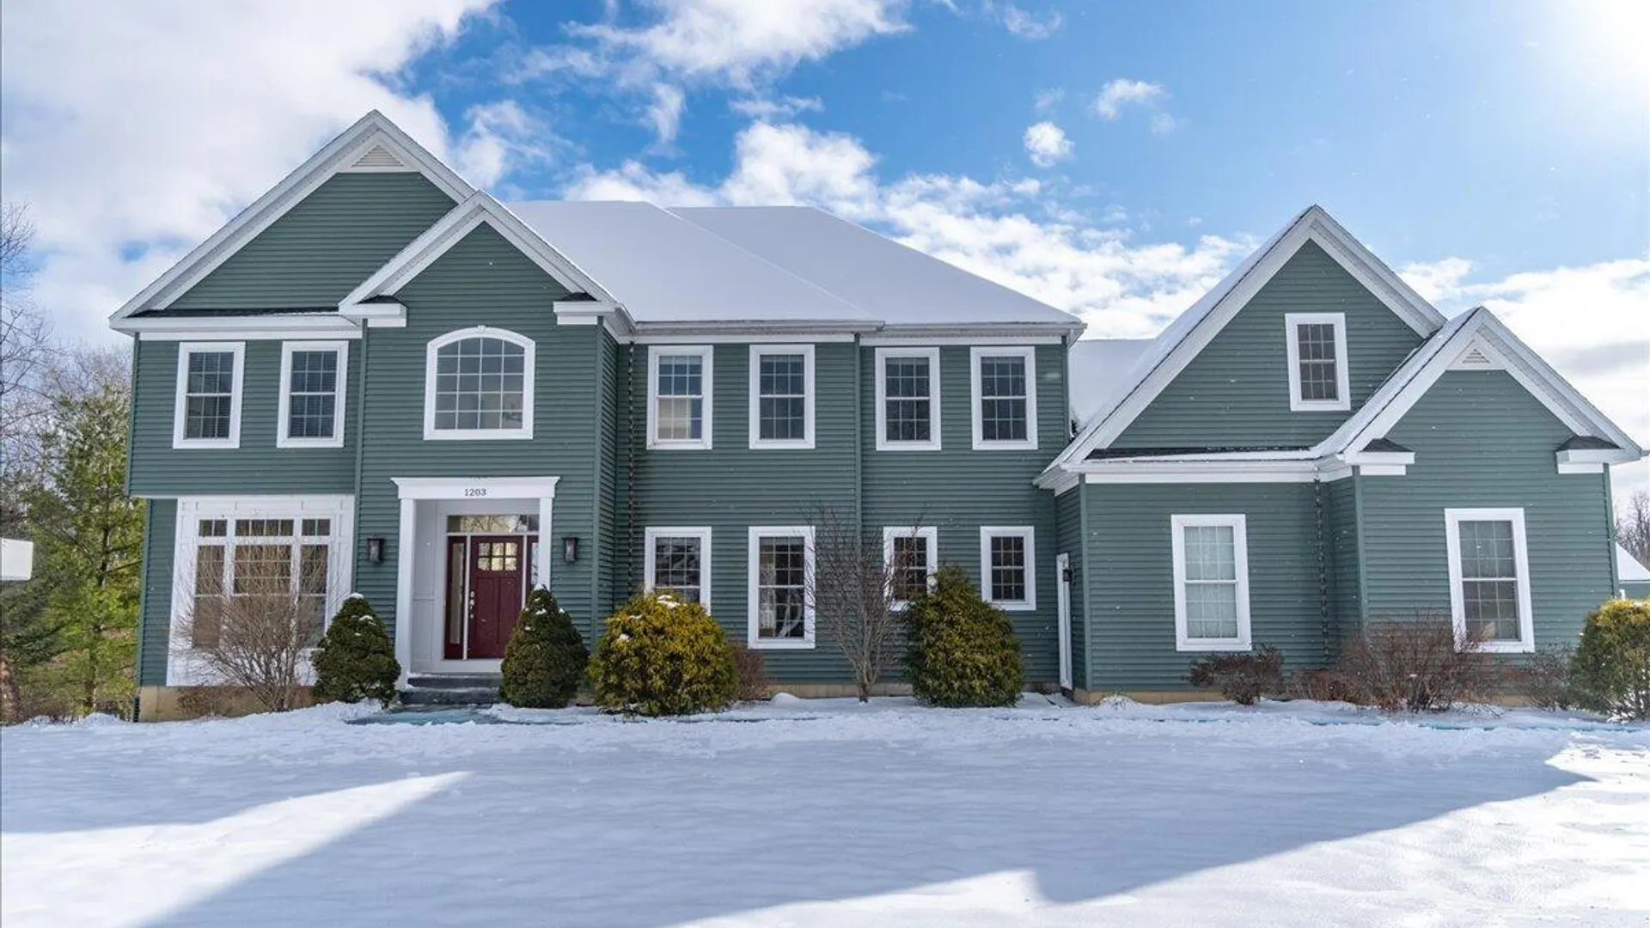
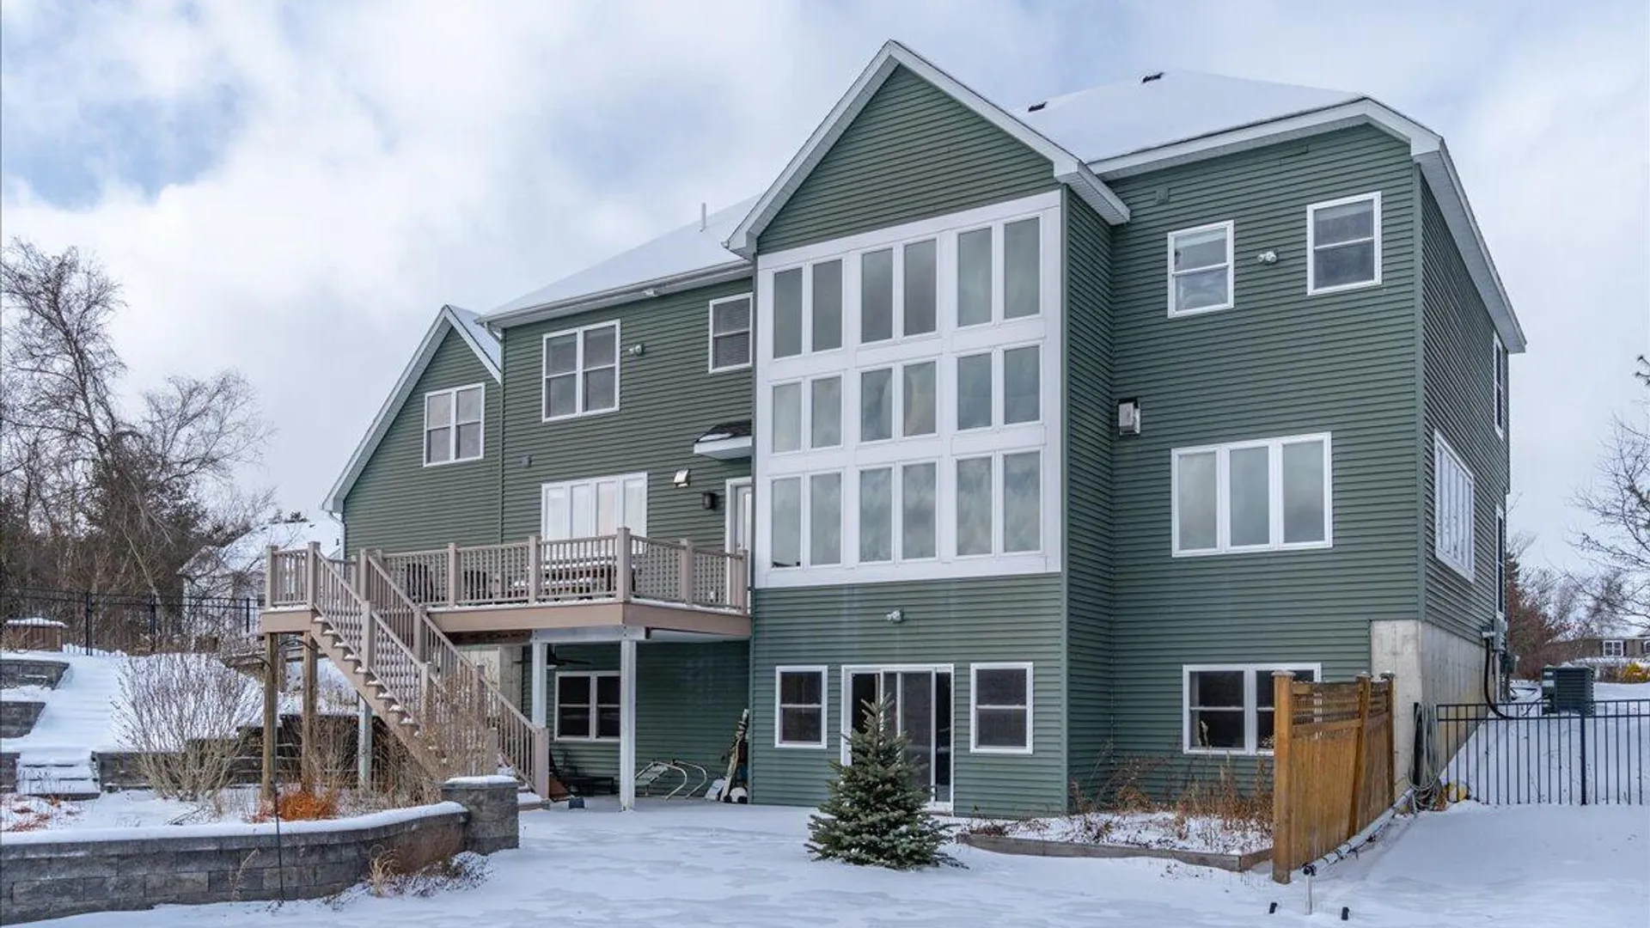
SOLD BEFORE PRINT Welcome to this impressive custom home, offering over 3,400 sq. ft. of beautifully upgraded living space, set on a private .67-acre cul-de-sac lot in the award-winning Burnt Hills School District. Designed for both everyday living & entertaining, this home delivers space, flow, & exceptional architectural detail throughout. The main level opens w/a two-story foyer leading into a dramatic two-story living room with soaring ceilings & floor-to-ceiling windows filling the space with natural light & showcasing views of the private backyard. Maple hardwood floors flow throughout the main living areas. A double-sided gas fireplace w/blower connects the living room to a flexible den or playroom with built-in cabinetry, creating separation while maintaining an open feel. The chef's kitchen is the heart of the home, featuring abundant cabinetry, a large island with seating, granite countertops, stainless steel appliances including a Kenmore commercial-size double refrigerator and double wall ovens, wraparound cabinetry toward the formal dining room, a built-in command center,& walk-in pantry. Pocket door lead to the mudroom/laundry room with slate flooring, built-in bench, & cabinet storage. Private main-level study. Upstairs offers a spacious primary suite with cathedral ceiling, walk-in closet, & en-suite bath w/ oversized vanity, soaking tub, & shower. Plus three additional large bedrooms, an oversized full bath, & an open hallway catwalk overlooking the great room. A massive bonus room above the garage w/skylights & engineered hardwood provides endless flexibility. The full walkout basement is already sheetrocked and ready to finish, featuring rear windows, sliding glass door, covered lower patio access, paver patio with stone walls and firepit, and pre-plumbing for a full bath. Step outside to your backyard oasis with deck overlooking the heated saltwater in-ground pool with paver patio surround & lower patio area with fire pit
1 / 88

Est. Monthly

$4,266/mo

$899,900

1203 Gideon Trace, Charlton, NY

4 Beds2.5 Baths3,460 SqFt0.67 Acres

SOLD BEFORE PRINT Welcome to this impressive custom home, offering over 3,400 sq. ft. of beautifully upgraded living space, set on a private .67-acre cul-de-sac lot in the award-winning Burnt Hills School District. Designed for both everyday living & entertaining, this home delivers space, flow, & exceptional architectural detail throughout. The main level opens w/a two-story foyer leading into a dramatic two-story living room with soaring ceilings & floor-to-ceiling windows filling the space with natural light & showcasing views of the private backyard. Maple hardwood floors flow throughout the main living areas. A double-sided gas fireplace w/blower connects the living room to a flexible den or playroom with built-in cabinetry, creating separation while maintaining an open feel. The chef's kitchen is the heart of the home, featuring abundant cabinetry, a large island with seating, granite countertops, stainless steel appliances including a Kenmore commercial-size double refrigerator and double wall ovens, wraparound cabinetry toward the formal dining room, a built-in command center,& walk-in pantry. Pocket door lead to the mudroom/laundry room with slate flooring, built-in bench, & cabinet storage. Private main-level study. Upstairs offers a spacious primary suite with cathedral ceiling, walk-in closet, & en-suite bath w/ oversized vanity, soaking tub, & shower. Plus three additional large bedrooms, an oversized full bath, & an open hallway catwalk overlooking the great room. A massive bonus room above the garage w/skylights & engineered hardwood provides endless flexibility. The full walkout basement is already sheetrocked and ready to finish, featuring rear windows, sliding glass door, covered lower patio access, paver patio with stone walls and firepit, and pre-plumbing for a full bath. Step outside to your backyard oasis with deck overlooking the heated saltwater in-ground pool with paver patio surround & lower patio area with fire pit

StatusClosed
Property TypeResidential
Property SubtypeSingle Family Residence
Year Built2012
Total Rooms19 rooms

Est. Monthly Payment

$4,265.50

%
%
yr

Private Mortgage Insurance

Not required

Affordability Checkoptional
$

Enter your annual income to check affordability

Property Details

Property Information

1203 Gideon Trace

Charlton, NY 12302 • Saratoga
4
Beds
2.5
Baths
3,460
SqFt
0.67
Acres
Status
Closed
Property Type
Residential
Property Subtype
Single Family Residence
Year Built
201214 years ago
Total Rooms
19 rooms
Tax History
Estimated values, may not reflect current amounts.
  • Annual Tax Amount
    $12,970
  • School Taxes
    $11,992
  • Town/County Taxes
    $2,830
Property History
  • Listed for sale
    Feb 13, 2026 • GLOBAL MLS • 202611985
    $899,900
  • Closed
    Feb 12, 2026 • GLOBAL MLS • 202611985
    $899,900
Mortgage Calculator
Estimated monthly payment for this property
$4,265.50
Down Payment
Interest Rate
Loan Term
%
%
yearsyrs.
Affordability Checkoptional
$

Enter your annual income to see if this home fits your budget

Private Mortgage Insurance

Not required — down payment above 20%
MLS Information
  • Source
    Global MLS
  • MLS#
    202611985
  • Listing Office
    Fortune Realty Group LLC
  • Last Updated
    33 days ago

Kitchen & Laundry

  • Kitchen
    • Gourmet Kitchen
    • Kitchen Island
    • Modern Kitchen
    • Built-in Features

Appliances

  • Appliances
    • Refrigerator
    • Dishwasher
    • Disposal
    • Built-In Gas Oven

Climate & Systems

  • Heating
    • Natural Gas
    • Forced Air
  • Fireplace
    • Gas
    • Family Room

Interior Features

  • Flooring
    • Carpet
    • Ceramic Tile
    • Hardwood
  • Basement
    • Unfinished
    • Walk-Out Access
    • Full
    • Heated
    • Bath or Stubbed
    • Interior Entry
  • Windows
    • Garden Window(s)
    • Screens
  • Interior Features
    • Walk-In Closet(s)
    • Cathedral Ceiling(s)
    • Tray Ceiling(s)
    • Ceramic Tile Bath
    • High Speed Internet
    • Paddle Fan
    • Built-in Features
    • Kitchen Island

Parking

  • Parking Features
    • Attached
    • Garage Door Opener
    • Paved
    • Driveway
    • Garage
  • Parking Spaces
    4
  • Garage Spaces
    3

Lot & Grounds

  • Lot Size
    0.67 acres
  • Lot Features
    • Cul-De-Sac
    • Landscaped
    • Level
  • Fencing
    • Fenced
    • Back Yard
    • Wrought Iron
  • Patio & Porch
    • Patio
    • Deck
  • Exterior Features
    • Drive-Paved
    • Garden
    • Lighting

Type

  • Property Type
    Residential
  • Property Subtype
    Single Family Residence
  • Architectural Style
    Custom

Structure

  • Construction
    Vinyl Siding
  • Roof
    Asphalt
  • Foundation
    Concrete Perimeter

Condition

  • Year Built
    2012
  • Condition
    Updated or Remodeled
  • Water
    Public
  • Sewer
    Septic Tank
  • Utilities
    Cable Available

607-282-6242, (607) 282-6242, or +1 607 282 6242

Kevin Lucero

Kevin Lucero

Lic. Real Estate Salesperson

CallEmail
Picked for you

Similar Properties

Handpicked listings that match what you're looking at

View all →
  • 103 Sand Hill Road, Greenfield, NY 12833ACTIVE$811,732

    103 Sand Hill Road, Greenfield, NY 12833

    3 Beds2.5 Baths2,023 SqFt2.95 Acres

    LISTING BY CARTIER REAL ESTATE GROUP LLC

  • 5 Mapleton Court, Clifton Park, NY 12065ACTIVE$814,695

    5 Mapleton Court, Clifton Park, NY 12065

    3 Beds2.5 Baths2,686 SqFt2.22 Acres

    LISTING BY STERLING REAL ESTATE GROUP

  • 546 Castle Street, Geneva City, NY 14456ACTIVE$814,900

    546 Castle Street, Geneva City, NY 14456

    7 Beds3.5 Baths4,779 SqFt2 Acres

    LISTING BY CENTURY 21 STEVE DAVOLI RE

  • 37 East Street, Skaneateles, NY 13152ACTIVE$815,000

    37 East Street, Skaneateles, NY 13152

    4 Beds2.5 Baths2,676 SqFt0.82 Acres

    LISTING BY HOWARD HANNA REAL ESTATE

  • 3941 Wheatfield Crossing, Wheatfield, NY 14120ACTIVE$815,900

    3941 Wheatfield Crossing, Wheatfield, NY 14120

    4 Beds2.5 Baths3,164 SqFt0.75 Acres

    LISTING BY FORBES CAPRETTO HOMES

  • L10 Corona Court, Ballston, NY 12019ACTIVE$815,900

    L10 Corona Court, Ballston, NY 12019

    4 Beds2.5 Baths2,814 SqFt0.5 Acres

    LISTING BY SIGNATURE ONE REALTY GROUP LLC

  • 41 River Oak Lane, Amherst, NY 14051ACTIVE$818,900

    41 River Oak Lane, Amherst, NY 14051

    2 Beds2 Baths2,238 SqFt0.1982 Acres

    LISTING BY NATALE BUILDING CORP

  • 7 Karl Farm Road, Sand Lake, NY 12018ACTIVE$818,900

    7 Karl Farm Road, Sand Lake, NY 12018

    4 Beds2.5 Baths2,850 SqFt2.1 Acres

    LISTING BY COLDWELL BANKER PRIME PROPERTIES

  • Lot 5 Hutchings Road, Ogden, NY 14559ACTIVE$819,900

    Lot 5 Hutchings Road, Ogden, NY 14559

    3 Beds2.5 Baths2,571 SqFt1.9 Acres

    LISTING BY HIGH FALLS SOTHEBY'S INTERNATIONAL REALTY

  • 6 Cider Hill Drive, Moreau, NY 12831ACTIVE$819,900

    6 Cider Hill Drive, Moreau, NY 12831

    3 Beds2.5 Baths2,136 SqFt1.87 Acres

    LISTING BY HUNT ERA