Loading page
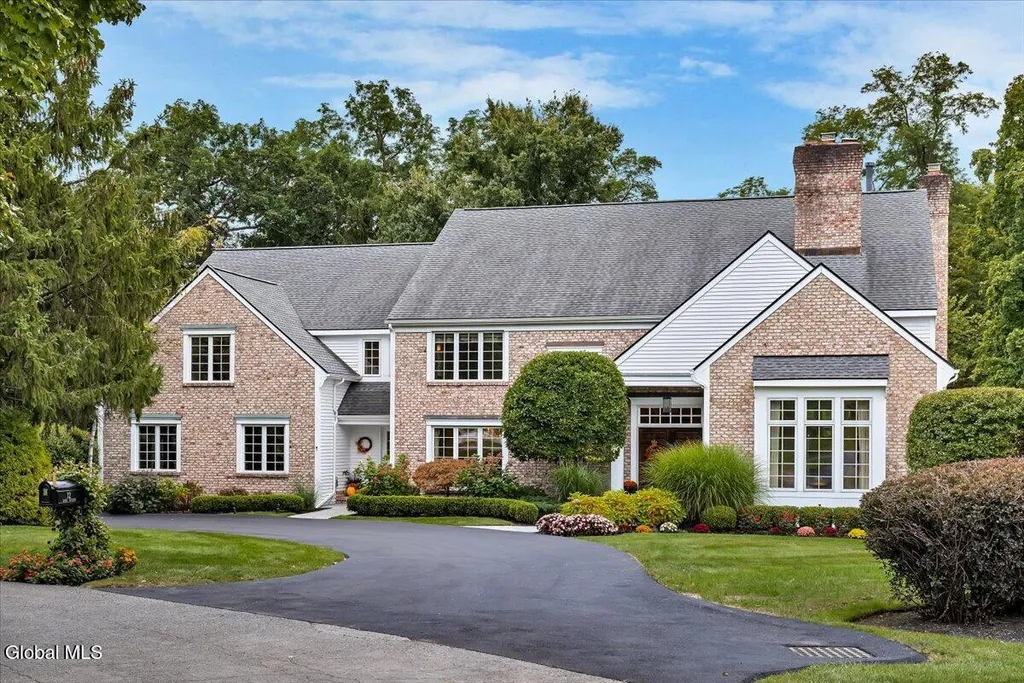
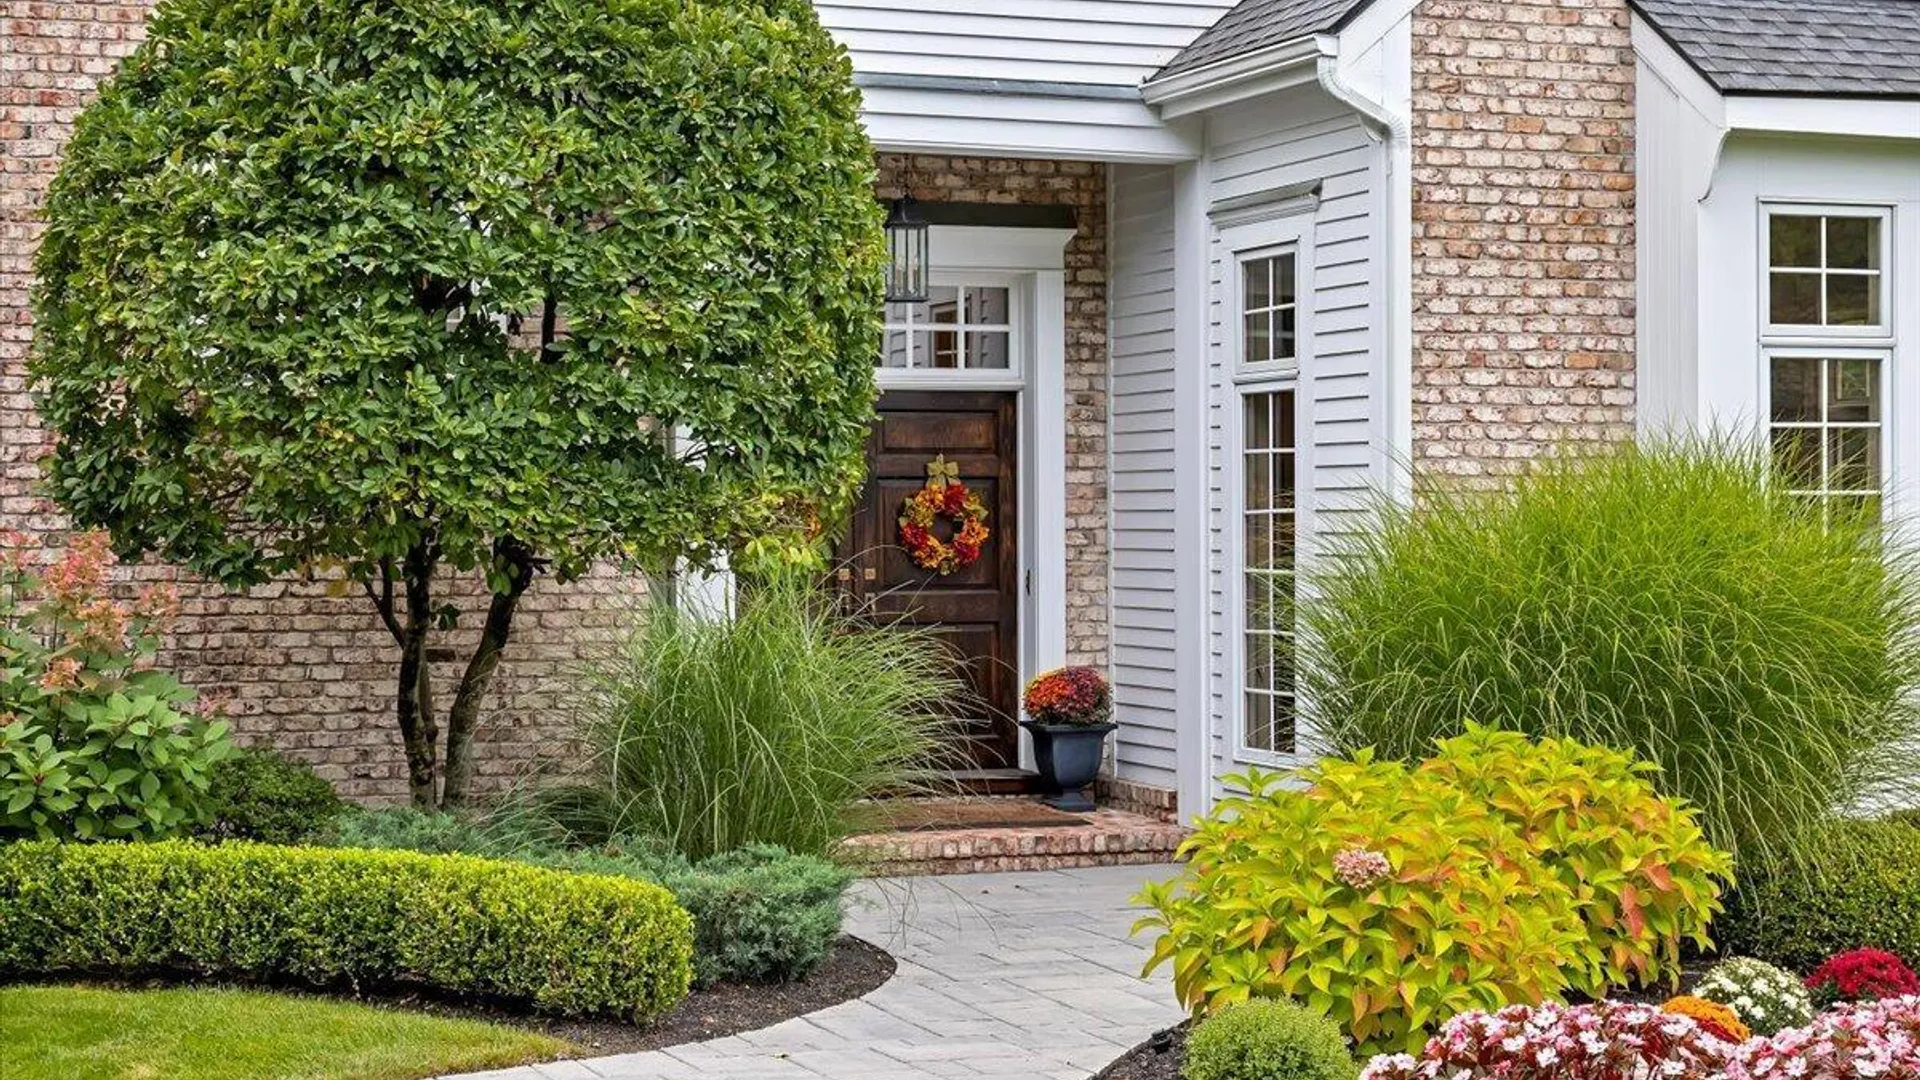
ACTIVE
$1,500,000
Property Details
Property Information
Status
Active
Property Type
Residential
Property Subtype
Single Family Residence
Year Built
199036 years ago
Total Rooms
20 rooms
Tax History
Estimated values, may not reflect current amounts.
- Annual Tax Amount$29,208
- School Taxes$17,645
- Town/County Taxes$5,652
Property History
- Listed for saleSep 23, 2026 • GLOBAL MLS • 202626764$1,500,000
Mortgage Calculator
Estimated monthly payment for this property
$7,109.96
Down Payment
Interest Rate
Loan Term
%
%
yearsyrs.
Affordability Checkoptional
$
Private Mortgage Insurance
Not required — down payment above 20%
MLS Information
- SourceGlobal MLS
- MLS#202626764
- Listing OfficeColdwell Banker Prime Properties
- Last Updated44 minutes ago
Kitchen & Laundry
- Kitchen
- Eat-in Kitchen
- Gourmet Kitchen
- Kitchen Island
- Prep Sink
- Built-in Features
Appliances
- Appliances
- Refrigerator
- Dishwasher
- Disposal
- Microwave
- Convection Oven
- Double Oven
- Down Draft
- Washer or Dryer
- Water Softener
Climate & Systems
- Heating
- Geothermal
- Natural Gas
- Forced Air
- Radiant Floor
- Zoned
- Fireplace
- Gas
- Living Room
- Family Room
- Bedroom
Interior Features
- Flooring
- Carpet
- Ceramic Tile
- Wood
- Hardwood
- Tile
- Doors
- French Doors
- Sliding Doors
- Basement
- Walk-Out Access
- Full
- Finished
- Heated
- Windows
- Blinds
- Curtain Rods
- Double Pane Windows
- Window Treatments
- Interior Features
- Walk-In Closet(s)
- Vaulted Ceiling(s)
- Ceramic Tile Bath
- Grinder Pump
- High Speed Internet
- Built-in Features
- Wet Bar
- Crown Molding
- Steam Shower
- Wired for Sound
- Eat-in Kitchen
- Kitchen Island
Parking
- Parking Features
- Attached
- Garage Door Opener
- Off Street
- Circular Driveway
- Paved
- Driveway
- Garage
- Parking Spaces10
- Garage Spaces3
Lot & Grounds
- Lot Size1.09 acres
- Lot Features
- Cul-De-Sac
- Landscaped
- Level
- Sloped
- Sprinklers In Front
- Sprinklers In Rear
- Patio & PorchComposite Deck
- Exterior Features
- Gas Grill
- Drive-Paved
Type
- Property TypeResidential
- Property SubtypeSingle Family Residence
- Architectural StyleCustom
Structure
- Construction
- Brick
- Cedar
- Roof
- Asphalt
- Shingle
- FoundationConcrete Perimeter
Condition
- Year Built1990
- WaterPublic
- SewerPublic Sewer
- Electric
- 200+ Amp Service
- Circuit Breakers
- UtilitiesCable Available
Picked for you
Similar Properties
Handpicked listings that match what you're looking at