Loading page
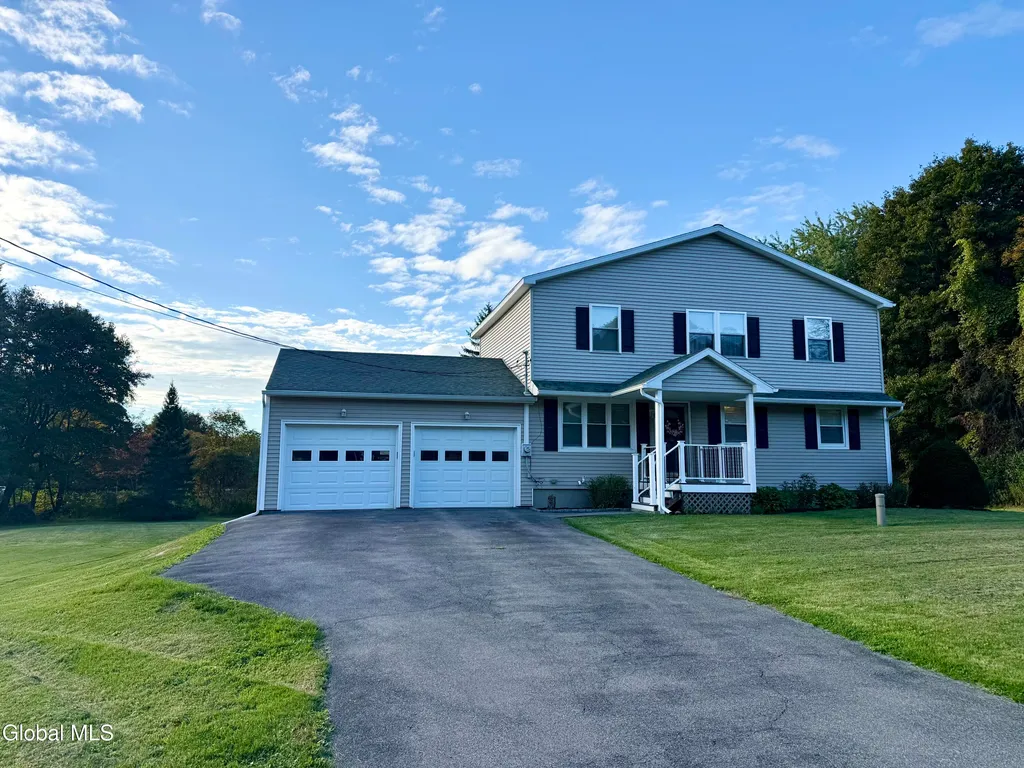
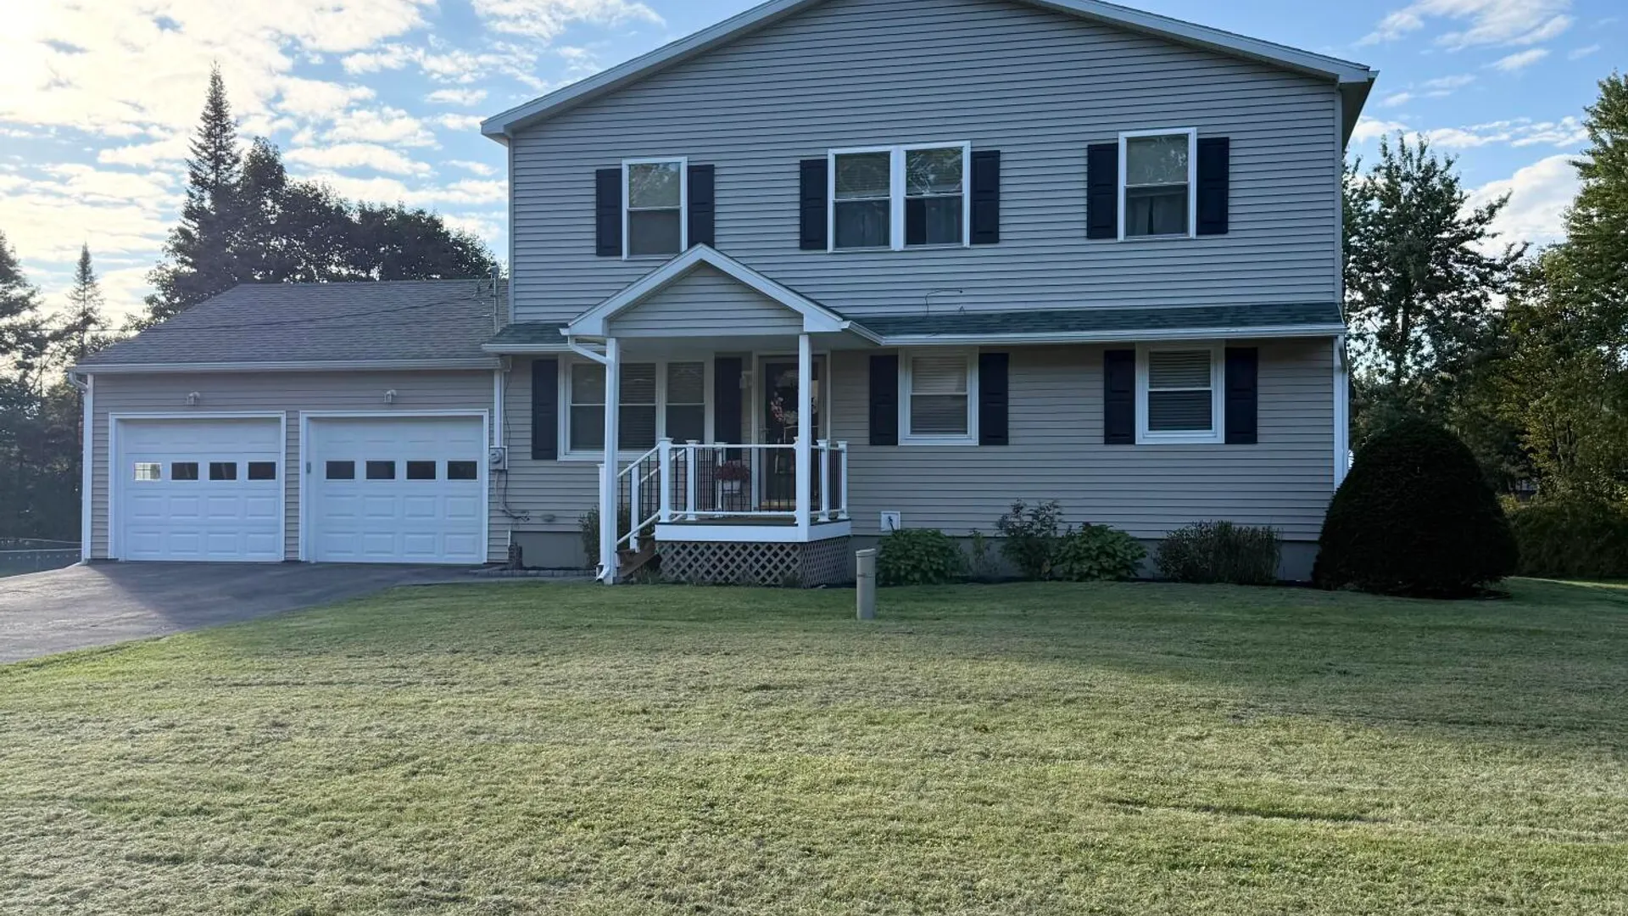
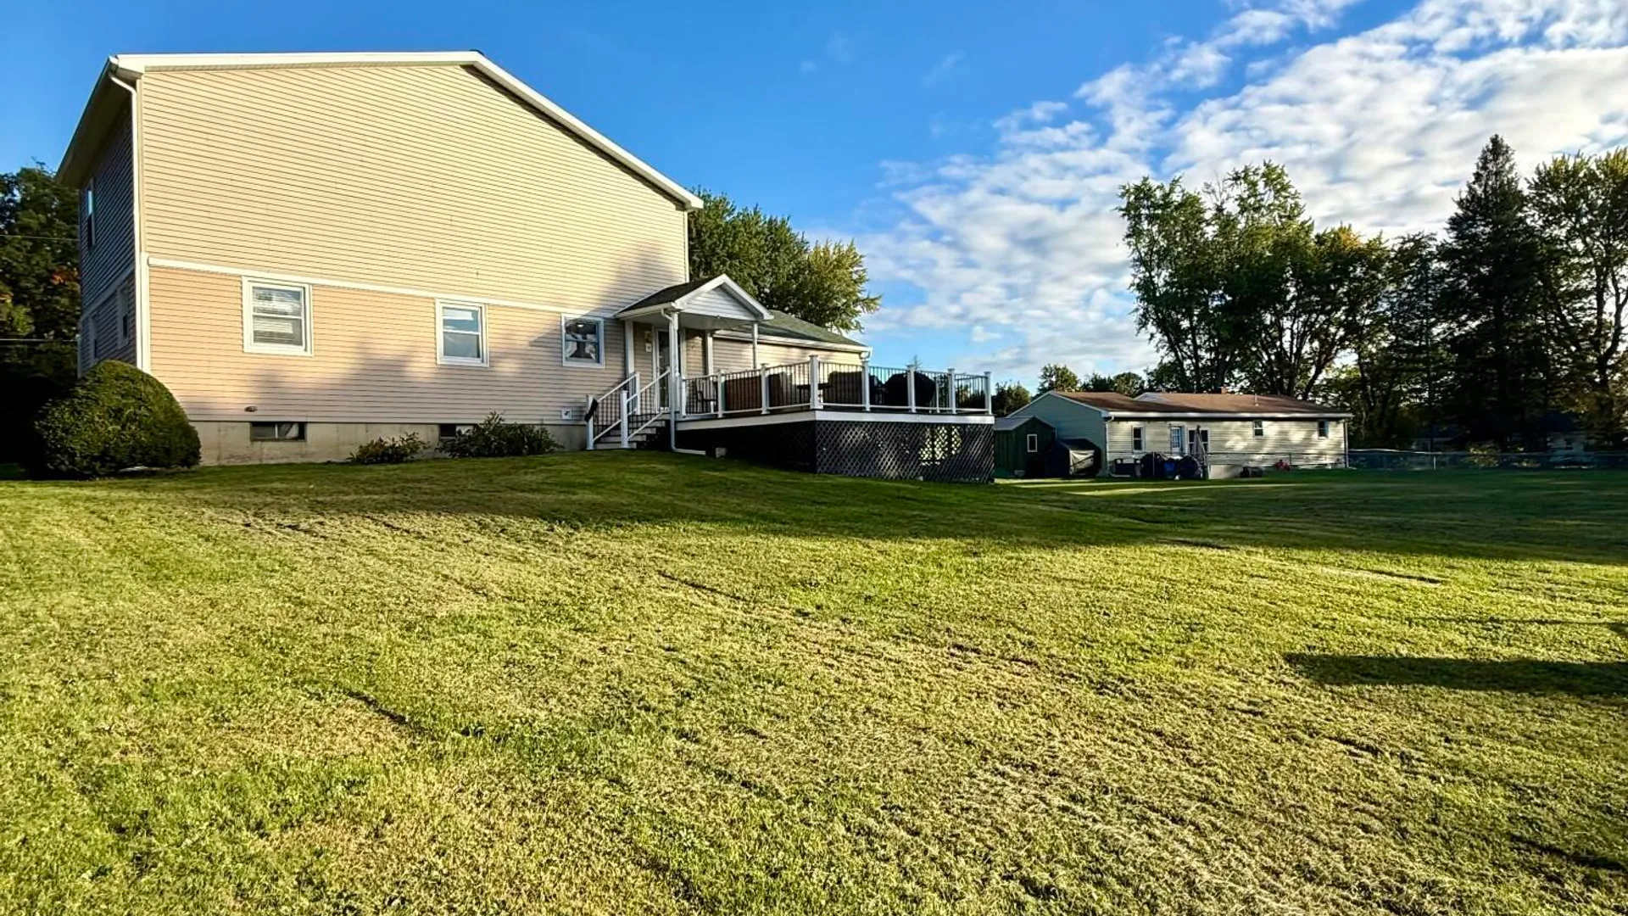
ACTIVE
$299,900
Property Details
Property Information
113 Gay Lane
Amsterdam, NY 12010 • Montgomery3
Beds
2
Baths
1,728
SqFt
0.67
Acres
Status
Active
Property Type
Residential
Property Subtype
Single Family Residence
Year Built
197254 years ago
Total Rooms
7 rooms
Tax History
Estimated values, may not reflect current amounts.
- Annual Tax Amount$4,638
- School Taxes$2,411
- Town/County Taxes$2,227
Property History
- Listed for saleOct 7, 2026 • GLOBAL MLS • 202627693$299,900
Mortgage Calculator
Estimated monthly payment for this property
$1,421.52
Down Payment
Interest Rate
Loan Term
%
%
yearsyrs.
Affordability Checkoptional
$
Private Mortgage Insurance
Not required — down payment above 20%
MLS Information
- SourceGlobal MLS
- MLS#202627693
- Listing OfficeFind Advisors
- Last Updated16 minutes ago
Kitchen & Laundry
- Kitchen
- Eat-in Kitchen
- Modern Kitchen
- Built-in Features
Appliances
- Appliances
- Refrigerator
- Dishwasher
- Disposal
- Microwave
- Electric Oven
- Washer or Dryer
- Water Softener
Climate & Systems
- Heating
- Natural Gas
- Forced Air
Interior Features
- Flooring
- Ceramic Tile
- Wood
- DoorsStorm Door(s)
- Basement
- Unfinished
- Sump Pump
- Windows
- Blinds
- Screens
- Shutters
- Interior Features
- Walk-In Closet(s)
- Ceramic Tile Bath
- High Speed Internet
- Crown Molding
- Eat-in Kitchen
- Built-in Features
Parking
- Parking Features
- Attached
- Garage Door Opener
- Off Street
- Paved
- Driveway
- Garage
- Parking Spaces6
- Garage Spaces2
Lot & Grounds
- Lot Size0.67 acres
- Lot Features
- Cleared
- Landscaped
- Level
- ViewTrees or Woods
- Patio & Porch
- Deck
- Front Porch
- Covered
- Exterior Features
- Drive-Paved
- Storm Door(s)
Type
- Property TypeResidential
- Property SubtypeSingle Family Residence
- Architectural StyleCustom
Structure
- ConstructionVinyl Siding
- RoofFiberglass
- FoundationConcrete Perimeter
Condition
- Year Built1972
- ConditionUpdated or Remodeled
- WaterWell
- SewerSeptic Tank
- Electric200+ Amp Service
- UtilitiesCable Available
Picked for you
Similar Properties
Handpicked listings that match what you're looking at