Loading page
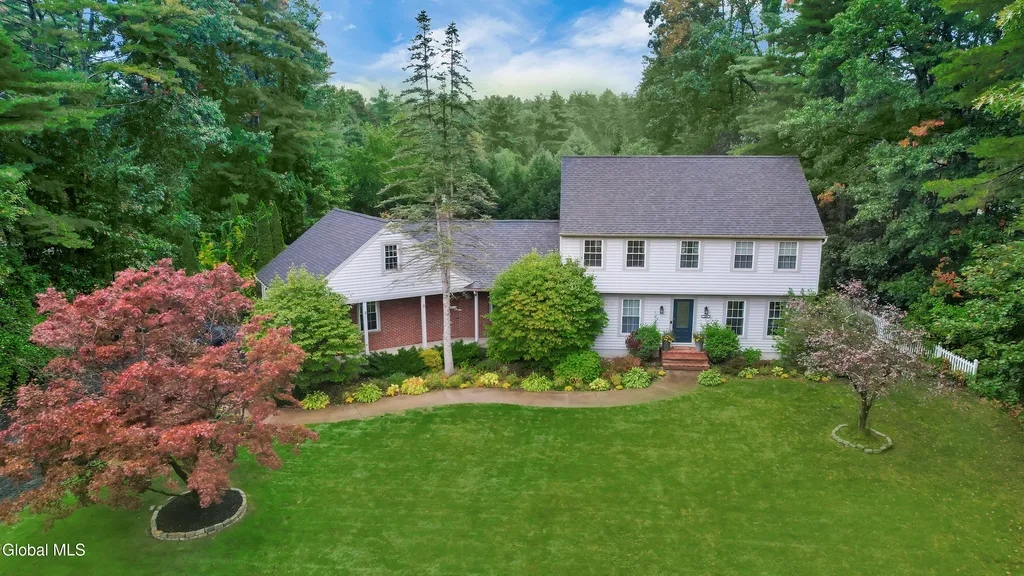
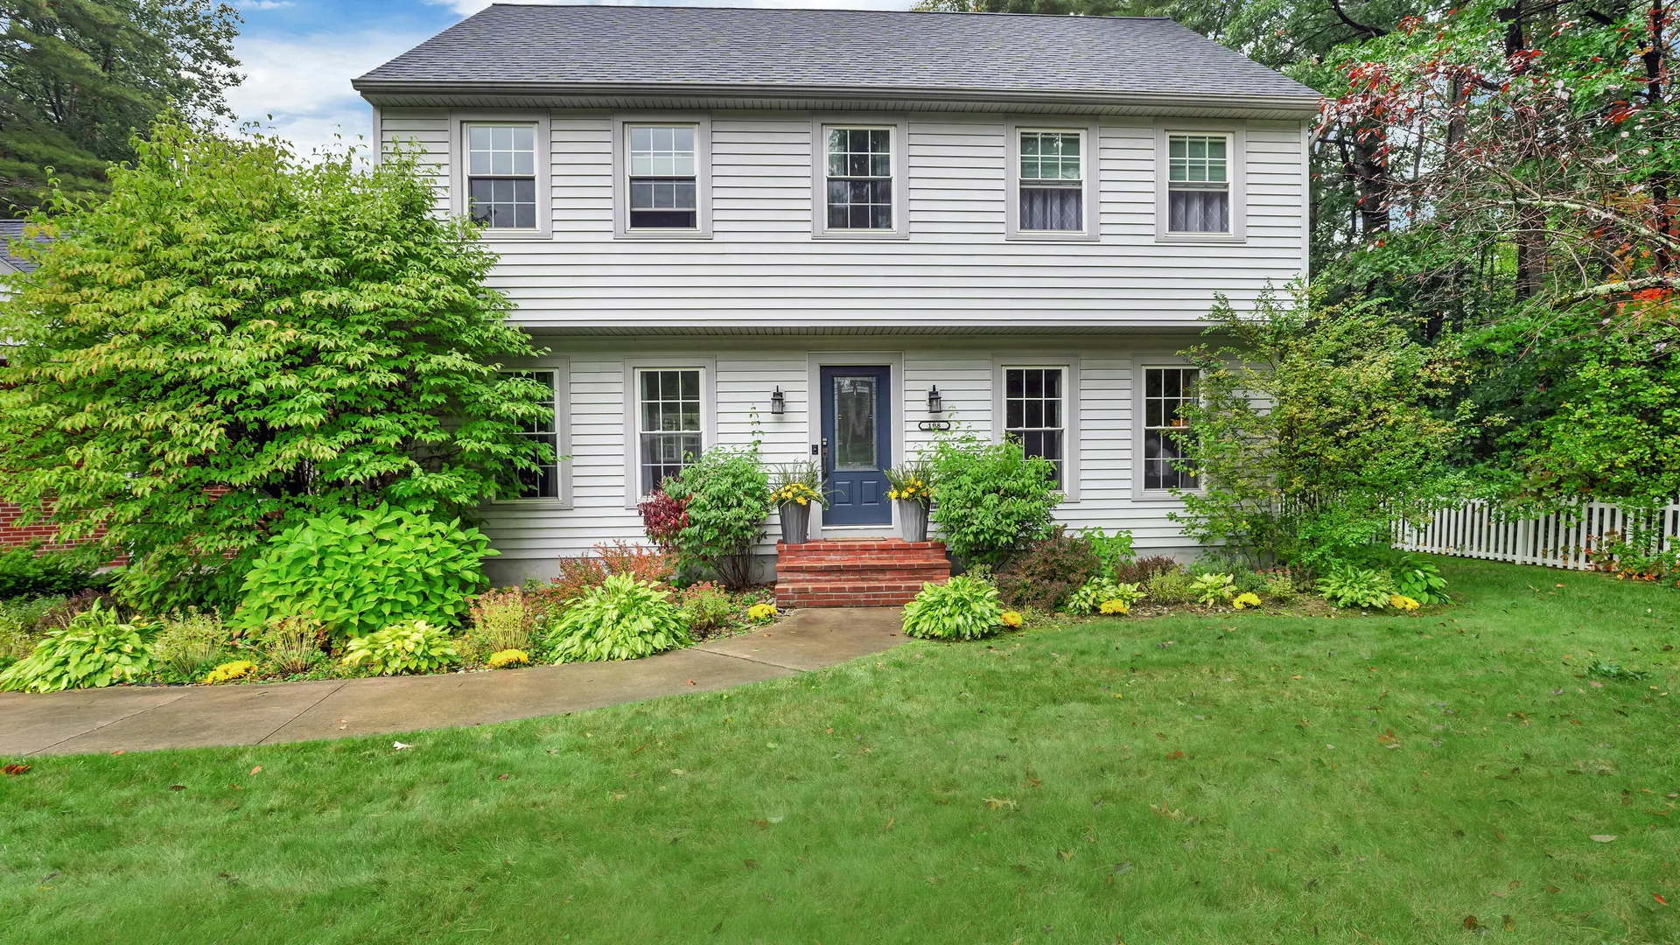
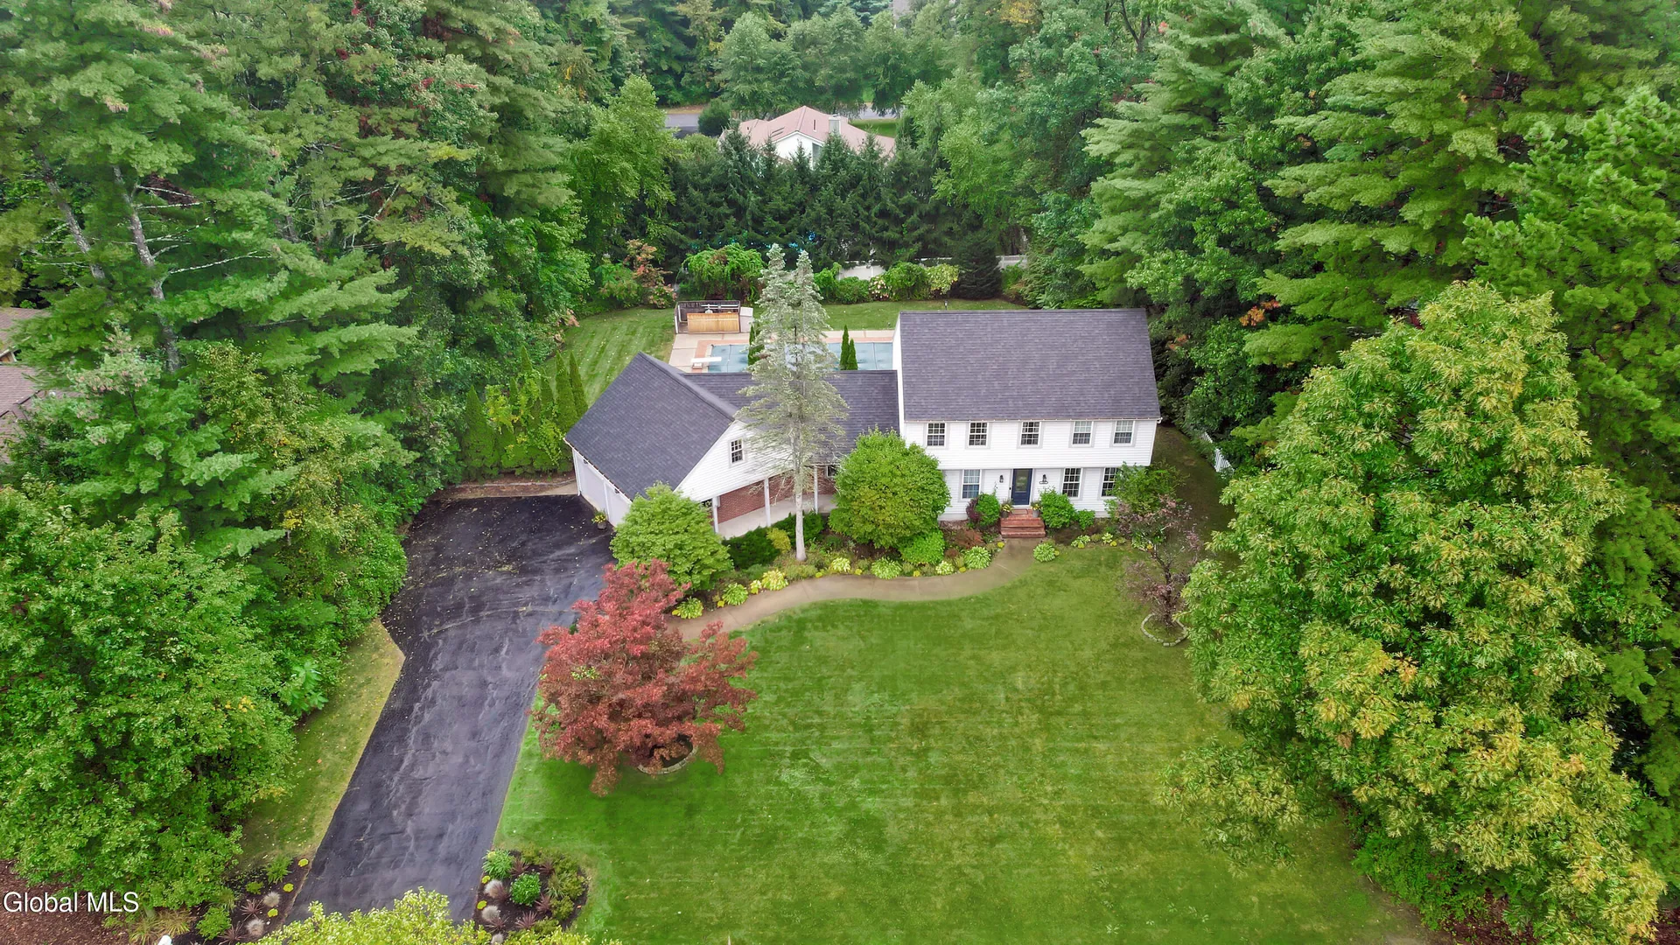
ACTIVE
$699,900
Property Details
Property Information
108 McCormack Drive
Queensbury, NY 12845 • Warren4
Beds
3.5
Baths
2,500
SqFt
0.54
Acres
Status
Active
Property Type
Residential
Property Subtype
Single Family Residence
Year Built
198541 years ago
Total Rooms
16 rooms
Tax History
Estimated values, may not reflect current amounts.
- Annual Tax Amount$5,566
Property History
- Listed for saleOct 5, 2026 • GLOBAL MLS • 202627570$699,900
Mortgage Calculator
Estimated monthly payment for this property
$3,317.51
Down Payment
Interest Rate
Loan Term
%
%
yearsyrs.
Affordability Checkoptional
$
Private Mortgage Insurance
Not required — down payment above 20%
MLS Information
- SourceGlobal MLS
- MLS#202627570
- Listing OfficeHoward Hanna Capital Inc
- Last Updated48 minutes ago
Kitchen & Laundry
- Kitchen
- Eat-in Kitchen
- Kitchen Island
Appliances
- Appliances
- Range
- Refrigerator
- Dishwasher
- Microwave
- Double Oven
- Range Hood
- Gas Oven
- Gas Water Heater
- Built-In Gas Oven
- Built-In Electric Oven
- ENERGY STAR Qualified Appliances
Climate & Systems
- Heating
- Natural Gas
- Forced Air
- Fireplace
- Gas Stove
- Family Room
Interior Features
- Flooring
- Ceramic Tile
- Wood
- Hardwood
- Slate
- Tile
- DoorsSliding Doors
- Basement
- Full
- Finished
- Heated
- Interior Entry
- Windows
- Skylight(s)
- Curtain Rods
- Drapes
- Bay Window(s)
- Interior Features
- Walk-In Closet(s)
- Vaulted Ceiling(s)
- Ceramic Tile Bath
- Chair Rail
- High Speed Internet
- Paddle Fan
- Crown Molding
- Solid Surface Counters
- Eat-in Kitchen
- Kitchen Island
Parking
- Parking Features
- Attached
- Garage Door Opener
- Off Street
- Paved
- Driveway
- Garage
- Parking Spaces8
- Garage Spaces2
Lot & Grounds
- Lot Size0.54 acres
- Lot Features
- Landscaped
- Level
- Private
- Garden
- ViewTrees or Woods
- Fencing
- Fenced
- Back Yard
- Vinyl
- Patio & Porch
- Patio
- Porch
- Deck
- Covered
- Exterior Features
- Drive-Paved
- Garden
Type
- Property TypeResidential
- Property SubtypeSingle Family Residence
- Architectural StyleColonial
Structure
- Construction
- Brick
- Vinyl Siding
- Roof
- Asphalt
- Shingle
Condition
- Year Built1985
- ConditionUpdated or Remodeled
- WaterWell
- SewerSeptic Tank
- Electric
- 200+ Amp Service
- Circuit Breakers
Picked for you
Similar Properties
Handpicked listings that match what you're looking at