Loading page
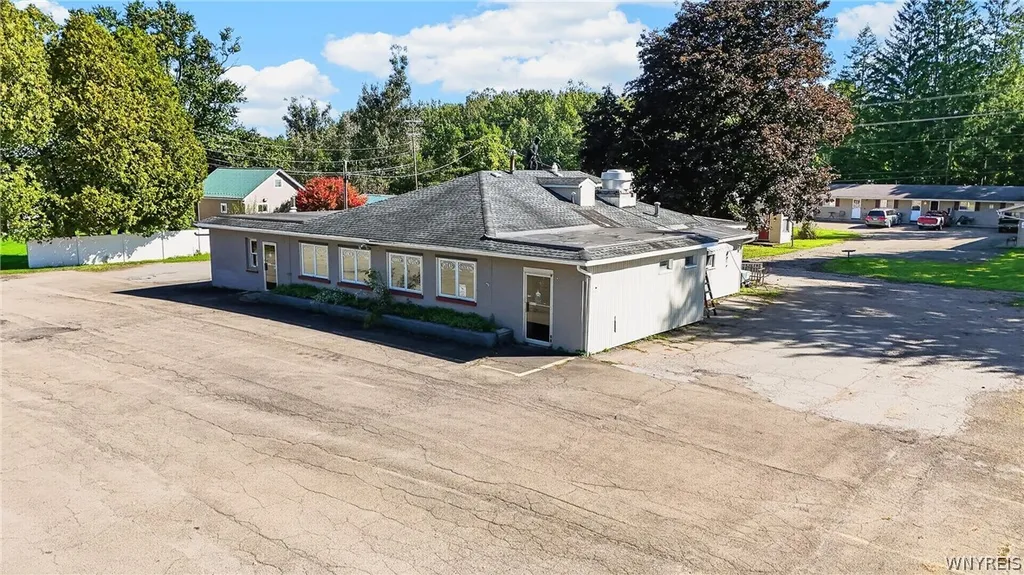
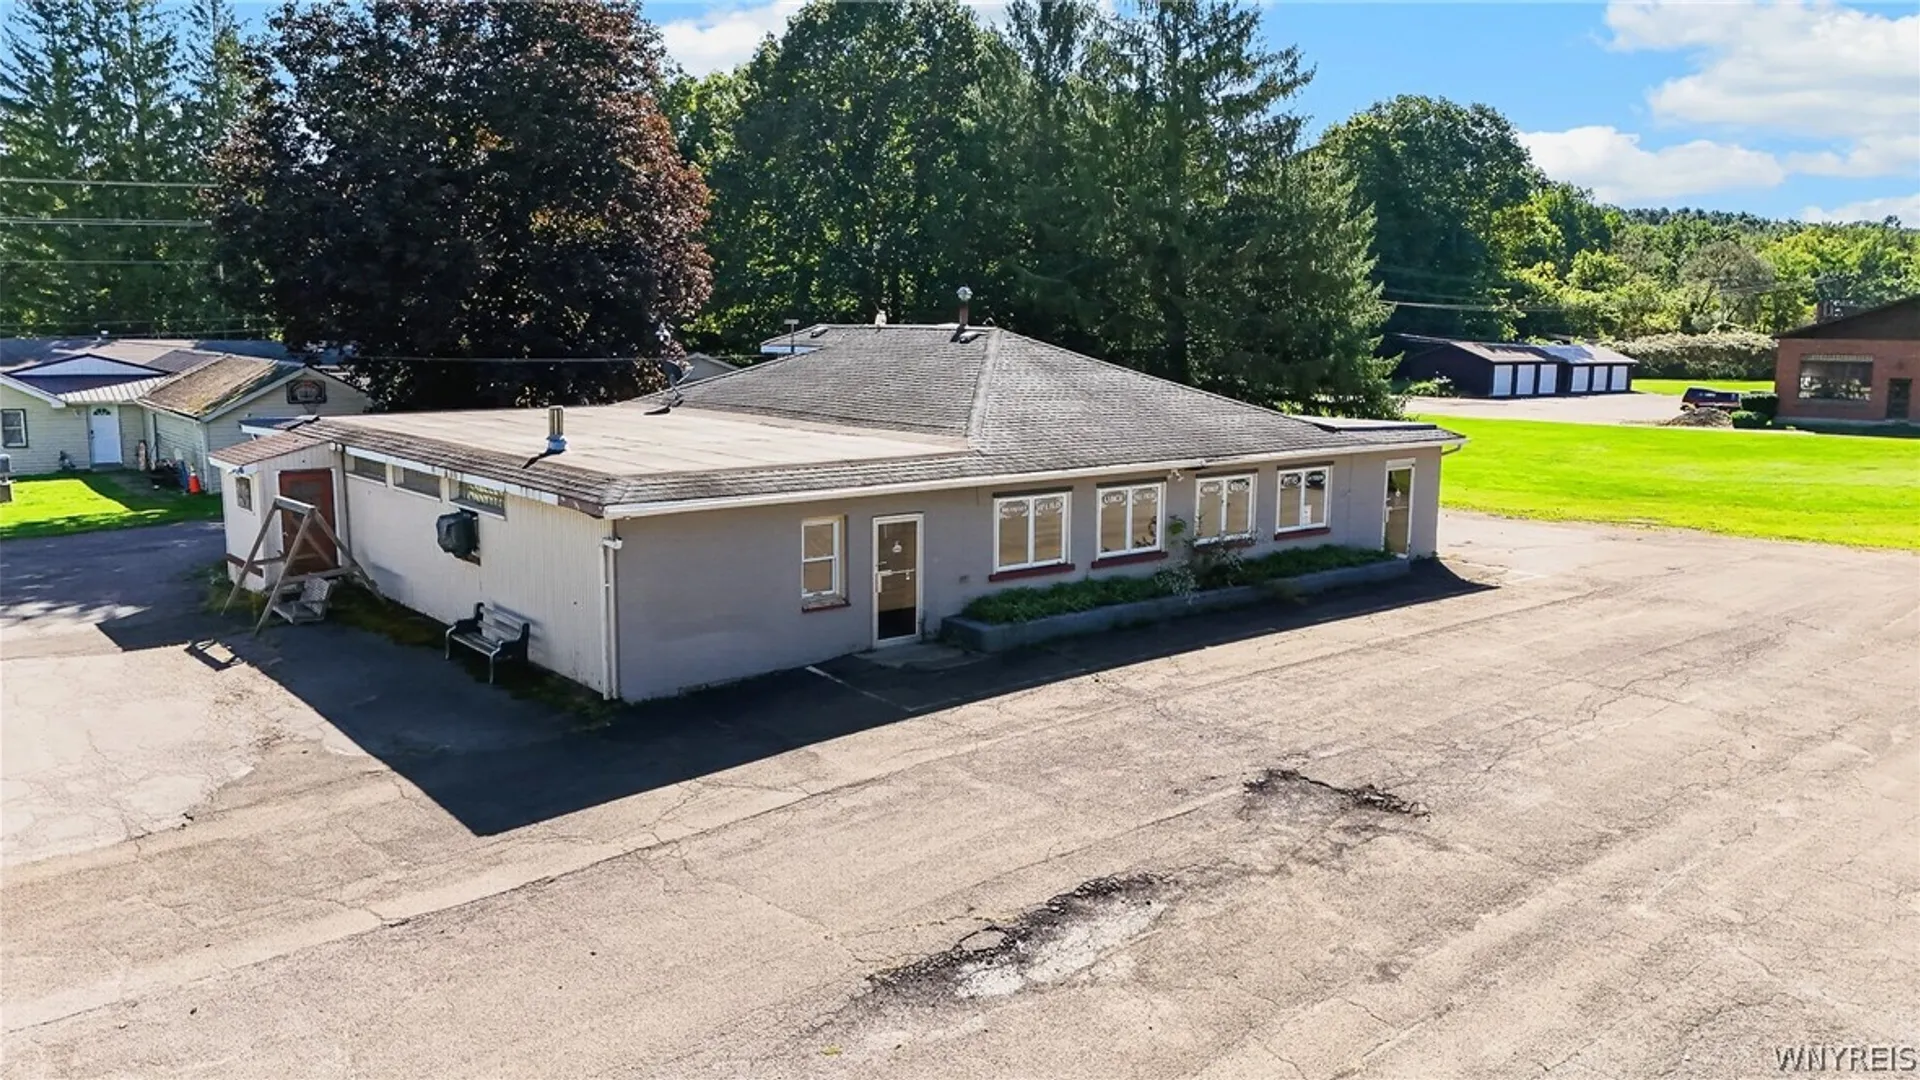
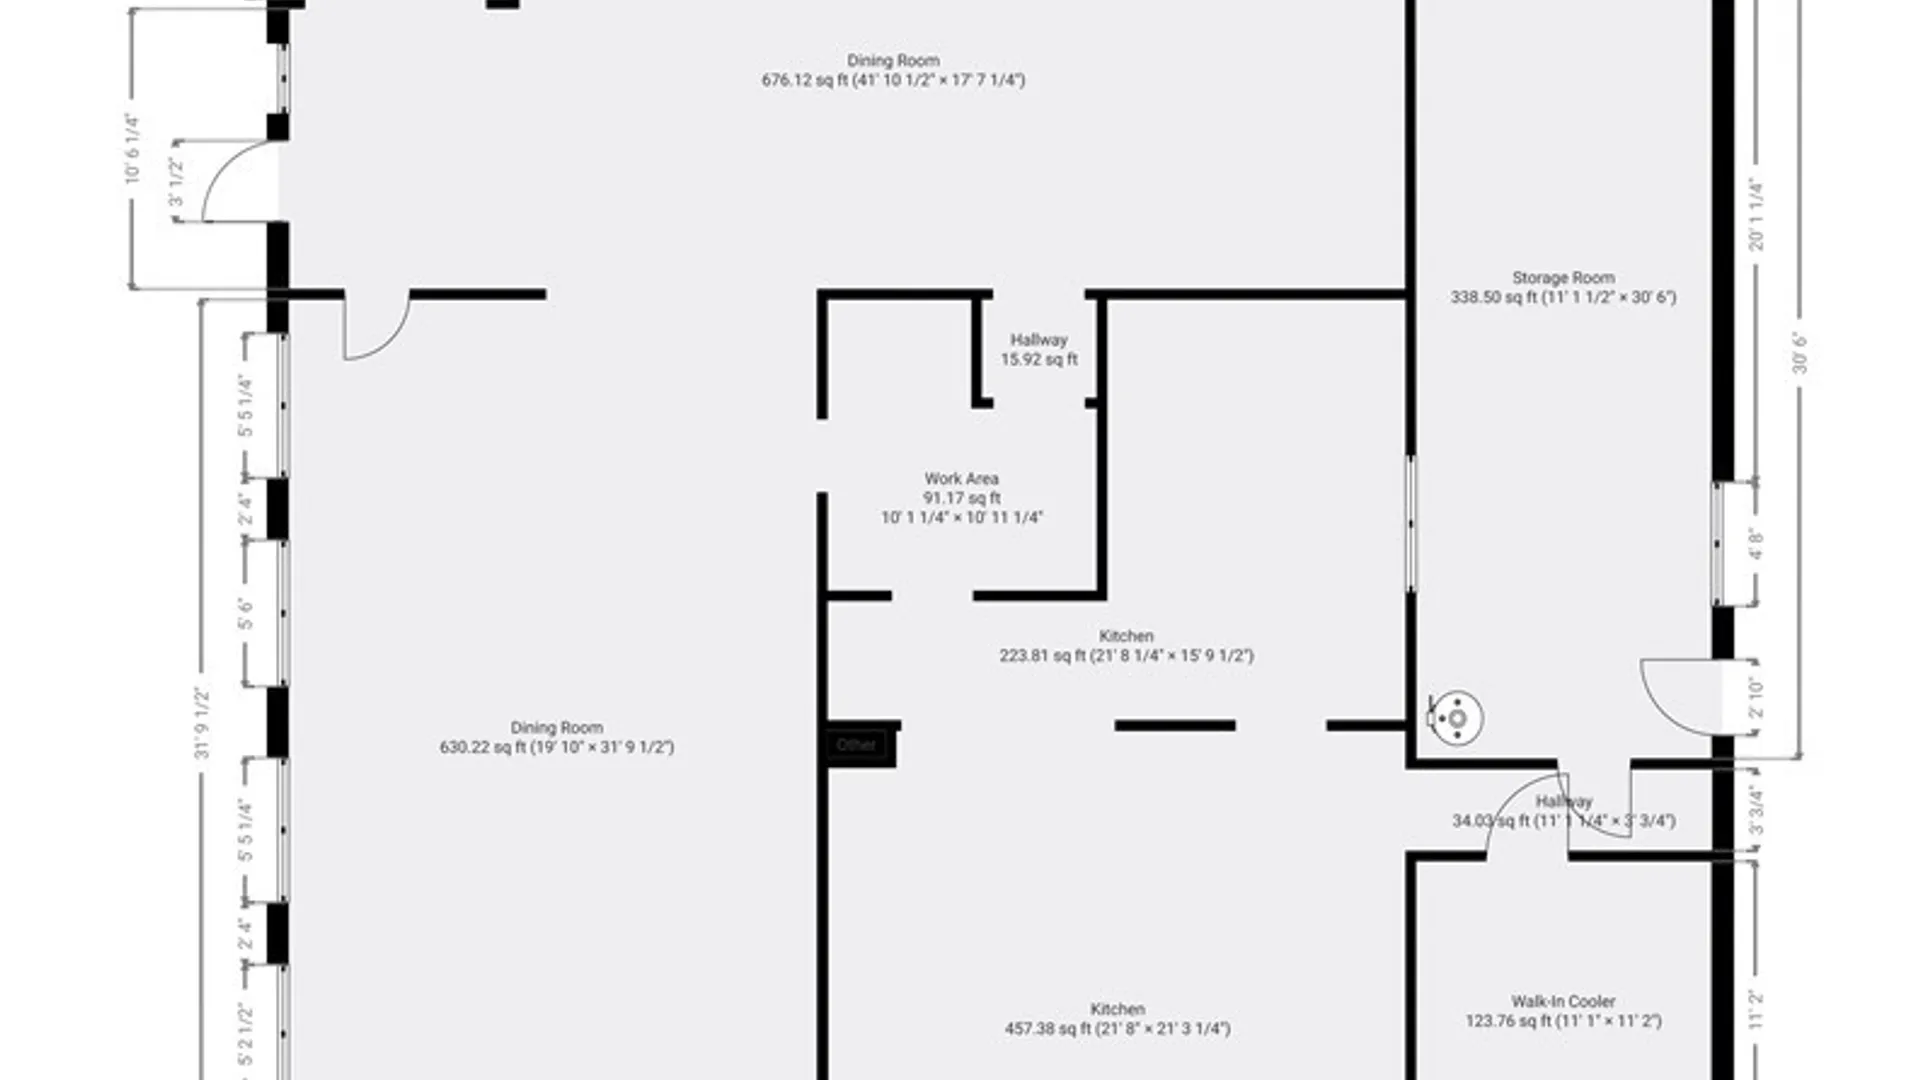
FOR RENT
$1,250/MO
Property Details
Property Information
Status
ActiveRENTAL
Property Type
Commercial Lease
Property Subtype
—
Year Built
195175 years ago
Days on Market
1 day
Property History
- Listed for saleSep 23, 2026 • NYSAMLS • B1714993$1,250
MLS Information
- SourceNYSAMLS
- MLS#B1714993
- Listing OfficeBrixwood LLC
- Last Updated1 hour ago
Climate & Systems
- Heating
- Gas
- Forced Air
Parking
- Parking Spaces16
Lot & Grounds
- Lot Size1.2 acres
- Lot Features
- Rectangular
- Rectangular Lot
Type
- Property TypeCommercial Lease
Structure
- RoofAsphalt
Condition
- Year Built1951
- ConditionResale
- Days on Market1 day
- WaterPublic
- SewerSeptic Tank
- UtilitiesWater Connected
Featured
You Might Like
Our featured homes, farms, and land